Save
Ask
Tour
Hide
Share
$1,185,000
3 Days On Site

4900 Camino Valle Trail NW
Albuquerque, NM 87120

For Sale|Single Family Residence|Active
4
Beds
4
Total Baths
2
Full Baths
2
Partial Baths
3,134
SqFt
$378
/SqFt
2018
Built
Subdivision:
Plat Of Valle Paraiso Subd
County:
Bernalillo
4900 Camino Valle Trail NW4900 Camino Valle Trail NW4900 Camino Valle Trail NW4900 Camino Valle Trail NW
Save
Ask
Tour
Hide
Share

Mortgage Calculator

Monthly Payment (Est.)

$5,406
Calculator powered by Showcase IDX, a Constellation1 Company. Copyright ©2026 Information is deemed reliable but not guaranteed.

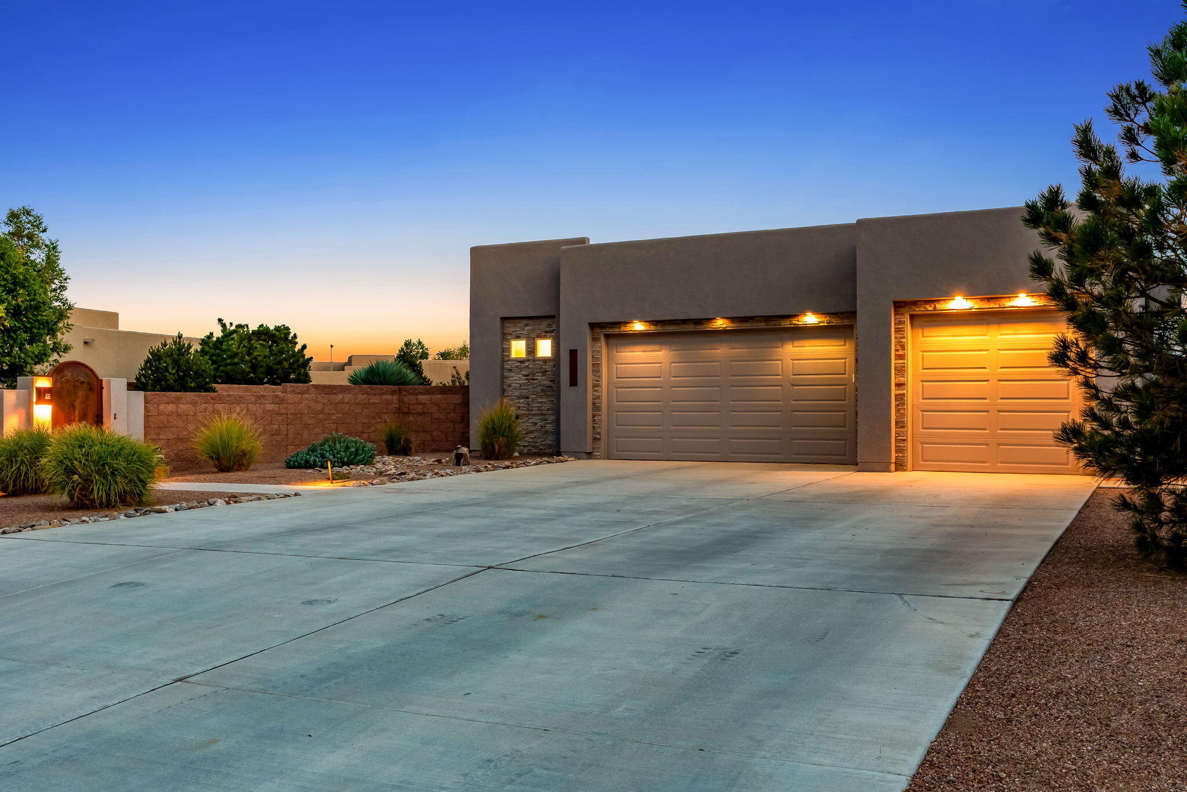
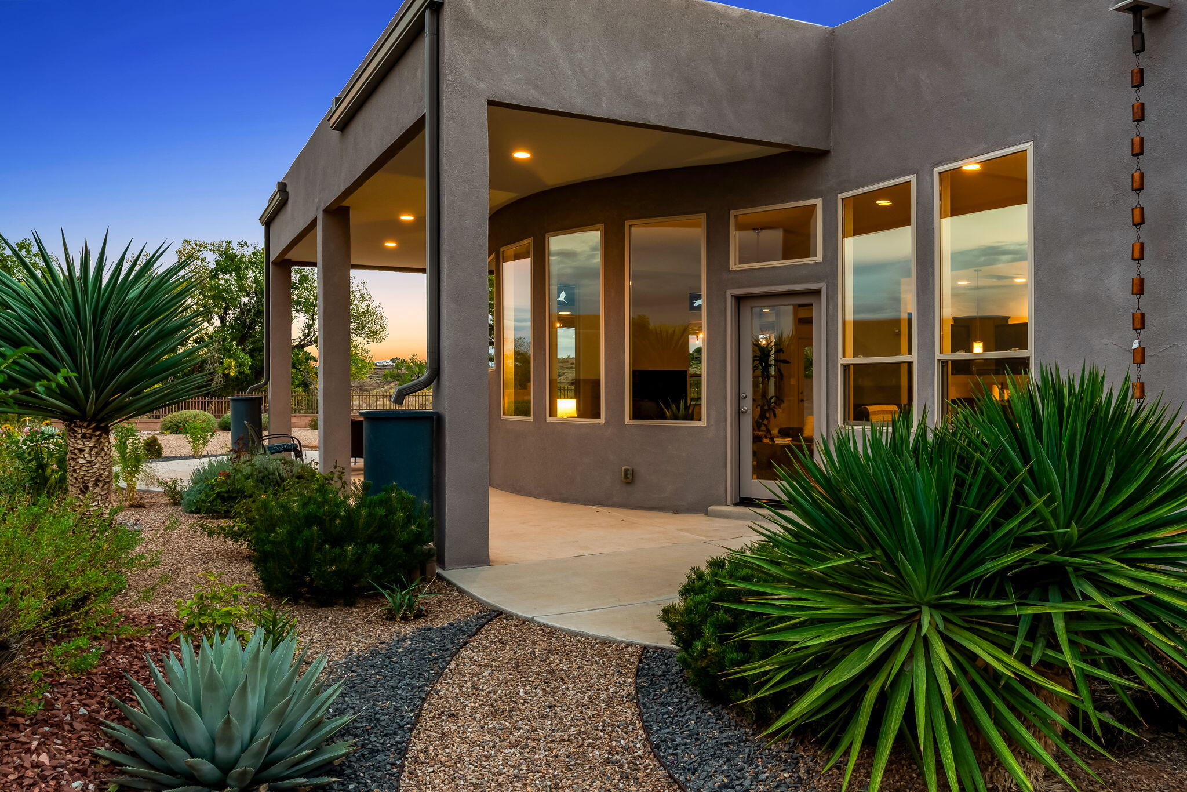
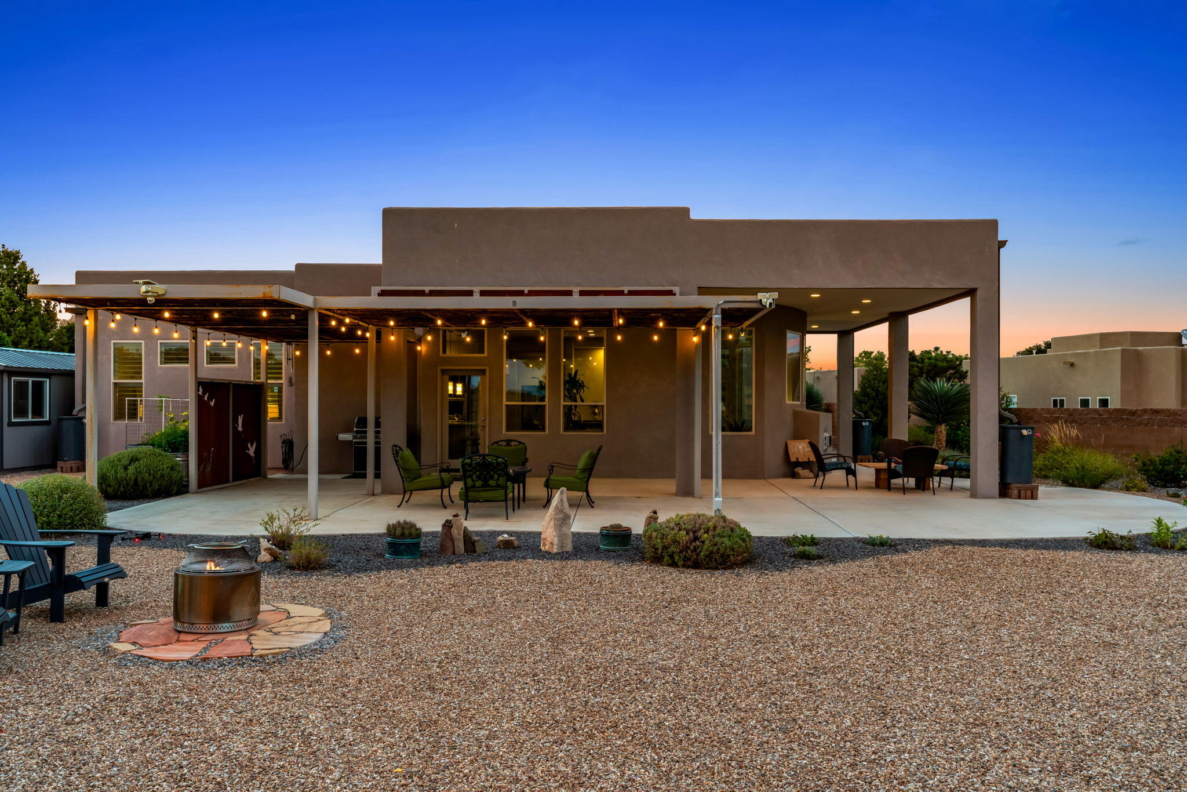
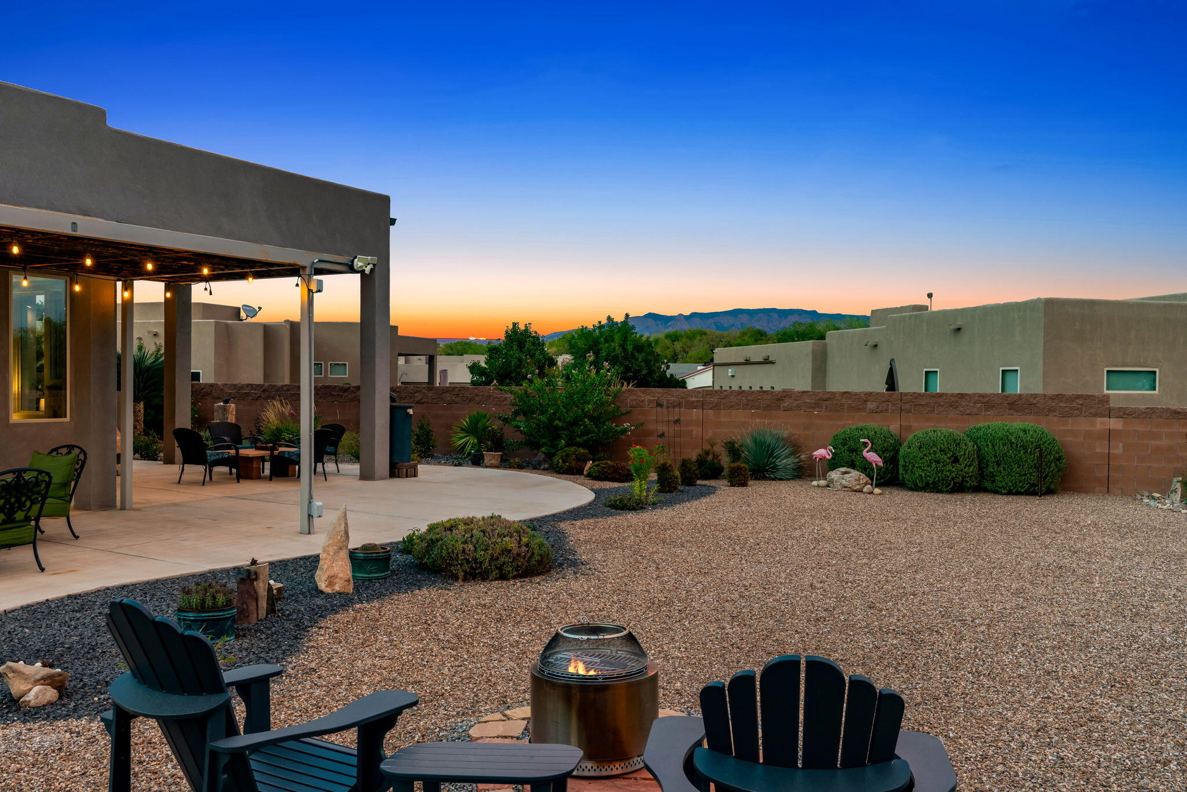
Behind the gates of the sequestered community of El Bosque in Andalucia, this custom single level home is defined by a rare combination of Bosque and Sandia Mountain views. Built in 2018 the owners & builder Scott Patrick cleverly placed the house towards the rear of the .43 acre lot to maximize views and privacy while still allowing plenty of outdoor living. Inside the great room opens to the kitchen with natural light pouring in. From there the house splits into three intimate wings with primary suite separation, a junior suite for guests or in-laws, an additional two bedrooms, and dedicated office. The exterior landscape was professionally designed by Heads Up/Yellowstone, plus a site-built shade structure engineered by Nick Couty (designer of Hotel Chaco's Metal Patio/Craft Brew), 8'x15' Premier Pro Ranch Tuff Shed with added insulation, electrical, windows, workbench, & shelving. The oversized 3 car garage has epoxy flooring, upgraded insulation, EV charging outlet. Plus additional backyard space tucked away perfect for an avid or hobby gardener. This impressive residence represents the epitome of Bosque living with close proximity to the trails and nature of the Rio Grande.

Save
Ask
Tour
Hide
Share
Listing Snapshot
Price 
$1,185,000
Days On Site 
3 Days
Bedrooms 
4
Inside Area (SqFt) 
3,134 sqft
Total Baths 
4
Full Baths 
2
Partial Baths 
2
Lot Size 
0.43 Acres
Year Built 
2018
MLS® Number 
1110805
Status 
Active
Property Tax 
$8,088.42
HOA/Condo/Coop Fees 
$140 monthly
Sq Ft Source 
Plans
Friends & Family
Recent Activity
2 days agoListing updated with changes from the MLS®
4 days agoListing first seen on site
General Features
Acres 
0.43
Attached Garage 
Yes
Direction Faces 
North
Disclosures 
Ranm2100 Disclosure
Garage 
Yes
Garage Spaces 
3
Land Lease 
No
Levels 
One
Parking 
AttachedGarageOversizedStorage
Property Sub Type 
Single Family Residence
Sewer 
Public Sewer
SqFt Total 
3134
Utilities 
Natural Gas AvailableElectricity ConnectedNatural Gas ConnectedSewer ConnectedWater Connected
Water Source 
Public
Zoning 
R-1D*
Interior Features
Appliances 
Built-In Gas RangeDryerDishwasherRefrigeratorWasher
Cooling 
Fireplace 
Yes
Fireplaces 
1
Flooring 
CarpetTile
Heating 
Central
Interior 
Master Downstairs
Laundry Features 
Washer HookupElectric Dryer HookupGas Dryer Hookup
Window Features 
Double Pane WindowsInsulated Windows
Kitchen 
Dimensions - 18.0 x 9.2Level - MainArea - 165
Living Room 
Dimensions - 20.1 x 24.5Level - MainArea - 492
Master Bedroom 
Dimensions - 17.9 x 16.8Level - MainArea - 300
Save
Ask
Tour
Hide
Share
Exterior Features
Exterior 
Outdoor Grill
Fencing 
Privacy
Lot Features 
LandscapedViews
Other Structures 
OutbuildingPergolaShed(s)StorageWorkshop
Patio And Porch 
CoveredPatio
Roof 
Tar/Gravel
Windows/Doors 
Double Pane WindowsInsulated Windows
Community Features
Association Fee 
$420.0
Association Fee Frequency 
Quarterly
MLS Area 
110 - Northwest Heights
Financing Terms Available 
CashConventionalFHAVA Loan
Schools
School District
Unknown
Elementary School
Chaparral
Middle School
Lyndon B Johnson
High School
Volcano Vista
Listing courtesy of Tradition


Listing information is provided by Participants of the Southwest MLS, Inc. IDX information is provided exclusively for personal, non-commercial use, and may not be used for any purpose other than to identify prospective properties consumers may be interested in purchasing. Information is deemed reliable but not guaranteed. Copyright 2026, Southwest MLS, Inc..
Data last updated at: 2026-09-15 12:05 PM UTC

Neighborhood & Commute
Source: Walkscore
Disclosure: Community information and market data powered by Constellation Data Labs. Information is deemed reliable but not guaranteed.
Save
Ask
Tour
Hide
Share
Scroll to Top