Save
Ask
Tour
Hide
Share
$259,000
3 Days On Site

6004 Cyonus Avenue NW
Albuquerque, NM 87114

For Sale|Single Family Residence|Active
2
Beds
1
Total Bath
1
Full Bath
830
SqFt
$312
/SqFt
2001
Built
Subdivision:
Paradise Skies
County:
Bernalillo
6004 Cyonus Avenue NW6004 Cyonus Avenue NW6004 Cyonus Avenue NW6004 Cyonus Avenue NW
Save
Ask
Tour
Hide
Share

Mortgage Calculator

Monthly Payment (Est.)

$1,182
Calculator powered by Showcase IDX, a Constellation1 Company. Copyright ©2026 Information is deemed reliable but not guaranteed.

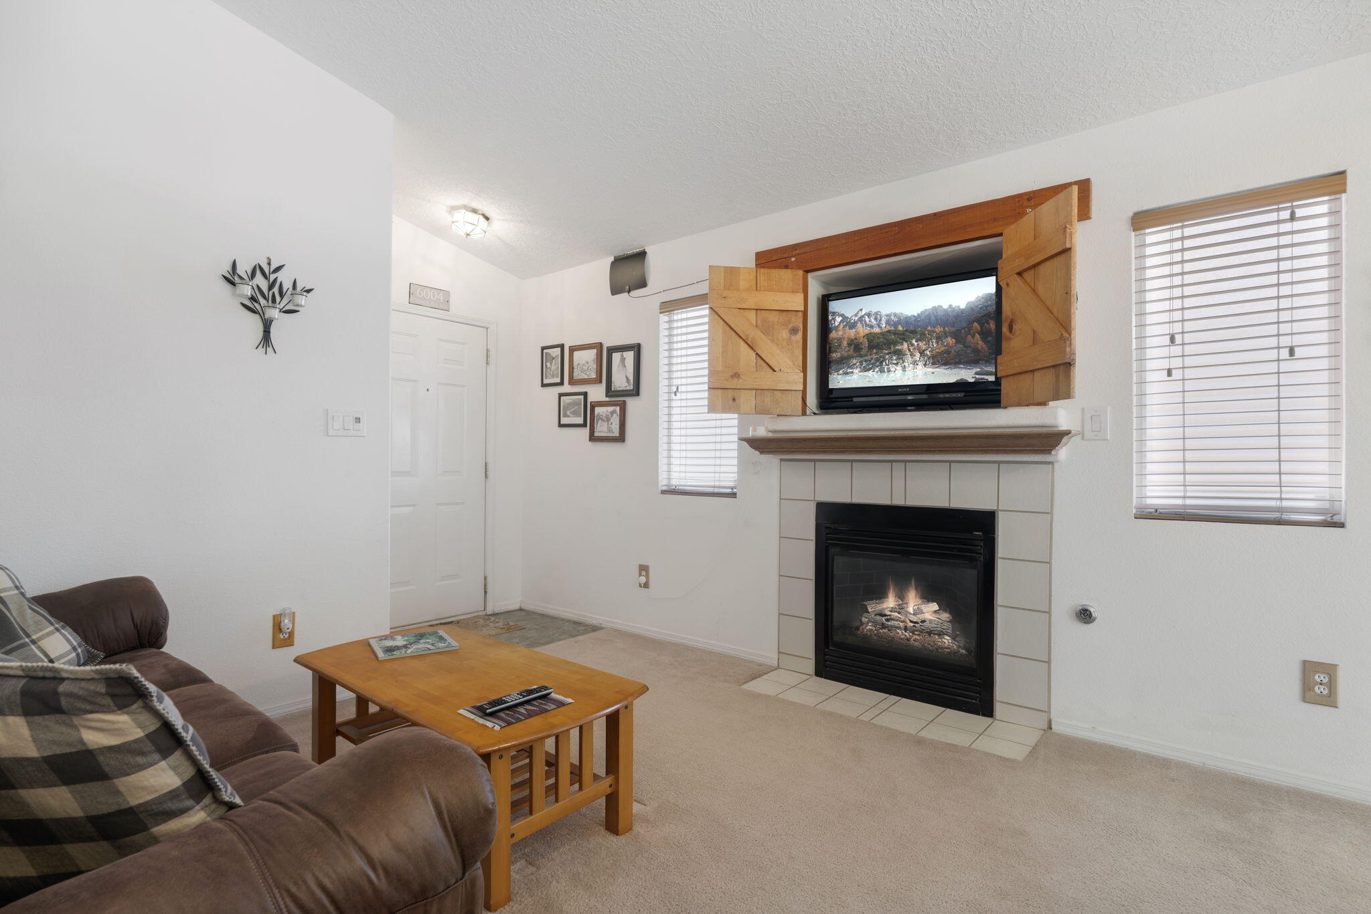
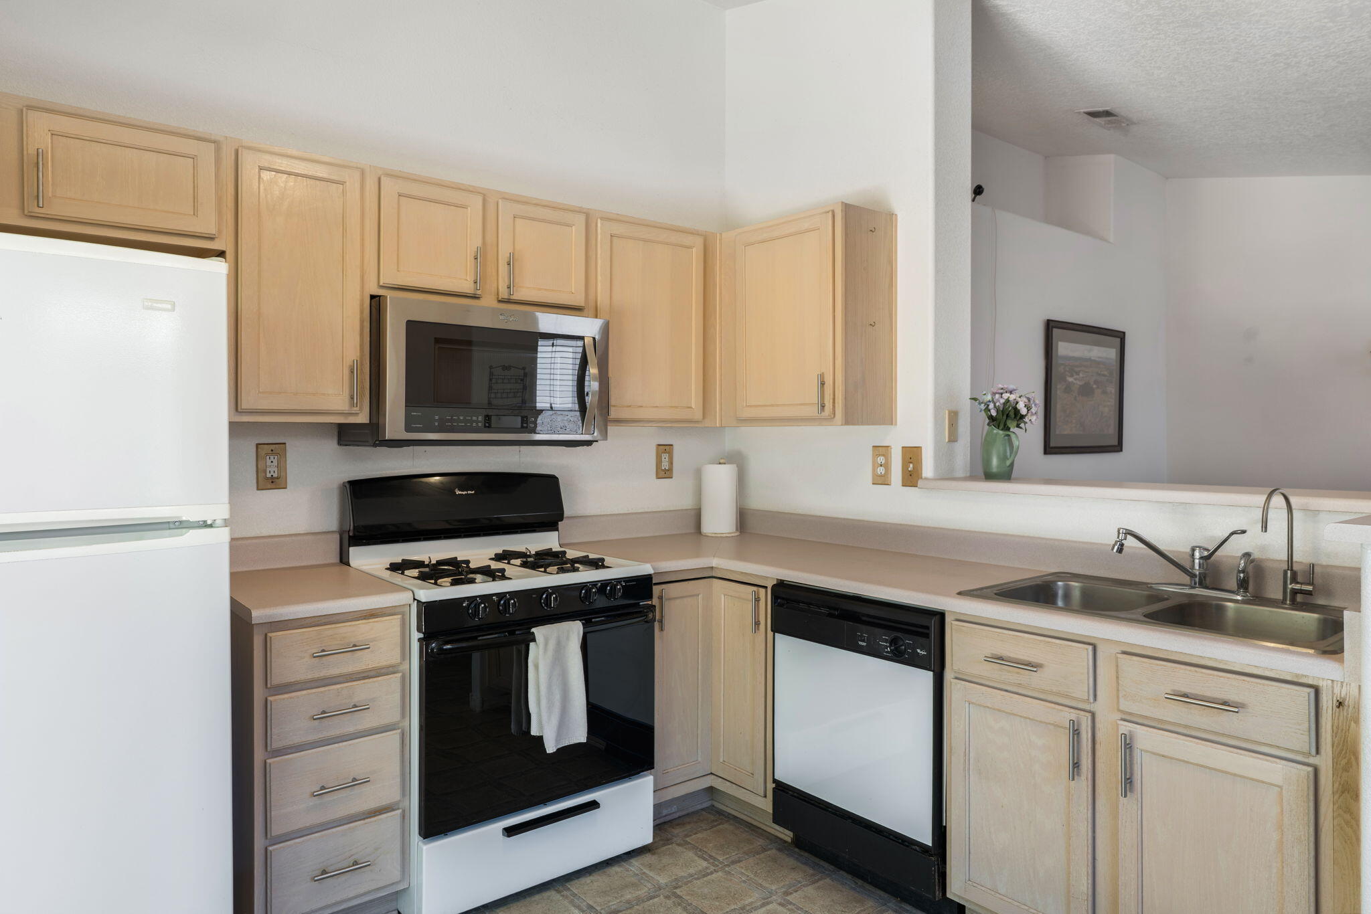
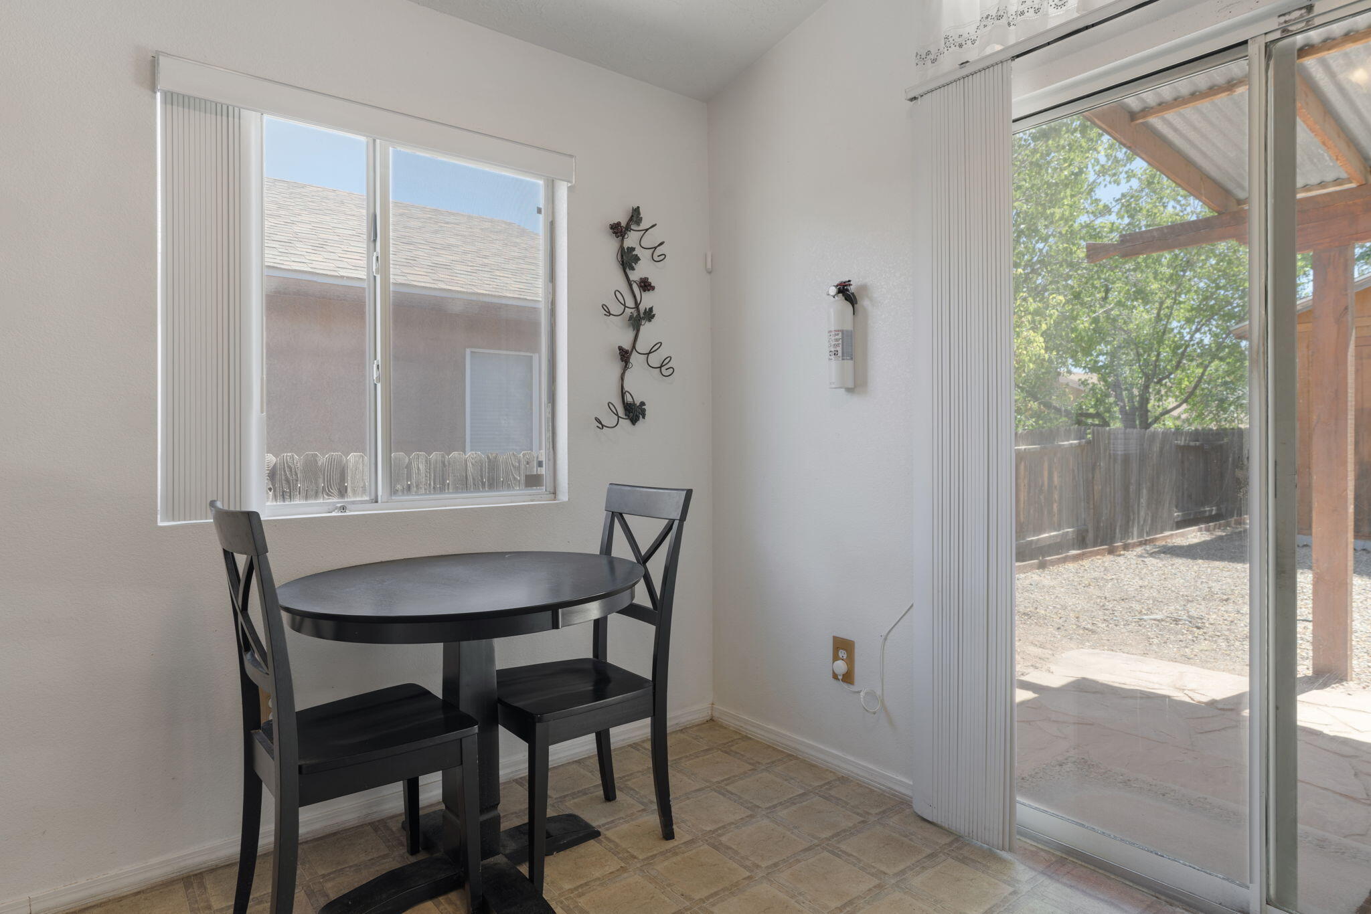
Welcome to a home designed for comfortable living, effortless entertaining, and unforgettable moments. Filled with abundant natural light, the inviting interior offers a warm, open atmosphere with plenty of storage to keep everything organized. A cozy gas fireplace creates the perfect gathering spot for relaxing evenings with family and friends. Step outside and discover a truly special backyard. Designed for low-maintenance living while providing plenty of room to entertain, the spacious outdoor area features a covered patio ideal for dining, relaxing, and enjoying New Mexico's beautiful weather. The highlight is a charming garden railway train setup, complete with a miniature town and peaceful waterfall--a one-of-a-kind feature that brings character, creativity, and a touch of magic to the property. A large storage shed offers exceptional space for tools, hobbies, outdoor equipment, or a workshop. With its light-filled living spaces, generous storage, welcoming fireplace, expansive entertaining area, and unique backyard retreat, this home is more than a place to live--it is a place to gather, unwind, and make lasting memories. Schedule your private showing today and experience everything this distinctive home has to offer!

Save
Ask
Tour
Hide
Share
Listing Snapshot
Price 
$259,000
Days On Site 
3 Days
Bedrooms 
2
Inside Area (SqFt) 
830 sqft
Total Baths 
1
Full Baths 
1
Partial Baths 
N/A
Lot Size 
0.09 Acres
Year Built 
2001
MLS® Number 
1110821
Status 
Active
Property Tax 
$1,686.92
HOA/Condo/Coop Fees 
N/A
Sq Ft Source 
Plans
Friends & Family
Recent Activity
14 hours agoListing updated with changes from the MLS®
yesterdayStatus changed to Active
4 days agoListing first seen on site
General Features
Acres 
0.09
Attached Garage 
Yes
Direction Faces 
North
Disclosures 
Ranm2100 Disclosure
Garage 
Yes
Garage Spaces 
1
Land Lease 
No
Levels 
One
Parking 
AttachedGarage
Property Sub Type 
Single Family Residence
Sewer 
Public Sewer
SqFt Total 
830
Style 
Custom
Utilities 
Natural Gas AvailableElectricity ConnectedNatural Gas ConnectedSewer ConnectedWater Connected
Water Source 
Public
Zoning 
R-T*
Interior Features
Appliances 
DryerDishwasherFree-Standing Electric RangeDisposalWasher
Cooling 
Evaporative Cooling
Fireplace 
Yes
Fireplace Features 
Gas Log
Fireplaces 
1
Flooring 
CarpetVinyl
Heating 
CentralForced AirNatural Gas
Interior 
Breakfast BarHigh CeilingsMaster Downstairs
Laundry Features 
Washer HookupElectric Dryer HookupGas Dryer Hookup
Window Features 
Insulated Windows
Bedroom 2 
Dimensions - 12.0 x 10.0Level - MainArea - 120
Kitchen 
Dimensions - 12.0 x 11.0Level - MainArea - 132
Living Room 
Dimensions - 13.0 x 11.0Level - MainArea - 143
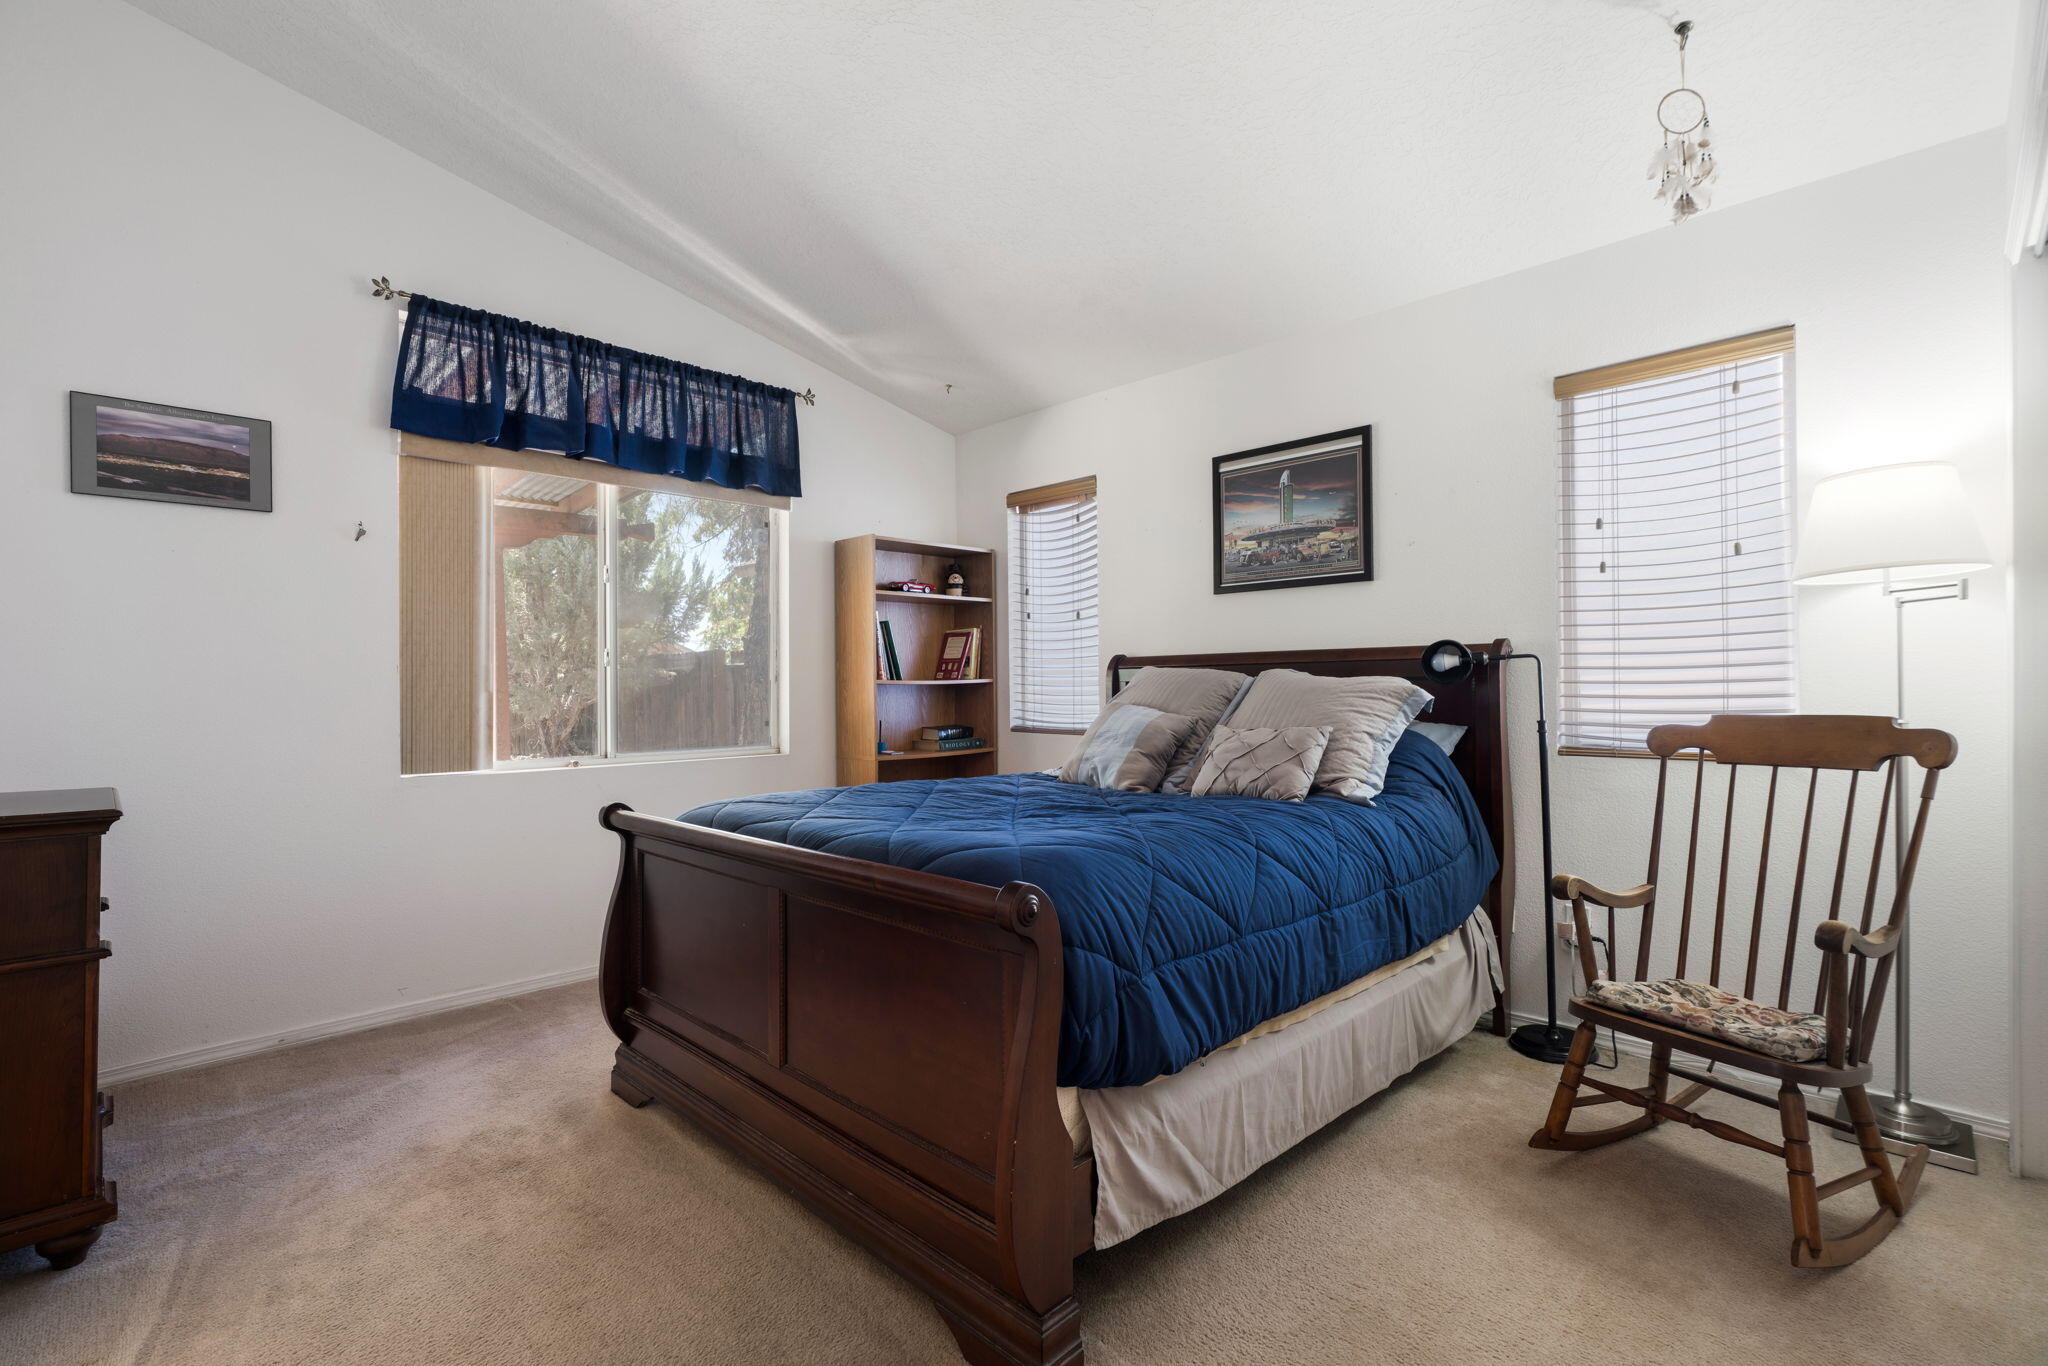
Master Bedroom 
Dimensions - 13.0 x 11.0Level - MainArea - 143
Save
Ask
Tour
Hide
Share
Exterior Features
Construction Details 
FrameStucco
Lot Features 
Landscaped
Patio And Porch 
CoveredPatio
Road Frontage 
City Street
Roof 
Shingle
Windows/Doors 
Insulated Windows
Community Features
MLS Area 
120 - Paradise West
Financing Terms Available 
CashConventionalFHAVA Loan
Roads 
Paved
Schools
School District
Unknown
Elementary School
Sierra Vista
Middle School
James Monroe
High School
Cibola
Listing courtesy of Real Broker, LLC


Listing information is provided by Participants of the Southwest MLS, Inc. IDX information is provided exclusively for personal, non-commercial use, and may not be used for any purpose other than to identify prospective properties consumers may be interested in purchasing. Information is deemed reliable but not guaranteed. Copyright 2026, Southwest MLS, Inc..
Data last updated at: 2026-09-15 10:40 AM UTC

Neighborhood & Commute
Source: Walkscore
Disclosure: Community information and market data powered by Constellation Data Labs. Information is deemed reliable but not guaranteed.
Save
Ask
Tour
Hide
Share
Scroll to Top