Save
Ask
Tour
Hide
Share
$255,000
4 Days On Site

2733 Indiana Street NE
Albuquerque, NM 87110

For Sale|Single Family Residence|Active
2
Beds
1
Total Bath
1
Full Bath
1,168
SqFt
$218
/SqFt
1953
Built
Subdivision:
Encantada Sub
County:
Bernalillo
Upcoming Open Houses
Wed, Sep 16, 2:00 PM - 4:00 PM
2733 Indiana Street NE2733 Indiana Street NE2733 Indiana Street NE2733 Indiana Street NE
Save
Ask
Tour
Hide
Share

Mortgage Calculator

Monthly Payment (Est.)

$1,163
Calculator powered by Showcase IDX, a Constellation1 Company. Copyright ©2026 Information is deemed reliable but not guaranteed.

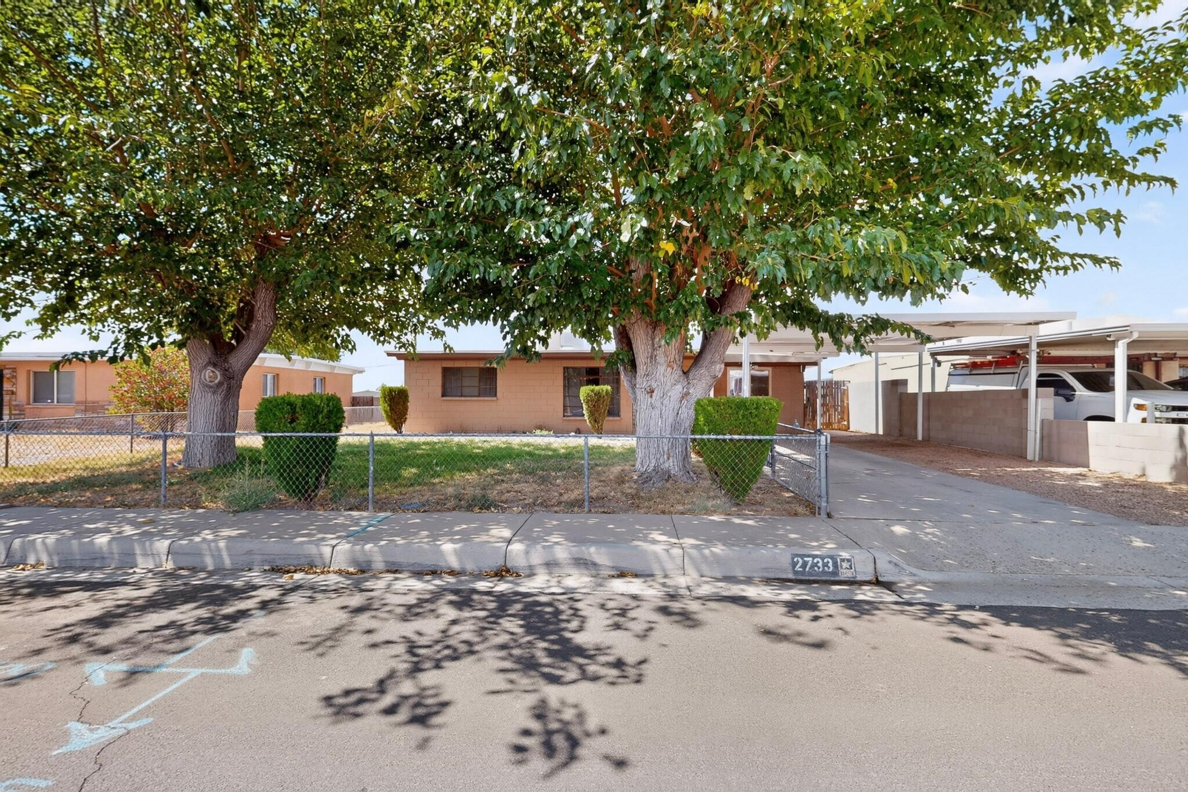
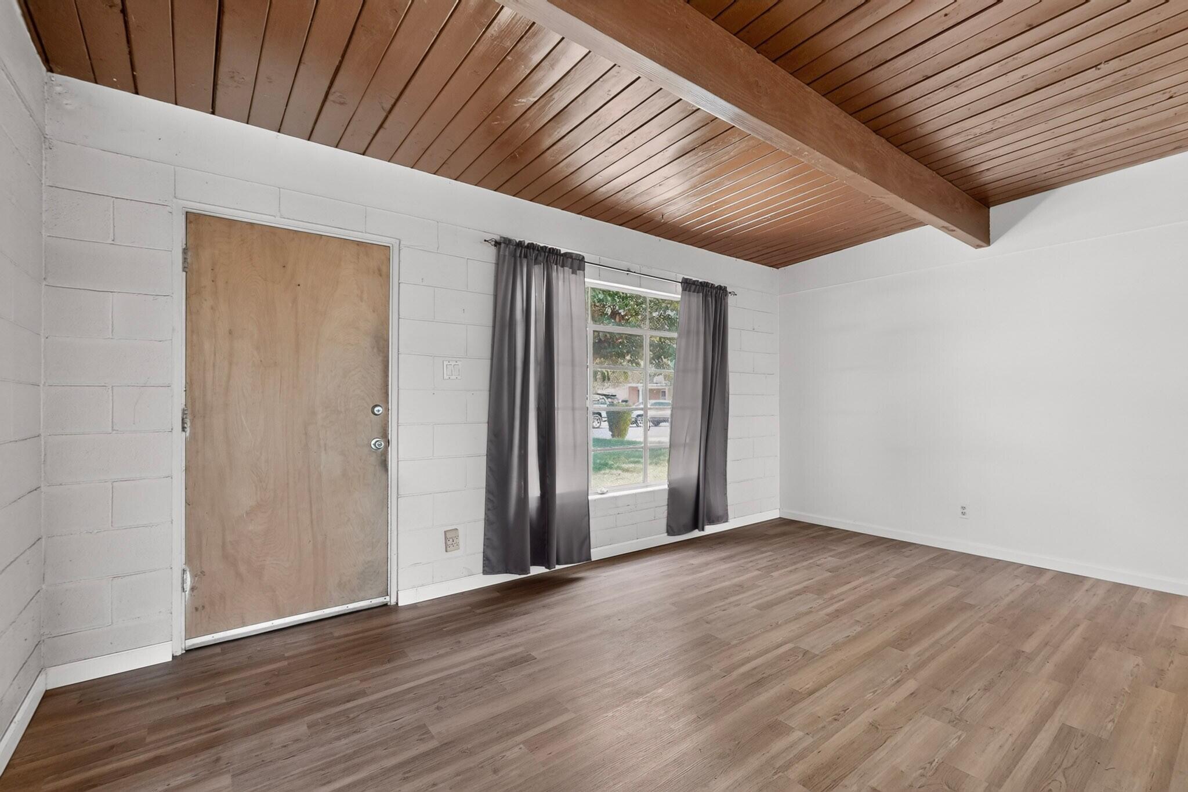
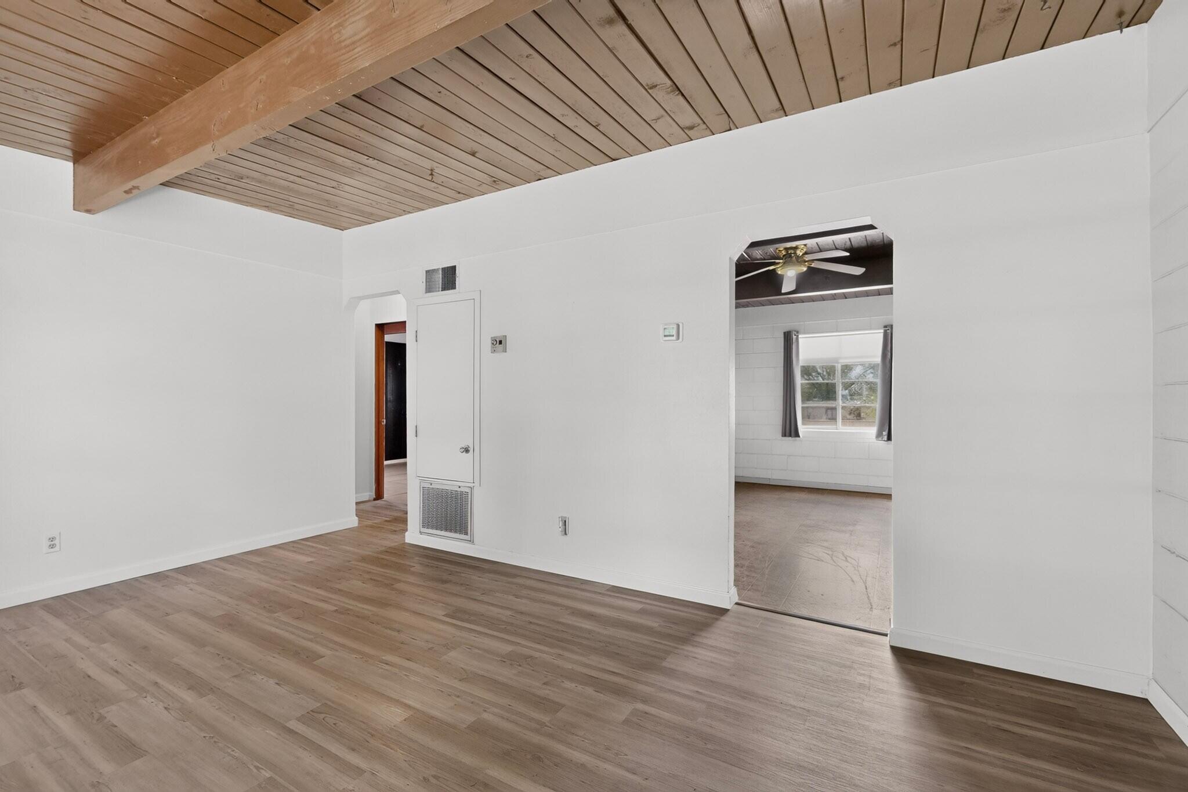
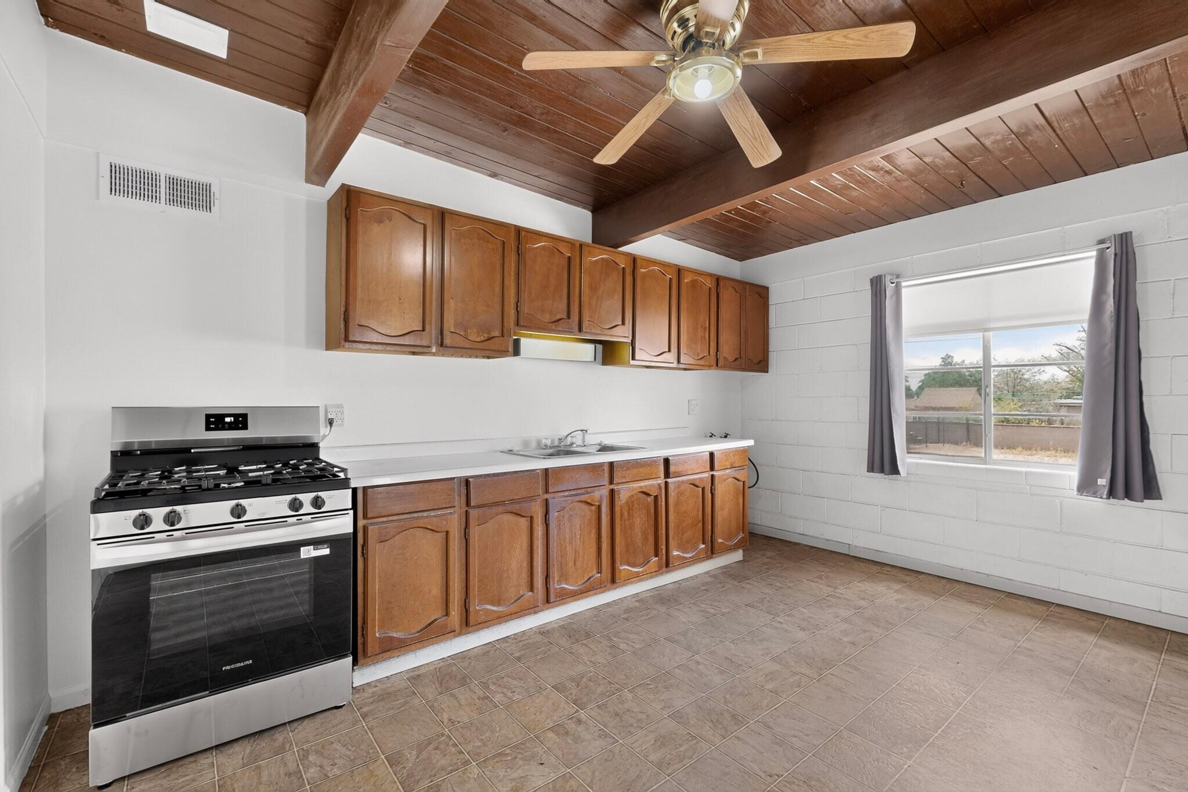
Welcome to 2733 Indiana in Albuquerque! This inviting home offers a fresh, move-in-ready feel with recently updated flooring, new interior paint, and a new appliance to help enhance everyday living. The comfortable living spaces provide a welcoming setting for relaxing, entertaining guests, or enjoying time with family.Outside, the large, spacious backyard offers plenty of room for a variety of possibilities, whether you envision hosting gatherings, creating a garden, setting up outdoor seating, or simply enjoying a quiet afternoon in the fresh air. Convenient side yard access adds flexibility and makes it easier to accommodate vehicles, storage needs, recreational equipment, or other outdoor essentials.With thoughtful updates, versatile outdoor space, and a convenient Albuquerque location, 2733 Indiana presents a wonderful opportunity to own a refreshed and comfortable home ready for its next chapter.

Save
Ask
Tour
Hide
Share
Listing Snapshot
Price 
$255,000
Days On Site 
4 Days
Bedrooms 
2
Inside Area (SqFt) 
1,168 sqft
Total Baths 
1
Full Baths 
1
Partial Baths 
N/A
Lot Size 
0.19 Acres
Year Built 
1953
MLS® Number 
1110823
Status 
Active
Property Tax 
$1,925.72
HOA/Condo/Coop Fees 
N/A
Sq Ft Source 
Plans
Friends & Family
Recent Activity
15 hours agoListing updated with changes from the MLS®
5 days agoListing first seen on site
General Features
Acres 
0.19
Carport 
2
Direction Faces 
East
Disclosures 
Lead Based Paint Disclosure, Ranm2100 Disclosure
Foundation 
Slab
Land Lease 
No
Levels 
One
Property Sub Type 
Single Family Residence
Sewer 
Public Sewer
SqFt Total 
1168
Style 
Ranch
Utilities 
Natural Gas AvailableElectricity ConnectedNatural Gas ConnectedPhone AvailableSewer ConnectedWater Connected
Water Source 
Public
Zoning 
R-1C*
Interior Features
Appliances 
Free-Standing Gas Range
Cooling 
Evaporative Cooling
Fireplace 
Yes
Fireplace Features 
Glass DoorsWood Burning
Fireplaces 
1
Flooring 
LaminateTile
Heating 
Forced AirNatural Gas
Interior 
Breakfast Bar
Laundry Features 
Electric Dryer Hookup
Kitchen 
Dimensions - 14.0 x 11.0Level - MainArea - 154
Living Room 
Dimensions - 17.0 x 11.0Level - MainArea - 187
Master Bedroom 
Dimensions - 12.0 x 11.0Level - MainArea - 132
Save
Ask
Tour
Hide
Share
Exterior Features
Construction Details 
Block
Exterior 
Private YardPrivate Entrance
Fencing 
Privacy
Lot Features 
Few TreesWooded
Other Structures 
Shed(s)
Road Frontage 
City Street
Community Features
MLS Area 
41 - Uptown
Financing Terms Available 
CashConventionalFHAVA Loan
Roads 
Paved
Schools
School District
Unknown
Elementary School
Zuni
Middle School
Cleveland
High School
Del Norte
Listing courtesy of Keller Williams Realty


Listing information is provided by Participants of the Southwest MLS, Inc. IDX information is provided exclusively for personal, non-commercial use, and may not be used for any purpose other than to identify prospective properties consumers may be interested in purchasing. Information is deemed reliable but not guaranteed. Copyright 2026, Southwest MLS, Inc..
Data last updated at: 2026-09-16 01:08 PM UTC

Neighborhood & Commute
Source: Walkscore
Disclosure: Community information and market data powered by Constellation Data Labs. Information is deemed reliable but not guaranteed.
Save
Ask
Tour
Hide
Share
Scroll to Top