
Save
Ask
Tour
Hide
$455,200
6 Days On Site
4949 Osha Peak Street SWLos Lunas, NM 87031
For Sale|Single Family Residence|Active
3
Beds
3
Total Baths
2
Full Baths
1
Partial Bath
2,164
SqFt
$210
/SqFt
2026
Built
Subdivision:
Vista Manzano Phase 2 At Sierra Vista
County:
Valencia
Save
Ask
Tour
Hide
Mortgage Calculator
Monthly Payment (Est.)
$2,077Calculator powered by Showcase IDX, a Constellation1 Company. Copyright ©2026 Information is deemed reliable but not guaranteed.
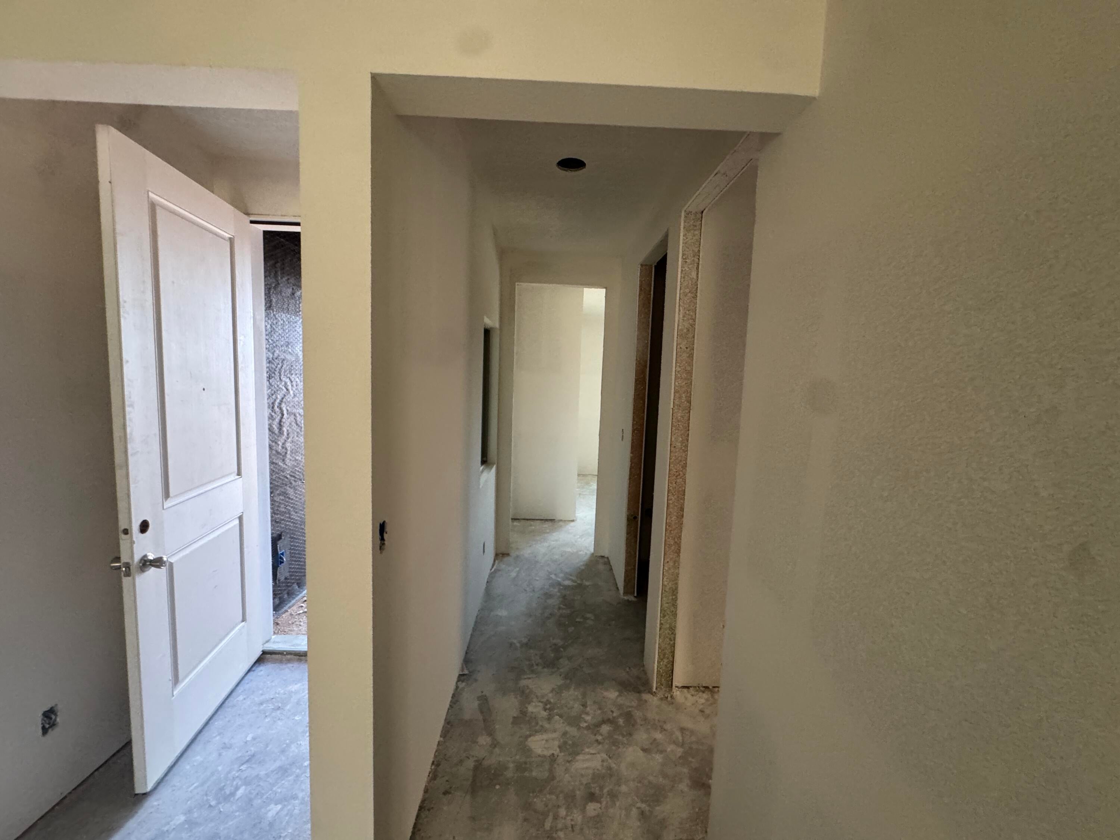
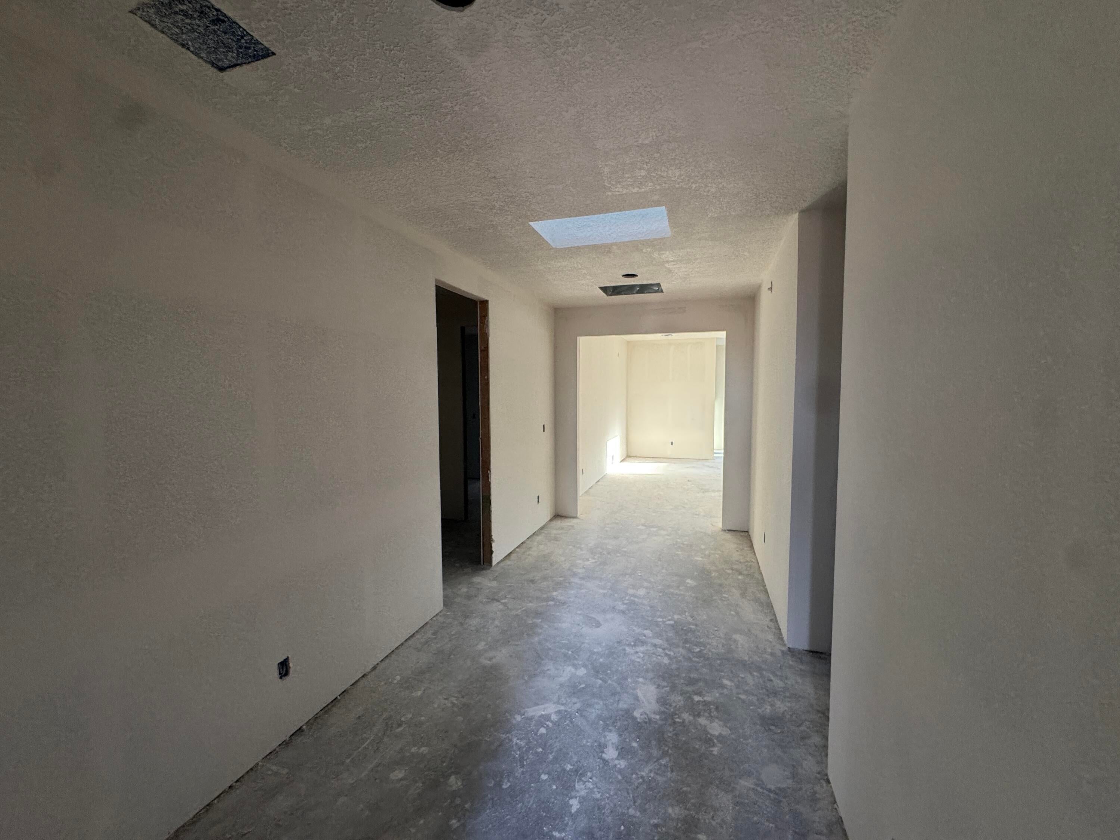
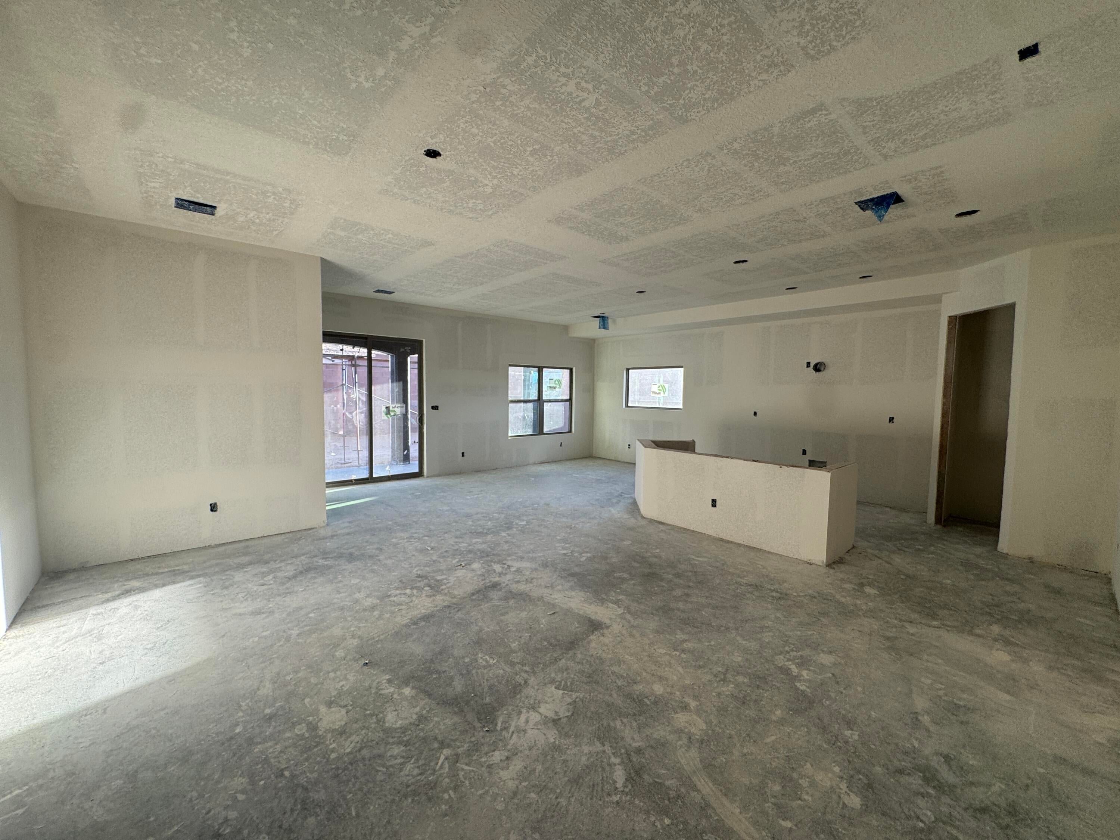
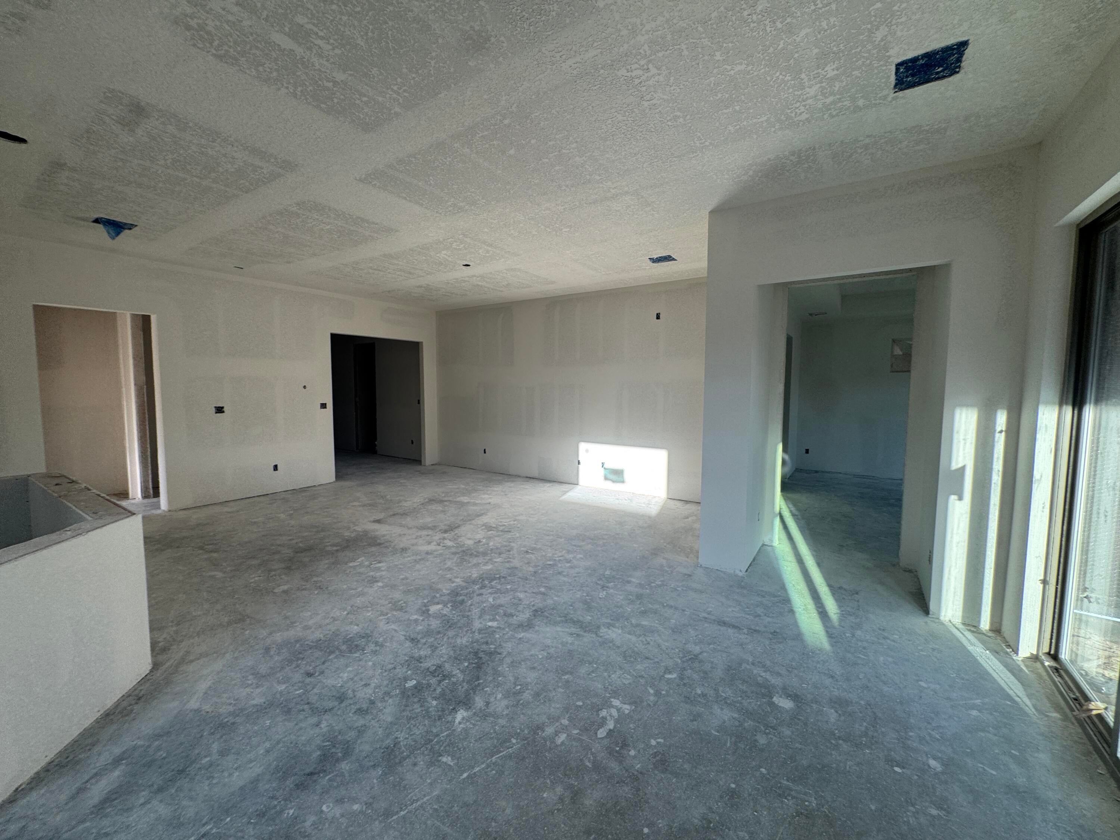
Introducing the ''Jane'' floor plan, a single-story haven designed with an open concept, perfect for those who love to entertain. The heart of this home is a versatile work center, serving as an ideal 'drop zone' for mail and keys while doubling as a functional workspace. For added convenience, the work center can be transformed into an optional powder room. The plan boasts a primary suite with an oversized shower, a buffet in the dining area, and an expansive covered patio. Additionally, a tandem garage offers flexibility for conversion into a versatile flex space. In honor of Jane Addams, this home embodies a spirit of community and functionality.
Save
Ask
Tour
Hide
Listing Snapshot
Price
$455,200
Days On Site
6 Days
Bedrooms
3
Inside Area (SqFt)
2,164 sqft
Total Baths
3
Full Baths
2
Partial Baths
1
Lot Size
0.14 Acres
Year Built
2026
MLS® Number
1110828
Status
Active
Property Tax
$75.54
HOA/Condo/Coop Fees
$30 monthly
Sq Ft Source
Plans
Friends & Family
Recent Activity
| 4 days ago | Listing updated with changes from the MLS® | |
| 5 days ago | Status changed to Active | |
| 7 days ago | Listing first seen on site |
General Features
Acres
0.14
Direction Faces
Northeast
Disclosures
Ranm2100 Disclosure
Garage
Yes
Garage Spaces
2
Land Lease
No
Levels
One
Property Condition
New Construction
Property Sub Type
Single Family Residence
Sewer
Public Sewer
SqFt Total
2164
Utilities
Natural Gas AvailableElectricity ConnectedNatural Gas ConnectedSewer ConnectedWater Connected
Water Source
Public
Zoning
R-1
Interior Features
Cooling
Flooring
CarpetVinyl
Heating
Natural Gas
Interior
Master Downstairs
Laundry Features
Electric Dryer Hookup
Window Features
Double Pane WindowsInsulated Windows
Kitchen
Dimensions - 13.83 x 14.58Level - MainArea - 201
Living Room
Dimensions - 13.67 x 10.9Level - MainArea - 149
Master Bedroom
Dimensions - 15.0 x 14.0Level - MainArea - 210
Save
Ask
Tour
Hide
Exterior Features
Exterior
Private Yard
Roof
Shingle
Windows/Doors
Double Pane WindowsInsulated Windows
Community Features
Association Fee
$30.0
Association Fee Frequency
Monthly
MLS Area
701 - W Los Lunas
Financing Terms Available
CashConventionalFHAVA Loan
Listing courtesy of Bosque Realty

Listing information is provided by Participants of the Southwest MLS, Inc. IDX information is provided exclusively for personal, non-commercial use, and may not be used for any purpose other than to identify prospective properties consumers may be interested in purchasing. Information is deemed reliable but not guaranteed. Copyright 2026, Southwest MLS, Inc..
Data last updated at: 2026-09-15 07:01 PM UTC
Listing information is provided by Participants of the Southwest MLS, Inc. IDX information is provided exclusively for personal, non-commercial use, and may not be used for any purpose other than to identify prospective properties consumers may be interested in purchasing. Information is deemed reliable but not guaranteed. Copyright 2026, Southwest MLS, Inc..
Data last updated at: 2026-09-15 07:01 PM UTC
Neighborhood & Commute
Source: Walkscore
Disclosure: Community information and market data powered by Constellation Data Labs. Information is deemed reliable but not guaranteed.
Save
Ask
Tour
Hide
Did you know? You can invite friends and family to your search. They can join your search, rate and discuss listings with you.