Save
Ask
Tour
Hide
Share
$429,700
3 Days On Site

7136 Quail Springs Place NE
Albuquerque, NM 87113

For Sale|Single Family Residence|Active
3
Beds
2
Total Baths
2
Full Baths
1,478
SqFt
$291
/SqFt
2000
Built
Subdivision:
Quail Springs Subdivision
County:
Bernalillo
7136 Quail Springs Place NE7136 Quail Springs Place NE7136 Quail Springs Place NE7136 Quail Springs Place NE
Save
Ask
Tour
Hide
Share

Mortgage Calculator

Monthly Payment (Est.)

$1,960
Calculator powered by Showcase IDX, a Constellation1 Company. Copyright ©2026 Information is deemed reliable but not guaranteed.

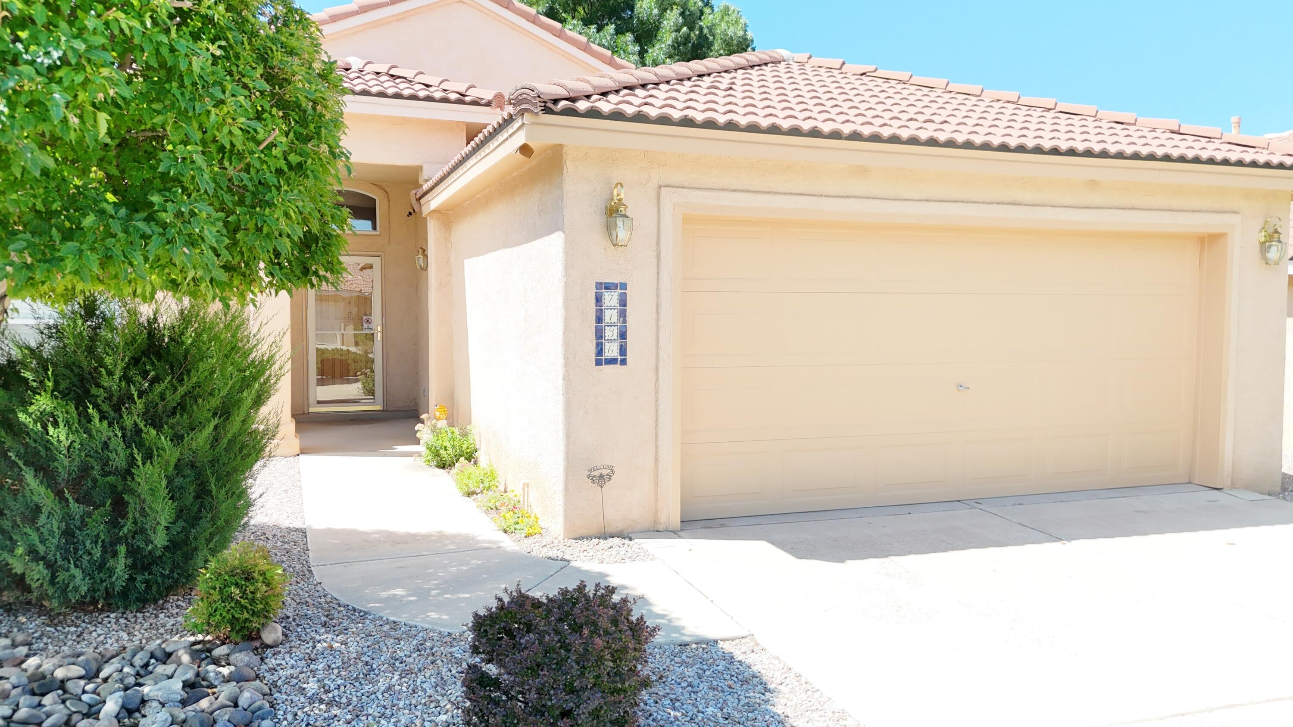
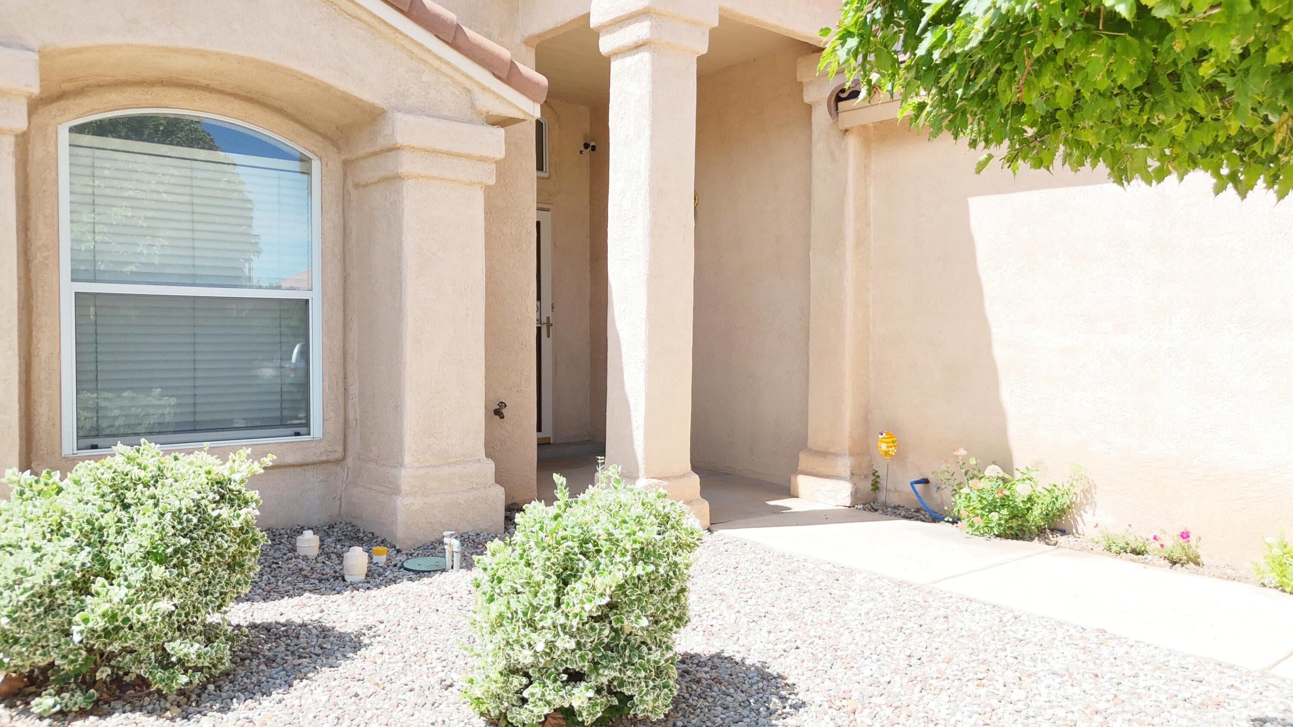
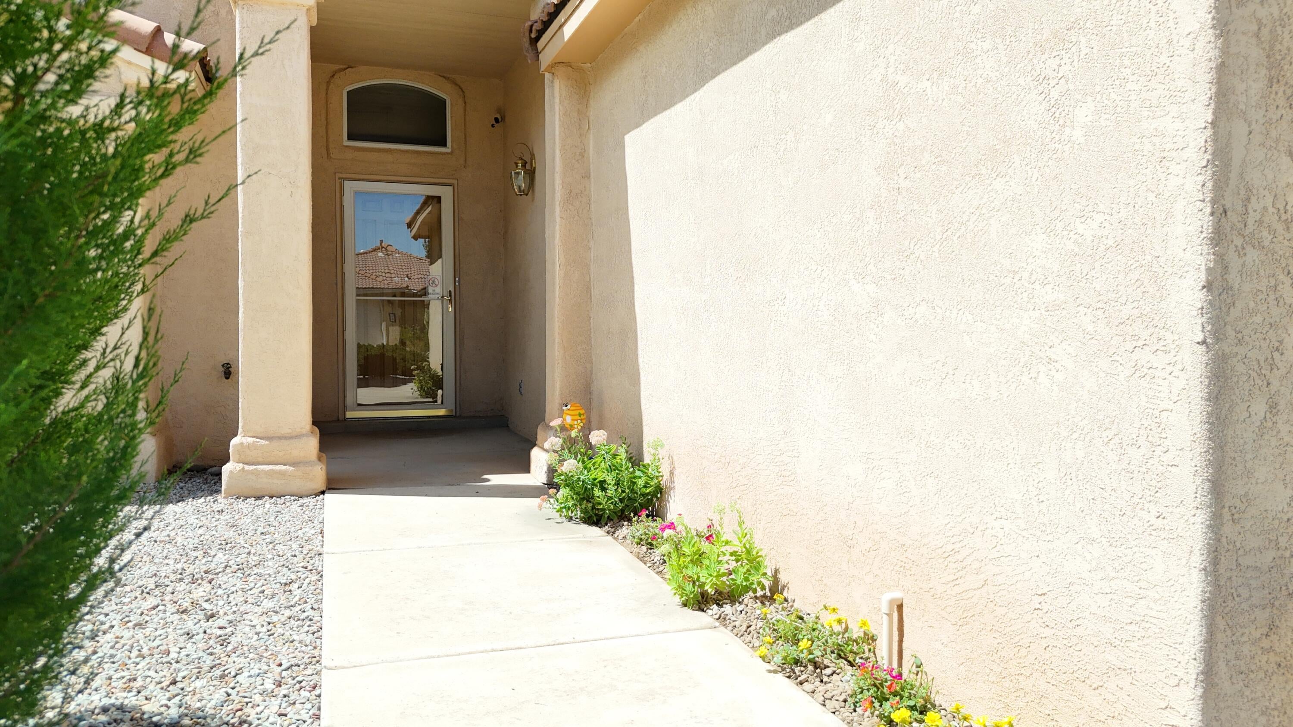
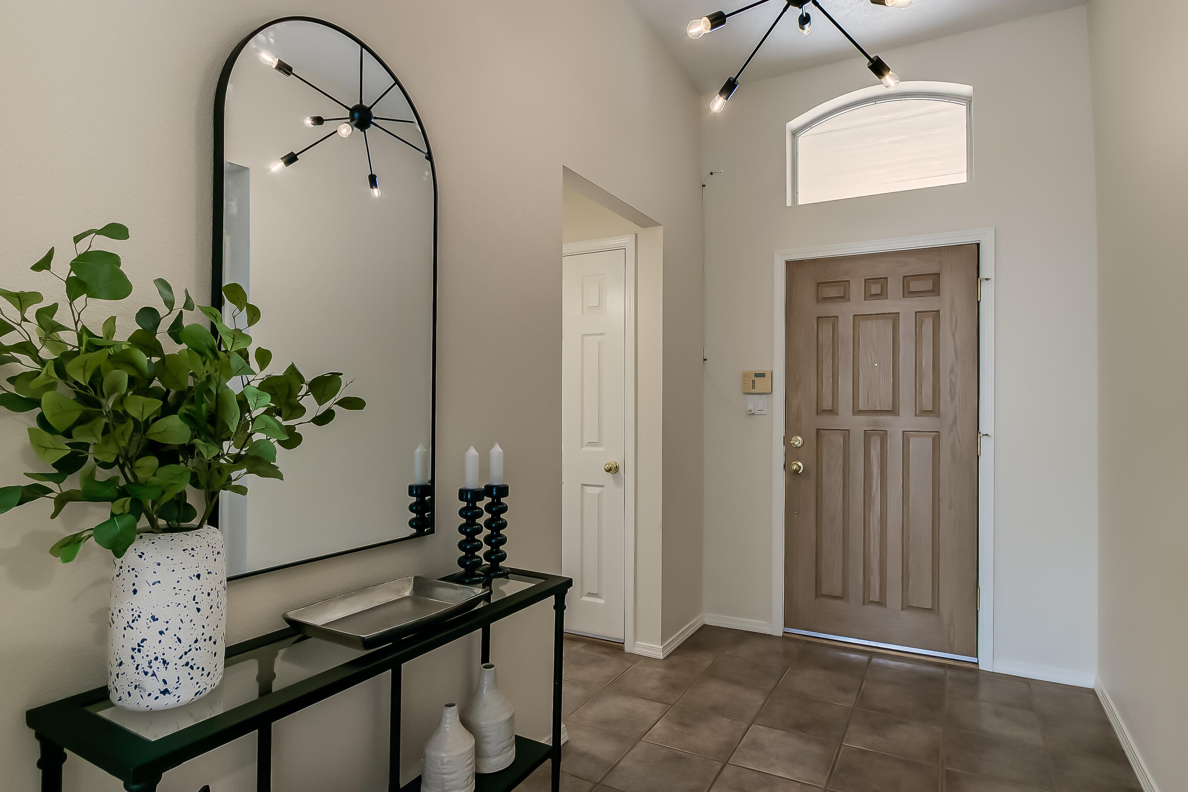
Beautiful Single Story Newman Construction 3BR, 2BA home w/open floor plan, pitched tile roof, refrig A/C & 5-zone radiant in-floor heat! Vaulted ceilings in LR, KT & primary BR. Tile floors thru out except carpet in primary & 2nd BR. KT features raised-panel oak cabs, SS appls, island, lg breakfast bar, pantry, BI microwave & recessed lighting. Sep dining area. Upgraded light fixtures & ceiling fans. Primary suite offers WI closet, dbl sinks, garden tub & separate shower. Hall BA w/tub-shower combo & cultured marble surround. Thermal dbl-pane windows. Laundry rm w/upper cabs. Washer, dryer & refrigerator convey. Finished 2-car garage w insulated door & pre-plumbed for water softener. Low maintenance landscaping front and back. Located in La Cueva school district. Move-in ready!

Save
Ask
Tour
Hide
Share
Listing Snapshot
Price 
$429,700
Days On Site 
3 Days
Bedrooms 
3
Inside Area (SqFt) 
1,478 sqft
Total Baths 
2
Full Baths 
2
Partial Baths 
N/A
Lot Size 
0.11 Acres
Year Built 
2000
MLS® Number 
1110832
Status 
Active
Property Tax 
$5,398.7
HOA/Condo/Coop Fees 
N/A
Sq Ft Source 
Plans
Friends & Family
Recent Activity
4 days agoListing updated with changes from the MLS®
4 days agoListing first seen on site
General Features
Acres 
0.11
Attached Garage 
Yes
Direction Faces 
North
Disclosures 
Ranm2100 Disclosure
Garage 
Yes
Garage Spaces 
2
Land Lease 
No
Levels 
One
Parking 
AttachedGarageGarage Door Opener
Property Sub Type 
Single Family Residence
Sewer 
Public Sewer
SqFt Total 
1478
Utilities 
Natural Gas AvailableElectricity ConnectedNatural Gas ConnectedSewer ConnectedWater Connected
Water Source 
Public
Zoning 
R-1A*
Interior Features
Appliances 
DishwasherFree-Standing Electric RangeDisposalMicrowaveRefrigerator
Cooling 
Ceiling Fan(s)
Flooring 
CarpetTile
Heating 
Natural GasRadiant FloorZoned
Interior 
Breakfast BarCeiling Fan(s)Cathedral Ceiling(s)Kitchen IslandPantryWalk-In Closet(s)Master Downstairs
Laundry Features 
Electric Dryer Hookup
Window Features 
Double Pane WindowsInsulated Windows
Bedroom 2 
Dimensions - 11.9 x 10.1Level - MainArea - 120
Bedroom 3 
Dimensions - 11.2 x 10.1Level - MainArea - 113
Dining Room 
Dimensions - 11.3 x 11.1Level - MainArea - 125
Kitchen 
Dimensions - 11.0 x 11.9Level - MainArea - 130
Living Room 
Dimensions - 14.0 x 21.7Level - MainArea - 303
Master Bedroom 
Dimensions - 13.2 x 13.2Level - MainArea - 174
Save
Ask
Tour
Hide
Share
Exterior Features
Construction Details 
FrameStucco
Lot Features 
Landscaped
Other Structures 
Shed(s)
Patio And Porch 
Patio
Road Frontage 
City Street
Roof 
Tile
Windows/Doors 
Double Pane WindowsInsulated Windows
Community Features
MLS Area 
21 - ABQ Acres West
Financing Terms Available 
CashConventionalFHAVA Loan
Roads 
Paved
Schools
School District
Unknown
Elementary School
North Star
Middle School
Desert Ridge
High School
La Cueva
Listing courtesy of Campbell & Campbell Real Estat


Listing information is provided by Participants of the Southwest MLS, Inc. IDX information is provided exclusively for personal, non-commercial use, and may not be used for any purpose other than to identify prospective properties consumers may be interested in purchasing. Information is deemed reliable but not guaranteed. Copyright 2026, Southwest MLS, Inc..
Data last updated at: 2026-09-15 12:50 PM UTC

Neighborhood & Commute
Source: Walkscore
Disclosure: Community information and market data powered by Constellation Data Labs. Information is deemed reliable but not guaranteed.
Save
Ask
Tour
Hide
Share
Scroll to Top