Save
Ask
Tour
Hide
Share
$399,900
3 Days On Site

11028 Maravillas Drive NW
Albuquerque, NM 87114

For Sale|Single Family Residence|Active
3
Beds
3
Total Baths
3
Full Baths
1,961
SqFt
$204
/SqFt
2010
Built
Subdivision:
Saltillo
County:
Bernalillo
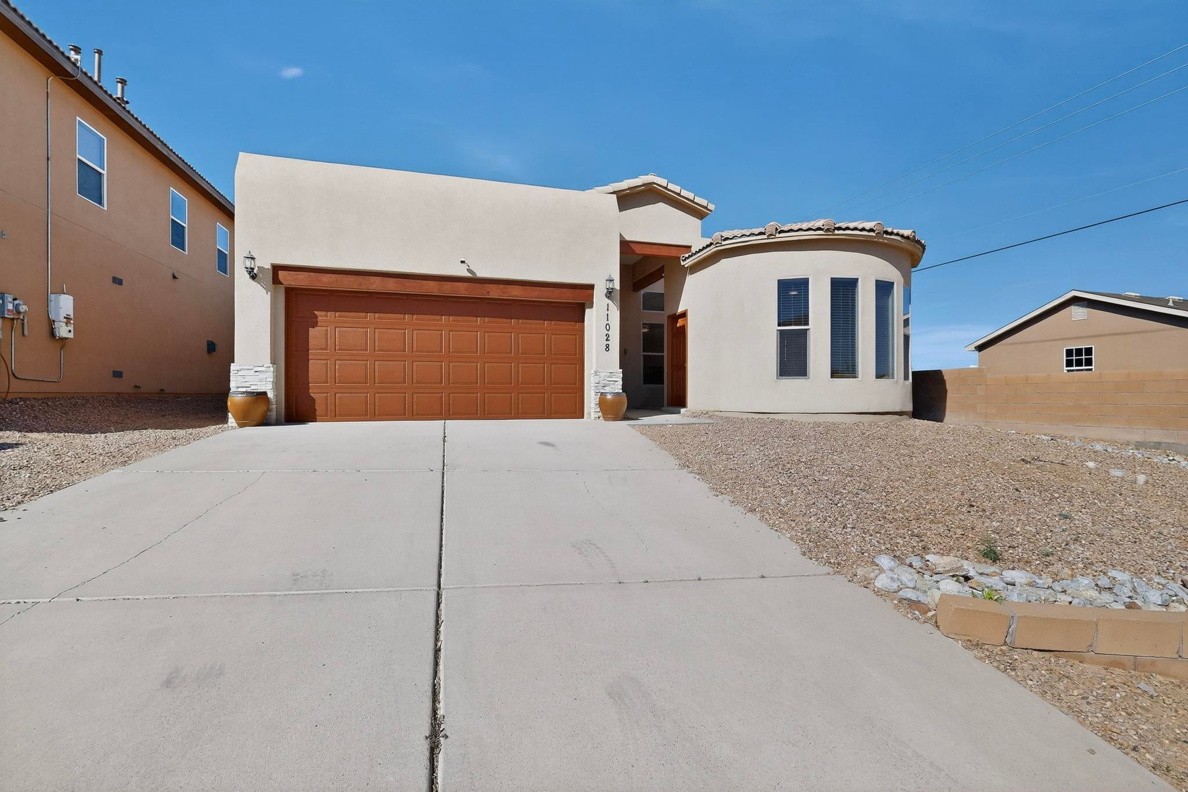
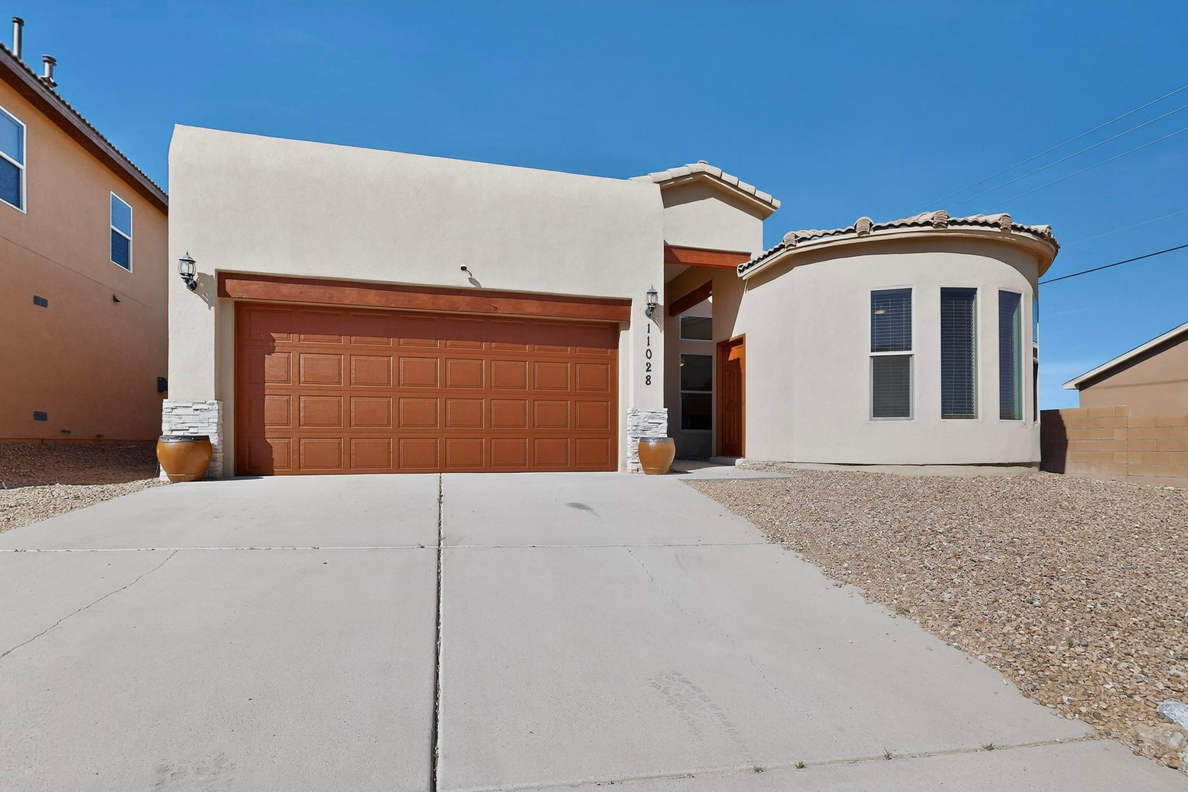
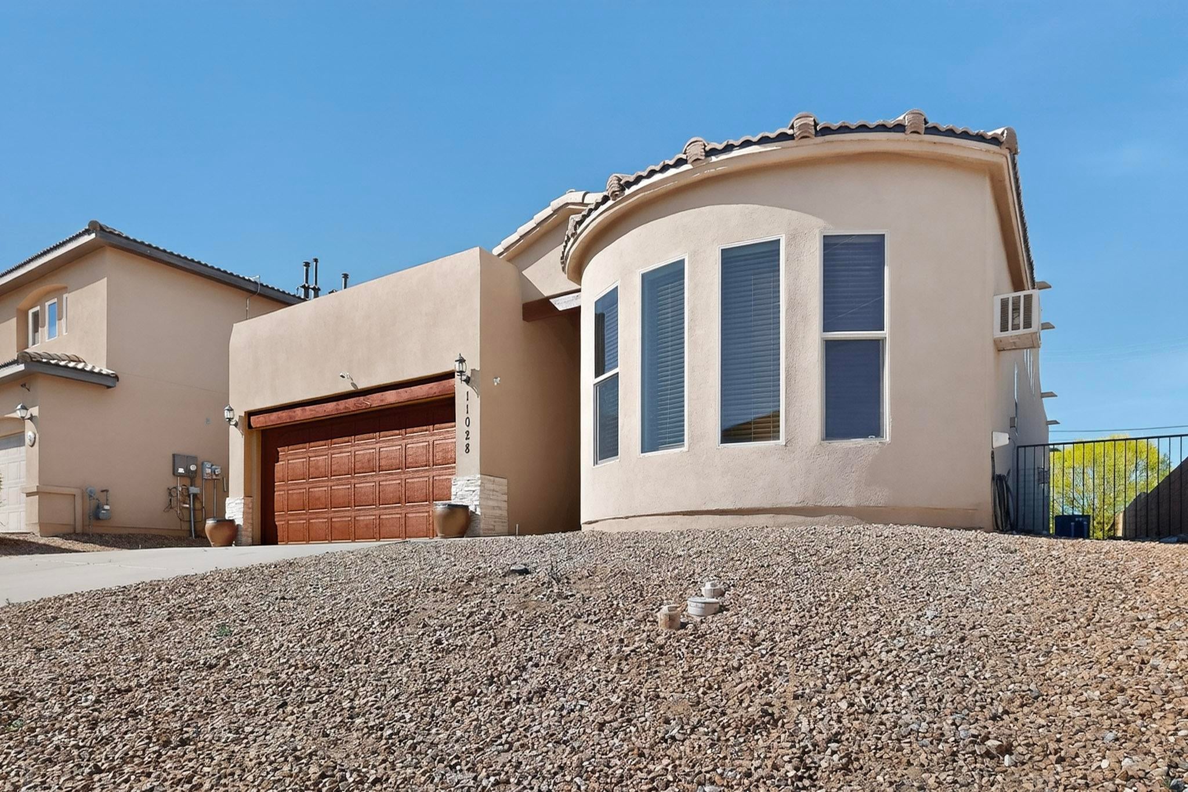
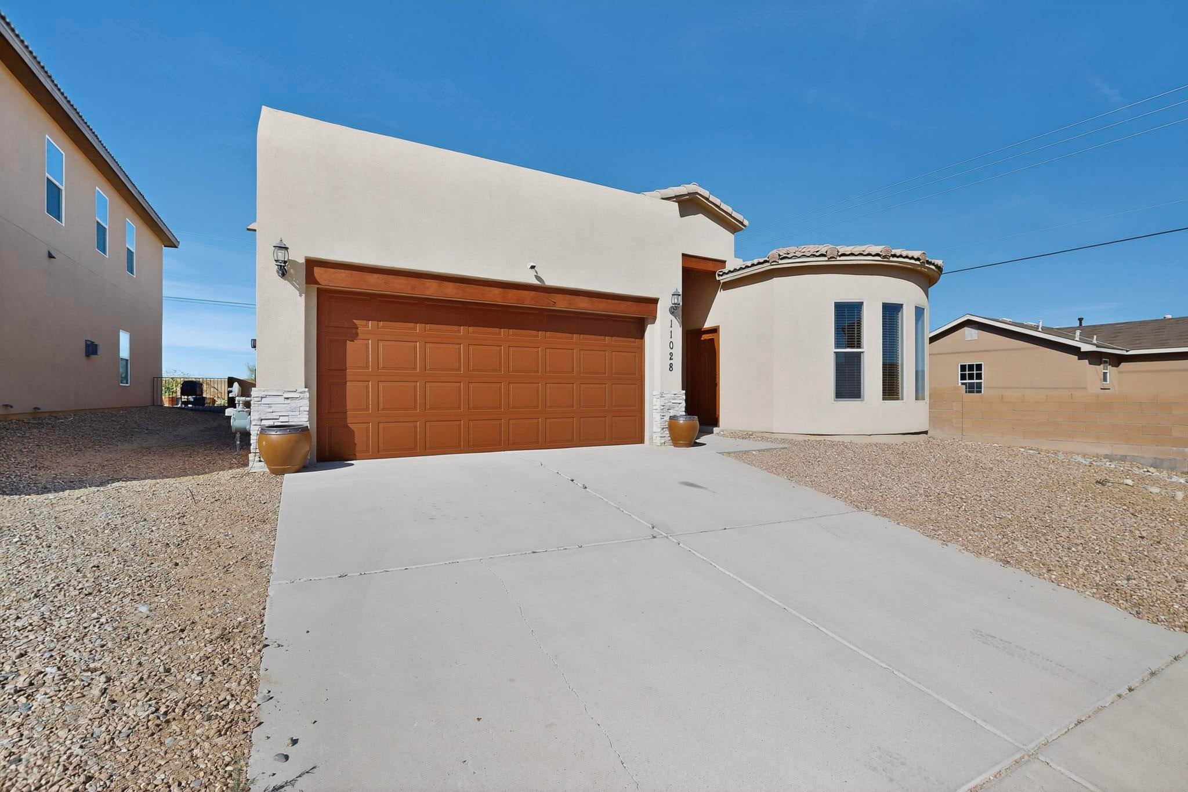
11028 Maravillas Drive NW11028 Maravillas Drive NW11028 Maravillas Drive NW11028 Maravillas Drive NW
Save
Ask
Tour
Hide
Share

Mortgage Calculator

Monthly Payment (Est.)

$1,825
Calculator powered by Showcase IDX, a Constellation1 Company. Copyright ©2026 Information is deemed reliable but not guaranteed.

Owned Solar and Eco Water softener system. Incredible opportunity potential income property close to hospitals...Rent out the separate Studio space to a traveling nurse... or use it for a home business office! Exquisite Custom, 3-bedroom, 2-bath Home with an additional attached studio/casita featuring its own full bathroom and separate AC--perfect for guests or a home office or college student. Located on a private cul-de-sac in desirable Paradise West adjacent to the most high-end neighborhood in Rio Rancho! Incredible Mountain View'sHome offers Cathedral Ceilings, abundant natural light, and a spacious layout. Primary suite includes dual sinks, a garden tub and a large walk-in closet. Home features two gas fireplaces one in the primary suite , and one in the living room.

Save
Ask
Tour
Hide
Share
Listing Snapshot
Price 
$399,900
Days On Site 
3 Days
Bedrooms 
3
Inside Area (SqFt) 
1,961 sqft
Total Baths 
3
Full Baths 
3
Partial Baths 
N/A
Lot Size 
0.21 Acres
Year Built 
2010
MLS® Number 
1110847
Status 
Active
Property Tax 
$4,913.38
HOA/Condo/Coop Fees 
$23.3 monthly
Sq Ft Source 
Plans
Friends & Family
Recent Activity
4 days agoListing updated with changes from the MLS®
4 days agoListing first seen on site
General Features
Acres 
0.21
Attached Garage 
Yes
Direction Faces 
South
Disclosures 
Ranm2100 Disclosure
Energy Features 
Solar
Garage 
Yes
Garage Spaces 
2
Land Lease 
No
Levels 
One
Parking 
AttachedGarage
Property Sub Type 
Single Family Residence
Sewer 
Public Sewer
SqFt Total 
1961
Utilities 
Natural Gas AvailableElectricity ConnectedNatural Gas ConnectedSewer ConnectedWater Connected
Water Source 
Public
Zoning 
R-1B*
Interior Features
Appliances 
DishwasherFree-Standing Gas RangeMicrowaveRefrigeratorWater Softener Owned
Cooling 
Fireplace 
Yes
Fireplaces 
2
Flooring 
CarpetTile
Heating 
Forced Air
Interior 
Breakfast BarIn-Law FloorplanKitchen Island
Laundry Features 
Washer HookupElectric Dryer HookupGas Dryer Hookup
Window Features 
Bay Window(s)
Kitchen 
Dimensions - 14.4 x 9.0Level - MainArea - 129
Living Room 
Dimensions - 19.5 x 16.8Level - MainArea - 327
Master Bedroom 
Dimensions - 16.6 x 6.0Level - MainArea - 99
Save
Ask
Tour
Hide
Share
Exterior Features
Construction Details 
Frame
Patio And Porch 
CoveredPatio
Roof 
Shingle
Windows/Doors 
Bay Window(s)
Community Features
Association Fee 
$23.3
Association Fee Frequency 
Monthly
MLS Area 
120 - Paradise West
Financing Terms Available 
ConventionalFHAOwner May CarryVA Loan
Schools
School District
Unknown
Elementary School
Sierra Vista
Middle School
James Monroe
High School
Cibola
Listing courtesy of Realty One of New Mexico


Listing information is provided by Participants of the Southwest MLS, Inc. IDX information is provided exclusively for personal, non-commercial use, and may not be used for any purpose other than to identify prospective properties consumers may be interested in purchasing. Information is deemed reliable but not guaranteed. Copyright 2026, Southwest MLS, Inc..
Data last updated at: 2026-09-15 10:46 AM UTC

Neighborhood & Commute
Source: Walkscore
Disclosure: Community information and market data powered by Constellation Data Labs. Information is deemed reliable but not guaranteed.
Save
Ask
Tour
Hide
Share
Scroll to Top