
Save
Ask
Tour
Hide
$315,000
4 Days On Site
10408 Montgomery Boulevard NEAlbuquerque, NM 87111
For Sale|Townhouse|Active
4
Beds
3
Total Baths
1
Full Bath
2
Partial Baths
1,903
SqFt
$166
/SqFt
1973
Built
Subdivision:
B Del Farrell Townhouses Subd
County:
Bernalillo
Upcoming Open Houses
Sat, Sep 19, 1:00 PM - 3:00 PM
Save
Ask
Tour
Hide
Mortgage Calculator
Monthly Payment (Est.)
$1,437Calculator powered by Showcase IDX, a Constellation1 Company. Copyright ©2026 Information is deemed reliable but not guaranteed.
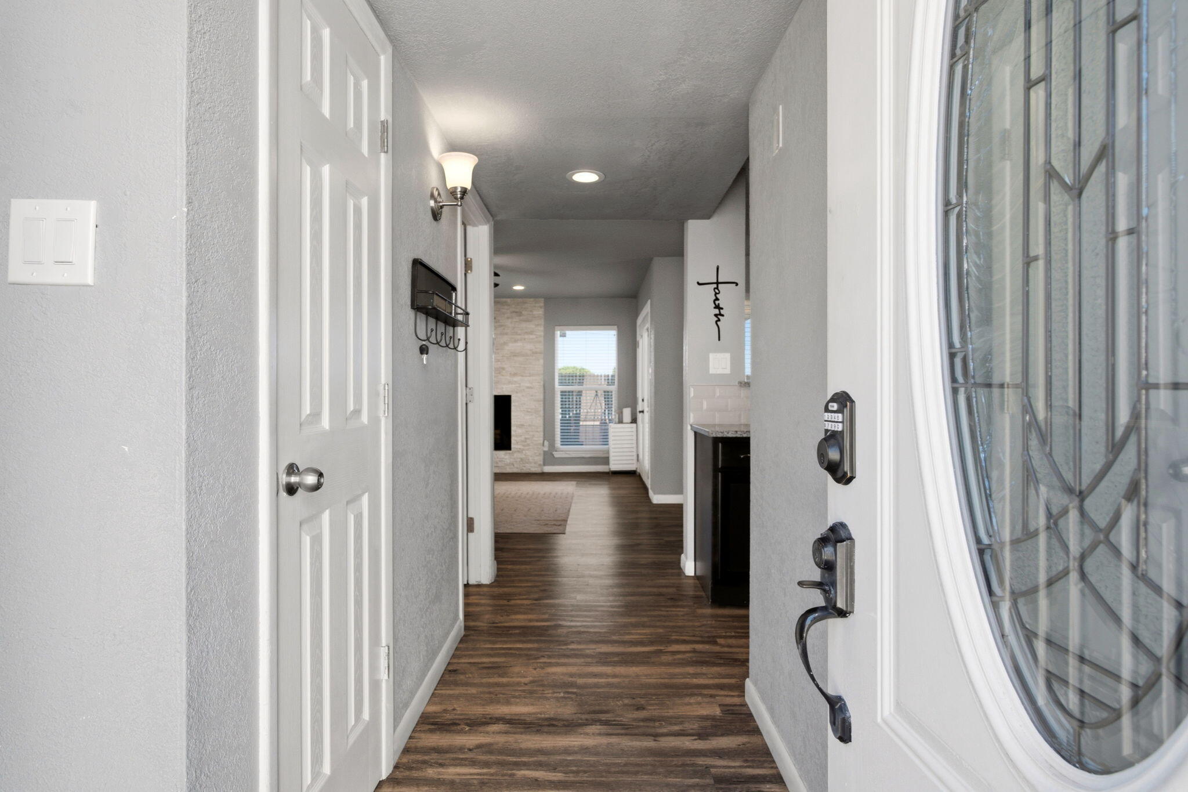
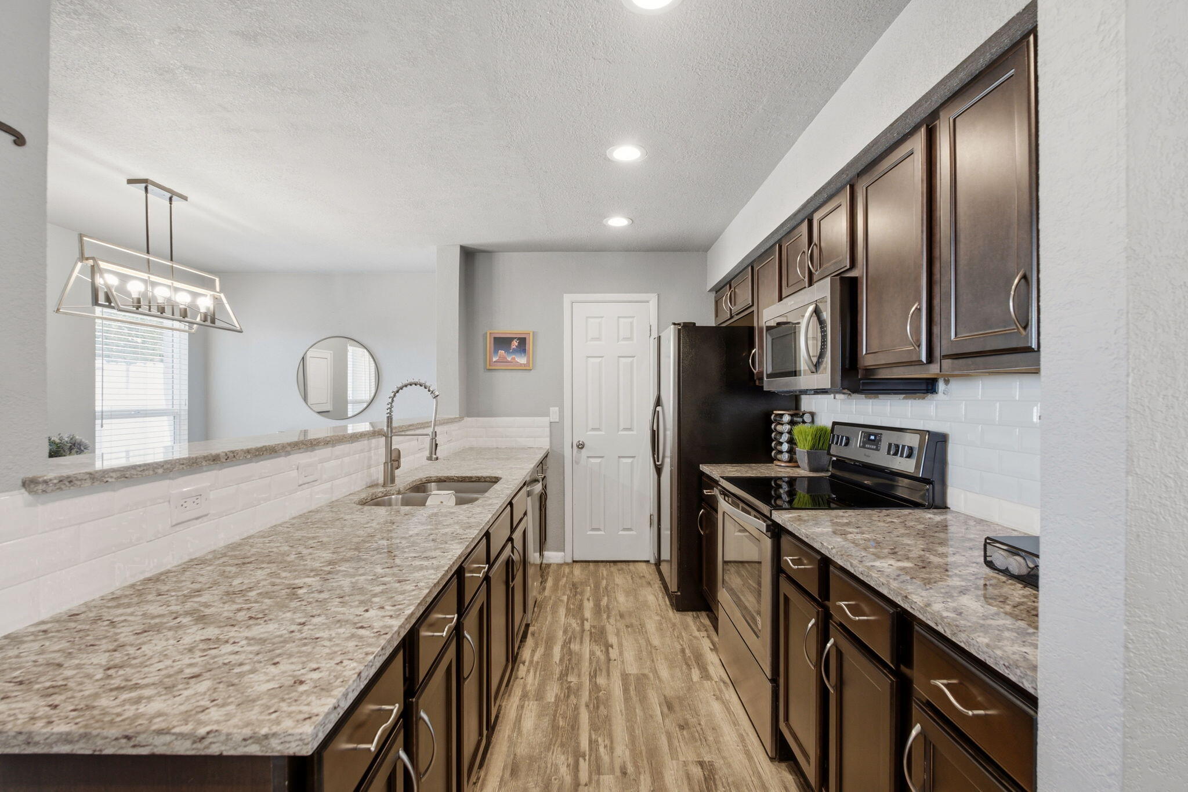
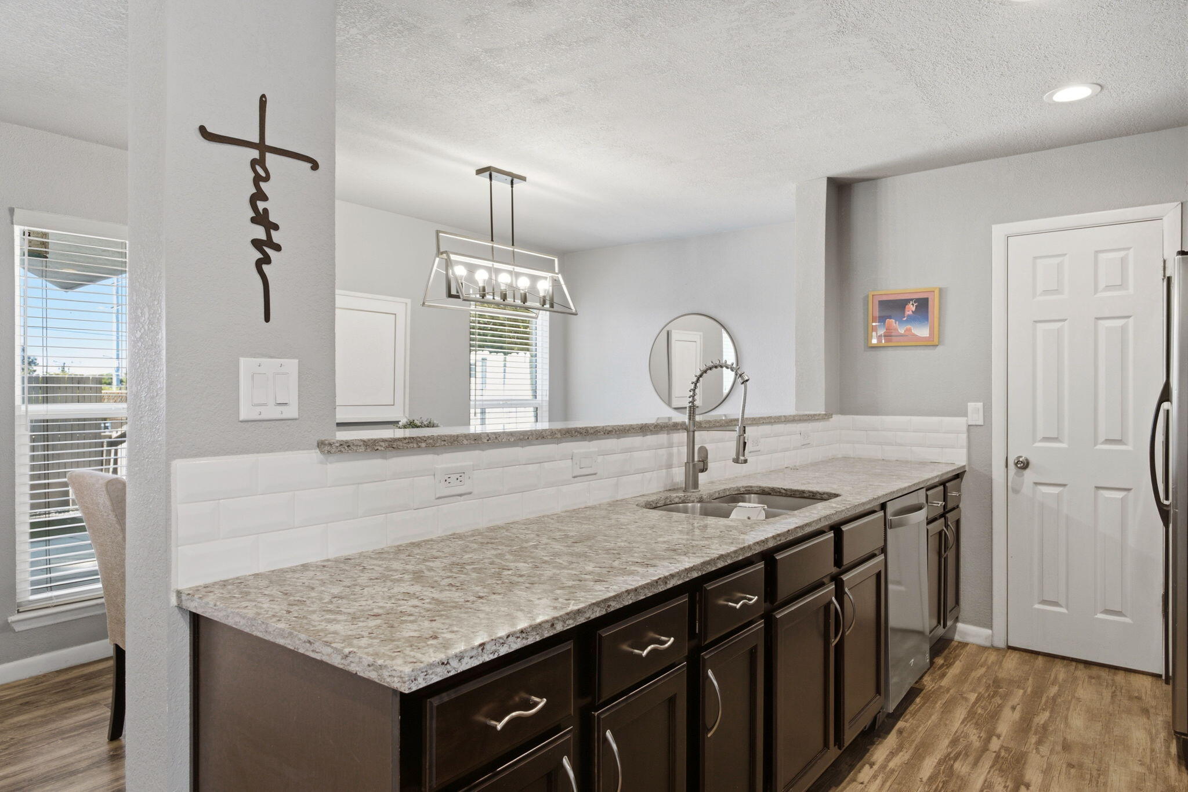
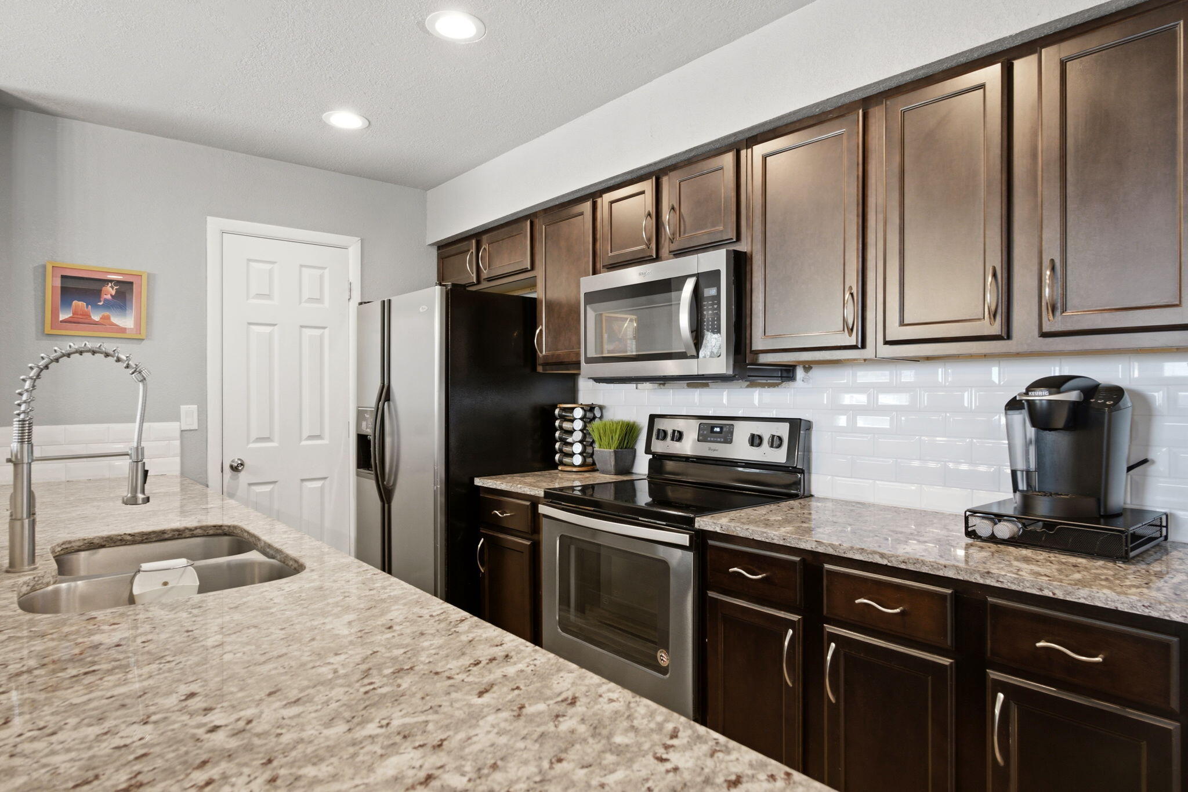
Northeast Heights Beauty! This beautifully remodeled townhouse offers a bright, open floor plan with thoughtful updates throughout. The kitchen features granite countertops, stainless steel appliances, and recessed lighting, while double-pane energy-efficient windows and refrigerated air provide year-round comfort. With four bedrooms, including a convenient lower-level bedroom and three upstairs, the layout offers plenty of flexibility. Step outside to a private backyard or enjoy the community pool. An oversized two-car garage provides additional space and storage. Ideally located near shopping, dining, and everyday conveniences. The HOA covers exterior maintenance, front landscaping and water. Move-in ready and a must-see!
Save
Ask
Tour
Hide
Listing Snapshot
Price
$315,000
Days On Site
4 Days
Bedrooms
4
Inside Area (SqFt)
1,903 sqft
Total Baths
3
Full Baths
1
Partial Baths
2
Lot Size
0.05 Acres
Year Built
1973
MLS® Number
1110854
Status
Active
Property Tax
$2,948.66
HOA/Condo/Coop Fees
$245 monthly
Sq Ft Source
Plans
Friends & Family
Recent Activity
| 21 hours ago | Listing updated with changes from the MLS® | |
| 5 days ago | Listing first seen on site |
General Features
Acres
0.05
Attached Garage
Yes
Direction Faces
East
Disclosures
Lead Based Paint Disclosure, Ranm2100 Disclosure
Garage
Yes
Garage Spaces
2
Land Lease
No
Levels
Two
Number Of Stories
2
Parking
AttachedGarage
Property Sub Type
Townhouse
Sewer
Public Sewer
SqFt Total
1903
Utilities
Natural Gas AvailableCable AvailableElectricity ConnectedNatural Gas ConnectedSewer ConnectedWater Connected
Water Source
Public
Zoning
R-T*
Interior Features
Appliances
DishwasherFree-Standing Electric Range
Cooling
Ceiling Fan(s)
Fireplace
Yes
Fireplaces
1
Flooring
CarpetTile
Heating
CentralForced Air
Interior
Breakfast BarCeiling Fan(s)Pantry
Laundry Features
Electric Dryer Hookup
Kitchen
Dimensions - 8.3 x 11.11Level - MainArea - 92
Living Room
Dimensions - 17.5 x 14.6Level - MainArea - 255
Master Bedroom
Dimensions - 12.8 x 14.3Level - UpperArea - 183
Save
Ask
Tour
Hide
Exterior Features
Construction Details
Brick VeneerFrameStucco
Patio And Porch
Patio
Pool Features
Community
Roof
Shingle
Community Features
Association Fee
$245.0
Association Fee Frequency
Monthly
MLS Area
50 - Northeast Heights
Financing Terms Available
CashConventionalFHAVA Loan
Schools
School District
Unknown
Elementary School
Mitchell
Middle School
Hoover
High School
Eldorado
Listing courtesy of Coldwell Banker Legacy

Listing information is provided by Participants of the Southwest MLS, Inc. IDX information is provided exclusively for personal, non-commercial use, and may not be used for any purpose other than to identify prospective properties consumers may be interested in purchasing. Information is deemed reliable but not guaranteed. Copyright 2026, Southwest MLS, Inc..
Data last updated at: 2026-09-16 01:08 PM UTC
Listing information is provided by Participants of the Southwest MLS, Inc. IDX information is provided exclusively for personal, non-commercial use, and may not be used for any purpose other than to identify prospective properties consumers may be interested in purchasing. Information is deemed reliable but not guaranteed. Copyright 2026, Southwest MLS, Inc..
Data last updated at: 2026-09-16 01:08 PM UTC
Neighborhood & Commute
Source: Walkscore
Disclosure: Community information and market data powered by Constellation Data Labs. Information is deemed reliable but not guaranteed.
Save
Ask
Tour
Hide
Did you know? You can invite friends and family to your search. They can join your search, rate and discuss listings with you.