Save
Ask
Tour
Hide
Share
$740,000
3 Days On Site

1709 Antonio Drive NE
Albuquerque, NM 87112

For Sale|Single Family Residence|Active
3
Beds
3
Total Baths
2
Full Baths
1
Partial Bath
3,278
SqFt
$226
/SqFt
1986
Built
Subdivision:
Rebonito Sub
County:
Bernalillo
1709 Antonio Drive NE1709 Antonio Drive NE1709 Antonio Drive NE1709 Antonio Drive NE
Save
Ask
Tour
Hide
Share

Mortgage Calculator

Monthly Payment (Est.)

$3,376
Calculator powered by Showcase IDX, a Constellation1 Company. Copyright ©2026 Information is deemed reliable but not guaranteed.

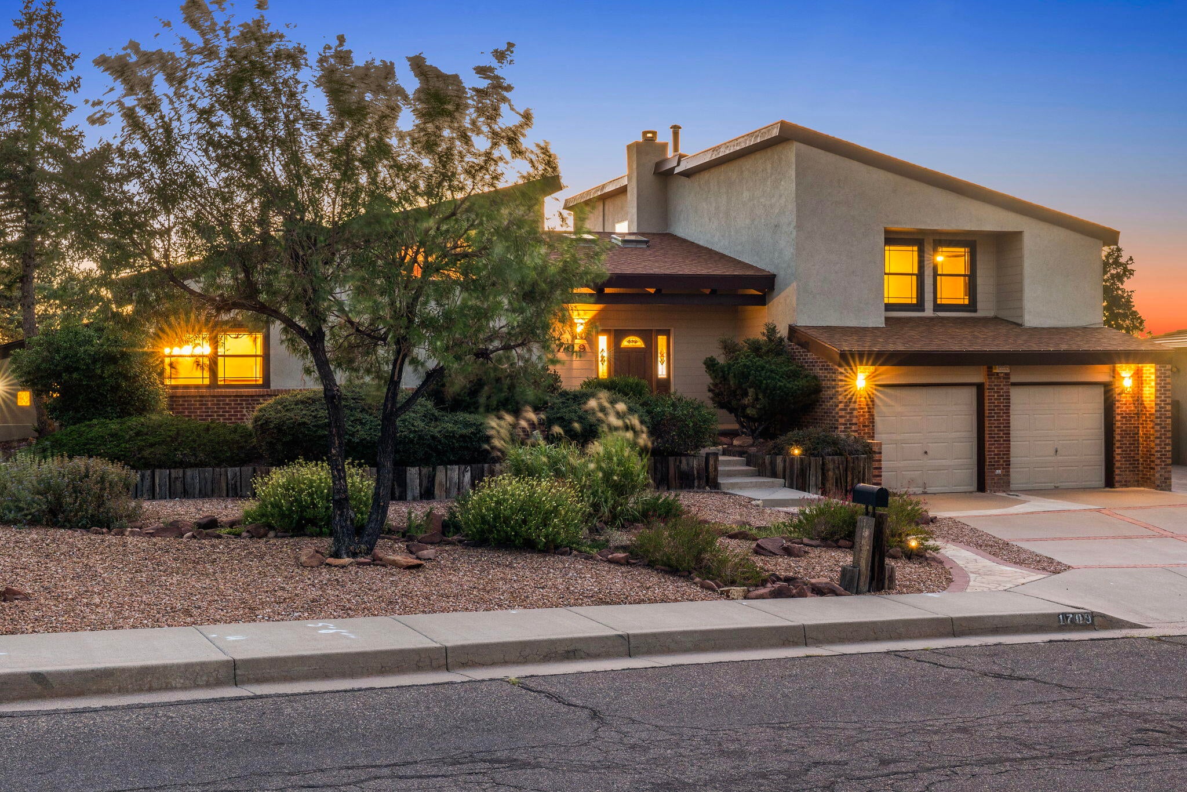
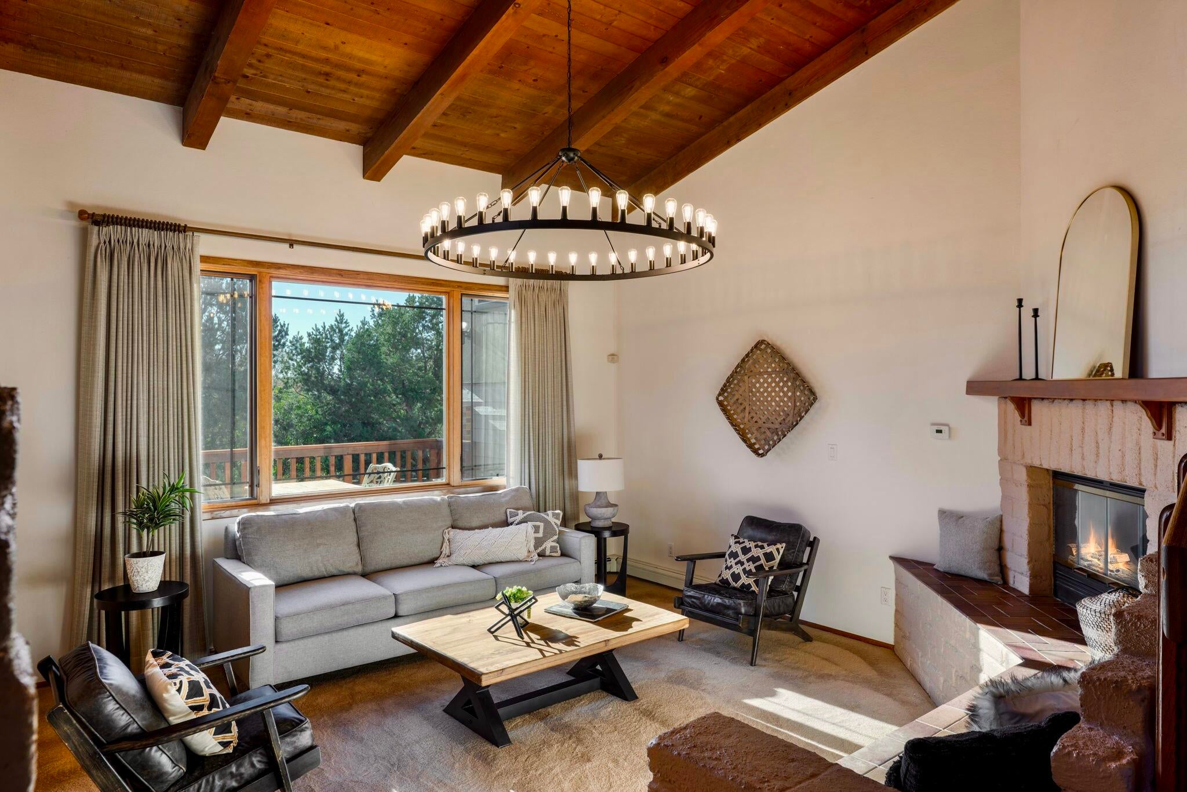
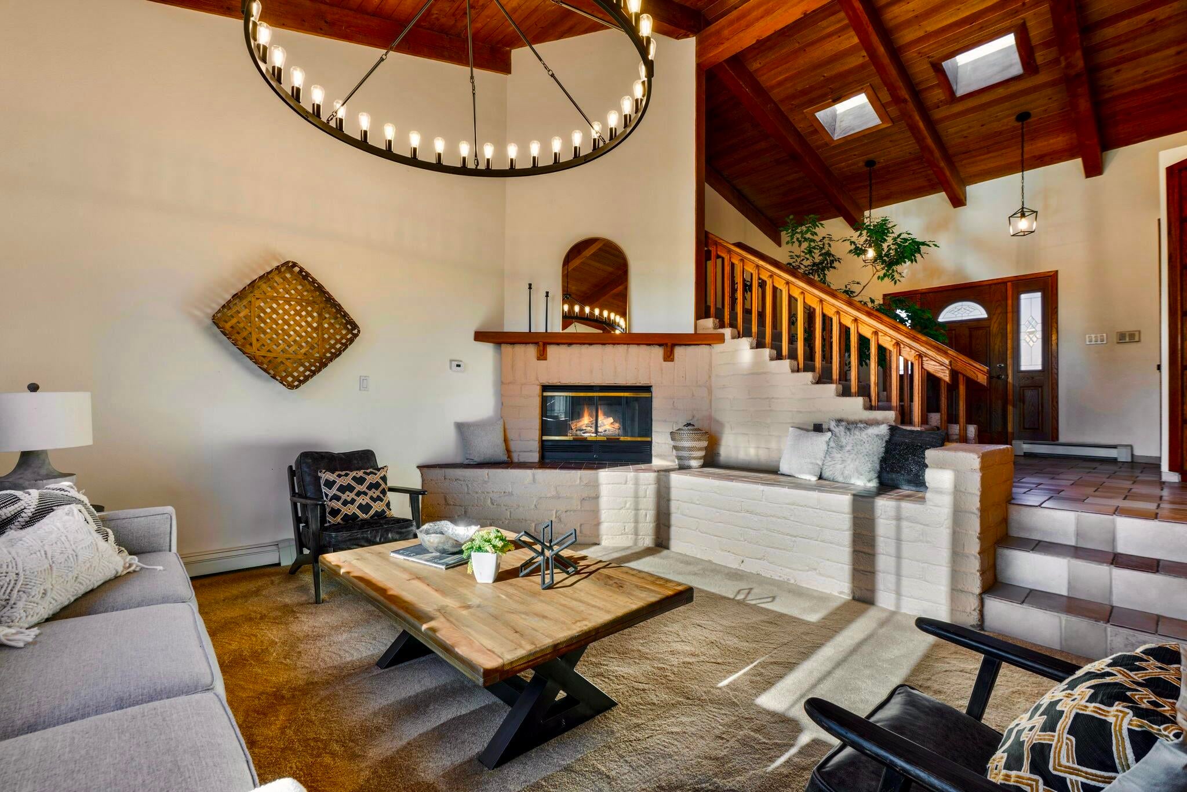
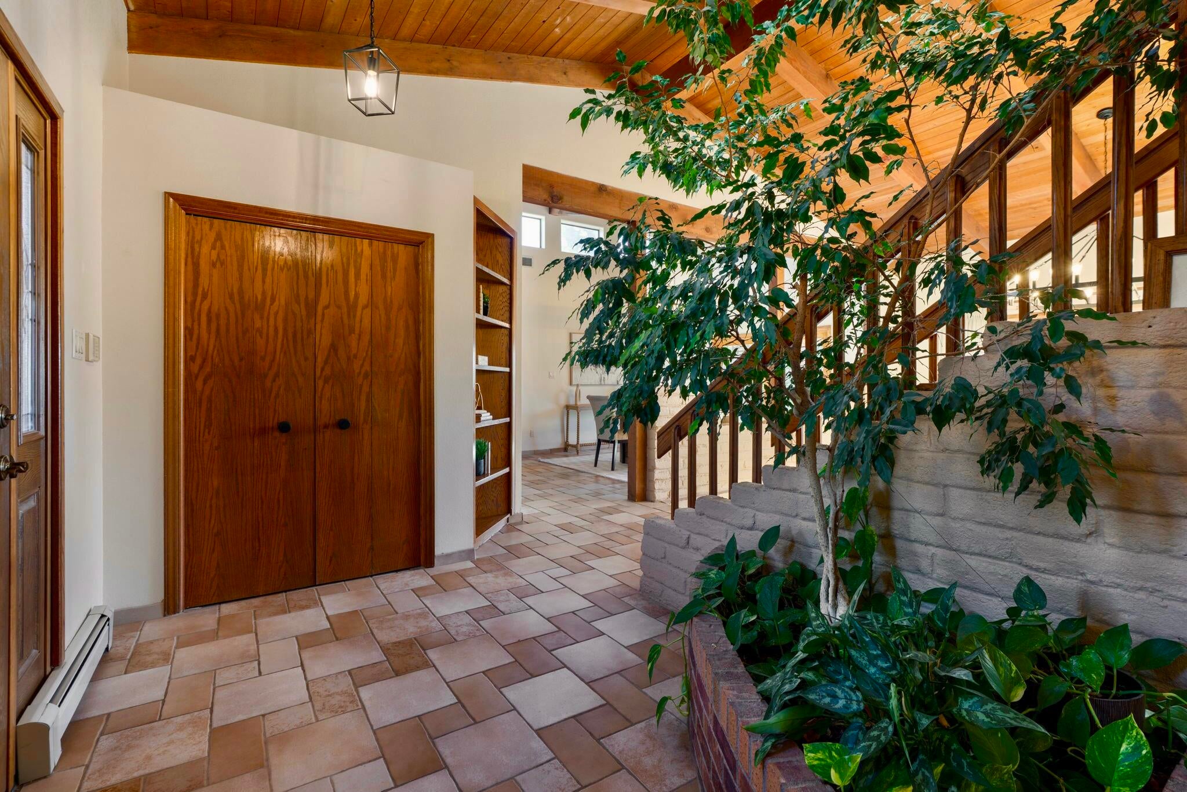
Offered for the first time by the original architect and family, this visually striking home is a masterclass in combining natural light, scale, and views without compromising warmth. A compelling alternative to today's ubiquitous white-box aesthetic, the home celebrates rich natural materials and architectural character. Built into the surrounding geography of the Sandia Mountain Foothills, it features stunning wood beams, updated wood/aluminum-clad windows, new light fixtures and hardware throughout, and stainless steel appliances. The primary bathroom was remodeled with a striking copper soaking tub, vanity, fixtures, and tile. Sited just a quarter mile from the Embudo Trailhead, a favorite among local mountain bikers and hikers, the home offers access to the national forest practically from your front door. The oversized three-car garage connects to an additional flex room designed for use as an art studio, workout room, or office, with an attached 3/4 bath. This impressive residence captures the essence of Foothills living.

Save
Ask
Tour
Hide
Share
Listing Snapshot
Price 
$740,000
Days On Site 
3 Days
Bedrooms 
3
Inside Area (SqFt) 
3,278 sqft
Total Baths 
3
Full Baths 
2
Partial Baths 
1
Lot Size 
0.33 Acres
Year Built 
1986
MLS® Number 
1110862
Status 
Active
Property Tax 
$6,458.16
HOA/Condo/Coop Fees 
N/A
Sq Ft Source 
Plans
Friends & Family
Recent Activity
2 days agoListing updated with changes from the MLS®
3 days agoListing first seen on site
General Features
Acres 
0.33
Attached Garage 
Yes
Direction Faces 
Southeast
Disclosures 
Ranm2100 Disclosure
Garage 
Yes
Garage Spaces 
3
Land Lease 
No
Levels 
Two
Parking 
AttachedGarageStorageWorkshop in Garage
Property Sub Type 
Single Family Residence
Sewer 
Public Sewer
SqFt Total 
3278
Utilities 
Natural Gas AvailableElectricity ConnectedNatural Gas ConnectedSewer ConnectedWater Connected
Water Source 
Public
Zoning 
R-1D*
Interior Features
Appliances 
DryerDishwasherFree-Standing Gas RangeMicrowaveRefrigeratorWasher
Cooling 
Evaporative CoolingMulti Units
Fireplace 
Yes
Fireplaces 
1
Flooring 
CarpetTile
Heating 
Baseboard
Interior 
Beamed CeilingsWalk-In Closet(s)
Laundry Features 
Electric Dryer Hookup
Window Features 
Double Pane WindowsInsulated Windows
Kitchen 
Dimensions - 10.0 x 15.0Level - MainArea - 150
Living Room 
Dimensions - 12.0 x 14.0Level - LowerArea - 168
Master Bedroom 
Dimensions - 13.0 x 15.0Level - UpperArea - 195
Save
Ask
Tour
Hide
Share
Exterior Features
Lot Features 
Views
Roof 
Shingle
Windows/Doors 
Double Pane WindowsInsulated Windows
Community Features
MLS Area 
51 - Foothills South
Financing Terms Available 
CashConventionalFHAVA Loan
Schools
School District
Unknown
Elementary School
Onate (y)
Middle School
Jackson
High School
Eldorado
Listing courtesy of Tradition


Listing information is provided by Participants of the Southwest MLS, Inc. IDX information is provided exclusively for personal, non-commercial use, and may not be used for any purpose other than to identify prospective properties consumers may be interested in purchasing. Information is deemed reliable but not guaranteed. Copyright 2026, Southwest MLS, Inc..
Data last updated at: 2026-09-15 08:17 AM UTC

Neighborhood & Commute
Source: Walkscore
Disclosure: Community information and market data powered by Constellation Data Labs. Information is deemed reliable but not guaranteed.
Save
Ask
Tour
Hide
Share
Scroll to Top