
Save
Ask
Tour
Hide
$600,000
4 Days On Site
1005 Avenida Los SuenosBernalillo, NM 87004
Single Family Residence|Pending
3
Beds
2
Total Baths
2
Full Baths
2,246
SqFt
$267
/SqFt
2013
Built
Subdivision:
Bosque Del Rio
County:
Sandoval
Save
Ask
Tour
Hide
Mortgage Calculator
Monthly Payment (Est.)
$2,737Calculator powered by Showcase IDX, a Constellation1 Company. Copyright ©2026 Information is deemed reliable but not guaranteed.
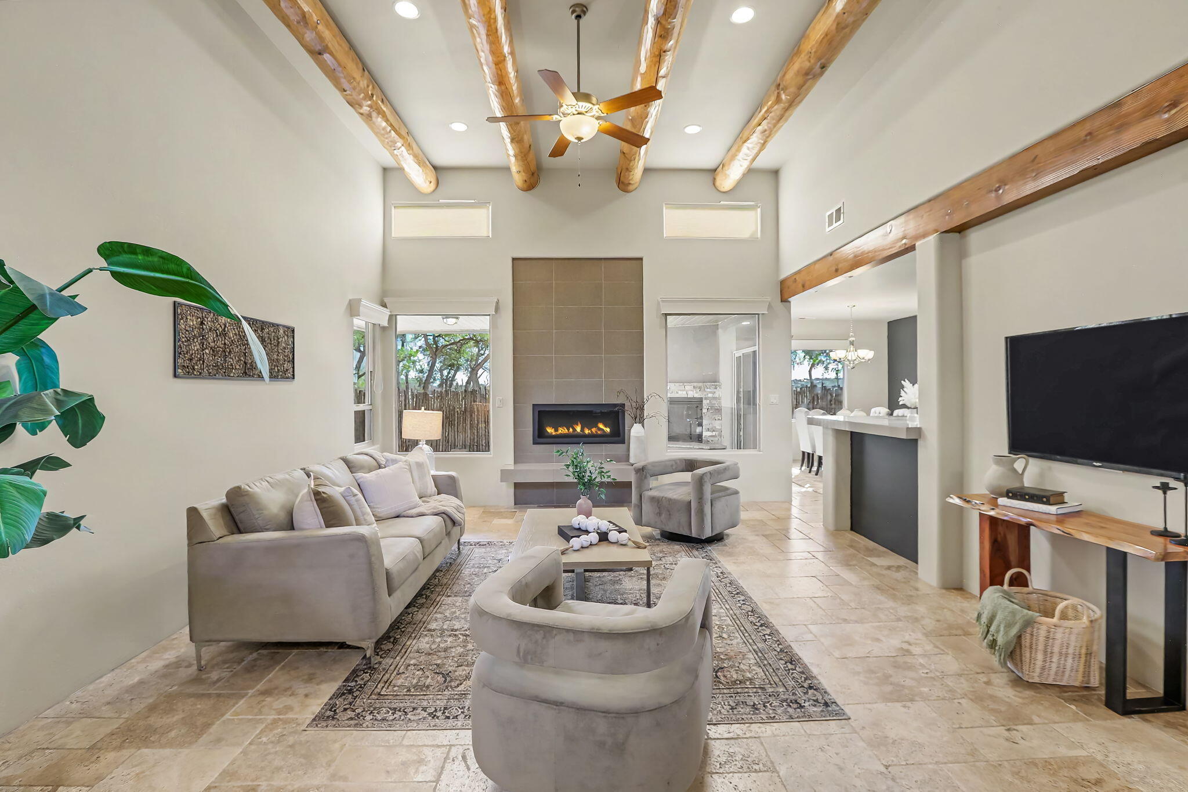
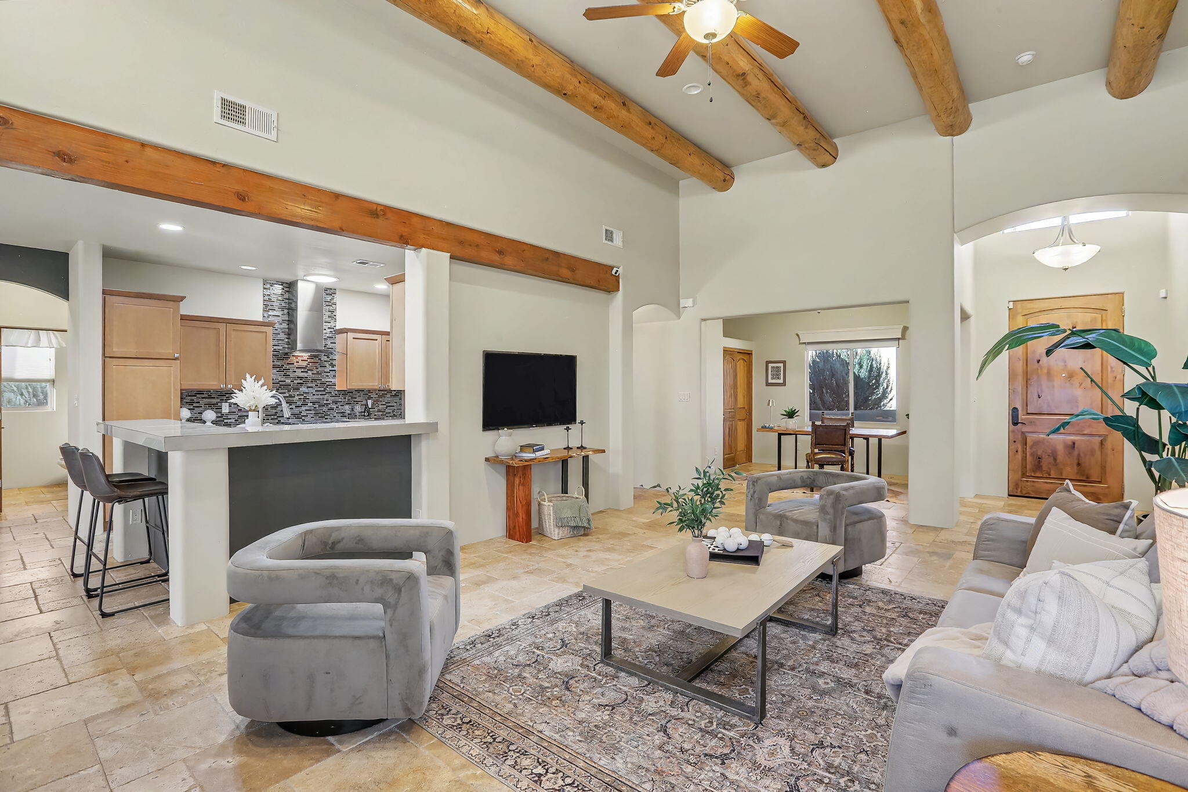
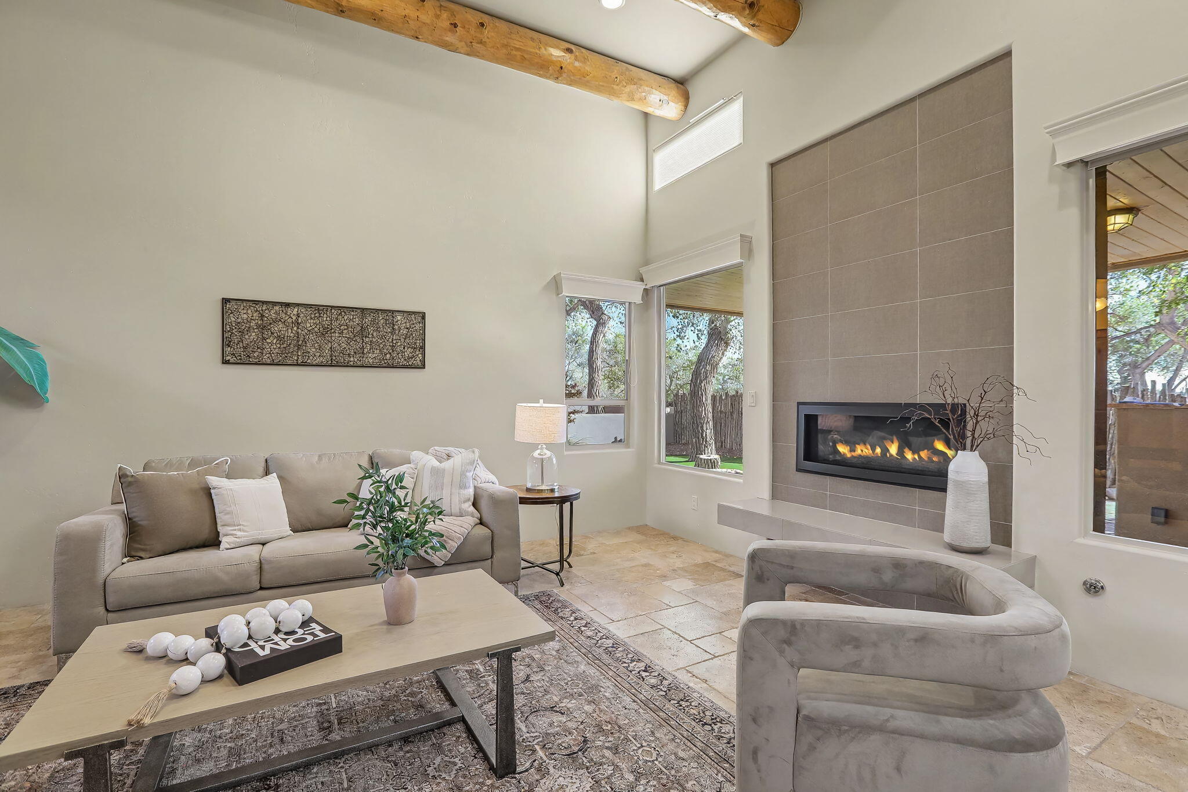
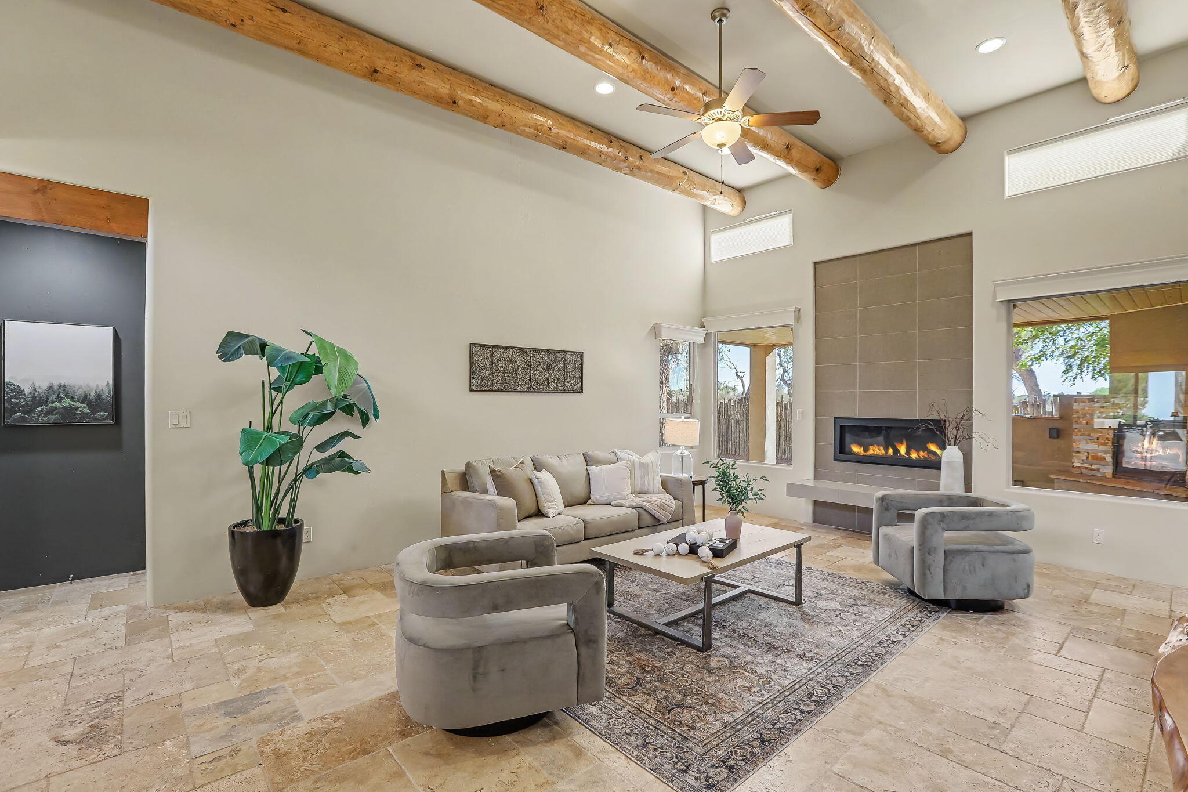
Welcome to this exceptional modern single-story Joe Boyden residence, a distinguished 2014 Parade of Homes winner nestled in the exclusive gated community of Bosque del Rio with direct Bosque access. Thoughtfully designed for refined living, the home features warm wood ceilings and beams, three designer fireplaces, a gourmet kitchen, refrigerated air, and a spacious, elegant floor plan. The large three-car garage provides additional storage. Expansive outdoor spaces invite effortless entertaining, while Build-Green NM Silver Certification underscores its commitment to quality and sustainability.
Save
Ask
Tour
Hide
Listing Snapshot
Price
$600,000
Days On Site
4 Days
Bedrooms
3
Inside Area (SqFt)
2,246 sqft
Total Baths
2
Full Baths
2
Partial Baths
N/A
Lot Size
0.27 Acres
Year Built
2013
MLS® Number
1110865
Status
Pending
Property Tax
$3,939.04
HOA/Condo/Coop Fees
$100 monthly
Sq Ft Source
Plans
Friends & Family
Recent Activity
| yesterday | Listing updated with changes from the MLS® | |
| yesterday | Status changed to Pending | |
| 5 days ago | Listing first seen on site |
General Features
Acres
0.27
Direction Faces
North
Disclosures
Ranm2100 Disclosure
Garage
Yes
Garage Spaces
3
Land Lease
No
Levels
One
Property Sub Type
Single Family Residence
Sewer
Public Sewer
SqFt Total
2246
Utilities
Water Connected
Water Source
Public
Zoning
R-1
Interior Features
Cooling
Ceiling Fan(s)
Fireplace
Yes
Fireplace Features
Gas LogOutside
Fireplaces
3
Flooring
CarpetStone
Heating
CentralForced AirNatural Gas
Interior
Beamed CeilingsCeiling Fan(s)Entrance FoyerPantrySoaking TubWalk-In Closet(s)Master Downstairs
Laundry Features
Washer HookupElectric Dryer HookupGas Dryer Hookup
Window Features
Skylight(s)Double Pane WindowsInsulated WindowsLow Emissivity Windows
Kitchen
Dimensions - 12.0 x 9.0Level - MainArea - 108
Living Room
Dimensions - 17.0 x 16.0Level - MainArea - 272
Master Bedroom
Dimensions - 22.0 x 15.0Level - MainArea - 330
Save
Ask
Tour
Hide
Exterior Features
Patio And Porch
CoveredPatio
Roof
MembraneRubber
Windows/Doors
Skylight(s)Double Pane WindowsInsulated WindowsLow Emissivity Windows
Community Features
Association Fee
$1200.0
Association Fee Frequency
Annually
MLS Area
170 - Bernalillo/Algdones
Financing Terms Available
CashConventionalFHAVA Loan
Schools
School District
Unknown
Elementary School
Bernalillo
Middle School
Bernalillo
High School
Bernalillo
Listing courtesy of Coldwell Banker Legacy

Listing information is provided by Participants of the Southwest MLS, Inc. IDX information is provided exclusively for personal, non-commercial use, and may not be used for any purpose other than to identify prospective properties consumers may be interested in purchasing. Information is deemed reliable but not guaranteed. Copyright 2026, Southwest MLS, Inc..
Data last updated at: 2026-09-15 12:05 PM UTC
Listing information is provided by Participants of the Southwest MLS, Inc. IDX information is provided exclusively for personal, non-commercial use, and may not be used for any purpose other than to identify prospective properties consumers may be interested in purchasing. Information is deemed reliable but not guaranteed. Copyright 2026, Southwest MLS, Inc..
Data last updated at: 2026-09-15 12:05 PM UTC
Neighborhood & Commute
Source: Walkscore
Disclosure: Community information and market data powered by Constellation Data Labs. Information is deemed reliable but not guaranteed.
Save
Ask
Tour
Hide