Save
Ask
Tour
Hide
Share
$385,000
4 Days On Site

11208 Prospect Avenue NE
Albuquerque, NM 87112

Single Family Residence|Coming Soon
4
Beds
2
Total Baths
1
Full Bath
1
Partial Bath
1,952
SqFt
$197
/SqFt
1959
Built
Subdivision:
Snow Heights
County:
Bernalillo
11208 Prospect Avenue NE11208 Prospect Avenue NE11208 Prospect Avenue NE11208 Prospect Avenue NE
Save
Ask
Tour
Hide
Share

Mortgage Calculator

Monthly Payment (Est.)

$1,757
Calculator powered by Showcase IDX, a Constellation1 Company. Copyright ©2026 Information is deemed reliable but not guaranteed.

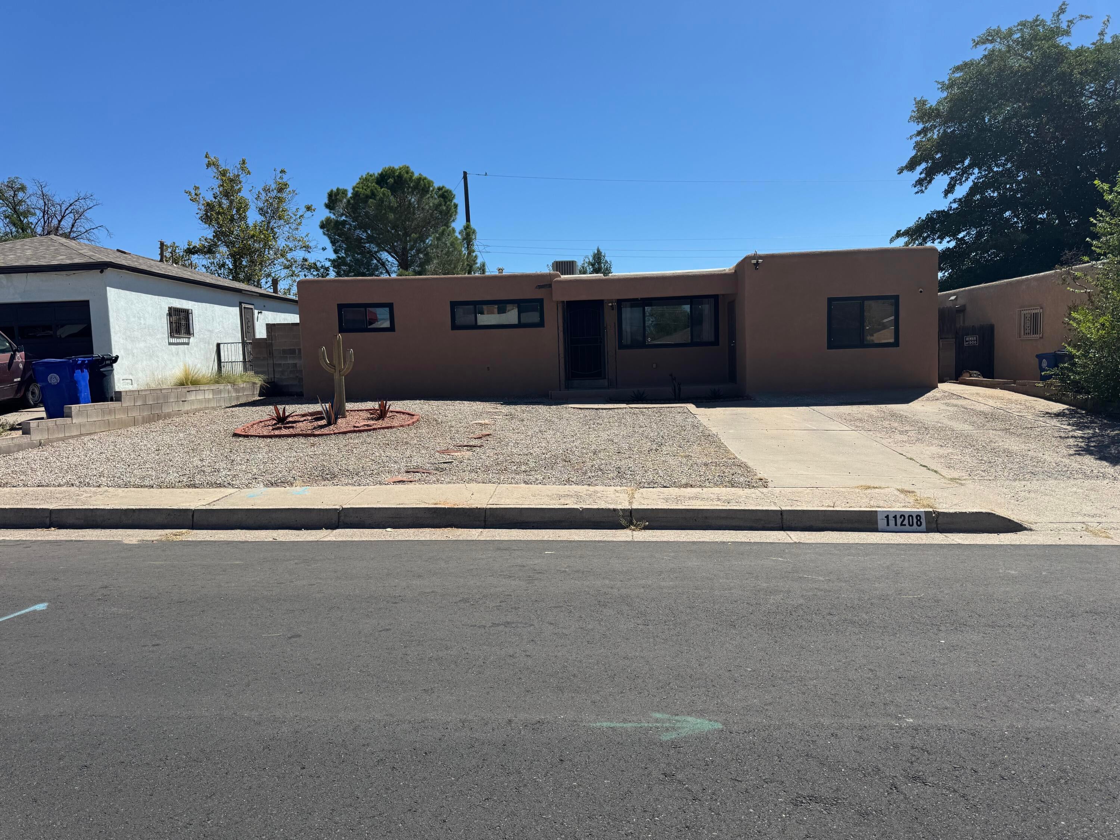
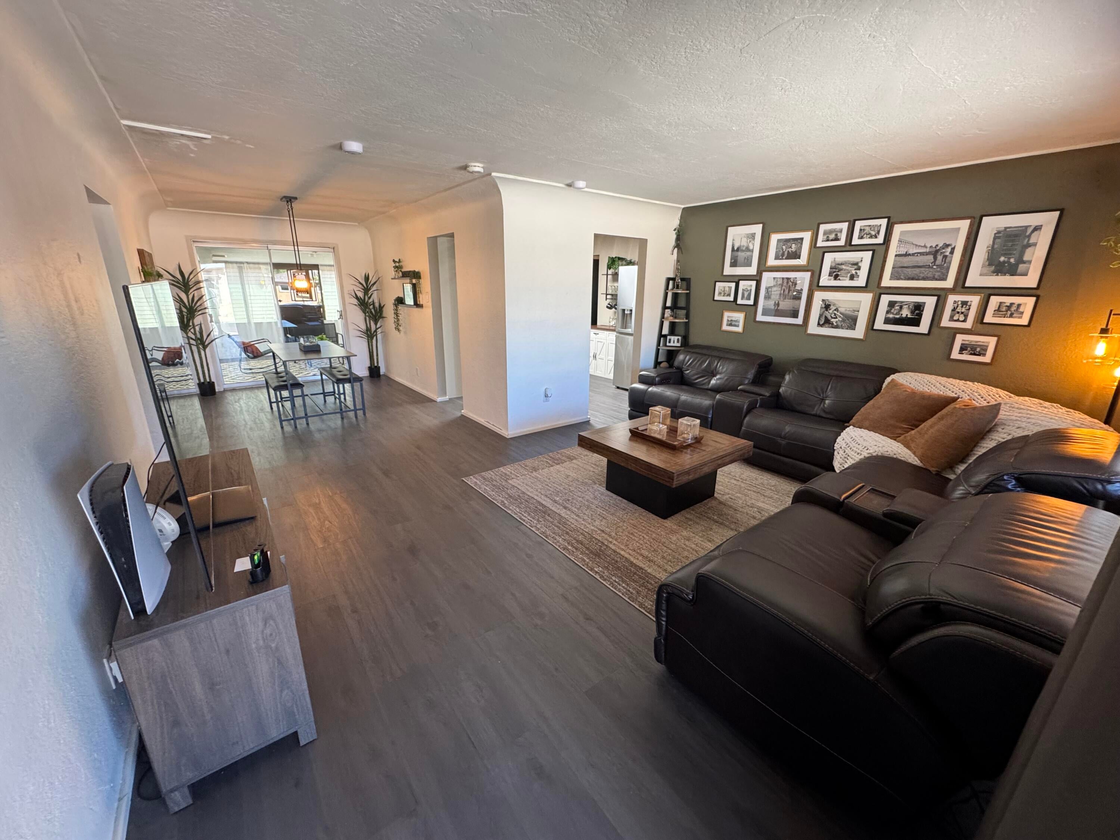
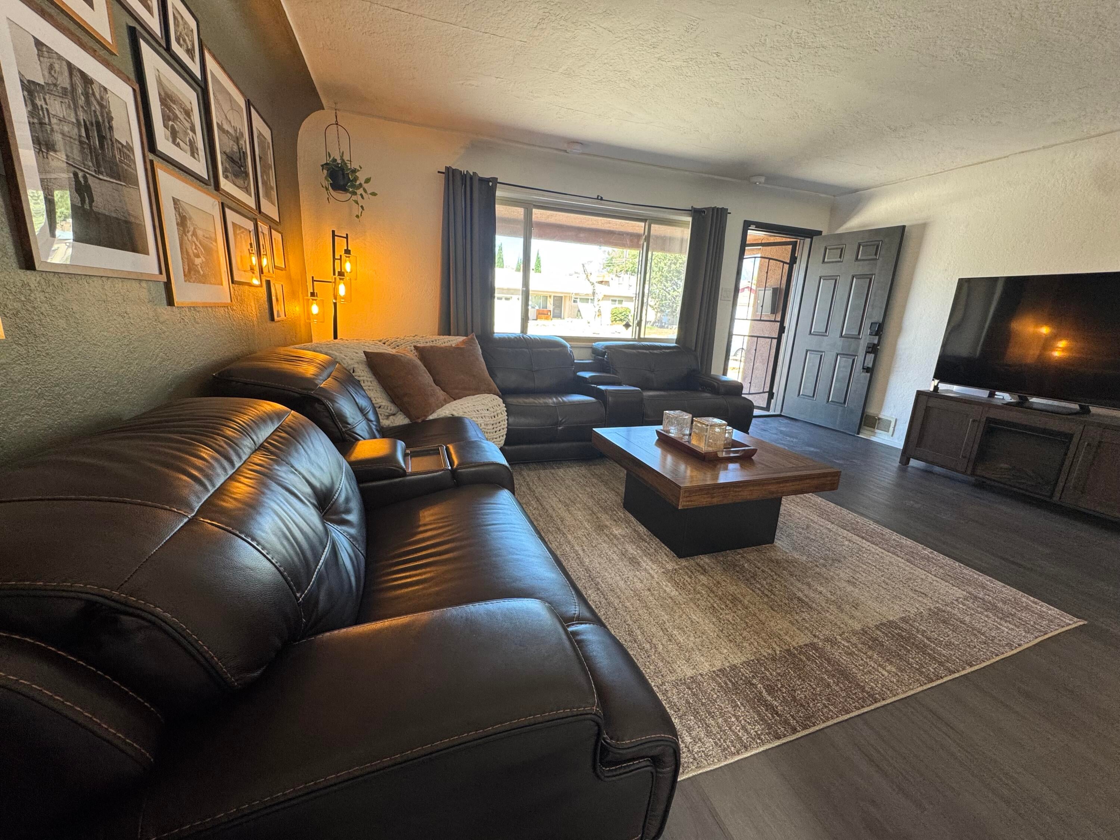
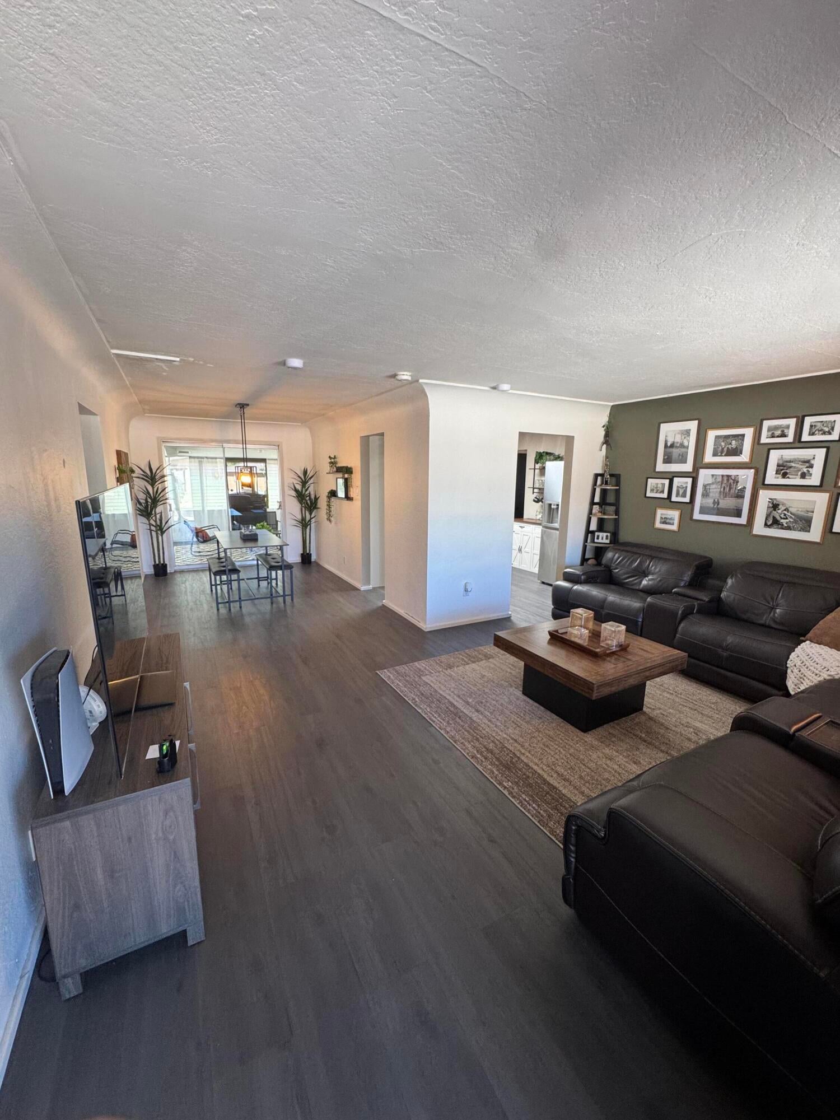
Completely remodeled and move-in ready in Albuquerque's desirable Northeast Heights! This 4 bedroom, 2-bath home offers 1,952 square feet of beautifully updated living space with nearly $80,000 in recent improvements (see related Docs). Highlights include two remodeled bathrooms, LifeProof flooring, updated kitchen appliances, custom drawers, energy-efficient windows, refreshed exterior stucco, and a newer roof. Major mechanical updates include refrigerated air and a water heater installed in 2023, along with recent duct and A/C coil cleaning. Backyard is safely fenced and perfect for furry friends :)Conveniently located near Juan Tabo with easy access to shopping, dining, parks, schools, and other neighborhood amenities. A thoughtfully updated NE Heights home ready for its next owner!

Save
Ask
Tour
Hide
Share
Listing Snapshot
Price 
$385,000
Days On Site 
4 Days
Bedrooms 
4
Inside Area (SqFt) 
1,952 sqft
Total Baths 
2
Full Baths 
1
Partial Baths 
1
Lot Size 
0.14 Acres
Year Built 
1959
MLS® Number 
1110868
Status 
Coming Soon
Property Tax 
$2,910.16
HOA/Condo/Coop Fees 
N/A
Sq Ft Source 
N/A
Friends & Family
Recent Activity
3 days agoListing updated with changes from the MLS®
5 days agoListing first seen on site
General Features
Acres 
0.14
Direction Faces 
North
Disclosures 
Lead Based Paint Disclosure, Ranm2100 Disclosure
Land Lease 
No
Levels 
One
Property Sub Type 
Single Family Residence
Security 
Window Bars
Sewer 
Public Sewer
SqFt Total 
1952
Utilities 
Cable AvailableNatural Gas AvailableCable ConnectedElectricity ConnectedNatural Gas ConnectedPhone ConnectedSewer ConnectedWater Connected
Water Source 
Public
Zoning 
R-1B*
Interior Features
Appliances 
DishwasherMicrowave
Cooling 
Ceiling Fan(s)
Flooring 
ConcreteTile
Heating 
CentralForced AirNatural Gas
Interior 
Ceiling Fan(s)Master Downstairs
Laundry Features 
Washer HookupElectric Dryer HookupGas Dryer Hookup
Window Features 
Skylight(s)Low Emissivity Windows
Bedroom 2 
Dimensions - 10.4 x 10.11Level - MainArea - 105
Bedroom 3 
Dimensions - 10.3 x 10.11Level - MainArea - 104
Bedroom 4 
Dimensions - 13.0 x 21.9Level - MainArea - 284
Dining Room 
Dimensions - 9.1 x 14.0Level - MainArea - 127
Kitchen 
Dimensions - 11.0 x 13.9Level - MainArea - 152
Living Room 
Dimensions - 17.2 x 13.1Level - MainArea - 225
Master Bedroom 
Dimensions - 10.4 x 13.8Level - MainArea - 143
Save
Ask
Tour
Hide
Share
Exterior Features
Construction Details 
FrameStucco
Exterior 
Fire PitPrivate Yard
Other Structures 
Shed(s)
Patio And Porch 
Patio
Roof 
FlatTar/Gravel
Windows/Doors 
Skylight(s)Low Emissivity Windows
Community Features
MLS Area 
50 - Northeast Heights
Financing Terms Available 
CashConventionalFHAVA Loan
Schools
School District
Unknown
Elementary School
Collett Park
Middle School
Jackson
High School
Manzano
Listing courtesy of LPT Realty


Listing information is provided by Participants of the Southwest MLS, Inc. IDX information is provided exclusively for personal, non-commercial use, and may not be used for any purpose other than to identify prospective properties consumers may be interested in purchasing. Information is deemed reliable but not guaranteed. Copyright 2026, Southwest MLS, Inc..
Data last updated at: 2026-09-15 12:50 PM UTC

Neighborhood & Commute
Source: Walkscore
Disclosure: Community information and market data powered by Constellation Data Labs. Information is deemed reliable but not guaranteed.
Save
Ask
Tour
Hide
Share
Scroll to Top