Save
Ask
Tour
Hide
Share
$845,000
5 Days On Site

11100 Florence Avenue NE
Albuquerque, NM 87122

For Sale|Single Family Residence|Active
4
Beds
3
Total Baths
2
Full Baths
1
Partial Bath
2,788
SqFt
$303
/SqFt
2003
Built
Subdivision:
Cherry Hills Addition
County:
Bernalillo
11100 Florence Avenue NE11100 Florence Avenue NE11100 Florence Avenue NE11100 Florence Avenue NE
Save
Ask
Tour
Hide
Share

Mortgage Calculator

Monthly Payment (Est.)

$3,855
Calculator powered by Showcase IDX, a Constellation1 Company. Copyright ©2026 Information is deemed reliable but not guaranteed.

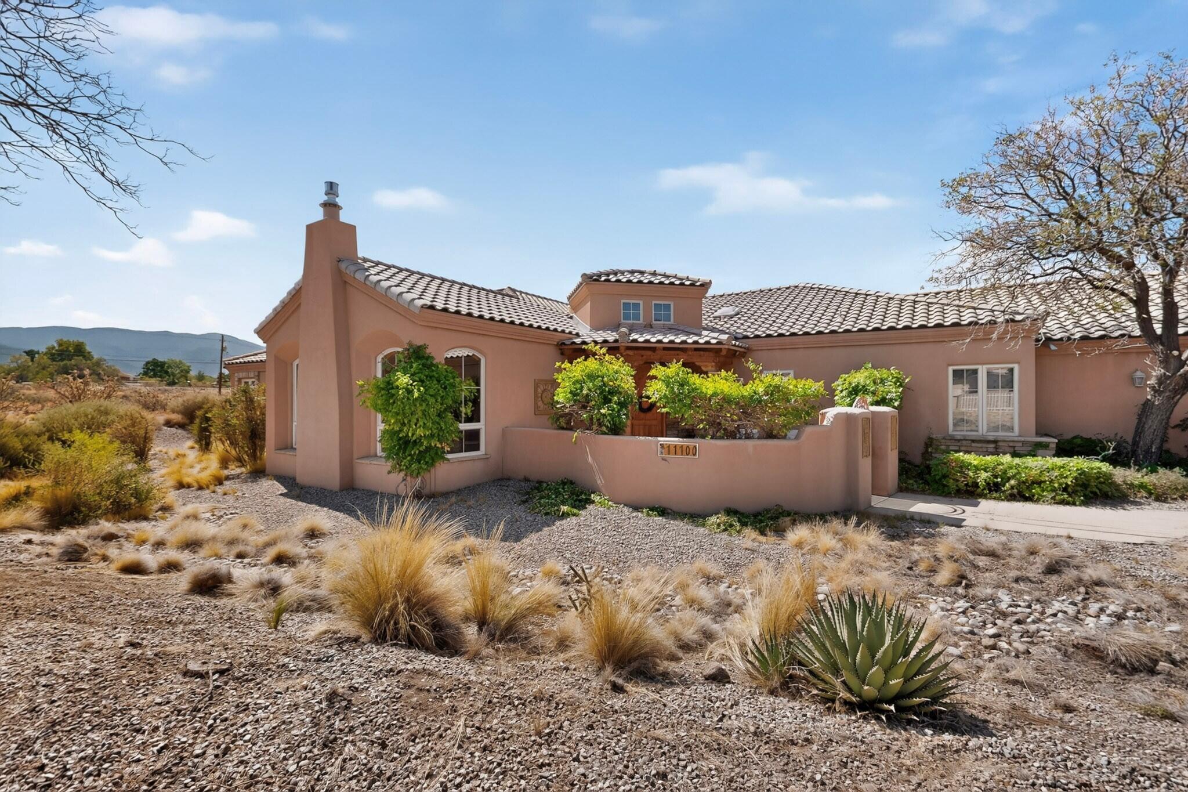
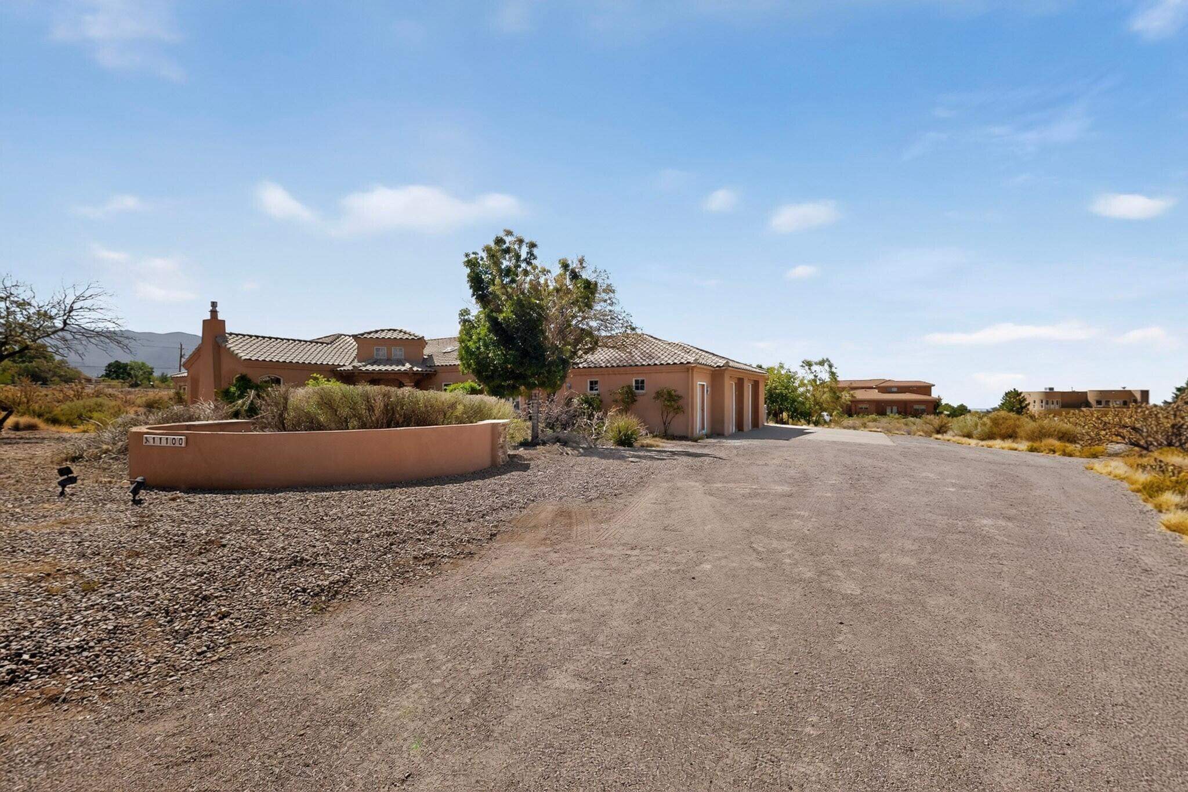
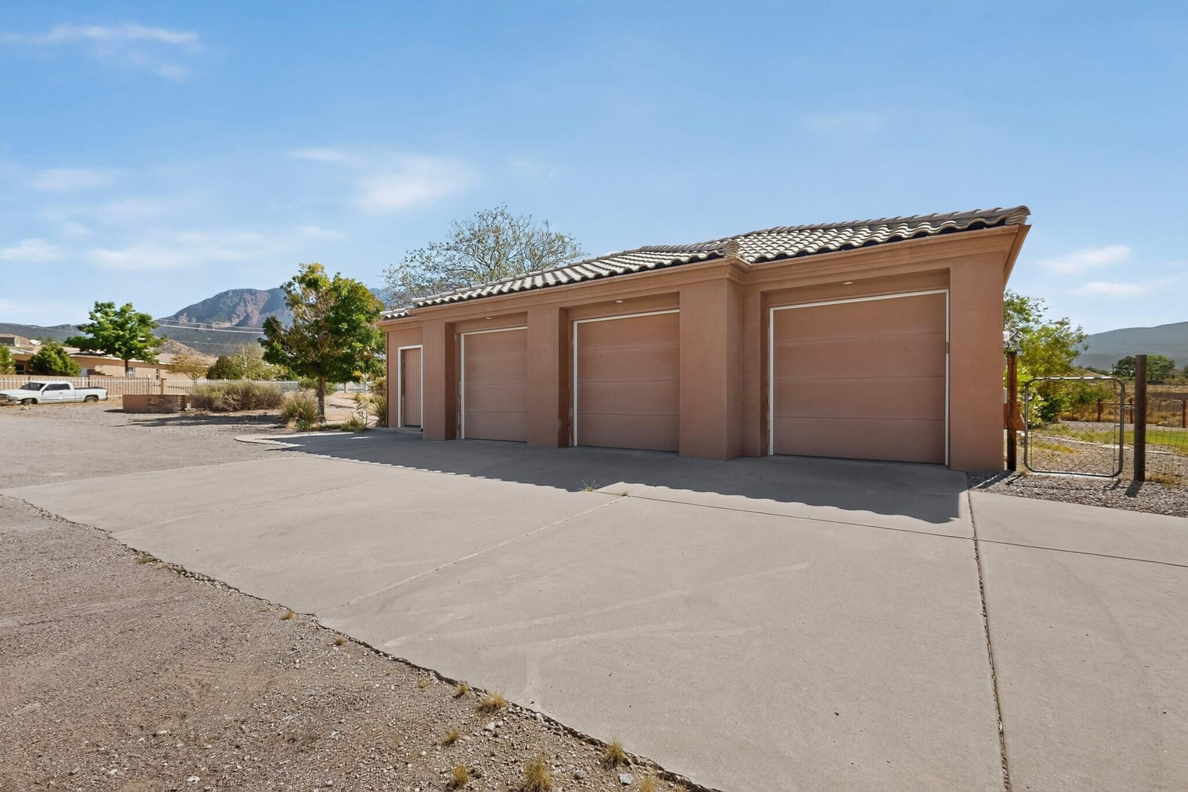
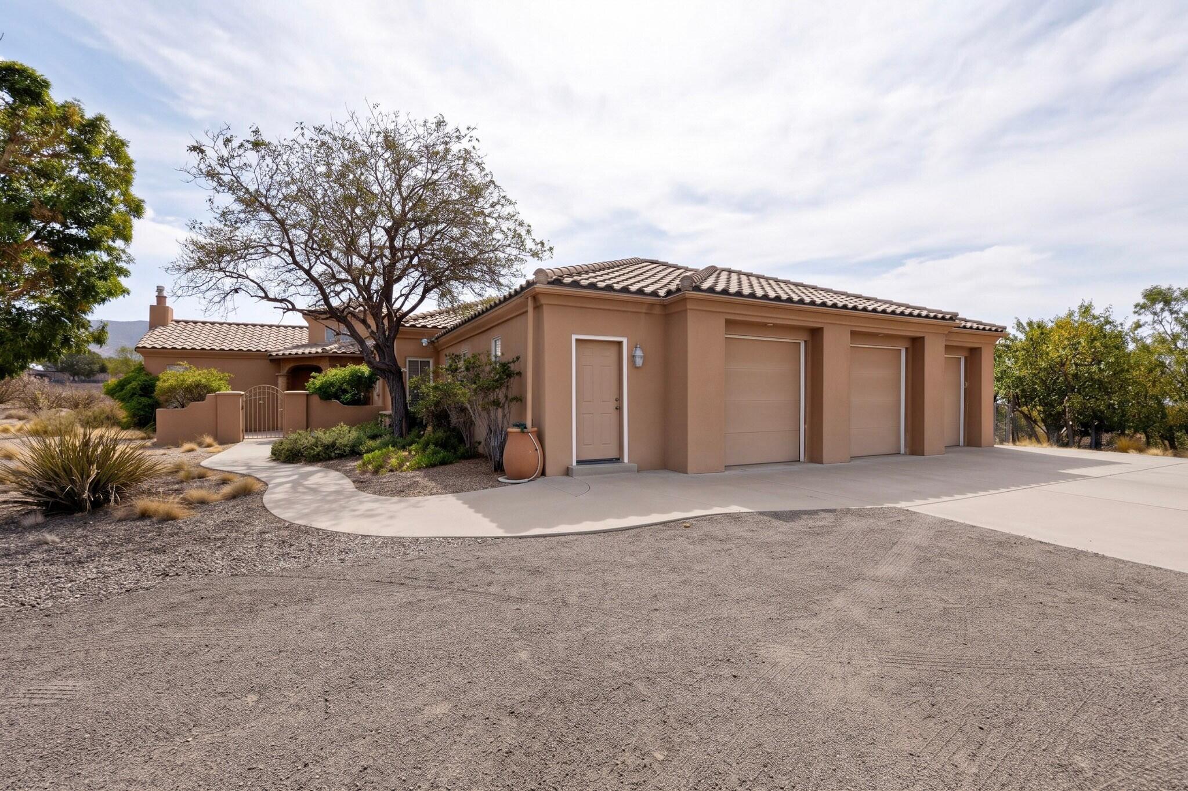
Welcome to 11100 Florence Avenue NE, a spacious 4-bedroom, 3-bath home situated on nearly an acre in desirable North Albuquerque Acres. Offering approximately 2,788 square feet of comfortable single-level living, this property provides a wonderful combination of space, privacy and convenience. Enjoy beautiful mountain views and the added benefit of a spacious three-car garage. The generous lot offers plenty of room to enjoy the outdoors, entertain, or create your own backyard retreat. With a functional floor plan, ample living space and an excellent Northeast Albuquerque location, this home offers a fantastic opportunity to make it your own. Conveniently located near shopping, dining, schools and major roadways. Don't miss the opportunity to see all this property has to offer!

Save
Ask
Tour
Hide
Share
Listing Snapshot
Price 
$845,000
Days On Site 
5 Days
Bedrooms 
4
Inside Area (SqFt) 
2,788 sqft
Total Baths 
3
Full Baths 
2
Partial Baths 
1
Lot Size 
0.89 Acres
Year Built 
2003
MLS® Number 
1110869
Status 
Active
Property Tax 
$6,132.8
HOA/Condo/Coop Fees 
N/A
Sq Ft Source 
Plans
Friends & Family
Recent Activity
yesterdayListing updated with changes from the MLS®
6 days agoListing first seen on site
General Features
Acres 
0.89
Direction Faces 
North
Disclosures 
Ranm2100 Disclosure
Garage 
Yes
Garage Spaces 
3
Land Lease 
No
Levels 
One
Parking 
GarageRV Access/Parking
Property Sub Type 
Single Family Residence
Security 
Smoke Detector(s)
Sewer 
Septic Tank
SqFt Total 
2788
Utilities 
Cable AvailableNatural Gas AvailableCable ConnectedElectricity ConnectedNatural Gas ConnectedSewer ConnectedWater Connected
Water Source 
PrivateWell
Zoning 
A-1
Interior Features
Appliances 
DryerDishwasherFree-Standing Gas RangeRefrigeratorWasher
Cooling 
Fireplace 
Yes
Fireplace Features 
Gas Log
Fireplaces 
1
Flooring 
CarpetTile
Heating 
CentralForced Air
Interior 
Walk-In Closet(s)Master Downstairs
Laundry Features 
Washer HookupElectric Dryer HookupGas Dryer Hookup
Window Features 
Double Pane WindowsInsulated Windows
Kitchen 
Dimensions - 21.3 x 16.0Level - MainArea - 340
Living Room 
Dimensions - 18.5 x 19.5Level - MainArea - 360
Master Bedroom 
Dimensions - 19.9 x 14.1Level - MainArea - 280
Save
Ask
Tour
Hide
Share
Exterior Features
Construction Details 
Stucco
Exterior 
Private Yard
Fencing 
Back Yard
Patio And Porch 
Deck
Road Frontage 
City Street
Roof 
Tile
Windows/Doors 
Double Pane WindowsInsulated Windows
Community Features
Accessibility Features 
Therapeutic Whirlpool
MLS Area 
20 - North ABQ Acres
Financing Terms Available 
CashConventionalFHAVA Loan
Roads 
AsphaltPaved
Schools
School District
Unknown
Elementary School
Double Eagle
Middle School
Desert Ridge
High School
La Cueva
Listing courtesy of Realty One of New Mexico


Listing information is provided by Participants of the Southwest MLS, Inc. IDX information is provided exclusively for personal, non-commercial use, and may not be used for any purpose other than to identify prospective properties consumers may be interested in purchasing. Information is deemed reliable but not guaranteed. Copyright 2026, Southwest MLS, Inc..
Data last updated at: 2026-09-16 03:14 PM UTC

Neighborhood & Commute
Source: Walkscore
Disclosure: Community information and market data powered by Constellation Data Labs. Information is deemed reliable but not guaranteed.
Save
Ask
Tour
Hide
Share
Scroll to Top