
Save
Ask
Tour
Hide
$665,000
4 Days On Site
5713 Rio Animas Road NERio Rancho, NM 87144
For Sale|Single Family Residence|Active
4
Beds
3
Total Baths
3
Full Baths
2,655
SqFt
$250
/SqFt
2007
Built
Subdivision:
Rio Rancho Estates
County:
Sandoval
Save
Ask
Tour
Hide
Mortgage Calculator
Monthly Payment (Est.)
$3,034Calculator powered by Showcase IDX, a Constellation1 Company. Copyright ©2026 Information is deemed reliable but not guaranteed.
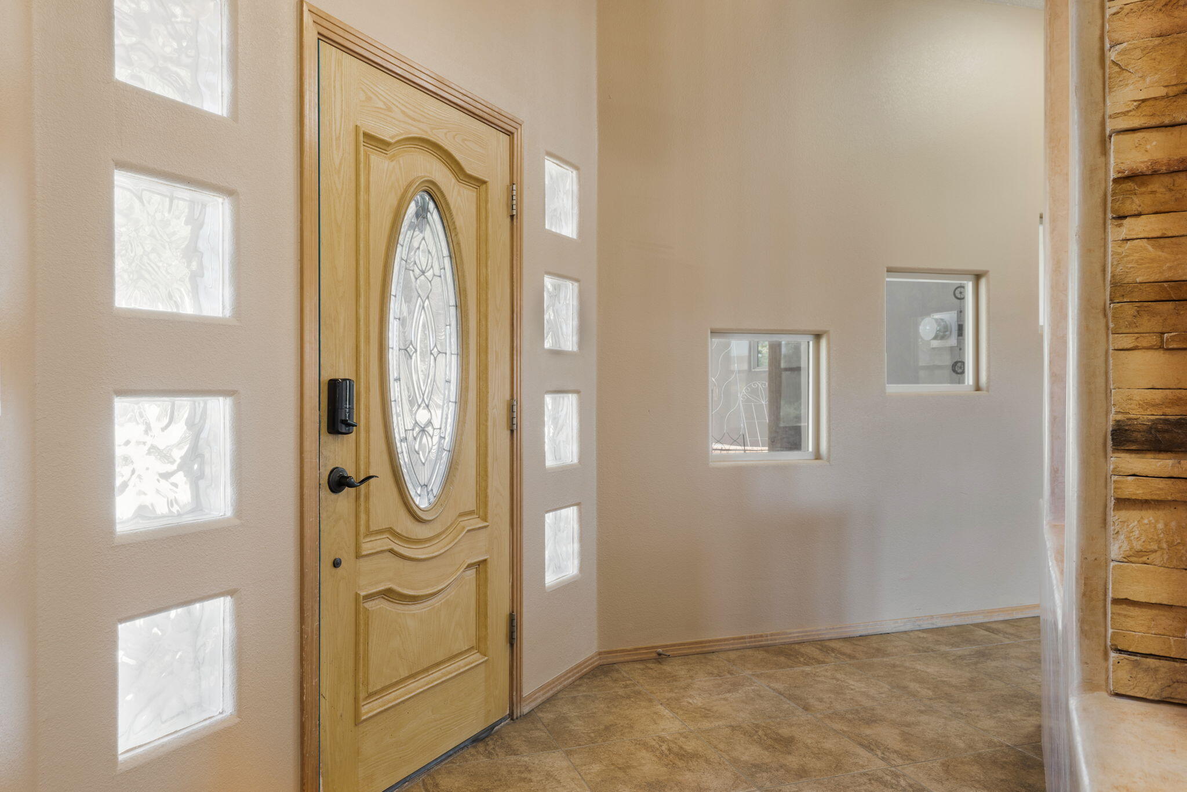
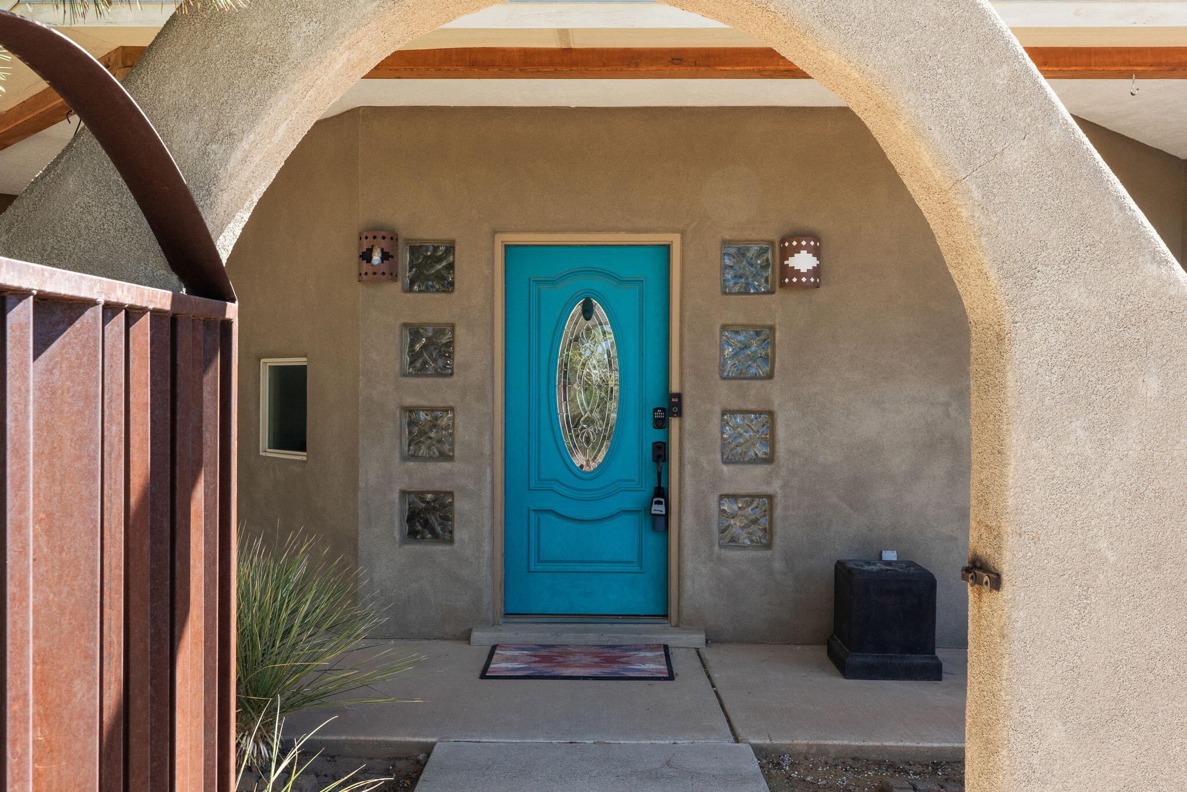
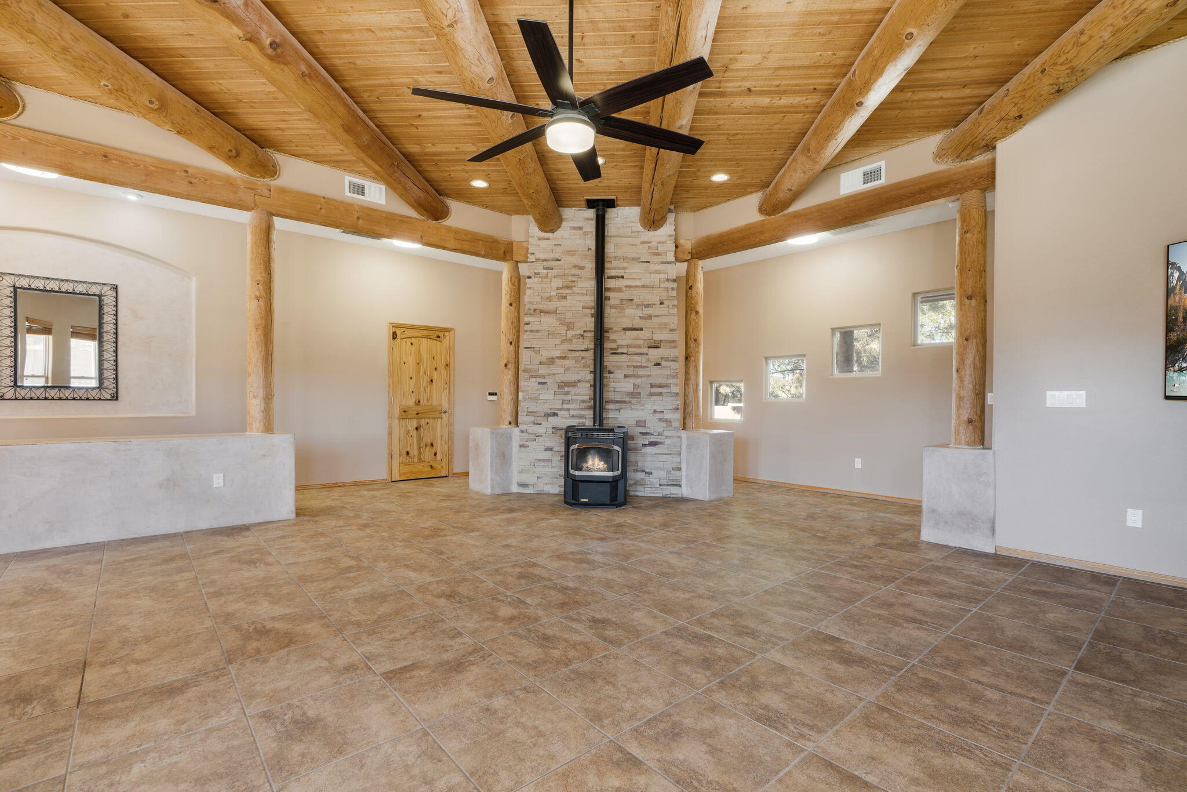
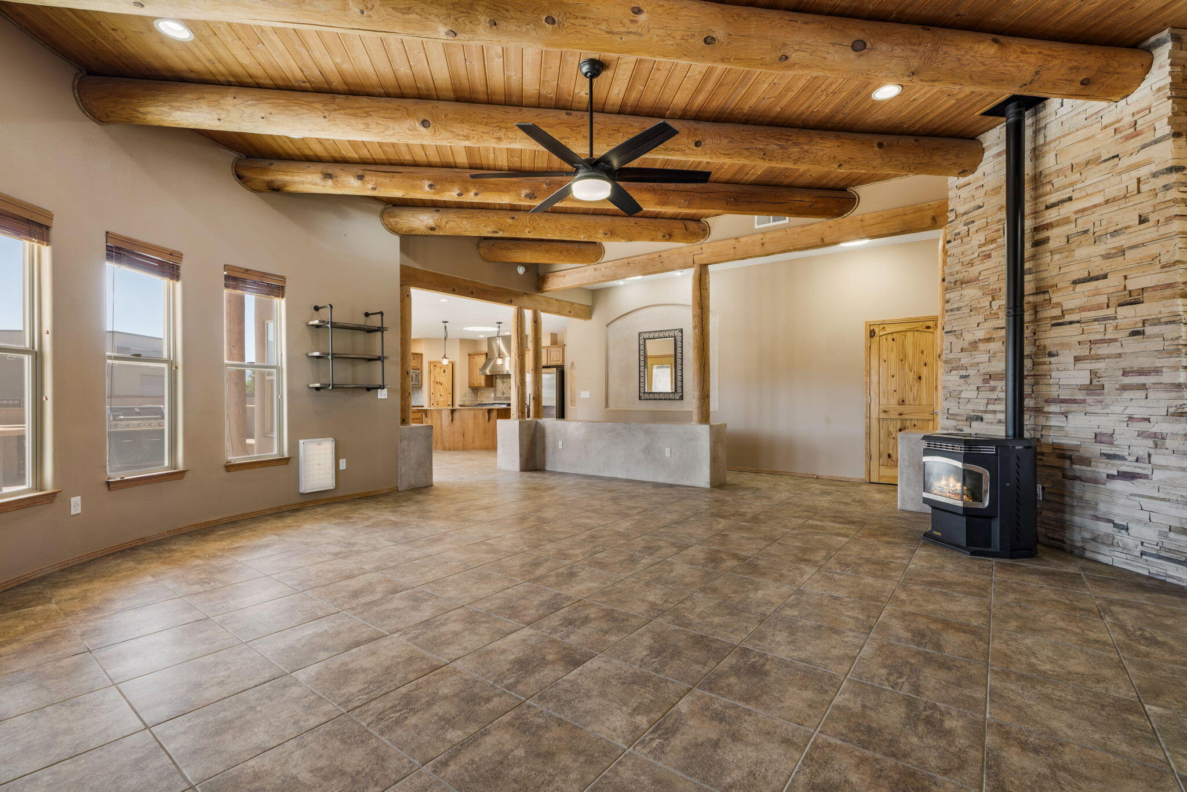
Welcome to this stunning custom-built 4-bedroom home where thoughtful design meets comfort and style. The spacious open floor plan is perfect for everyday living and entertaining, with beautiful tile flooring flowing throughout. Enjoy breathtaking views of the Sandia Mountains, providing a beautiful backdrop to this special property. Retreat to the oversized primary suite featuring a generous bedroom and private bath designed for relaxation. The well-appointed kitchen opens seamlessly to the main living areas, creating the perfect gathering space. Situated on a private well and septic system, this home also features solar, which will be paid off at closing. A truly special custom home ready to welcome its next owner!
Save
Ask
Tour
Hide
Listing Snapshot
Price
$665,000
Days On Site
4 Days
Bedrooms
4
Inside Area (SqFt)
2,655 sqft
Total Baths
3
Full Baths
3
Partial Baths
N/A
Lot Size
0.51 Acres
Year Built
2007
MLS® Number
1110870
Status
Active
Property Tax
$4,978.2
HOA/Condo/Coop Fees
N/A
Sq Ft Source
Plans
Friends & Family
Recent Activity
| 2 days ago | Listing updated with changes from the MLS® | |
| 3 days ago | Status changed to Active | |
| 4 days ago | Listing first seen on site |
General Features
Acres
0.51
Attached Garage
Yes
Direction Faces
South
Disclosures
Ranm2100 Disclosure
Energy Features
Solar
Garage
Yes
Garage Spaces
3
Land Lease
No
Levels
One
Parking
AttachedGarage
Property Sub Type
Single Family Residence
Security
Security SystemSmoke Detector(s)
Sewer
Septic Tank
SqFt Total
2655
Style
NorthernNewMexico
Utilities
Cable AvailableNatural Gas AvailableElectricity ConnectedNatural Gas ConnectedSewer ConnectedWater Connected
Water Source
PrivateWell
Zoning
R-1
Interior Features
Appliances
DishwasherFree-Standing Gas RangeMicrowaveRange Hood
Cooling
Ceiling Fan(s)Multi Units
Fireplace
Yes
Fireplace Features
Glass DoorsPellet Stove
Fireplaces
2
Flooring
CarpetTile
Heating
CentralForced Air
Interior
Beamed CeilingsCeiling Fan(s)High CeilingsHigh Speed InternetSoaking TubWalk-In Closet(s)Master Downstairs
Laundry Features
Washer HookupElectric Dryer HookupGas Dryer Hookup
Window Features
Double Pane WindowsInsulated Windows
Bedroom 2
Dimensions - 12.0 x 11.11Level - MainArea - 133
Bedroom 3
Dimensions - 10.11 x 12.11Level - MainArea - 122
Kitchen
Dimensions - 20.5 x 12.0Level - MainArea - 246
Living Room
Dimensions - 22.1 x 21.1Level - MainArea - 466
Master Bedroom
Dimensions - 16.0 x 16.0Level - MainArea - 256
Save
Ask
Tour
Hide
Exterior Features
Construction Details
Frame
Exterior
CourtyardFire PitOutdoor GrillPrivate YardPrivate Entrance
Lot Features
Landscaped
Patio And Porch
CoveredPatio
Roof
Metal
Windows/Doors
Double Pane WindowsInsulated Windows
Community Features
MLS Area
151 - Rio Rancho Mid-North
Financing Terms Available
CashConventionalFHAVA Loan
Listing courtesy of Realty One of New Mexico

Listing information is provided by Participants of the Southwest MLS, Inc. IDX information is provided exclusively for personal, non-commercial use, and may not be used for any purpose other than to identify prospective properties consumers may be interested in purchasing. Information is deemed reliable but not guaranteed. Copyright 2026, Southwest MLS, Inc..
Data last updated at: 2026-09-15 09:54 AM UTC
Listing information is provided by Participants of the Southwest MLS, Inc. IDX information is provided exclusively for personal, non-commercial use, and may not be used for any purpose other than to identify prospective properties consumers may be interested in purchasing. Information is deemed reliable but not guaranteed. Copyright 2026, Southwest MLS, Inc..
Data last updated at: 2026-09-15 09:54 AM UTC
Neighborhood & Commute
Source: Walkscore
Disclosure: Community information and market data powered by Constellation Data Labs. Information is deemed reliable but not guaranteed.
Save
Ask
Tour
Hide