Save
Ask
Tour
Hide
Share
$649,900
1 Day On Site

16 Northland Meadows Place
Edgewood, NM 87015

Single Family Residence|Coming Soon
4
Beds
3
Total Baths
3
Full Baths
2,584
SqFt
$252
/SqFt
1922
Built
Subdivision:
Northland Meadows
County:
Santa Fe
16 Northland Meadows Place16 Northland Meadows Place16 Northland Meadows Place16 Northland Meadows Place
Save
Ask
Tour
Hide
Share

Mortgage Calculator

Monthly Payment (Est.)

$2,965
Calculator powered by Showcase IDX, a Constellation1 Company. Copyright ©2026 Information is deemed reliable but not guaranteed.

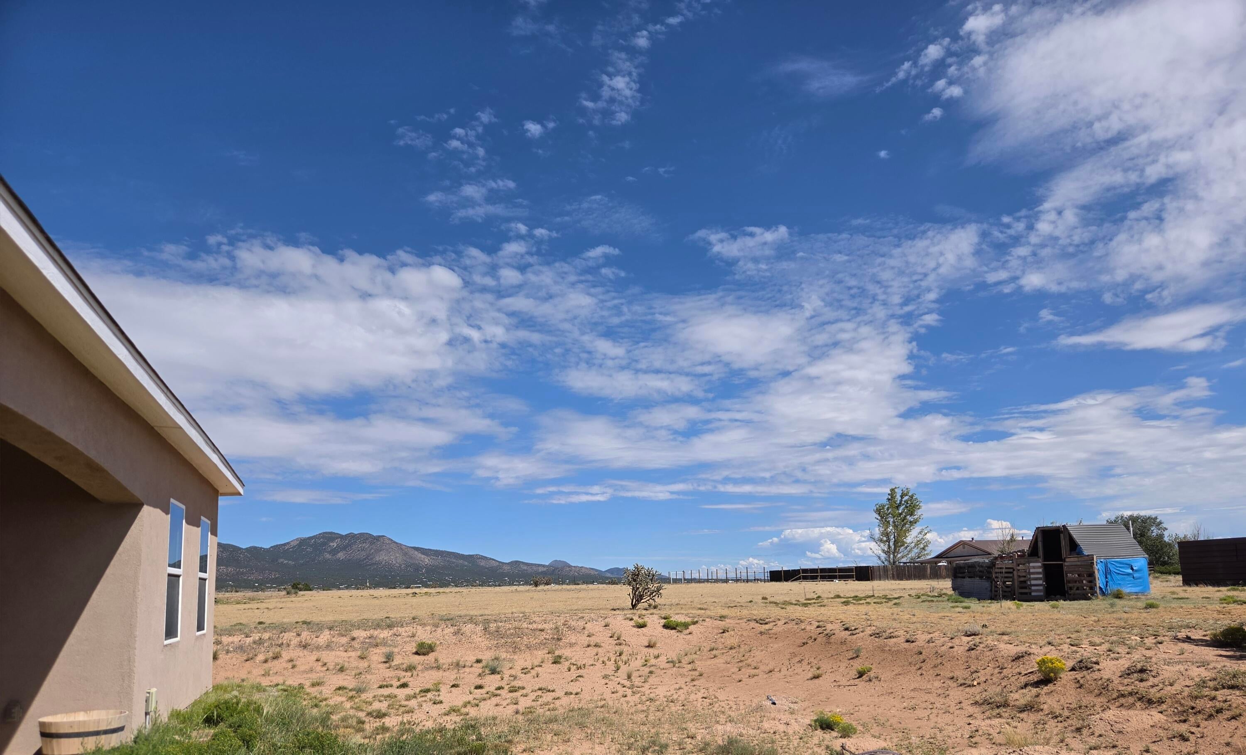
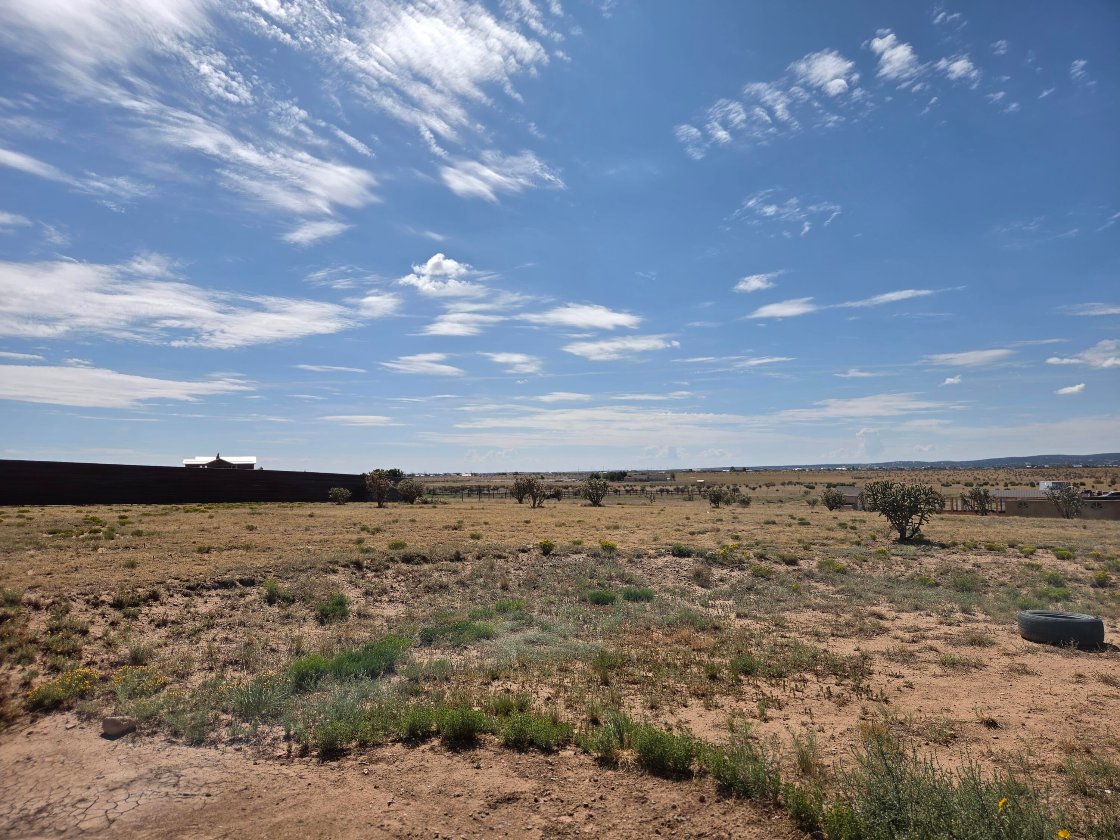
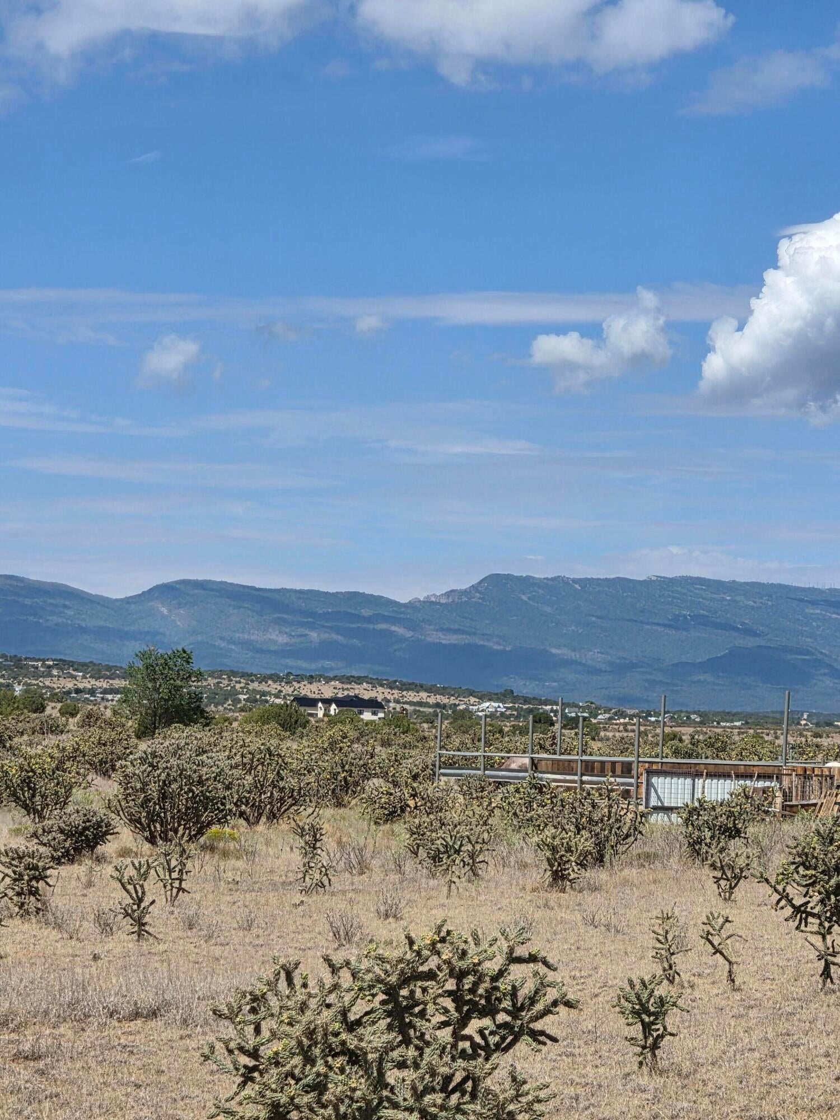
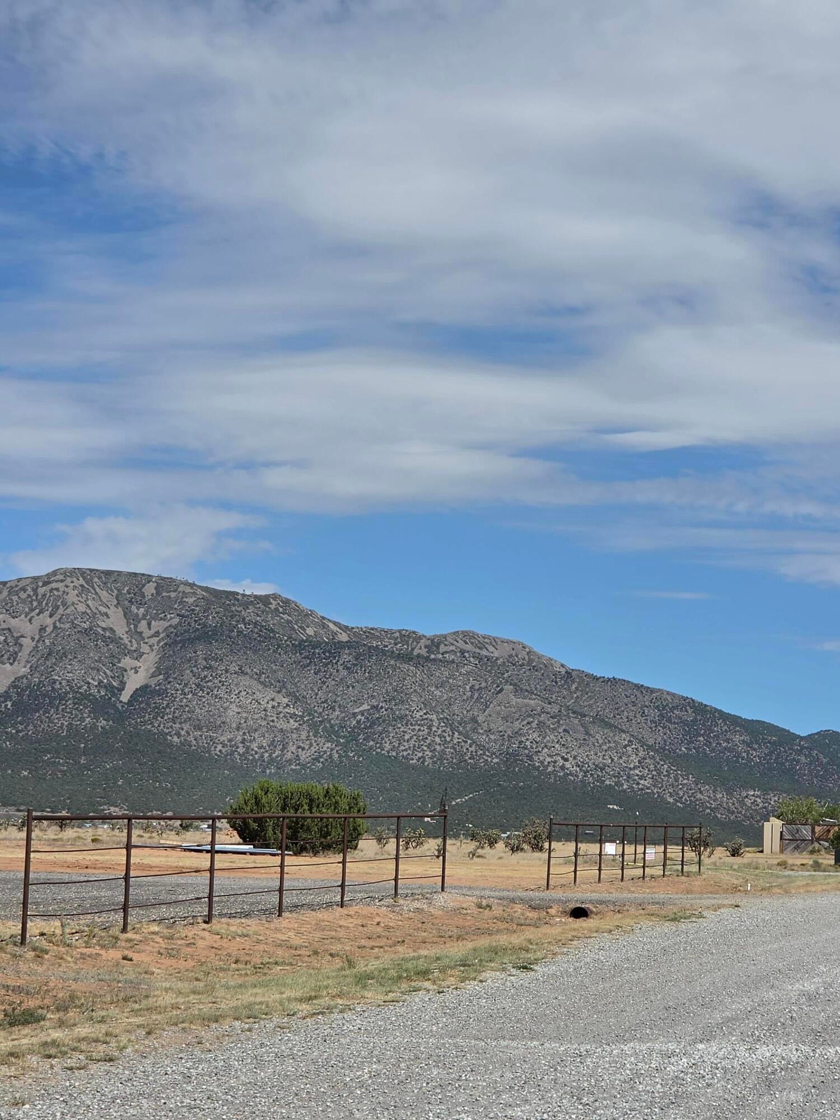
Come home to a tranquil, suburban lifestyle with amazing views all around in the exclusive Northland Meadows neighborhood. With an expansive 1.83 acres of usable land, you have room for an RV, toys, shops, and storage sheds. The walkway is lined with 2 flower beds to an attraive front entrance. Insde, step into a stunning open floorplan, perfect for family gatherings and entertaining. The kithen provides a beautiful & modern design with a large island, granite countertops, tall cabinets, stainless steel appliances, and a pantry. The spacious Primay bedroom measures a whopping 21 x 18, plenty of room to get away to for some R&R. All 3 Full bathrooms are precisely decorated with tile and granite countertops. Plus, the bonus room is perfect for a large office, gym, recreation room or a 5th bedroom. DON'T MISS this opportunity to live outside the city but still close enough to it!

Save
Ask
Tour
Hide
Share
Listing Snapshot
Price 
$649,900
Days On Site 
1 Day
Bedrooms 
4
Inside Area (SqFt) 
2,584 sqft
Total Baths 
3
Full Baths 
3
Partial Baths 
N/A
Lot Size 
1.83 Acres
Year Built 
1922
MLS® Number 
1110871
Status 
Coming Soon
Property Tax 
$3,349.81
HOA/Condo/Coop Fees 
N/A
Sq Ft Source 
N/A
Friends & Family
Recent Activity
8 hours agoListing updated with changes from the MLS®
yesterdayListing first seen on site
General Features
Acres 
1.83
Attached Garage 
Yes
Direction Faces 
West
Disclosures 
Ranm2100 Disclosure
Garage 
Yes
Garage Spaces 
3
Land Lease 
No
Levels 
One
Parking 
AttachedGarageOversizedRV Access/Parking
Property Sub Type 
Single Family Residence
Security 
Smoke Detector(s)
Sewer 
Septic Tank
SqFt Total 
2584
Style 
Custom
Utilities 
Natural Gas AvailableCable AvailableElectricity ConnectedNatural Gas ConnectedSewer AvailableWater Available
Zoning 
R-1
Interior Features
Appliances 
Free-Standing Gas RangeDisposalMicrowaveRefrigerator
Cooling 
Ceiling Fan(s)
Fireplace 
Yes
Fireplace Features 
Gas Log
Fireplaces 
1
Flooring 
CarpetTile
Heating 
CentralForced AirNatural Gas
Interior 
Ceiling Fan(s)Entrance FoyerKitchen IslandPantrySoaking TubWalk-In Closet(s)Master Downstairs
Laundry Features 
Gas Dryer Hookup
Window Features 
Double Pane WindowsInsulated Windows
Kitchen 
Dimensions - 18.0 x 11.0Level - MainArea - 198
Living Room 
Dimensions - 17.0 x 16.0Level - MainArea - 272
Master Bedroom 
Dimensions - 21.0 x 18.0Level - MainArea - 378
Save
Ask
Tour
Hide
Share
Exterior Features
Construction Details 
Brick VeneerFrameStucco
Exterior 
GardenPrivate Entrance
Lot Features 
GardenMeadowViews
Patio And Porch 
CoveredPatio
Road Frontage 
County Road
Roof 
Shingle
Windows/Doors 
Double Pane WindowsInsulated Windows
Community Features
MLS Area 
250 - NW Edgewood
Financing Terms Available 
CashConventionalFHAVA Loan
Roads 
Gravel
Schools
School District
Unknown
Elementary School
South Mountain
Middle School
Edgewood
High School
Moriarty
Listing courtesy of EXP Realty LLC


Listing information is provided by Participants of the Southwest MLS, Inc. IDX information is provided exclusively for personal, non-commercial use, and may not be used for any purpose other than to identify prospective properties consumers may be interested in purchasing. Information is deemed reliable but not guaranteed. Copyright 2026, Southwest MLS, Inc..
Data last updated at: 2026-09-16 10:40 AM UTC

Neighborhood & Commute
Source: Walkscore
Disclosure: Community information and market data powered by Constellation Data Labs. Information is deemed reliable but not guaranteed.
Save
Ask
Tour
Hide
Share
Scroll to Top