Save
Ask
Tour
Hide
Share
$119,900
2 Days On Site

7112 Pan American East NE UNIT 70
Albuquerque, NM 87109

For Sale|Manufactured Home|Active
3
Beds
2
Total Baths
2
Full Baths
1,419
SqFt
$84
/SqFt
1977
Built
County:
Bernalillo
7112 Pan American East NE UNIT 707112 Pan American East NE UNIT 707112 Pan American East NE UNIT 707112 Pan American East NE UNIT 70
Save
Ask
Tour
Hide
Share

Mortgage Calculator

Monthly Payment (Est.)

$547
Calculator powered by Showcase IDX, a Constellation1 Company. Copyright ©2026 Information is deemed reliable but not guaranteed.

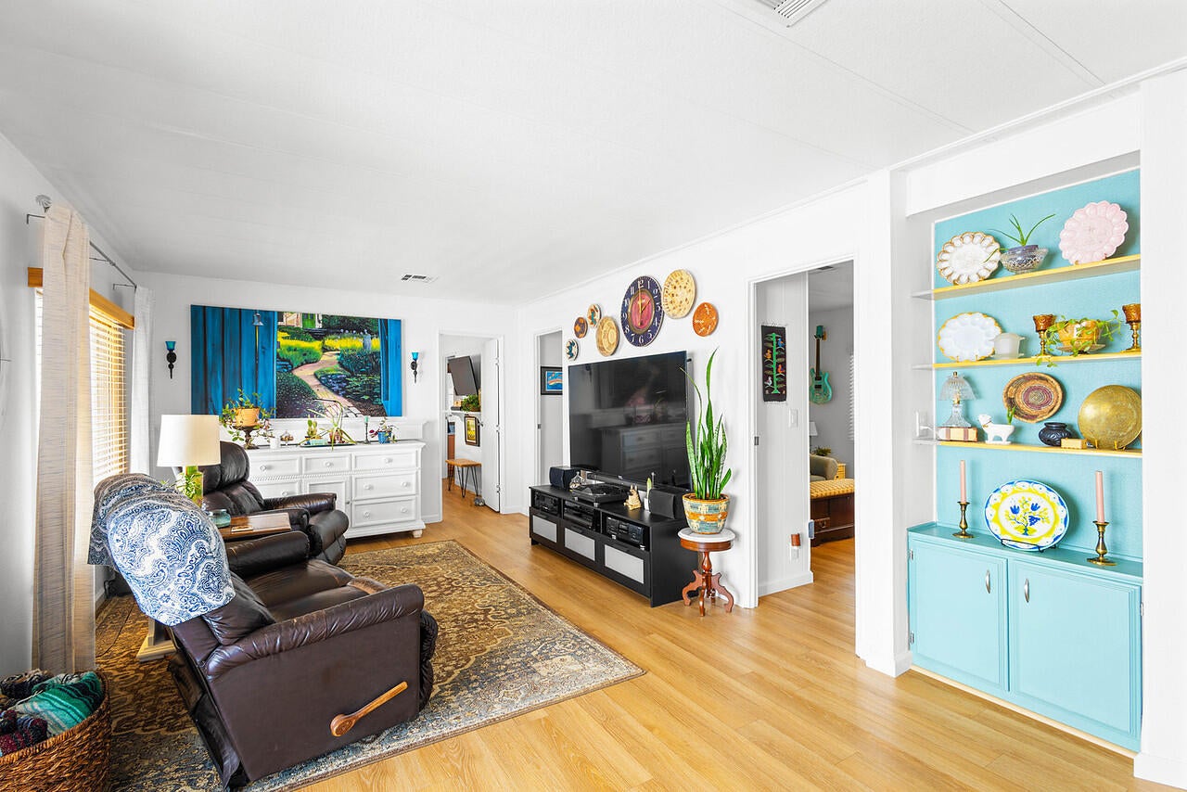
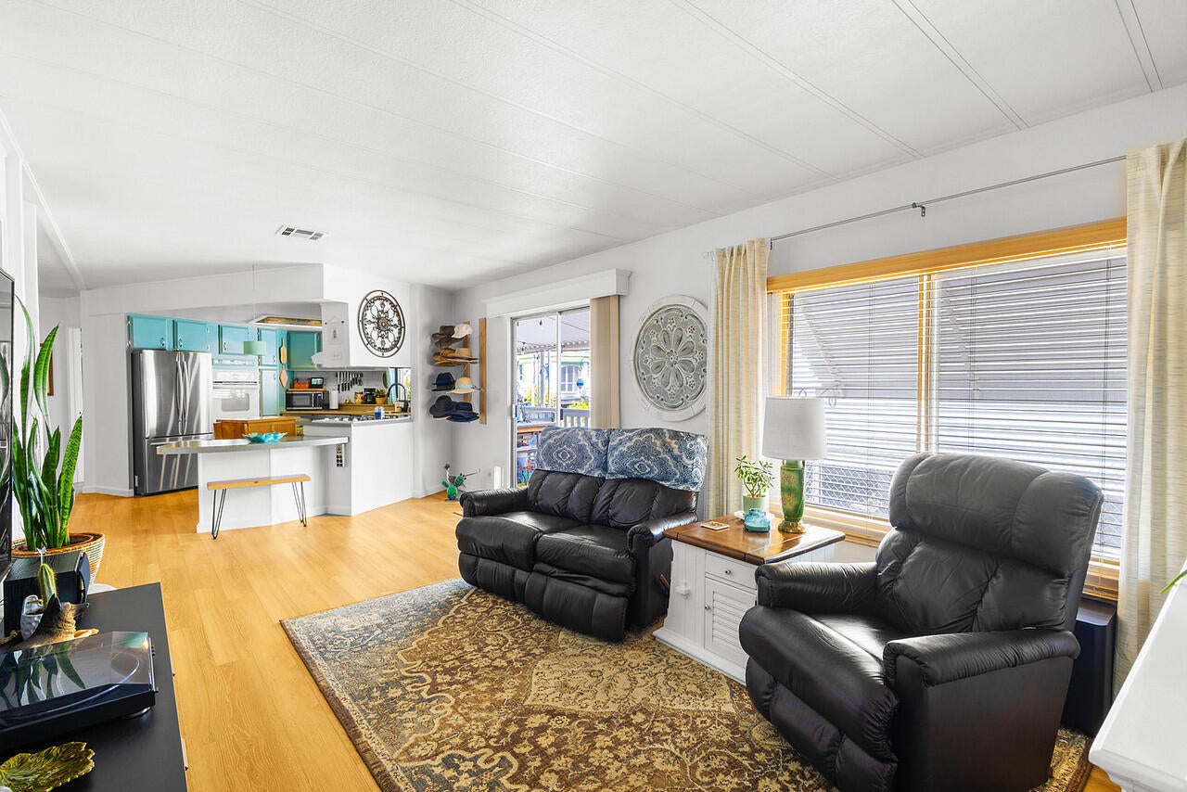
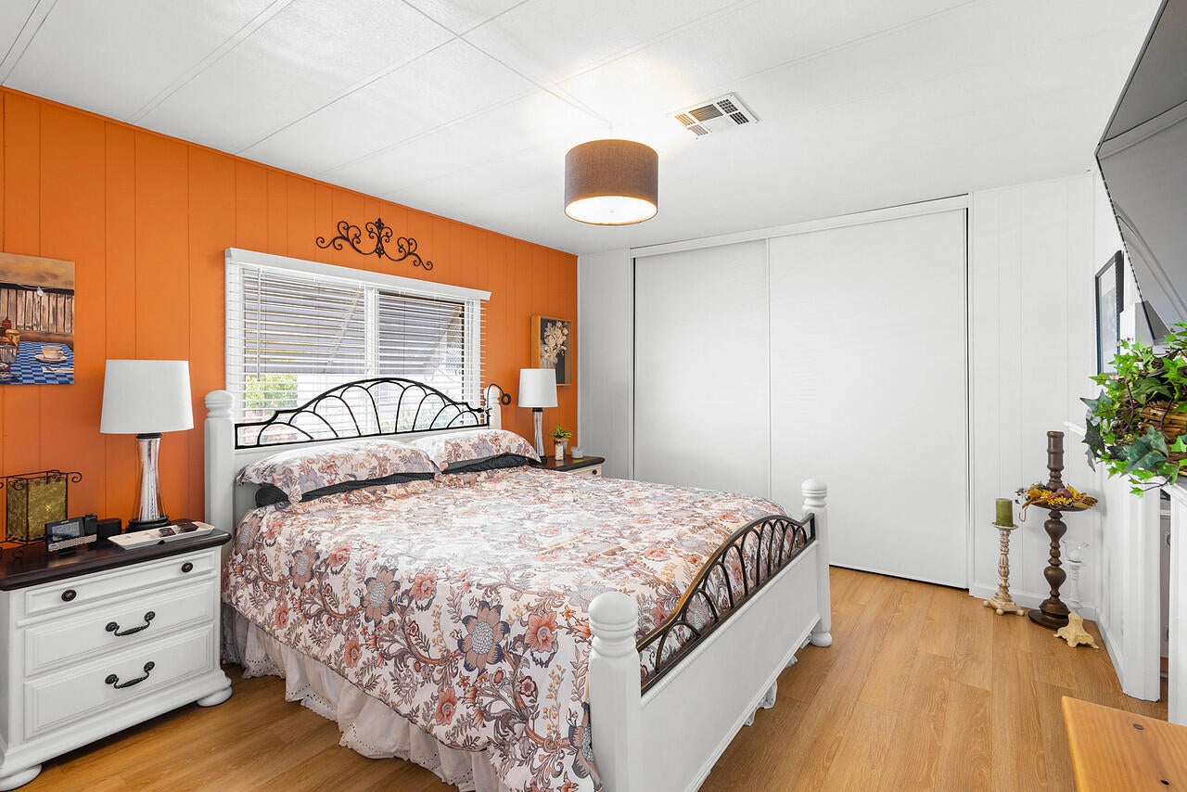
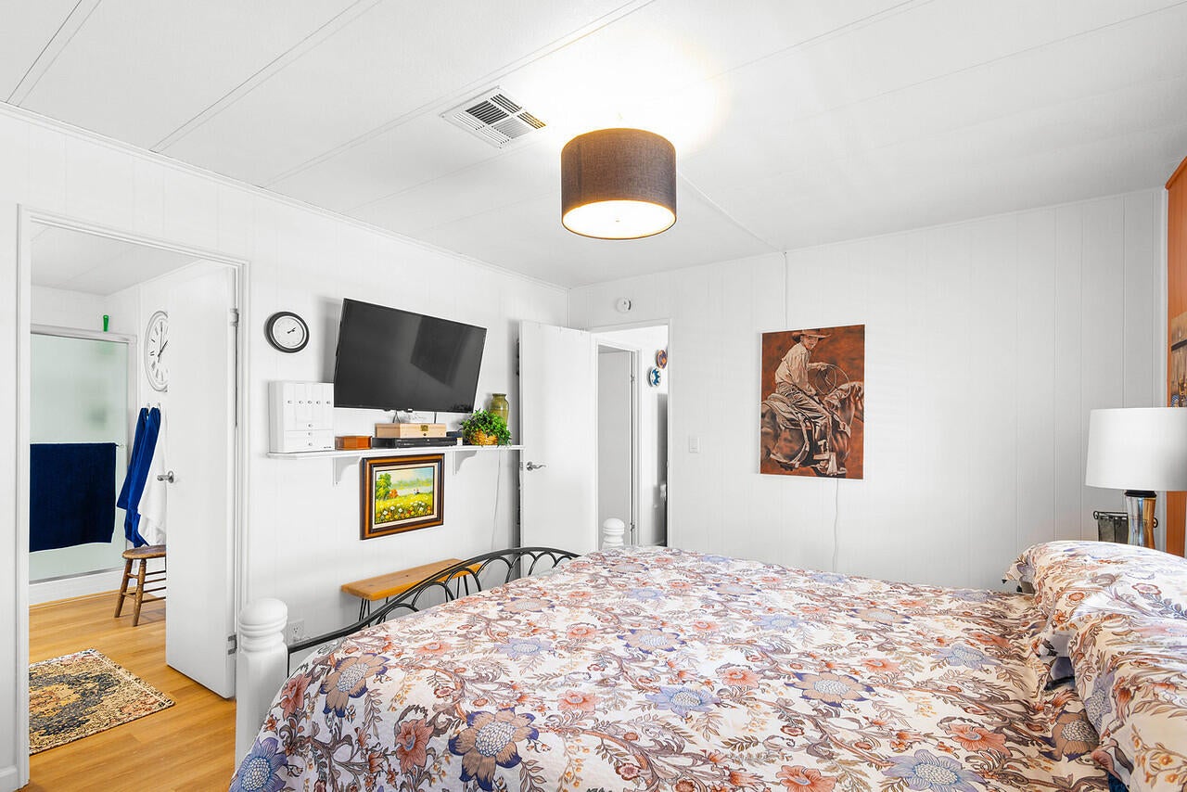
Welcome to this beautifully updated home in Albuquerque Meadows! Thoughtfully improved inside and out, this home offers a comfortable, low-maintenance lifestyle with upgrades you can appreciate from day one.Inside, you'll find luxury vinyl plank flooring and updated baseboards throughout, fresh interior paint, stainless-steel appliances, a large stainless-steel kitchen sink, and freshly painted cabinetry. The primary bedroom features a custom closet system, while the primary bath has been upgraded with a Bath Fitter walk-in shower. Additional touches include 2-inch wood blinds, updated lever-style door handles, and rocker-style light switches throughout.Major updates include a newer HVAC system with electrical upgrades, a roof replaced in 2023, and a dishwasher replaced in 2024--taking care of some of the big-ticket items for the next owner.Outside, enjoy a low-maintenance turf yard, covered patio/deck area, and two storage sheds. The fully fenced yard is perfect for a small dog and even includes a dog door and ramp from the patio/deck. One shed has been reinforced with plywood interior walls for convenient tool and equipment storage.This home has been incredibly well cared for and thoughtfully upgraded over the past several years. Come see everything it has to offer in Albuquerque Meadows!

Save
Ask
Tour
Hide
Share
Listing Snapshot
Price 
$119,900
Days On Site 
2 Days
Bedrooms 
3
Inside Area (SqFt) 
1,419 sqft
Total Baths 
2
Full Baths 
2
Partial Baths 
N/A
Lot Size 
N/A
Year Built 
1977
MLS® Number 
1110889
Status 
Active
Property Tax 
$70
HOA/Condo/Coop Fees 
N/A
Sq Ft Source 
Plans
Friends & Family
Recent Activity
3 days agoListing updated with changes from the MLS®
3 days agoListing first seen on site
General Features
Carport 
1
Direction Faces 
East
Disclosures 
Lead Based Paint Disclosure, Ranm2100 Disclosure
Land Lease 
Yes
Lease Amount 
$1080.0
Lease Amount Frequency 
Monthly
Levels 
One
Property Sub Type 
Manufactured Home
Sewer 
Public Sewer
SqFt Total 
1419
Utilities 
Natural Gas AvailableElectricity ConnectedNatural Gas ConnectedSewer ConnectedWater Connected
Water Source 
Public
Zoning 
R-MC*
Interior Features
Appliances 
Built-In Gas RangeDishwasherMicrowaveWasher
Cooling 
Evaporative CoolingMulti Units
Flooring 
CarpetLaminate
Heating 
CentralForced Air
Interior 
Master Downstairs
Laundry Features 
Electric Dryer Hookup
Bedroom 2 
Dimensions - 11.25 x 10.33Level - MainArea - 116
Bedroom 3 
Dimensions - 11.25 x 10.17Level - MainArea - 114
Dining Room 
Dimensions - 8.42 x 8.42Level - MainArea - 70
Kitchen 
Dimensions - 8.0 x 7.1Level - MainArea - 56
Living Room 
Dimensions - 13.75 x 16.9Level - MainArea - 232
Master Bedroom 
Dimensions - 11.42 x 13.25Level - MainArea - 151
Office 
Dimensions - 21.75 x 12.0Level - MainArea - 261
Save
Ask
Tour
Hide
Share
Exterior Features
Construction Details 
Metal Siding
Other Structures 
Shed(s)
Patio And Porch 
DeckCoveredPatio
Road Frontage 
City Street
Roof 
Shingle
Community Features
MLS Area 
32 - Academy West
Financing Terms Available 
Cash
Roads 
Paved
Schools
School District
Unknown
Elementary School
Edmund G Ross
Middle School
McKinley
High School
Del Norte
Listing courtesy of Realty One of New Mexico


Listing information is provided by Participants of the Southwest MLS, Inc. IDX information is provided exclusively for personal, non-commercial use, and may not be used for any purpose other than to identify prospective properties consumers may be interested in purchasing. Information is deemed reliable but not guaranteed. Copyright 2026, Southwest MLS, Inc..
Data last updated at: 2026-09-15 08:17 AM UTC

Neighborhood & Commute
Source: Walkscore
Disclosure: Community information and market data powered by Constellation Data Labs. Information is deemed reliable but not guaranteed.
Save
Ask
Tour
Hide
Share
Scroll to Top