Save
Ask
Tour
Hide
Share
$140,000
2 Days On Site

11638 Wild Horse Trail SE
Albuquerque, NM 87123

For Sale|Manufactured Home|Active
3
Beds
2
Total Baths
1
Full Bath
1
Partial Bath
1,728
SqFt
$81
/SqFt
2006
Built
Subdivision:
Four Hills Mobile Home Community
County:
Bernalillo
11638 Wild Horse Trail SE11638 Wild Horse Trail SE11638 Wild Horse Trail SE11638 Wild Horse Trail SE
Save
Ask
Tour
Hide
Share

Mortgage Calculator

Monthly Payment (Est.)

$639
Calculator powered by Showcase IDX, a Constellation1 Company. Copyright ©2026 Information is deemed reliable but not guaranteed.

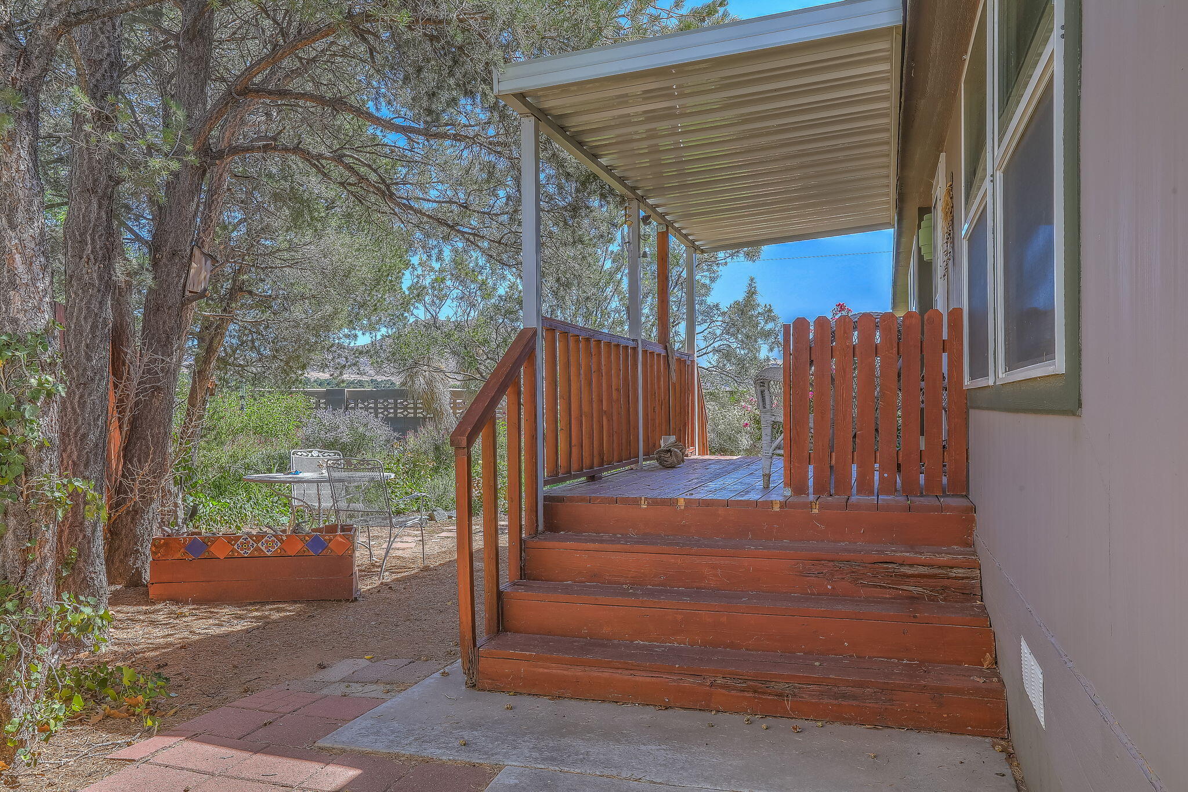
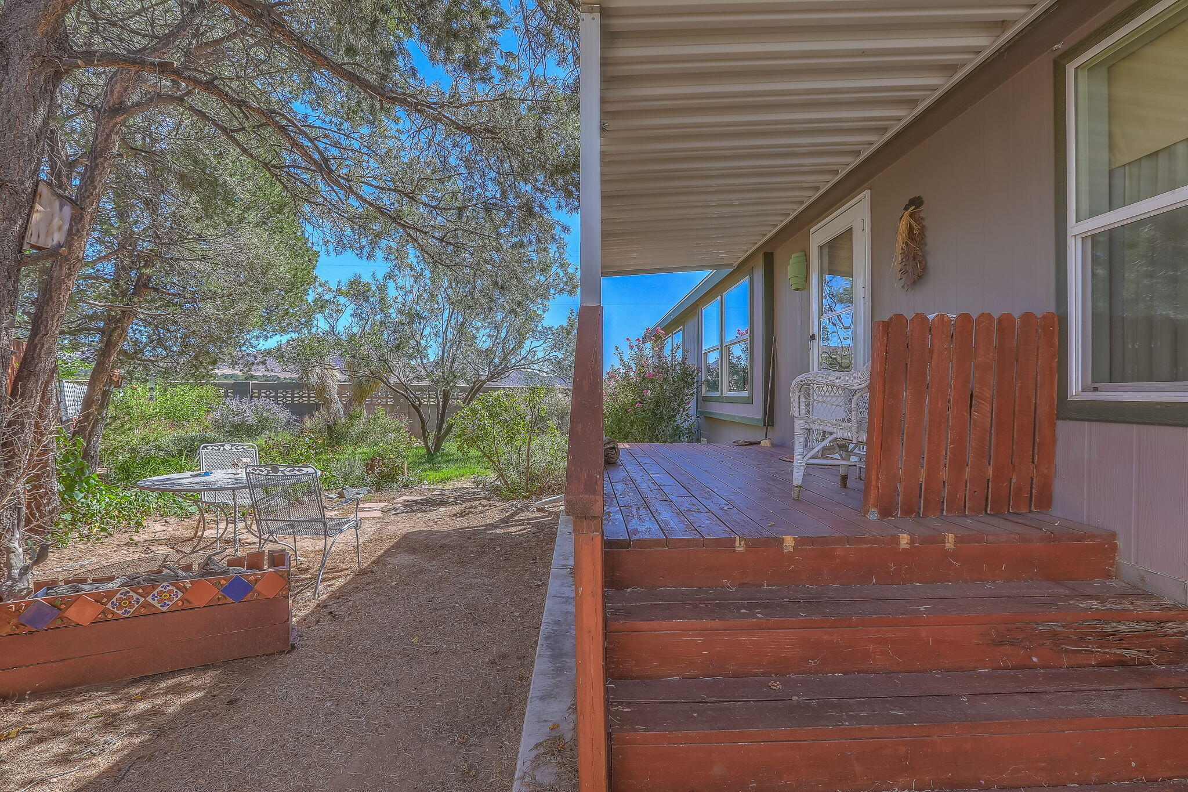
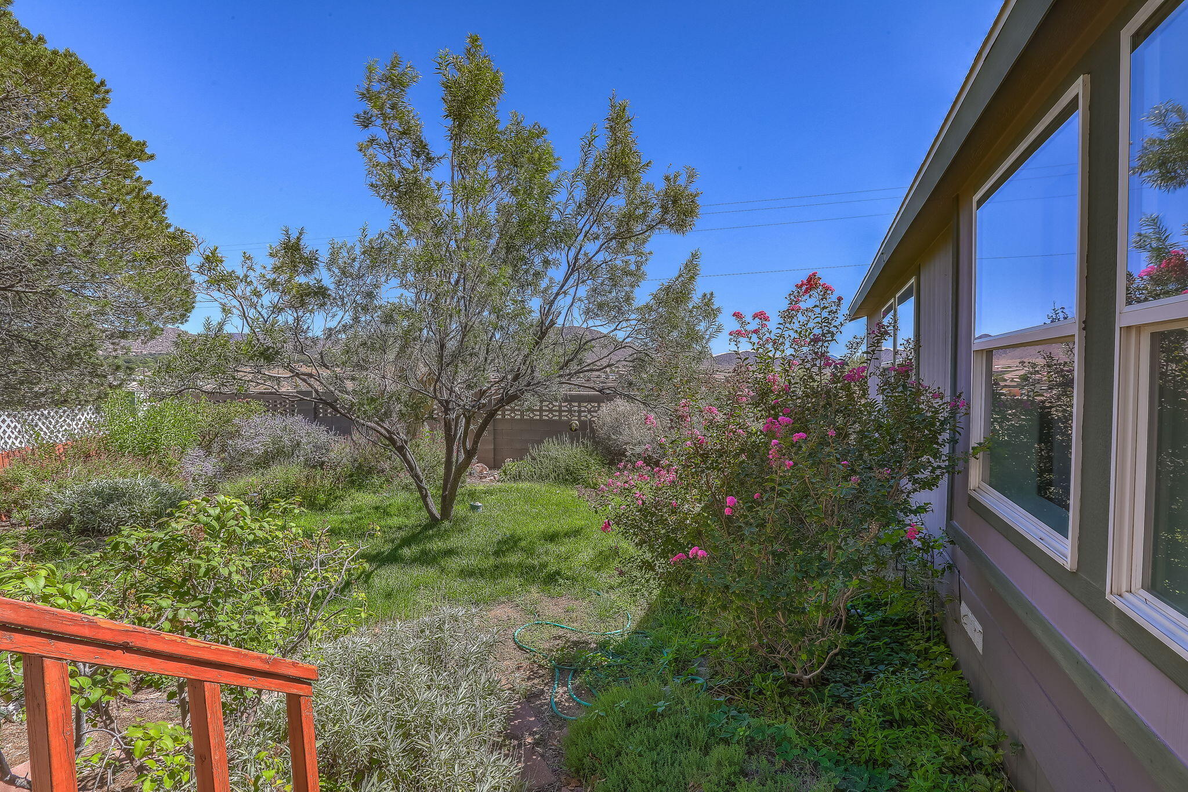
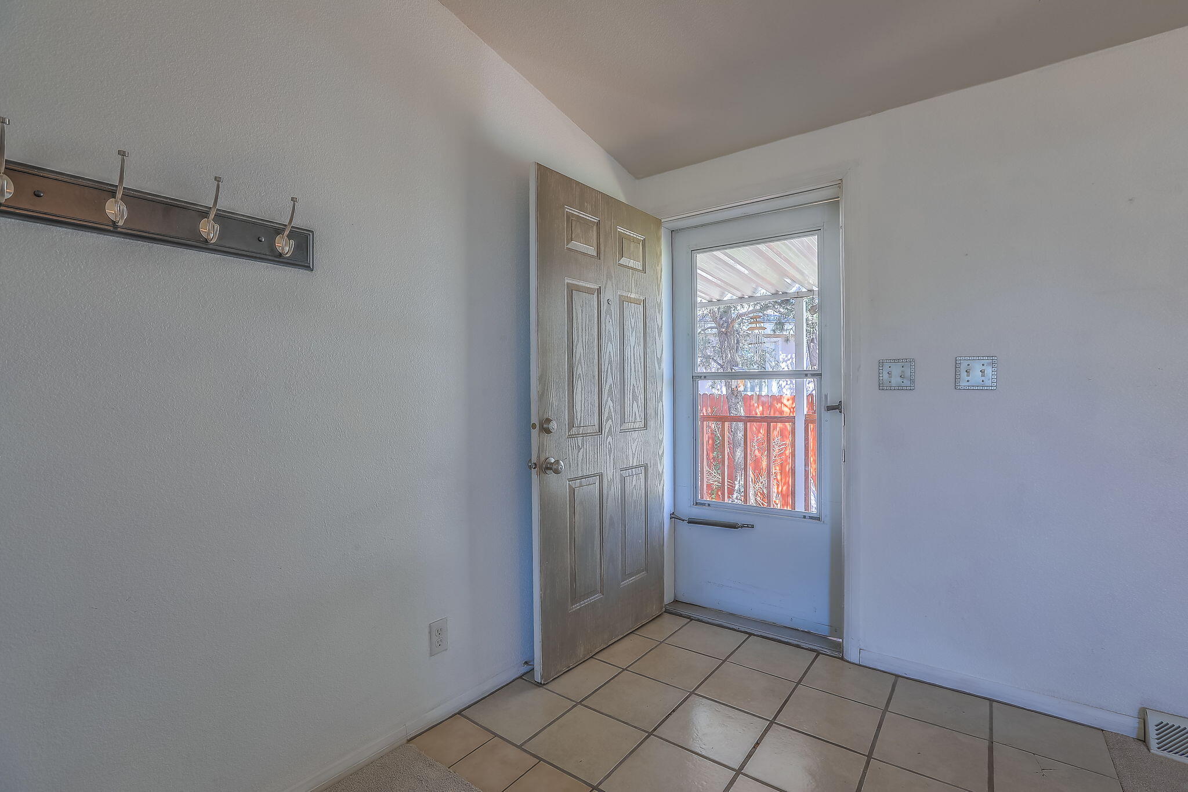
Delightful, impeccable, and very well kept home. Refrigerated A/C. Private, peaceful and serene side & backyard with garden and lush green grass with stunning, unobstructed views from east to west. Newer roof. Upgraded, perfectly kept, clean, plush, carpeting in bedrooms and living area. Nice vinyl in kitchen & baths. Generously sized open Living area and Primary Bedroom suite. Ample closet space. Excellent & convenient location in Four Hills Community with many amenities. Close access to I-40, shopping and restaurants. Potential buyers must apply and obtain approval with Four Hills Management prior to purchase for lot space rent. Current lot rent subject to increase upon new home owner, verify new amount with community management.

Save
Ask
Tour
Hide
Share
Listing Snapshot
Price 
$140,000
Days On Site 
2 Days
Bedrooms 
3
Inside Area (SqFt) 
1,728 sqft
Total Baths 
2
Full Baths 
1
Partial Baths 
1
Lot Size 
0.08 Acres
Year Built 
2006
MLS® Number 
1110896
Status 
Active
Property Tax 
$401.2
HOA/Condo/Coop Fees 
N/A
Sq Ft Source 
Plans
Friends & Family
Recent Activity
3 days agoListing updated with changes from the MLS®
3 days agoListing first seen on site
General Features
Acres 
0.08
Carport 
1
Direction Faces 
East
Disclosures 
Ranm2100 Disclosure
Land Lease 
Yes
Lease Amount 
$800.0
Lease Amount Frequency 
Monthly
Levels 
One
Property Sub Type 
Manufactured Home
Sewer 
Public Sewer
SqFt Total 
1728
Style 
MobileHome
Utilities 
Natural Gas AvailableElectricity ConnectedNatural Gas ConnectedSewer ConnectedWater Connected
Water Source 
Public
Zoning 
R-MH*
Interior Features
Appliances 
DryerDishwasherFree-Standing Gas RangeMicrowaveRefrigeratorWasher
Cooling 
Flooring 
CarpetVinyl
Heating 
Central
Interior 
Walk-In Closet(s)Master Downstairs
Laundry Features 
Washer HookupElectric Dryer HookupGas Dryer Hookup
Window Features 
Double Pane WindowsInsulated Windows
Kitchen 
Dimensions - 8.2 x 11.0Level - MainArea - 90
Living Room 
Dimensions - 19.9 x 12.7Level - MainArea - 252
Master Bedroom 
Dimensions - 13.9 x 12.7Level - MainArea - 176
Save
Ask
Tour
Hide
Share
Exterior Features
Exterior 
GardenPrivate Yard
Lot Features 
Cul-De-SacGardenSprinklers In RearLandscapedFew TreesViewsWooded
Other Structures 
Shed(s)
Patio And Porch 
DeckCoveredPatio
Roof 
Shingle
Windows/Doors 
Double Pane WindowsInsulated Windows
Community Features
MLS Area 
71 - Southeast Heights
Financing Terms Available 
Cash
Roads 
Asphalt
Listing courtesy of The Hive RE Collective


Listing information is provided by Participants of the Southwest MLS, Inc. IDX information is provided exclusively for personal, non-commercial use, and may not be used for any purpose other than to identify prospective properties consumers may be interested in purchasing. Information is deemed reliable but not guaranteed. Copyright 2026, Southwest MLS, Inc..
Data last updated at: 2026-09-15 10:29 AM UTC

Neighborhood & Commute
Source: Walkscore
Disclosure: Community information and market data powered by Constellation Data Labs. Information is deemed reliable but not guaranteed.
Save
Ask
Tour
Hide
Share
Scroll to Top