
Save
Ask
Tour
Hide
$339,900
3 Days On Site
7201 Hearth Drive NWAlbuquerque, NM 87120
Single Family Residence|Pending
3
Beds
2
Total Baths
1
Full Bath
1
Partial Bath
1,551
SqFt
$219
/SqFt
1979
Built
Subdivision:
Homestead Hills
County:
Bernalillo
Save
Ask
Tour
Hide
Mortgage Calculator
Monthly Payment (Est.)
$1,551Calculator powered by Showcase IDX, a Constellation1 Company. Copyright ©2026 Information is deemed reliable but not guaranteed.
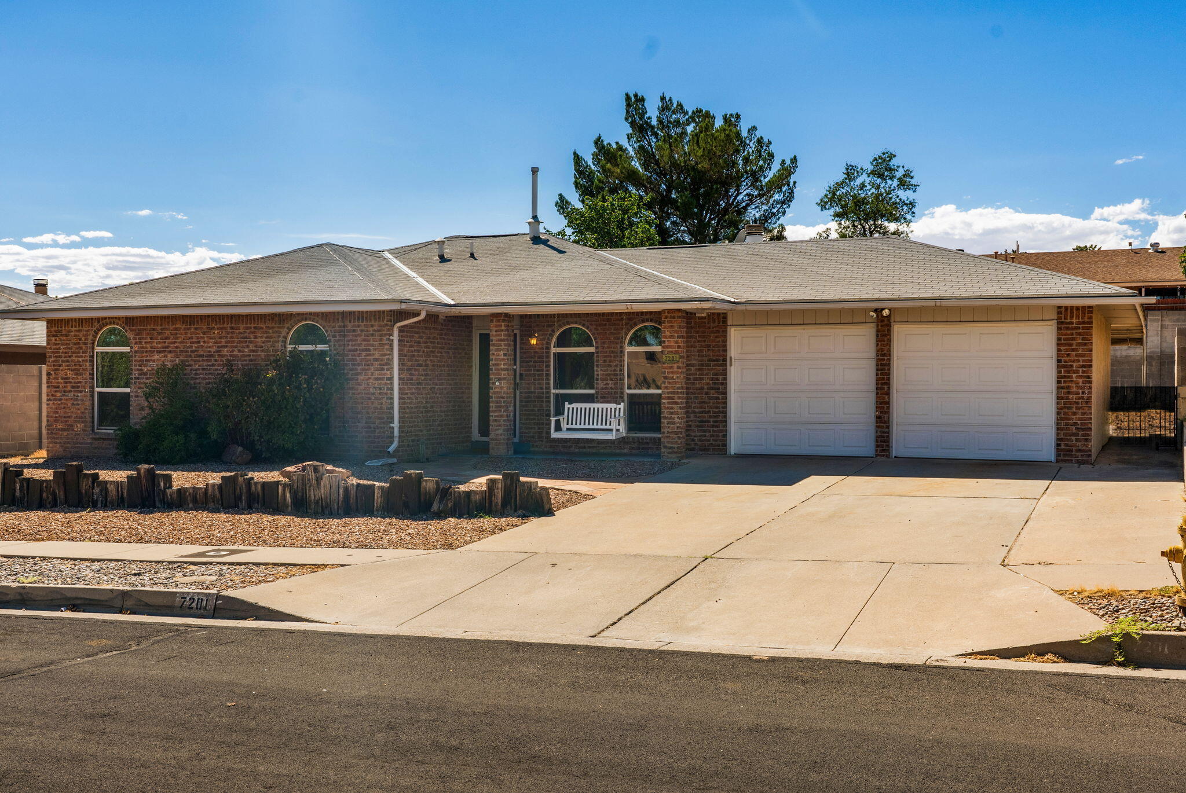
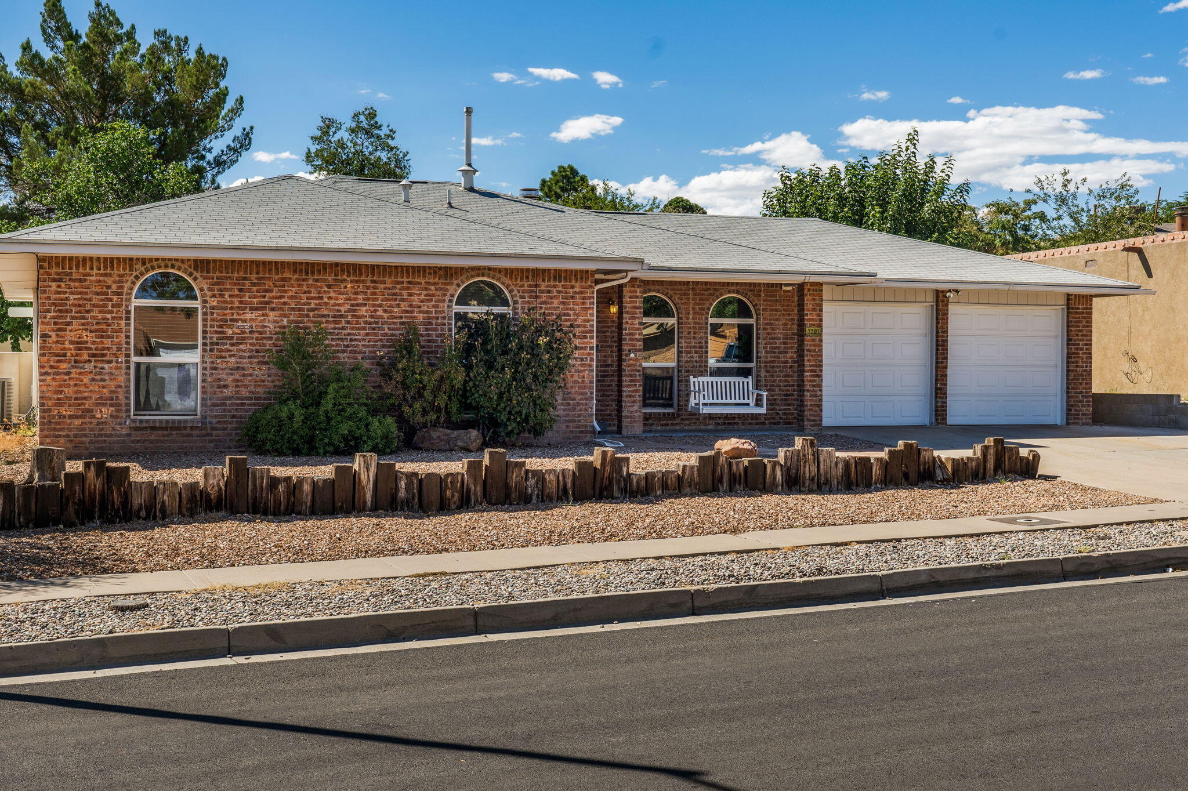
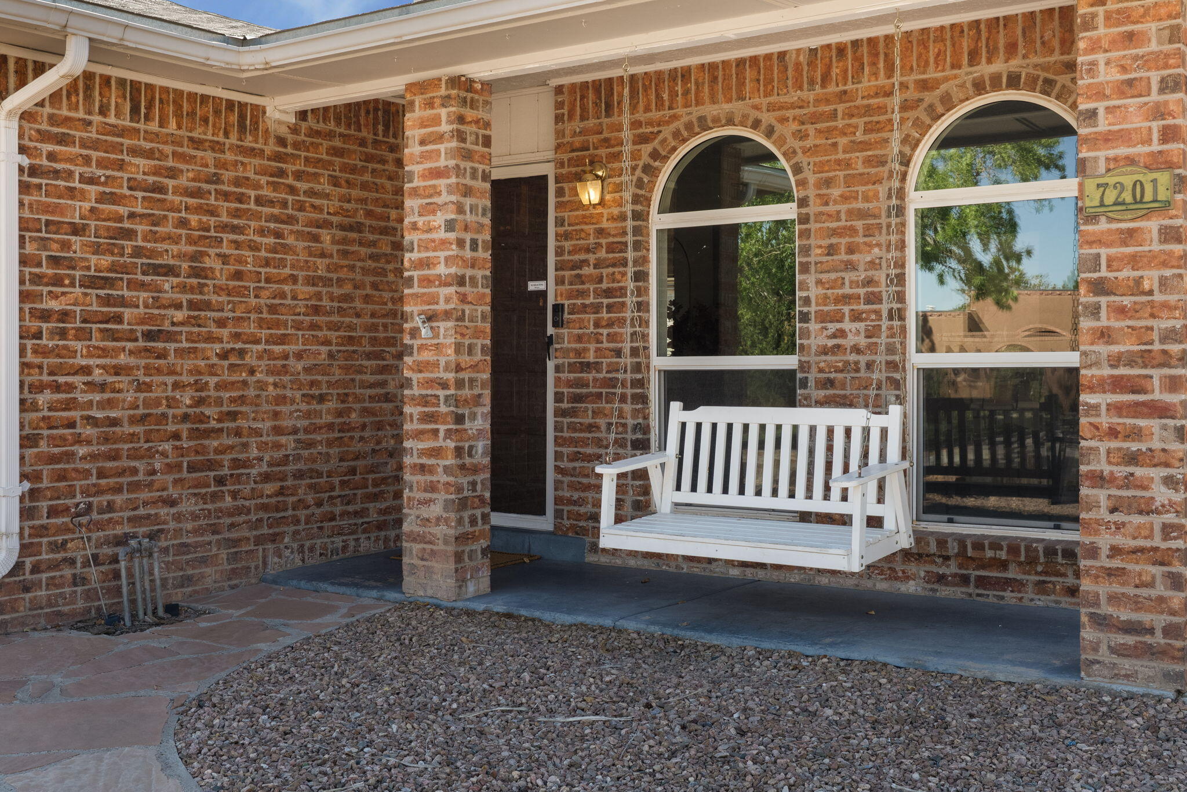
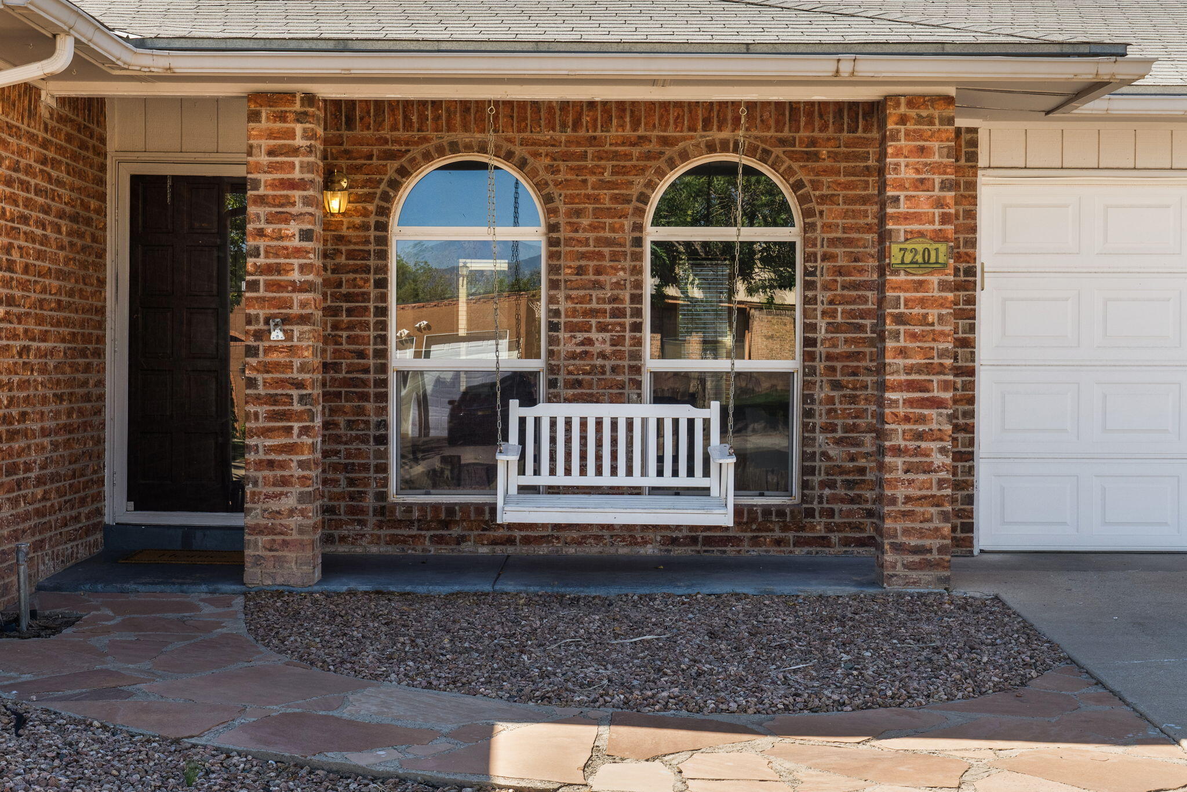
Welcome to this beautiful, bricked home in Taylor Ranch! Step inside to find freshly painted interior, updated bathrooms, a formal dining room, a charming breakfast nook, and a cozy wood-burning fireplace. The expansive primary suite offers plenty of room to unwind and features a spacious walk-in closet. Outside, enjoy the nicely sized grassy backyard with a mature apricot tree, a huge shed, attached pergola--ready for entertaining! A welcoming swing out front adds even more charm. Conveniently located near shopping, restaurants, parks, schools, and everyday essentials, this home offers comfort, space, and an unbeatable location with a great size yard. Schedule your showing today. This home won't last.
Save
Ask
Tour
Hide
Listing Snapshot
Price
$339,900
Days On Site
3 Days
Bedrooms
3
Inside Area (SqFt)
1,551 sqft
Total Baths
2
Full Baths
1
Partial Baths
1
Lot Size
0.21 Acres
Year Built
1979
MLS® Number
1110903
Status
Pending
Property Tax
$2,695.56
HOA/Condo/Coop Fees
N/A
Sq Ft Source
N/A
Friends & Family
Recent Activity
| 12 hours ago | Listing updated with changes from the MLS® | |
| yesterday | Status changed to Pending | |
| 3 days ago | Listing first seen on site |
General Features
Acres
0.21
Attached Garage
Yes
Direction Faces
East
Disclosures
Lead Based Paint Disclosure, Ranm2100 Disclosure
Foundation
Permanent
Garage
Yes
Garage Spaces
2
Land Lease
No
Levels
One
Parking
AttachedGarageGarage Door Opener
Property Sub Type
Single Family Residence
Sewer
Public Sewer
SqFt Total
1551
Utilities
Electricity ConnectedNatural Gas AvailableWater Connected
Water Source
Public
Zoning
R-1C*
Interior Features
Appliances
DishwasherRefrigerator
Cooling
Fireplace
Yes
Fireplace Features
Wood Burning
Fireplaces
1
Flooring
CarpetLaminateTile
Heating
Natural Gas
Interior
Walk-In Closet(s)Master Downstairs
Laundry Features
Electric Dryer Hookup
Window Features
Double Pane WindowsInsulated Windows
Bedroom 2
Dimensions - 1211.0 x 97.0Level - MainArea - 117467
Bedroom 3
Dimensions - 108.0 x 95.0Level - MainArea - 10260
Dining Room
Dimensions - 137.0 x 108.0Level - MainArea - 14796
Family Room
Dimensions - 153.0 x 124.0Level - MainArea - 18972
Kitchen
Dimensions - 149.0 x 87.0Level - MainArea - 12963
Living Room
Dimensions - 144.0 x 136.0Level - MainArea - 19584
Master Bedroom
Dimensions - 227.0 x 134.0Level - MainArea - 30418
Save
Ask
Tour
Hide
Exterior Features
Construction Details
BrickBrick VeneerFrameStucco
Exterior
Private Yard
Fencing
Back Yard
Lot Features
Landscaped
Other Structures
Shed(s)
Patio And Porch
CoveredPatio
Road Frontage
City Street
Roof
Shingle
Windows/Doors
Double Pane WindowsInsulated Windows
Community Features
MLS Area
110 - Northwest Heights
Financing Terms Available
CashConventionalFHAVA Loan
Roads
Paved
Listing courtesy of Braveheart Real Estate

Listing information is provided by Participants of the Southwest MLS, Inc. IDX information is provided exclusively for personal, non-commercial use, and may not be used for any purpose other than to identify prospective properties consumers may be interested in purchasing. Information is deemed reliable but not guaranteed. Copyright 2026, Southwest MLS, Inc..
Data last updated at: 2026-09-16 09:47 AM UTC
Listing information is provided by Participants of the Southwest MLS, Inc. IDX information is provided exclusively for personal, non-commercial use, and may not be used for any purpose other than to identify prospective properties consumers may be interested in purchasing. Information is deemed reliable but not guaranteed. Copyright 2026, Southwest MLS, Inc..
Data last updated at: 2026-09-16 09:47 AM UTC
Neighborhood & Commute
Source: Walkscore
Disclosure: Community information and market data powered by Constellation Data Labs. Information is deemed reliable but not guaranteed.
Save
Ask
Tour
Hide
Did you know? You can invite friends and family to your search. They can join your search, rate and discuss listings with you.