
Save
Ask
Tour
Hide
$365,000
10 Days On Site
11916 Euclid Court NEAlbuquerque, NM 87112
For Sale|Single Family Residence|Active
4
Beds
2
Total Baths
2
Partial Baths
1,702
SqFt
$214
/SqFt
1971
Built
Subdivision:
Hills Subd
County:
Bernalillo
Save
Ask
Tour
Hide
Mortgage Calculator
Monthly Payment (Est.)
$1,665Calculator powered by Showcase IDX, a Constellation1 Company. Copyright ©2026 Information is deemed reliable but not guaranteed.
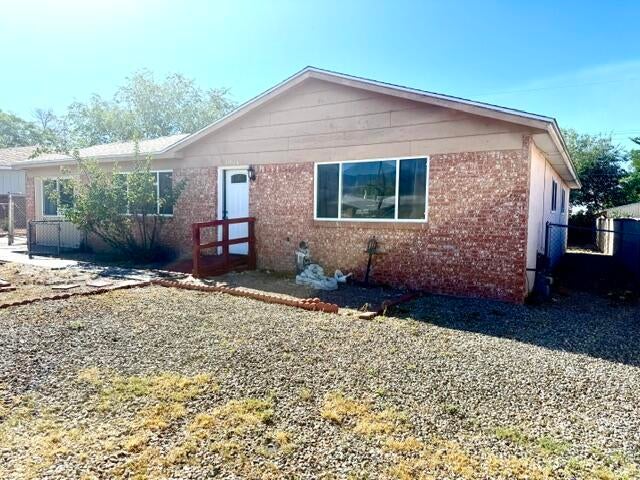
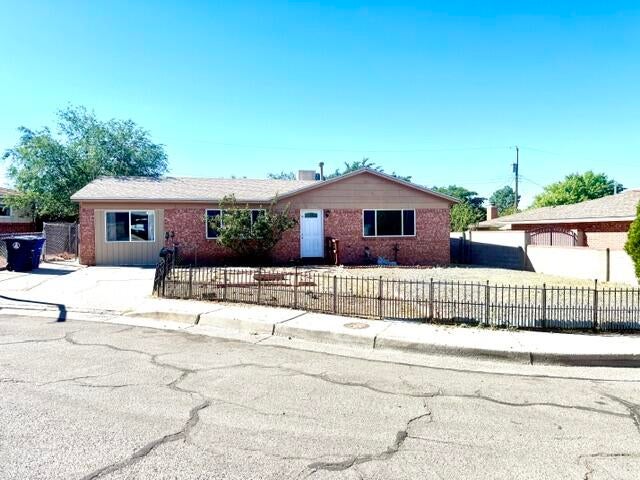
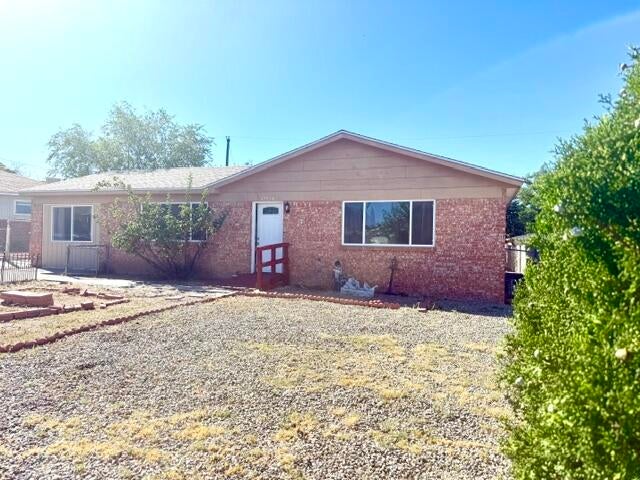
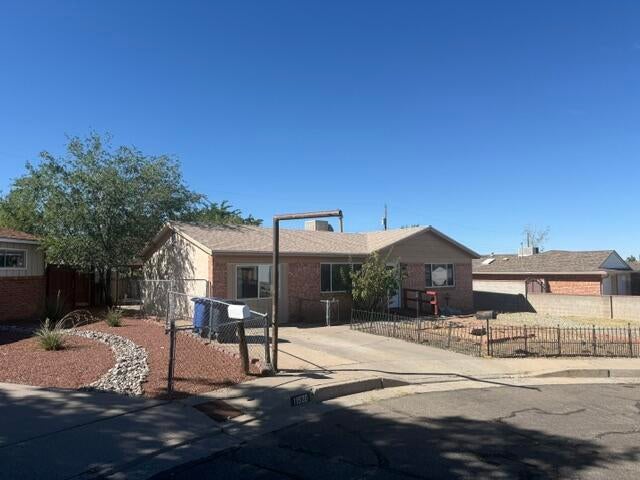
Welcome to 11916 Euclid Ct. NE, a charming brick home located in a wonderful, established Northeast Albuquerque neighborhood. Its convenient central location provides easy access to shopping, dining, schools, parks, and major roadways, making everyday travel around the city simple. The inviting exterior, spacious front yard, and classic character offer plenty of potential to make this home your own. Don't miss this opportunity to enjoy comfortable living in a great neighborhood close to everything Albuquerque has to offer! New exterior doors and windows and new carpet throughout.
Save
Ask
Tour
Hide
Listing Snapshot
Price
$365,000
Days On Site
10 Days
Bedrooms
4
Inside Area (SqFt)
1,702 sqft
Total Baths
2
Full Baths
N/A
Partial Baths
2
Lot Size
0.16 Acres
Year Built
1971
MLS® Number
1110905
Status
Active
Property Tax
$652.2
HOA/Condo/Coop Fees
N/A
Sq Ft Source
Plans
Friends & Family
Recent Activity
| yesterday | Listing updated with changes from the MLS® | |
| 4 days ago | Status changed to Active | |
| 2 weeks ago | Listing first seen on site |
General Features
Acres
0.16
Direction Faces
North
Disclosures
Lead Based Paint Disclosure, Ranm2100 Disclosure
Foundation
Permanent
Land Lease
No
Levels
One
Property Sub Type
Single Family Residence
Sewer
Public Sewer
SqFt Total
1702
Utilities
Natural Gas AvailableElectricity ConnectedNatural Gas ConnectedSewer ConnectedWater Connected
Water Source
Public
Zoning
R-1C*
Interior Features
Appliances
DryerFree-Standing Gas RangeRefrigeratorWasher
Cooling
Ceiling Fan(s)Evaporative Cooling
Flooring
CarpetTile
Heating
Natural Gas
Interior
Ceiling Fan(s)Entrance FoyerMaster Downstairs
Laundry Features
Washer HookupElectric Dryer HookupGas Dryer Hookup
Window Features
Double Pane WindowsInsulated Windows
Dining Room
Dimensions - 151.0 x 118.0Level - MainArea - 17818
Family Room
Dimensions - 101.0 x 2111.0Level - MainArea - 213211
Kitchen
Dimensions - 1210.0 x 102.0Level - MainArea - 123420
Living Room
Dimensions - 1611.0 x 13.0Level - MainArea - 20943
Master Bedroom
Dimensions - 103.0 x 94.0Level - MainArea - 9682
Save
Ask
Tour
Hide
Exterior Features
Construction Details
StoneBrickStucco
Fencing
Back YardFront Yard
Lot Features
Cul-De-SacLandscaped
Other Structures
Shed(s)
Roof
Shingle
Windows/Doors
Double Pane WindowsInsulated Windows
Community Features
Accessibility Features
Accessible Entrance
MLS Area
50 - Northeast Heights
Financing Terms Available
CashConventionalFHAVA Loan
Listing courtesy of EXP Realty LLC

Listing information is provided by Participants of the Southwest MLS, Inc. IDX information is provided exclusively for personal, non-commercial use, and may not be used for any purpose other than to identify prospective properties consumers may be interested in purchasing. Information is deemed reliable but not guaranteed. Copyright 2026, Southwest MLS, Inc..
Data last updated at: 2026-09-15 07:01 PM UTC
Listing information is provided by Participants of the Southwest MLS, Inc. IDX information is provided exclusively for personal, non-commercial use, and may not be used for any purpose other than to identify prospective properties consumers may be interested in purchasing. Information is deemed reliable but not guaranteed. Copyright 2026, Southwest MLS, Inc..
Data last updated at: 2026-09-15 07:01 PM UTC
Neighborhood & Commute
Source: Walkscore
Disclosure: Community information and market data powered by Constellation Data Labs. Information is deemed reliable but not guaranteed.
Save
Ask
Tour
Hide