Save
Ask
Tour
Hide
Share
$350,000
1 Day On Site

531 Via Patria SW
Albuquerque, NM 87121

For Sale|Single Family Residence|Active
3
Beds
2
Total Baths
2
Full Baths
1,520
SqFt
$230
/SqFt
2000
Built
Subdivision:
Encanto Village
County:
Bernalillo
531 Via Patria SW531 Via Patria SW531 Via Patria SW531 Via Patria SW
Save
Ask
Tour
Hide
Share

Mortgage Calculator

Monthly Payment (Est.)

$1,597
Calculator powered by Showcase IDX, a Constellation1 Company. Copyright ©2026 Information is deemed reliable but not guaranteed.

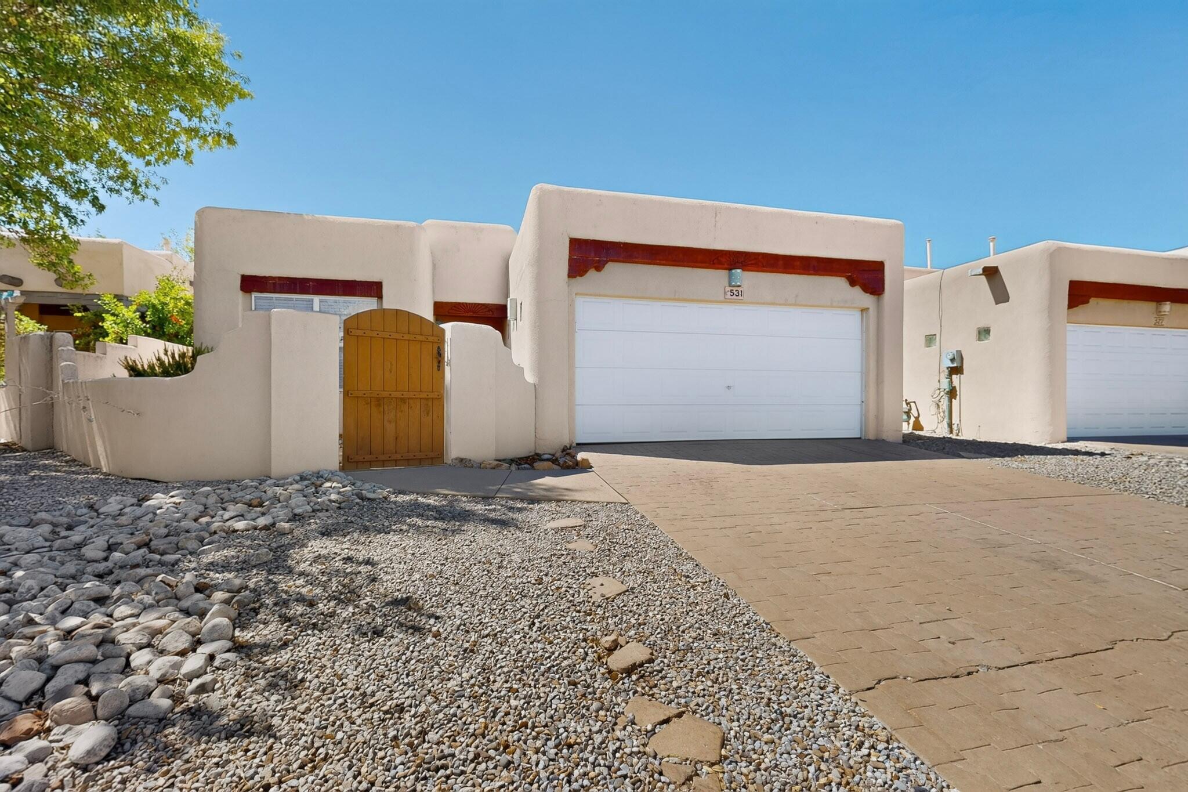
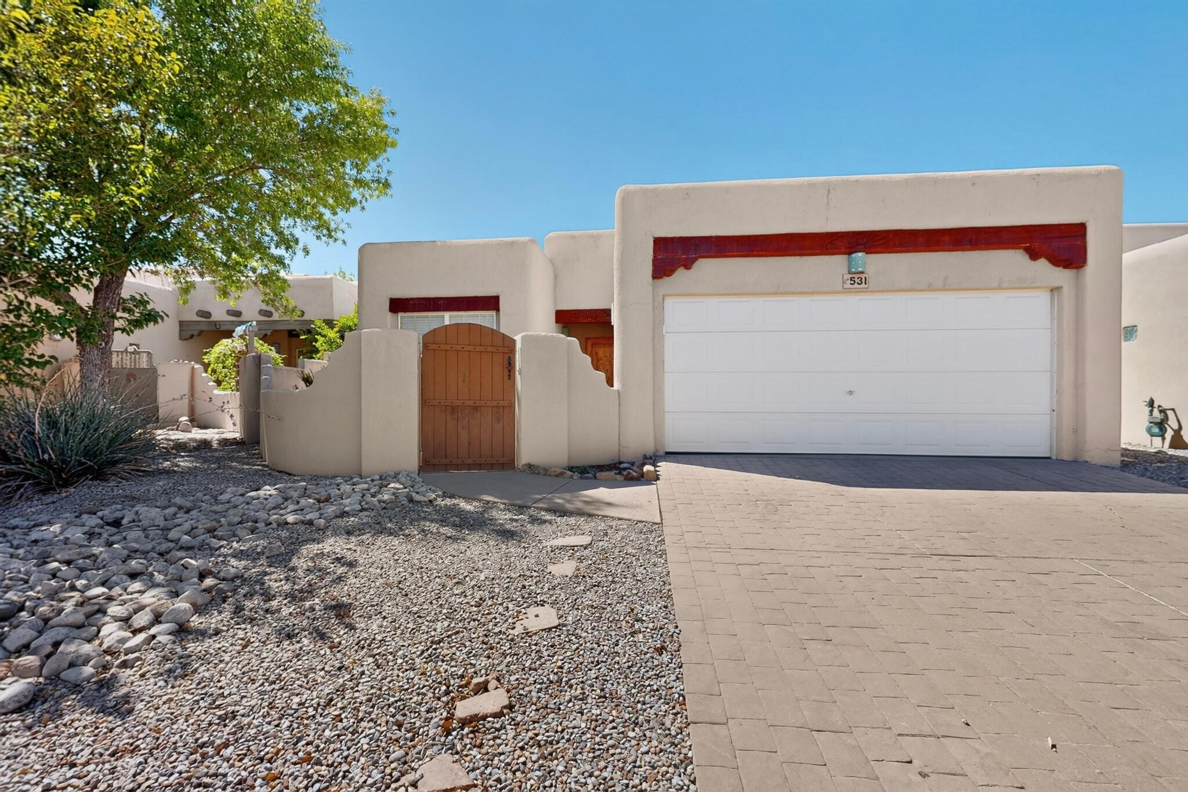
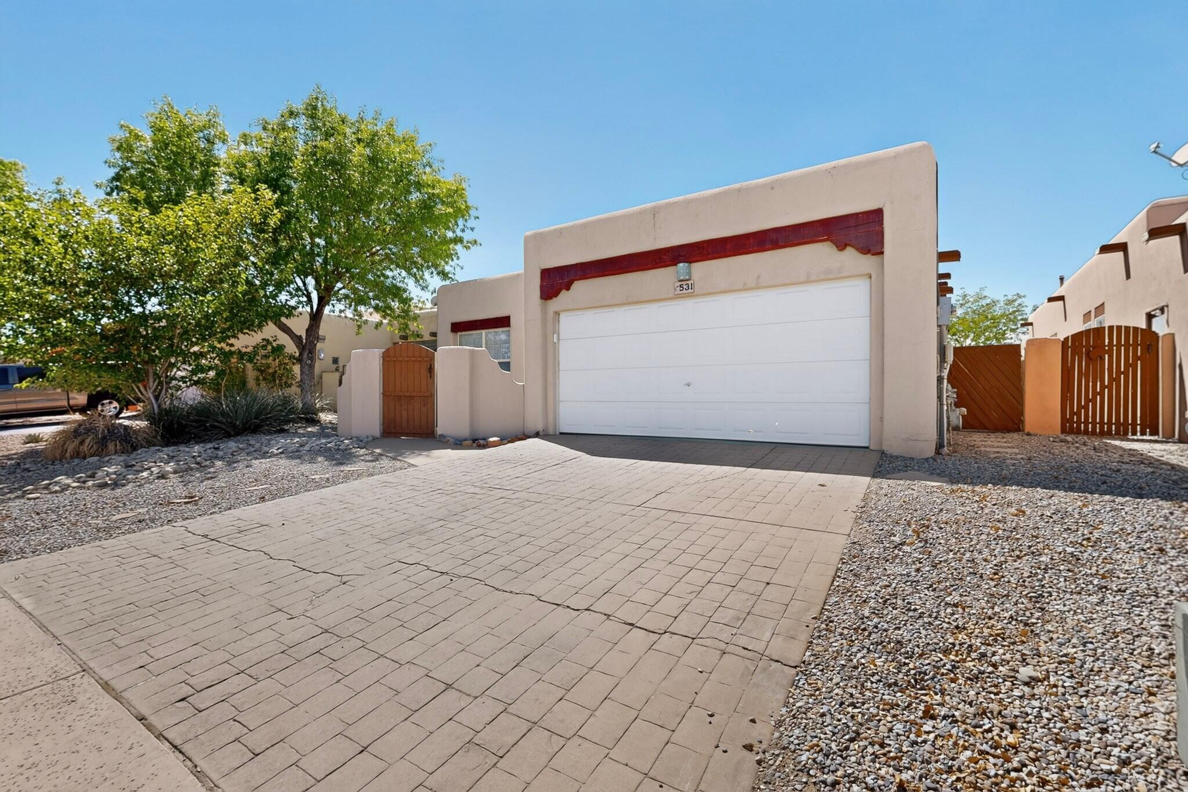
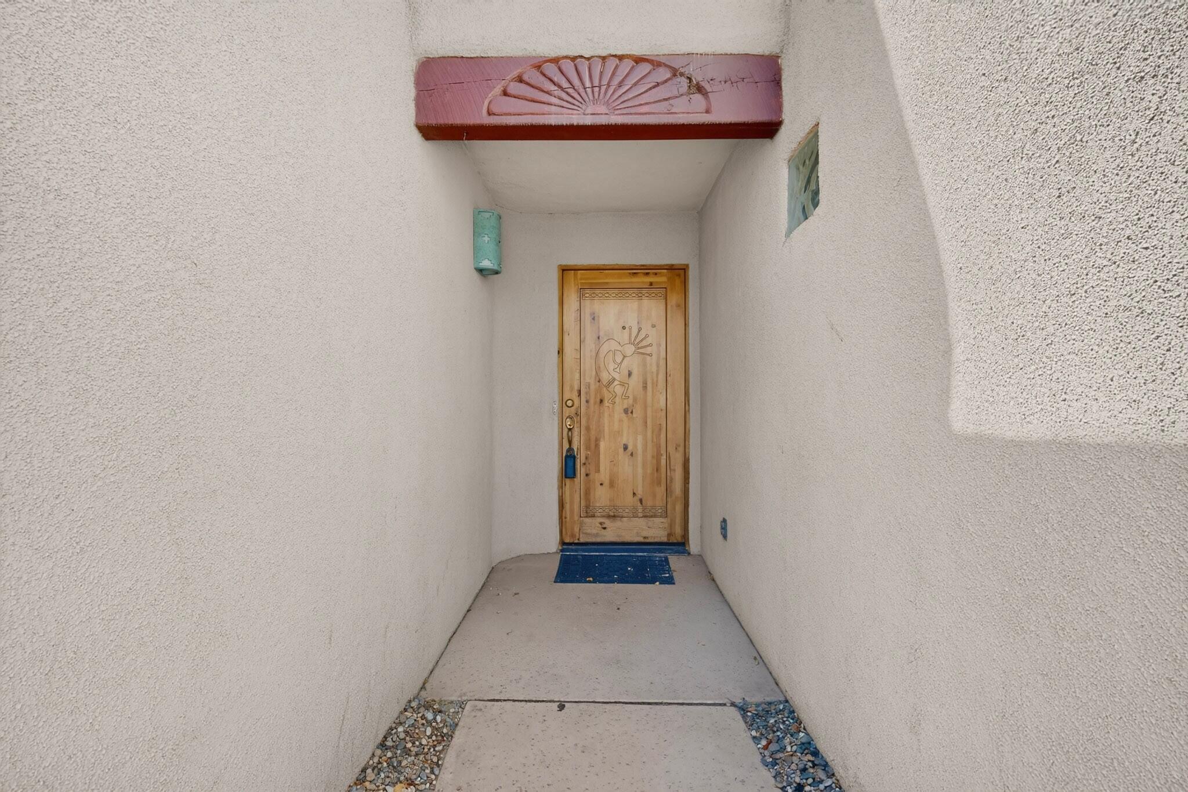
Welcome to 531 Via Patria SW, a charming single-story Pueblo-style home located in the gated Encanto Village community. This 3-bedroom, 2-bath home offers approximately 1,520 square feet with distinctive Southwestern character throughout.The inviting living area features a natural gas Kiva fireplace, exposed vigas and tongue-and-groove ceiling details that give the home warmth and personality. A second Kiva fireplace creates a comfortable retreat in the spacious primary bedroom, which also includes a walk-in closet and private bath with a jetted tub.The kitchen offers generous workspace, a pantry and stainless steel appliances, while the functional single-level floor plan provides comfortable separation between living and bedroom areas. Refrigerated air and forced-air heating add year-round comfort.Outside, enjoy a private, walled backyard with low-maintenance xeriscaping and a covered patio--an easy space for relaxing or entertaining without extensive upkeep. An attached two-car garage provides additional storage and convenience.Situated near Bridge and Unser with convenient access to I-40, Coors Boulevard, Central Avenue and Downtown Albuquerque, this home combines Southwestern style, gated-community living and an accessible location. A distinctive Albuquerque home ready for its next owner. Washer/dryer/indoor fridge and garage fridge all convey!

Save
Ask
Tour
Hide
Share
Listing Snapshot
Price 
$350,000
Days On Site 
1 Day
Bedrooms 
3
Inside Area (SqFt) 
1,520 sqft
Total Baths 
2
Full Baths 
2
Partial Baths 
N/A
Lot Size 
0.11 Acres
Year Built 
2000
MLS® Number 
1110929
Status 
Active
Property Tax 
$3,999.62
HOA/Condo/Coop Fees 
$55 monthly
Sq Ft Source 
N/A
Friends & Family
Recent Activity
yesterdayListing updated with changes from the MLS®
yesterdayListing first seen on site
General Features
Acres 
0.11
Attached Garage 
Yes
Direction Faces 
East
Disclosures 
Ranm2100 Disclosure
Garage 
Yes
Garage Spaces 
2
Land Lease 
No
Levels 
One
Parking 
AttachedGarage
Property Sub Type 
Single Family Residence
Sewer 
Public Sewer
SqFt Total 
1520
Utilities 
Natural Gas AvailableElectricity ConnectedNatural Gas ConnectedSewer Connected
Water Source 
Public
Zoning 
R-T*
Interior Features
Cooling 
Evaporative Cooling
Fireplace 
Yes
Fireplaces 
2
Flooring 
CarpetLaminateTile
Heating 
ElectricFloor Furnace
Interior 
Master Downstairs
Laundry Features 
Electric Dryer Hookup
Window Features 
Storm Window(s)
Bedroom 2 
Dimensions - 109.0 x 104.0Level - MainArea - 11336
Bedroom 3 
Dimensions - 116.0 x 103.0Level - MainArea - 11948
Dining Room 
Dimensions - 122.0 x 112.0Level - MainArea - 13664
Kitchen 
Dimensions - 138.0 x 112.0Level - MainArea - 15456
Living Room 
Dimensions - 174.0 x 120.0Level - MainArea - 20880
Master Bedroom 
Dimensions - 152.0 x 120.0Level - MainArea - 18240
Save
Ask
Tour
Hide
Share
Exterior Features
Exterior 
Private Yard
Patio And Porch 
Patio
Roof 
Flat
Windows/Doors 
Storm Window(s)
Community Features
Association Fee 
$55.0
Association Fee Frequency 
Monthly
MLS Area 
92 - Southwest Heights
Financing Terms Available 
CashConventionalFHAVA Loan
Schools
School District
Unknown
Elementary School
Edward Gonzales
Middle School
Jimmy Carter
High School
West Mesa
Listing courtesy of Coldwell Banker Legacy


Listing information is provided by Participants of the Southwest MLS, Inc. IDX information is provided exclusively for personal, non-commercial use, and may not be used for any purpose other than to identify prospective properties consumers may be interested in purchasing. Information is deemed reliable but not guaranteed. Copyright 2026, Southwest MLS, Inc..
Data last updated at: 2026-09-15 09:49 AM UTC

Neighborhood & Commute
Source: Walkscore
Disclosure: Community information and market data powered by Constellation Data Labs. Information is deemed reliable but not guaranteed.
Save
Ask
Tour
Hide
Share
Scroll to Top