Save
Ask
Tour
Hide
Share
$415,000
New Listing

432 Montclaire Drive SE
Albuquerque, NM 87108

For Sale|Single Family Residence|Active
4
Beds
2
Total Baths
1
Full Bath
1
Partial Bath
1,476
SqFt
$281
/SqFt
1950
Built
Subdivision:
Mesa Grande Add
County:
Bernalillo
432 Montclaire Drive SE432 Montclaire Drive SE432 Montclaire Drive SE432 Montclaire Drive SE
Save
Ask
Tour
Hide
Share

Mortgage Calculator

Monthly Payment (Est.)

$1,893
Calculator powered by Showcase IDX, a Constellation1 Company. Copyright ©2026 Information is deemed reliable but not guaranteed.

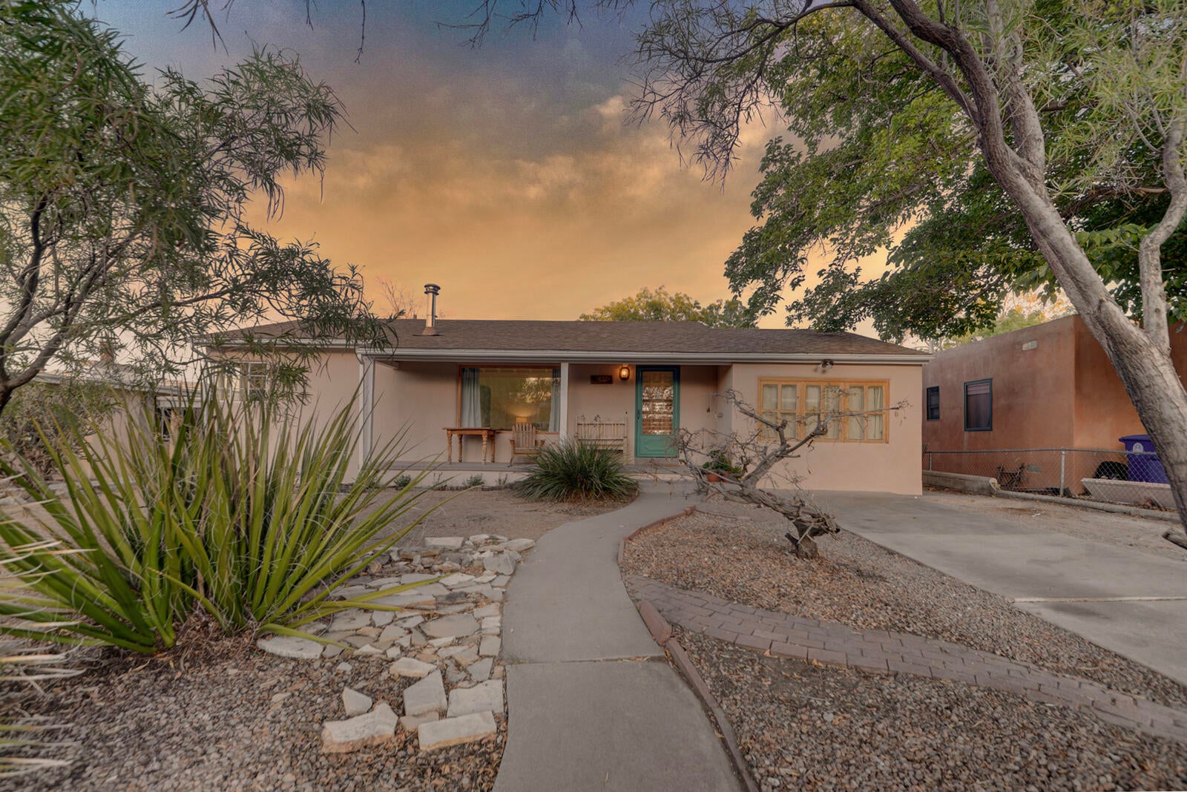
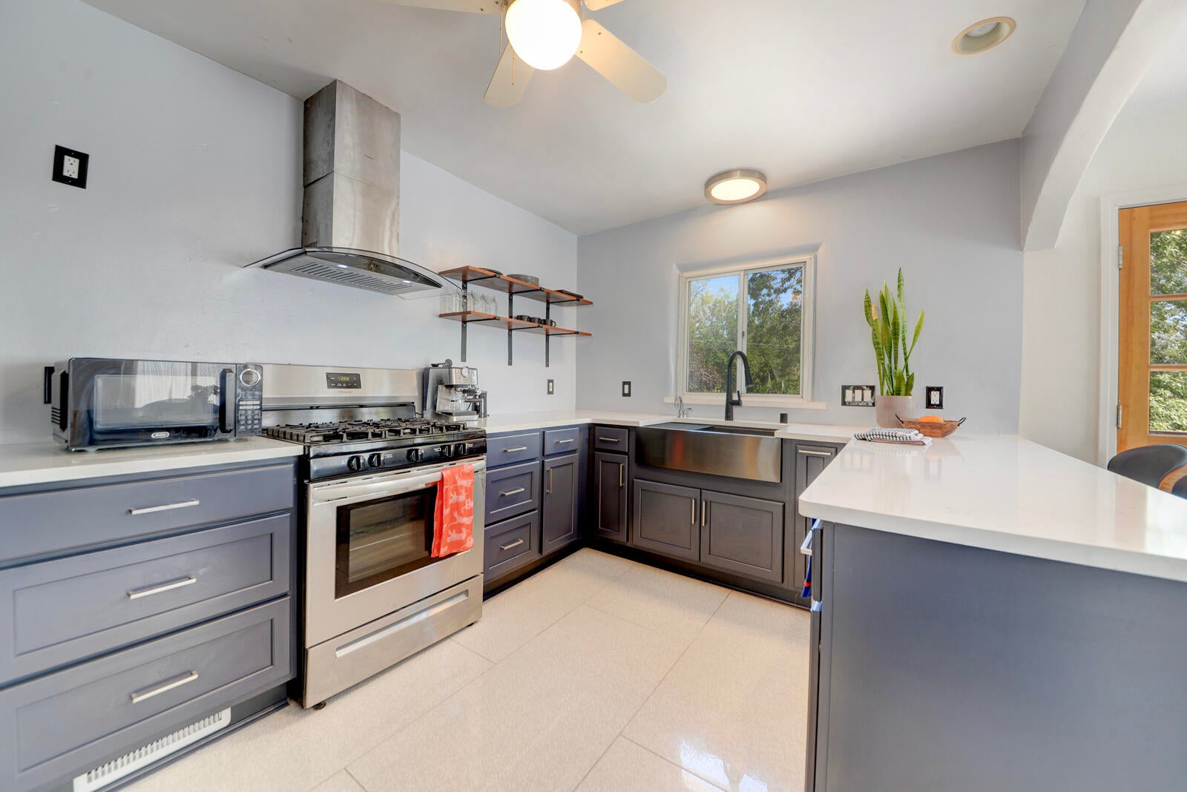
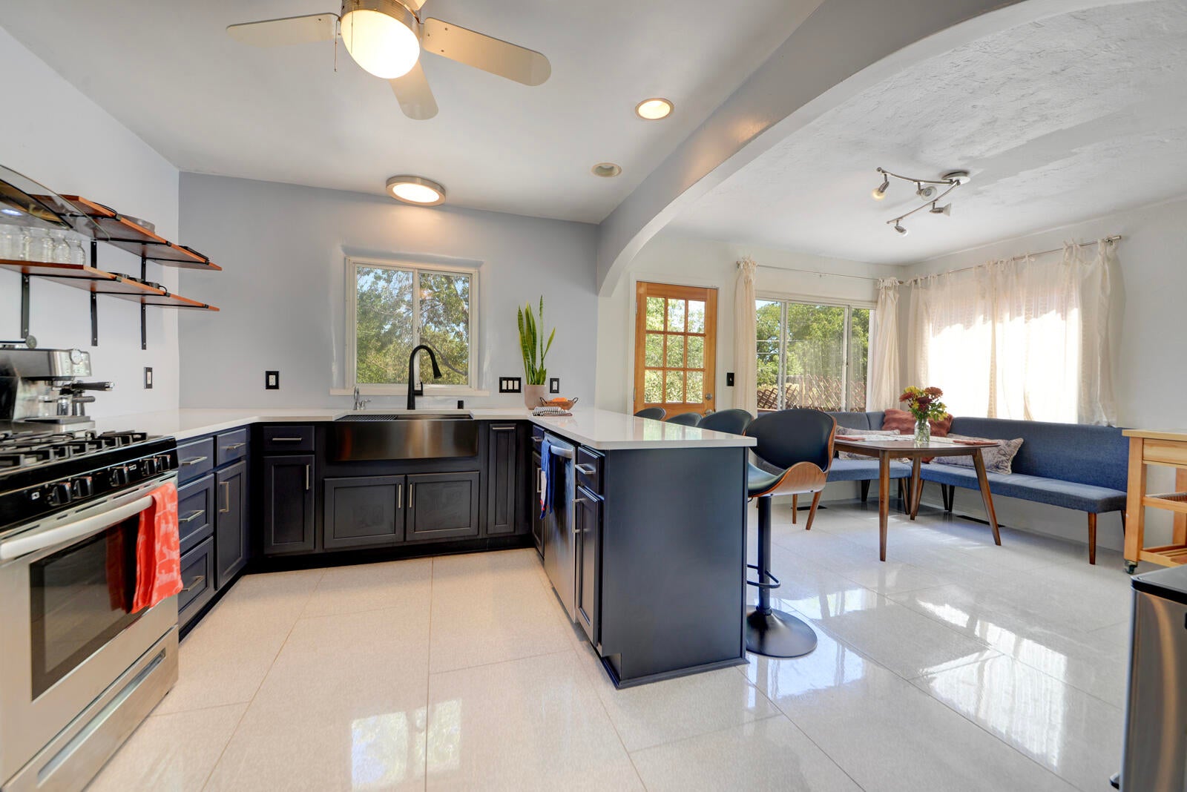
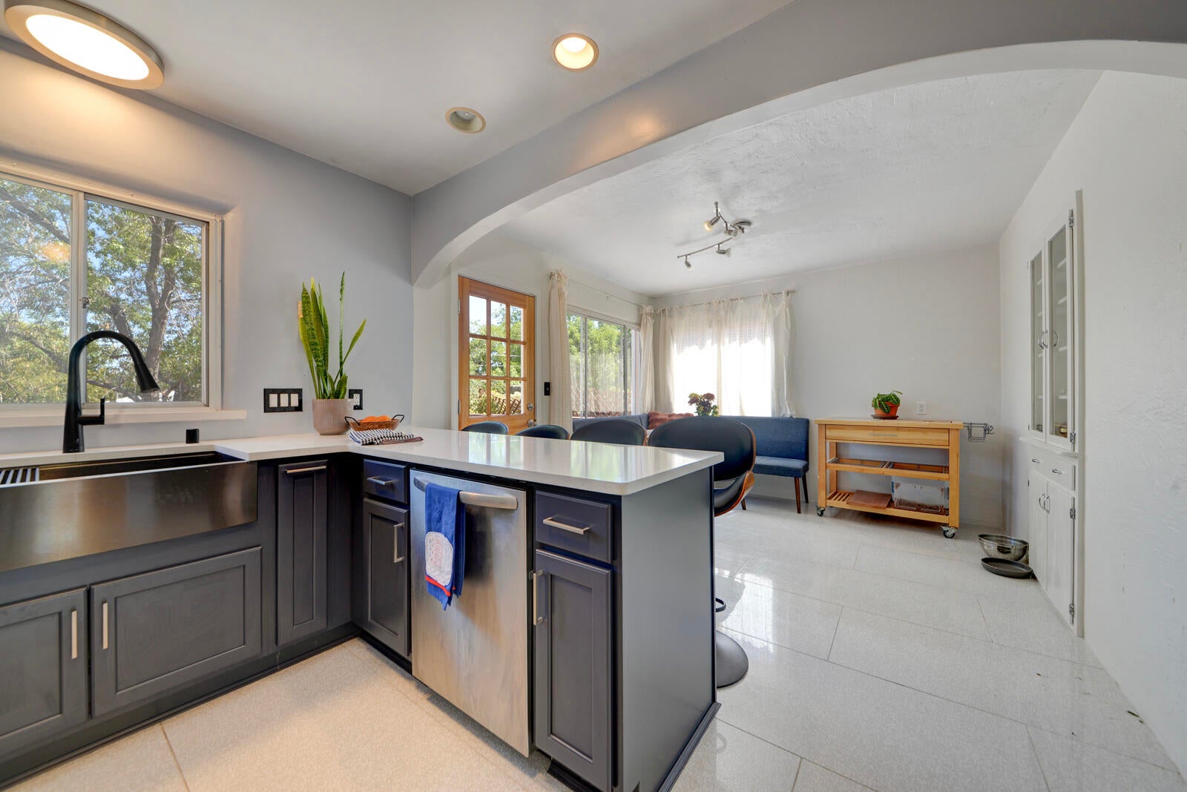
This charming, newly stuccoed home features a remodeled kitchen with stainless steel appliances and new cabinetry. Hardwood and ceramic tile flooring run throughout - no carpet! Refrigerated air conditiong provides year-round comfort. The light-filled floor plan includes a sapcious living room with a wood-burning stove, four bedrooms- including a separate primary bedroom -a full bath plus a threequarter bath. Enjoy relaxing outdoors on the coverd front porch or the backyard deck. Conveniently located near the Nob Hill Ridgecrest areas, this home offers easy access to some of Albuquerque's best dining, coffee shops and shopping as well as nearby freeways and the downtown business district. A BONUS is the 580 square-foot unfinished walkout basement, which is heated and cooled but is not included in the homes stated square footage. Options for the space include a home gym or home office, or a spacious workshop!

Save
Ask
Tour
Hide
Share
Listing Snapshot
Price 
$415,000
Days On Site 
0 Days
Bedrooms 
4
Inside Area (SqFt) 
1,476 sqft
Total Baths 
2
Full Baths 
1
Partial Baths 
1
Lot Size 
0.15 Acres
Year Built 
1950
MLS® Number 
1110938
Status 
Active
Property Tax 
$2,898.54
HOA/Condo/Coop Fees 
N/A
Sq Ft Source 
N/A
Friends & Family
Recent Activity
11 hours agoListing updated with changes from the MLS®
17 hours agoListing first seen on site
General Features
Acres 
0.15
Direction Faces 
West
Disclosures 
Lead Based Paint Disclosure, Ranm2100 Disclosure
Land Lease 
No
Levels 
One
Property Sub Type 
Single Family Residence
Sewer 
None
SqFt Total 
1476
Style 
Ranch
Utilities 
Cable AvailableNatural Gas AvailableCable ConnectedElectricity ConnectedNatural Gas ConnectedSewer ConnectedWater ConnectedSewer Not Available
Water Source 
Public
Zoning 
R-1B*
Interior Features
Appliances 
DryerDishwasherDisposalRefrigeratorRange HoodWasher
Cooling 
Flooring 
TileWood
Heating 
CentralWood Stove
Interior 
High Speed InternetMaster Downstairs
Laundry Features 
Electric Dryer Hookup
Window Features 
Double Pane WindowsInsulated Windows
Bedroom 2 
Dimensions - wood floorsLevel - MainArea - 153Description - wood floors
Bedroom 3 
Dimensions - wood floorsLevel - MainArea - 134Description - wood floors
Bedroom 4 
Dimensions - wood floorsLevel - MainArea - 97Description - wood floors
Dining Room 
Dimensions - open to kitchenLevel - MainArea - 120Description - open to kitchen
Kitchen 
Dimensions - remodeledLevel - MainArea - 126Description - remodeled
Living Room 
Dimensions - wood flooringLevel - MainArea - 308Description - wood flooring
Master Bedroom 
Dimensions - adjacent 3/4 bathLevel - MainArea - 148Description - adjacent 3/4 bath
Save
Ask
Tour
Hide
Share
Exterior Features
Construction Details 
FrameStucco
Exterior 
GardenPrivate Yard
Fencing 
Back Yard
Lot Features 
GardenLandscaped
Patio And Porch 
DeckCoveredPatio
Road Frontage 
City Street
Roof 
Shingle
Windows/Doors 
Double Pane WindowsInsulated Windows
Community Features
MLS Area 
42 - UNM South
Financing Terms Available 
CashFHAVA Loan
Roads 
Asphalt
Schools
School District
Unknown
Elementary School
Bandelier
Middle School
Wilson
High School
Highland
Listing courtesy of Realty One of New Mexico


Listing information is provided by Participants of the Southwest MLS, Inc. IDX information is provided exclusively for personal, non-commercial use, and may not be used for any purpose other than to identify prospective properties consumers may be interested in purchasing. Information is deemed reliable but not guaranteed. Copyright 2026, Southwest MLS, Inc..
Data last updated at: 2026-09-15 08:17 AM UTC

Neighborhood & Commute
Source: Walkscore
Disclosure: Community information and market data powered by Constellation Data Labs. Information is deemed reliable but not guaranteed.
Save
Ask
Tour
Hide
Share
Scroll to Top