
Save
Ask
Tour
Hide
$430,000
New Listing
2437 Lynn Road SERio Rancho, NM 87124
For Sale|Single Family Residence|Active
3
Beds
2
Total Baths
2
Full Baths
1,840
SqFt
$234
/SqFt
2020
Built
Subdivision:
The Enclave At Vista Montebella
County:
Sandoval
Save
Ask
Tour
Hide
Mortgage Calculator
Monthly Payment (Est.)
$1,962Calculator powered by Showcase IDX, a Constellation1 Company. Copyright ©2026 Information is deemed reliable but not guaranteed.
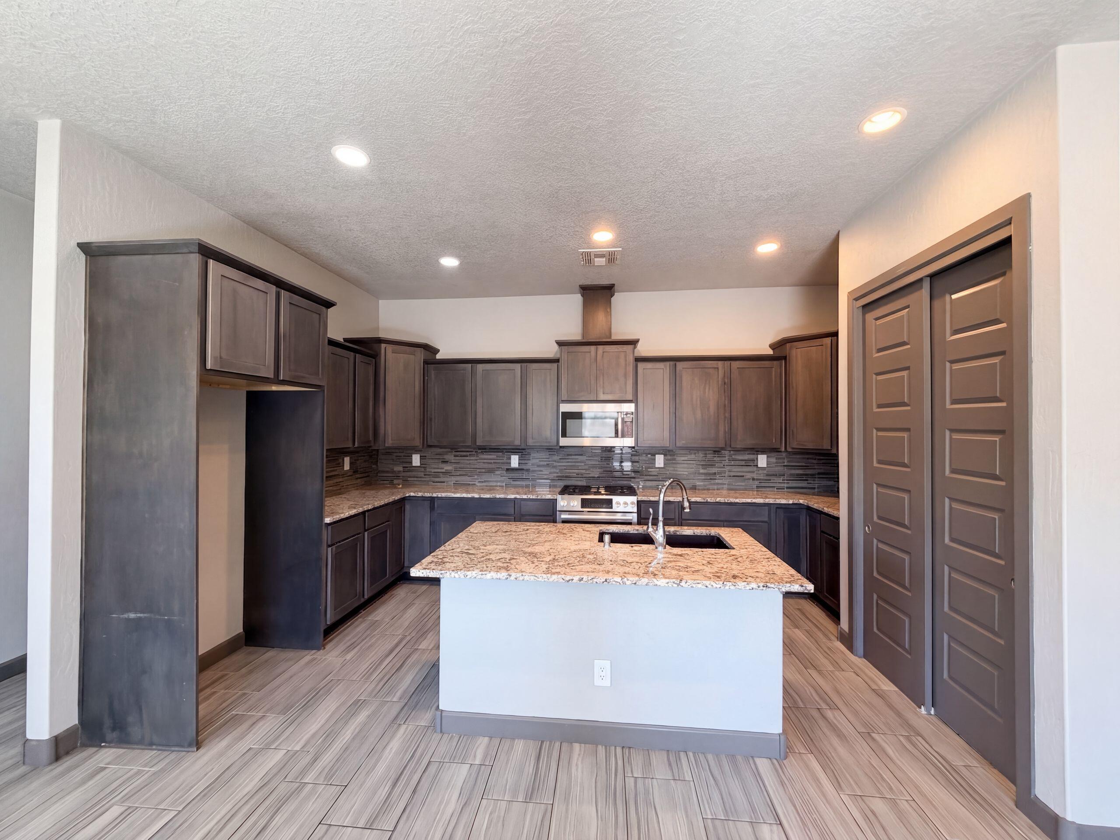
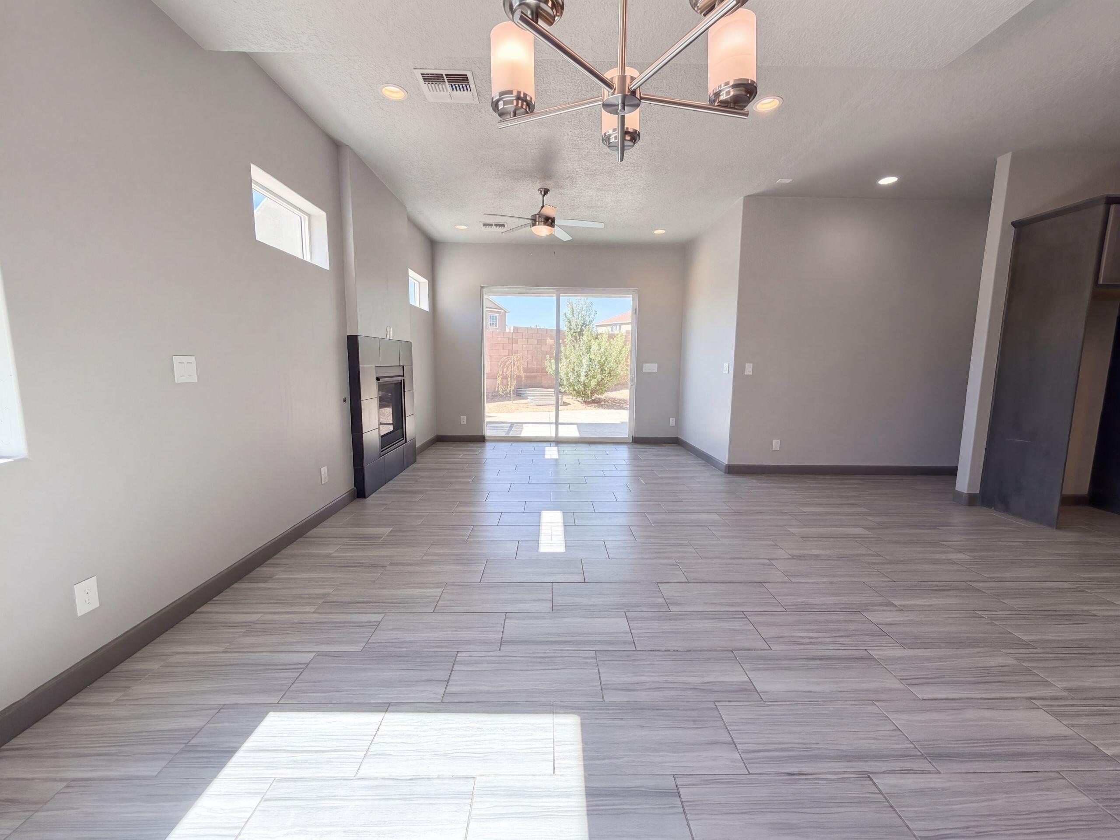
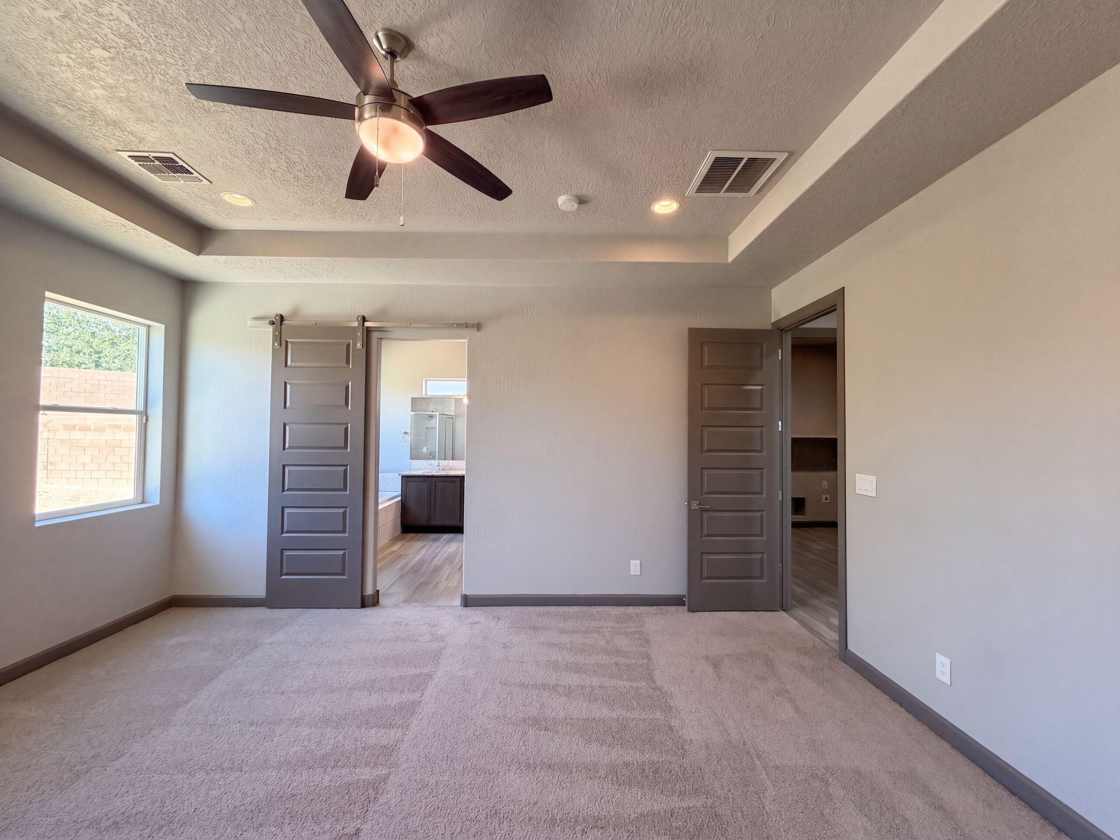
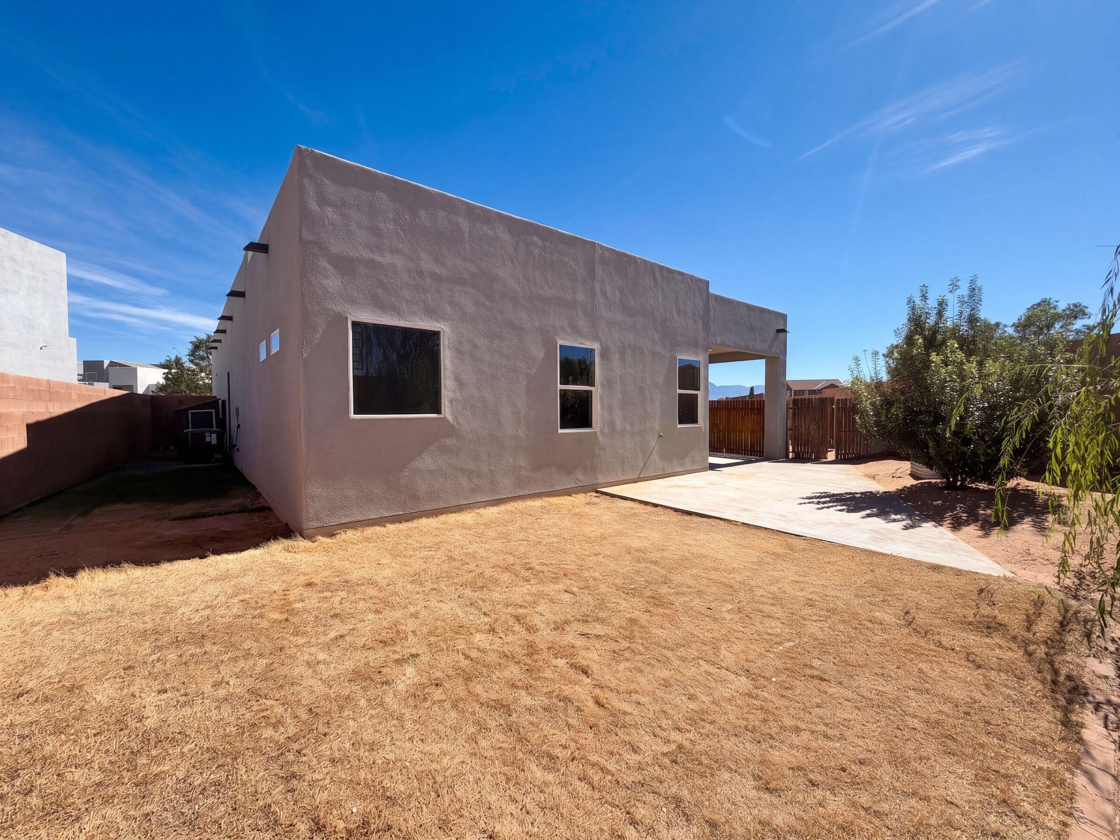
2437 Lynn Rd SE is a one-story Rio Rancho home built in 2020 with three bedrooms, two bathrooms and 1,755 square feet of living area. The kitchen has an island, gas range and counter seating, opening to the dining and living areas. A fireplace and high windows anchor the main living space. The rear primary bedroom features a tray ceiling and an adjoining bathroom with a separate tub and shower. Two additional bedrooms sit near the front of the home. A covered patio, backyard and attached three-car garage round out the property. Included 100-Day Home Warranty with buyer activation
Save
Ask
Tour
Hide
Listing Snapshot
Price
$430,000
Days On Site
0 Days
Bedrooms
3
Inside Area (SqFt)
1,840 sqft
Total Baths
2
Full Baths
2
Partial Baths
N/A
Lot Size
0.23 Acres
Year Built
2020
MLS® Number
1110940
Status
Active
Property Tax
$4,310.2
HOA/Condo/Coop Fees
N/A
Sq Ft Source
N/A
Friends & Family
Recent Activity
| 17 hours ago | Listing updated with changes from the MLS® | |
| 18 hours ago | Listing first seen on site |
General Features
Acres
0.23
Attached Garage
Yes
Direction Faces
Northeast
Disclosures
Ranm2100 Disclosure
Garage
Yes
Garage Spaces
3
Land Lease
No
Levels
One
Parking
AttachedGarage
Property Sub Type
Single Family Residence
Sewer
Public Sewer
SqFt Total
1840
Utilities
Natural Gas AvailableElectricity ConnectedNatural Gas ConnectedSewer Connected
Water Source
Public
Zoning
R-4
Interior Features
Appliances
DishwasherMicrowave
Flooring
CarpetTile
Heating
Forced AirNatural Gas
Interior
Master Downstairs
Laundry Features
Washer HookupElectric Dryer HookupGas Dryer Hookup
Kitchen
Dimensions - 10.0 x 16.0Level - MainArea - 160
Living Room
Dimensions - 19.0 x 17.0Level - MainArea - 323
Master Bedroom
Dimensions - 14.0 x 16.0Level - MainArea - 224
Save
Ask
Tour
Hide
Exterior Features
Construction Details
FrameStucco
Exterior
Private Yard
Roof
Tile
Community Features
MLS Area
140 - Rio Rancho South
Financing Terms Available
CashConventionalVA Loan
Schools
School District
Unknown
Elementary School
Joe Harris
Middle School
Lincoln
High School
Rio Rancho
Listing courtesy of Opendoor Brokerage, LLC

Listing information is provided by Participants of the Southwest MLS, Inc. IDX information is provided exclusively for personal, non-commercial use, and may not be used for any purpose other than to identify prospective properties consumers may be interested in purchasing. Information is deemed reliable but not guaranteed. Copyright 2026, Southwest MLS, Inc..
Data last updated at: 2026-09-15 09:06 AM UTC
Listing information is provided by Participants of the Southwest MLS, Inc. IDX information is provided exclusively for personal, non-commercial use, and may not be used for any purpose other than to identify prospective properties consumers may be interested in purchasing. Information is deemed reliable but not guaranteed. Copyright 2026, Southwest MLS, Inc..
Data last updated at: 2026-09-15 09:06 AM UTC
Neighborhood & Commute
Source: Walkscore
Disclosure: Community information and market data powered by Constellation Data Labs. Information is deemed reliable but not guaranteed.
Save
Ask
Tour
Hide