Save
Ask
Tour
Hide
Share
$484,000
2 Days On Site

4912 Simon Drive NW
Albuquerque, NM 87114

For Sale|Single Family Residence|Active
2
Beds
2
Total Baths
1
Full Bath
1
Partial Bath
2,261
SqFt
$214
/SqFt
1975
Built
Subdivision:
Hills Country Club Estates
County:
Bernalillo
4912 Simon Drive NW4912 Simon Drive NW4912 Simon Drive NW4912 Simon Drive NW
Save
Ask
Tour
Hide
Share

Mortgage Calculator

Monthly Payment (Est.)

$2,208
Calculator powered by Showcase IDX, a Constellation1 Company. Copyright ©2026 Information is deemed reliable but not guaranteed.

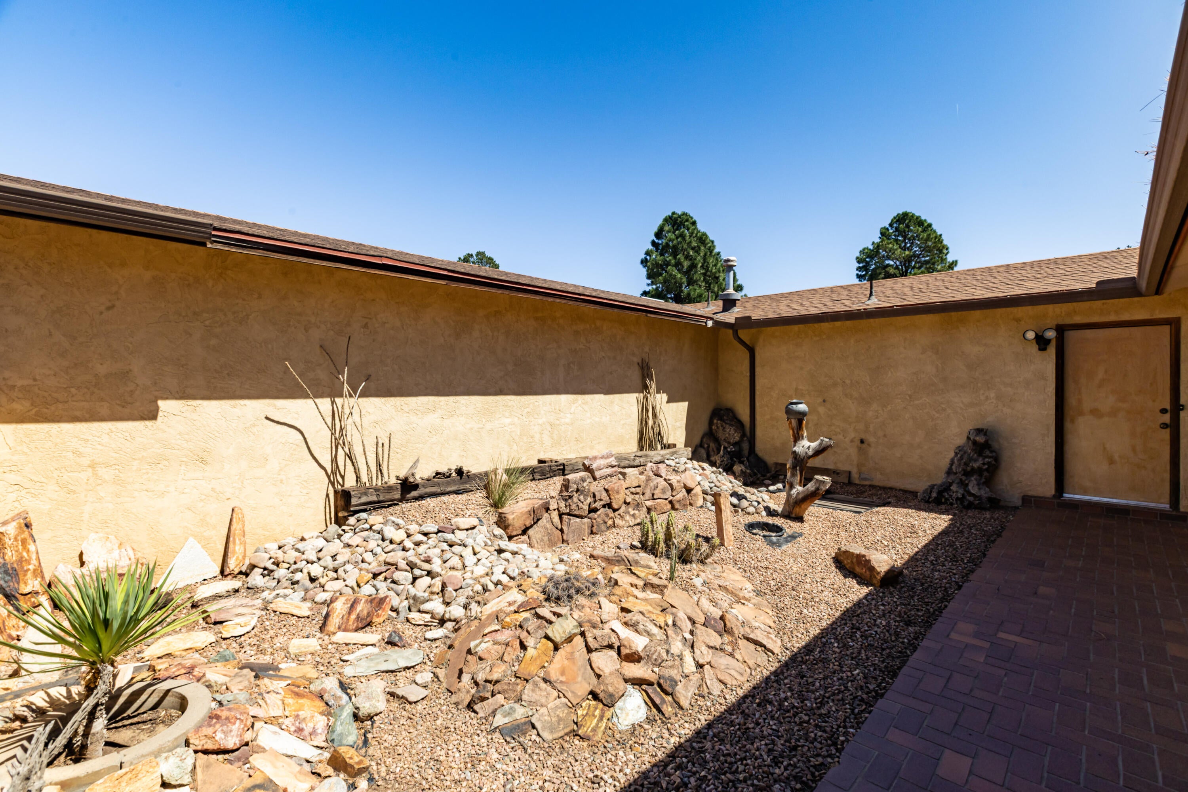
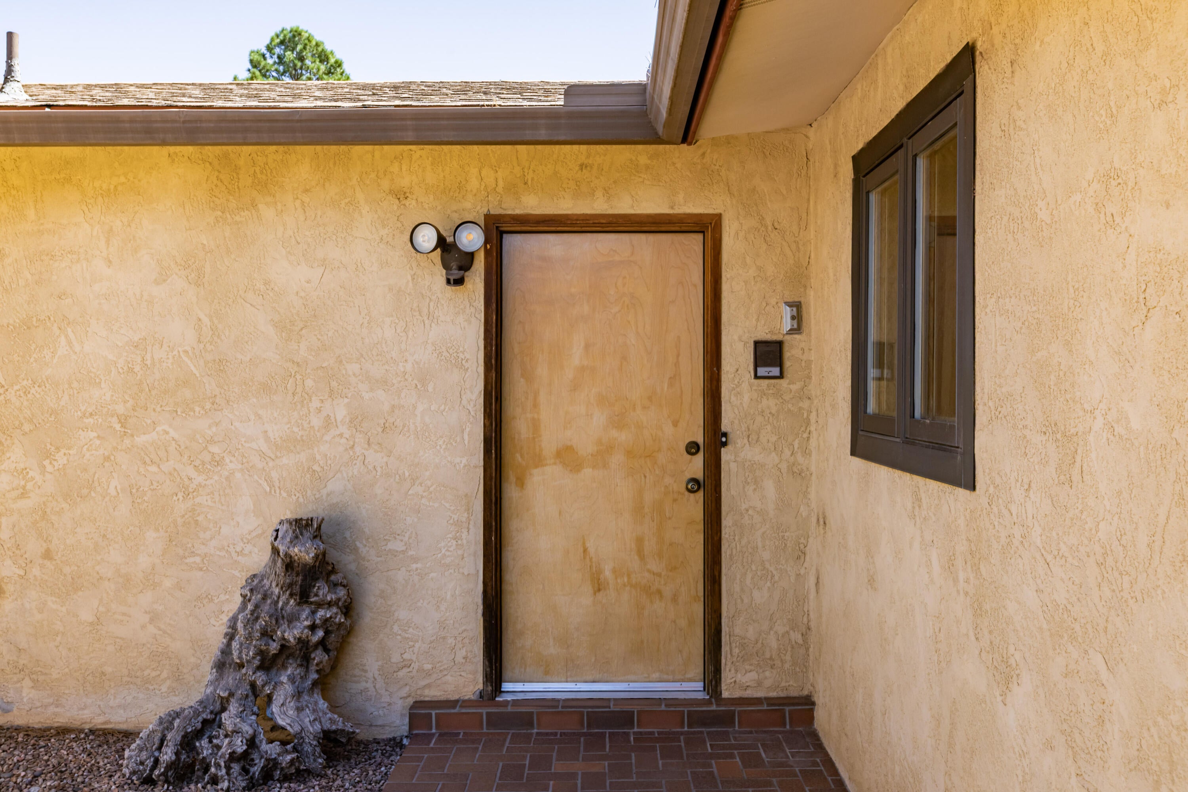
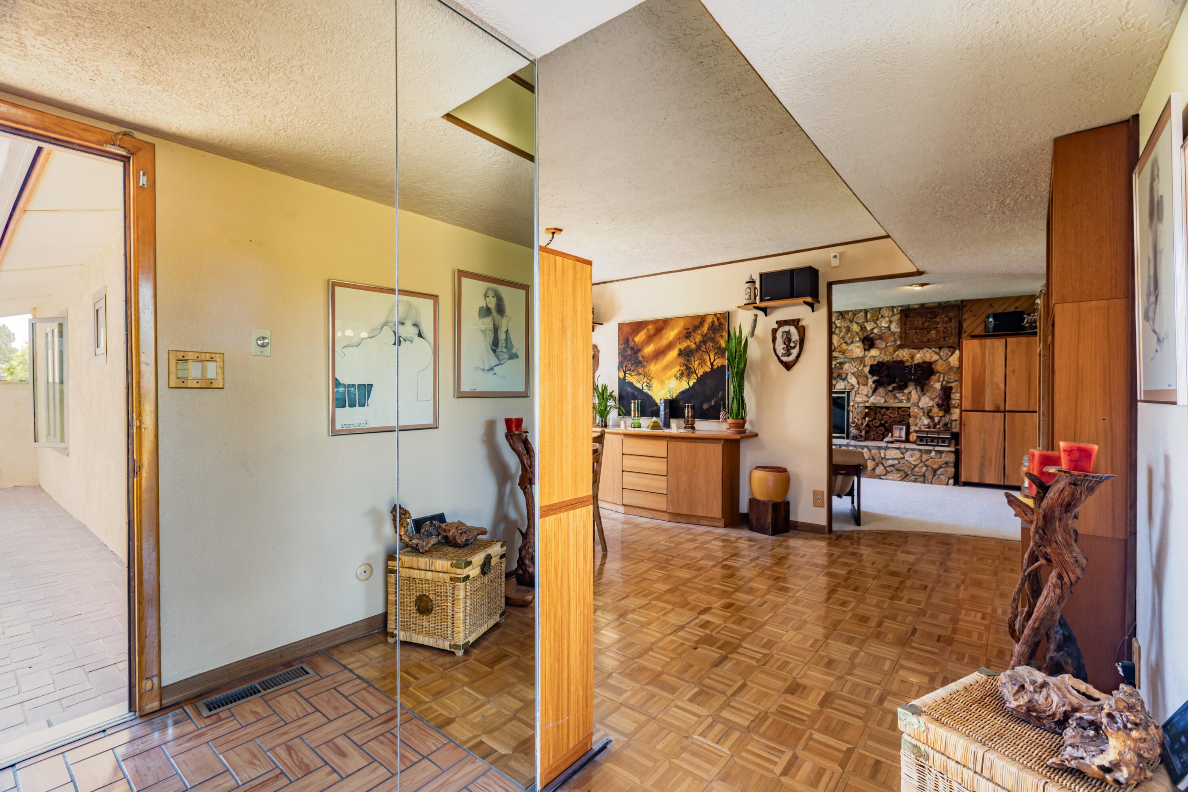
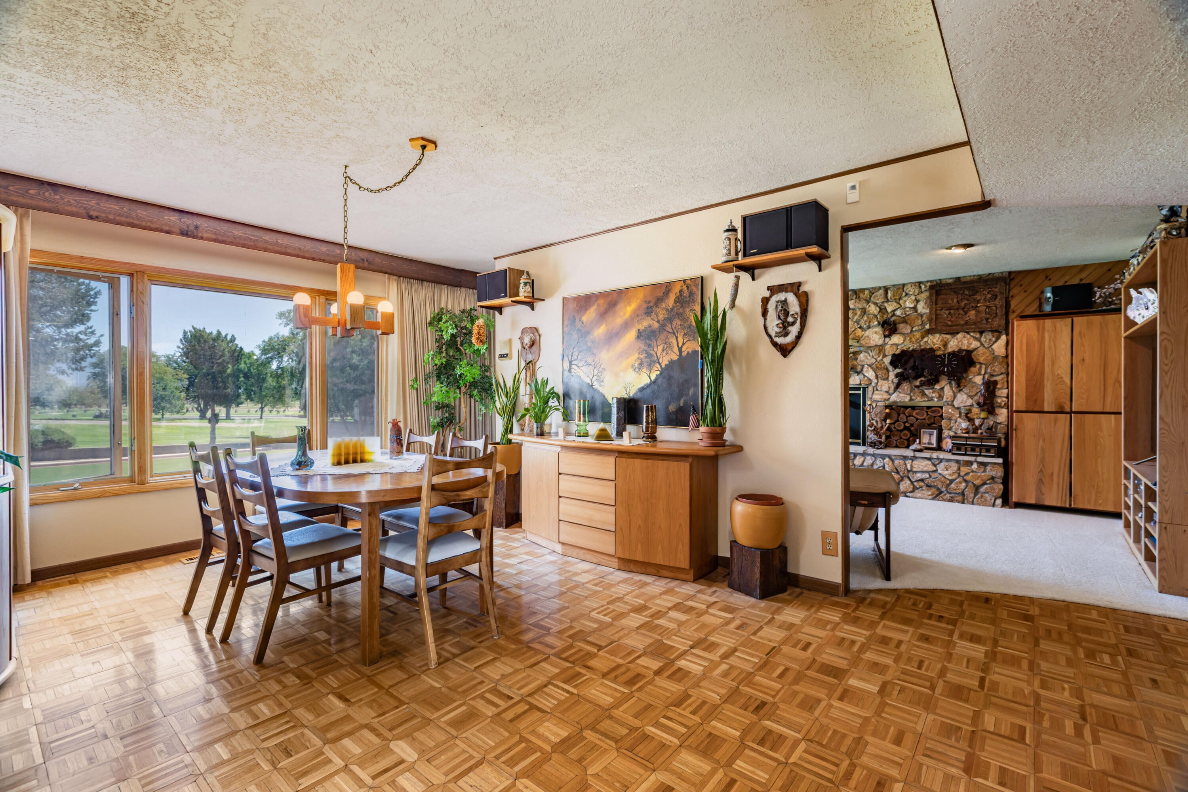
Truly unique and definitely one-of-a-kind, this one-owner home sits on 1/3 acre backing to the 18th hole of Paradise Hills Golf Course! Featuring over 2,200 sq. ft. of customized living space, this home offers a formal living room with fireplace, formal dining room, and a spacious kitchen with TONS of cabinet space, counter seating, and a wet bar.The customized den is a true retreat, complete with a wood-burning fireplace, bar, hot tub, sauna, shower, and a huge walk-in closet. The dedicated office features built-in shelving and desk space.Step into the primary bedroom and experience a true throwback to the free-spirited style of the '70s, featuring a raised ''platform'' for the mattress, mirrored backdrop, and cedar closet. One additional bedroom plus a versatile bonus room that could serve as a possible third bedroom complete the interior. Outside, enjoy the immaculately maintained, EZ care, landscape complete with high-quality artificial turf. A truly distinctive property with character, space, and features you simply won't find in today's cookie-cutter homes!

Save
Ask
Tour
Hide
Share
Listing Snapshot
Price 
$484,000
Days On Site 
2 Days
Bedrooms 
2
Inside Area (SqFt) 
2,261 sqft
Total Baths 
2
Full Baths 
1
Partial Baths 
1
Lot Size 
0.35 Acres
Year Built 
1975
MLS® Number 
1110944
Status 
Active
Property Tax 
$2,104.22
HOA/Condo/Coop Fees 
N/A
Sq Ft Source 
Plans
Friends & Family
Recent Activity
10 hours agoListing updated with changes from the MLS®
yesterdayStatus changed to Active
2 days agoListing first seen on site
General Features
Acres 
0.35
Attached Garage 
Yes
Direction Faces 
East
Disclosures 
Lead Based Paint Disclosure, Ranm2100 Disclosure
Garage 
Yes
Garage Spaces 
2
Land Lease 
No
Levels 
One
Parking 
AttachedGarageGarage Door Opener
Property Sub Type 
Single Family Residence
Sewer 
Public Sewer
SqFt Total 
2261
Utilities 
Natural Gas AvailableElectricity ConnectedNatural Gas ConnectedSewer ConnectedWater Connected
Water Source 
Public
Zoning 
R-1
Interior Features
Appliances 
CooktopDishwasherWasher
Cooling 
Fireplace 
Yes
Fireplaces 
2
Flooring 
CarpetWood
Heating 
CentralNatural Gas
Interior 
Master Downstairs
Laundry Features 
Electric Dryer Hookup
Window Features 
Insulated Windows
Bedroom 2 
Dimensions - 11.1 x 9.4Level - MainArea - 104
Bedroom 3 
Dimensions - POSSIBLE BedroomLevel - MainArea - 108Description - POSSIBLE Bedroom
Dining Room 
Dimensions - 12.0 x 18.2Level - MainArea - 218
Family Room 
Dimensions - OFF Possible 3rd BedroomLevel - LowerArea - 365Description - OFF Possible 3rd Bedroom
Kitchen 
Dimensions - 12.2 x 12.4Level - MainArea - 151
Living Room 
Dimensions - 12.1 x 18.2Level - MainArea - 220
Master Bedroom 
Dimensions - 25.1 x 13.1Level - MainArea - 328
Office 
Dimensions - 13.11 x 10.11Level - MainArea - 132
Save
Ask
Tour
Hide
Share
Exterior Features
Construction Details 
FrameStucco
Exterior 
Courtyard
Lot Features 
On Golf CourseLandscaped
Other Structures 
Storage
Roof 
Shingle
Windows/Doors 
Insulated Windows
Community Features
MLS Area 
121 - Paradise East
Financing Terms Available 
CashConventionalFHAVA Loan
Schools
School District
Unknown
Elementary School
Sierra Vista
Middle School
James Monroe
High School
Cibola
Listing courtesy of Network Realty LLC


Listing information is provided by Participants of the Southwest MLS, Inc. IDX information is provided exclusively for personal, non-commercial use, and may not be used for any purpose other than to identify prospective properties consumers may be interested in purchasing. Information is deemed reliable but not guaranteed. Copyright 2026, Southwest MLS, Inc..
Data last updated at: 2026-09-15 09:49 AM UTC

Neighborhood & Commute
Source: Walkscore
Disclosure: Community information and market data powered by Constellation Data Labs. Information is deemed reliable but not guaranteed.
Save
Ask
Tour
Hide
Share
Scroll to Top