
Save
Ask
Tour
Hide
$280,000
New Listing
700 97th Street SWAlbuquerque, NM 87121
For Sale|Single Family Residence|Active
3
Beds
2
Total Baths
2
Full Baths
1,328
SqFt
$211
/SqFt
2005
Built
Subdivision:
Plat Of Torrentino Subdivision
County:
Bernalillo
Save
Ask
Tour
Hide
Mortgage Calculator
Monthly Payment (Est.)
$1,277Calculator powered by Showcase IDX, a Constellation1 Company. Copyright ©2026 Information is deemed reliable but not guaranteed.
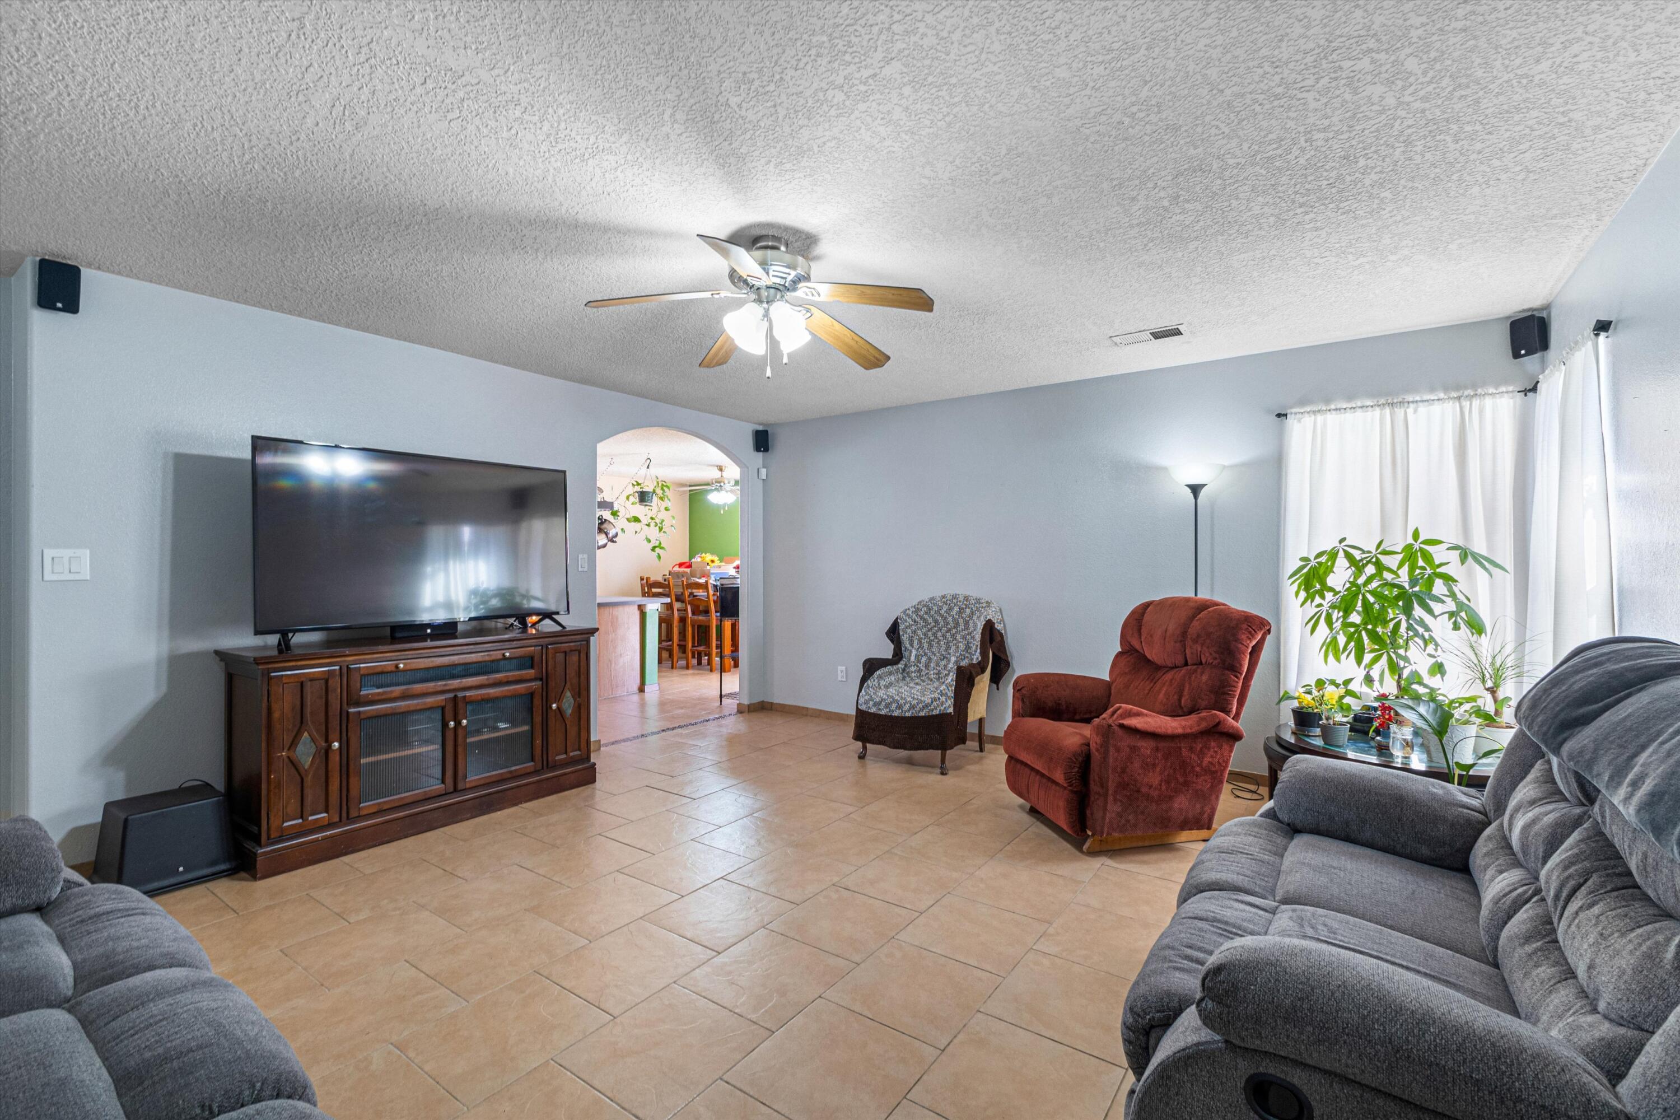
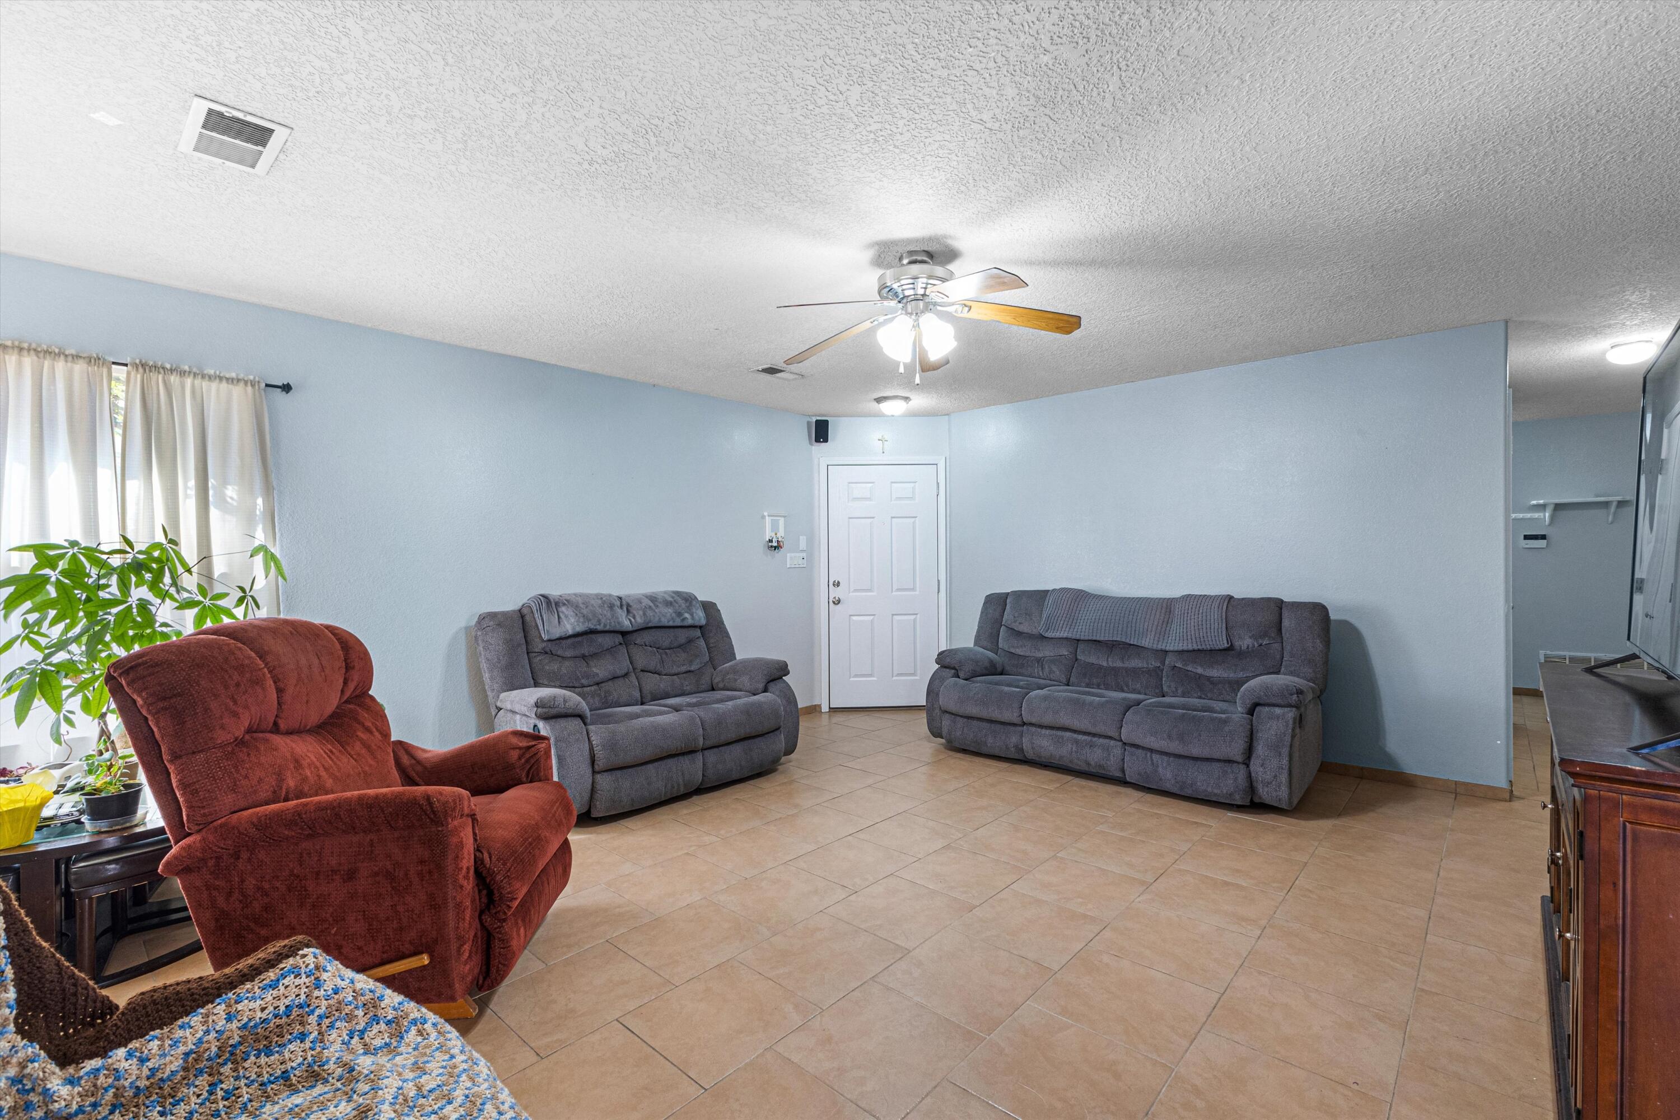
Welcome to this charming 3-bedroom, 2-bathroom home located in Southwest Albuquerque. Conveniently situated near shopping, dining, parks, schools, and major roadways, this home offers both comfort and accessibility. Enjoy the comfort of central ducted A/C throughout the home, along with a great backyard that offers plenty of potential to create your own outdoor oasis, garden, entertaining space, or whatever fits your vision. With easy access to I-40 and nearby amenities, this home is a great opportunity for families, first-time buyers, or investors. Don't miss the chance to make this Southwest Albuquerque home your own!
Save
Ask
Tour
Hide
Listing Snapshot
Price
$280,000
Days On Site
0 Days
Bedrooms
3
Inside Area (SqFt)
1,328 sqft
Total Baths
2
Full Baths
2
Partial Baths
N/A
Lot Size
0.1 Acres
Year Built
2005
MLS® Number
1110953
Status
Active
Property Tax
$1,682.2
HOA/Condo/Coop Fees
N/A
Sq Ft Source
Plans
Friends & Family
Recent Activity
| 15 hours ago | Listing updated with changes from the MLS® | |
| 15 hours ago | Listing first seen on site |
General Features
Acres
0.1
Attached Garage
Yes
Direction Faces
West
Disclosures
Ranm2100 Disclosure
Garage
Yes
Garage Spaces
2
Land Lease
No
Levels
One
Parking
AttachedGarage
Property Sub Type
Single Family Residence
Sewer
Public Sewer
SqFt Total
1328
Utilities
Natural Gas AvailableCable AvailableElectricity ConnectedNatural Gas ConnectedPhone AvailableSewer ConnectedUnderground UtilitiesWater Connected
Water Source
Public
Zoning
R-1A*
Interior Features
Appliances
DishwasherRefrigeratorRange Hood
Cooling
Ceiling Fan(s)
Flooring
CarpetTile
Heating
Central
Interior
Ceiling Fan(s)Master Downstairs
Laundry Features
Washer HookupElectric Dryer HookupGas Dryer Hookup
Bedroom 2
Dimensions - 10.1 x 10.1Level - MainArea - 102
Bedroom 3
Dimensions - 10.9 x 11.1Level - MainArea - 120
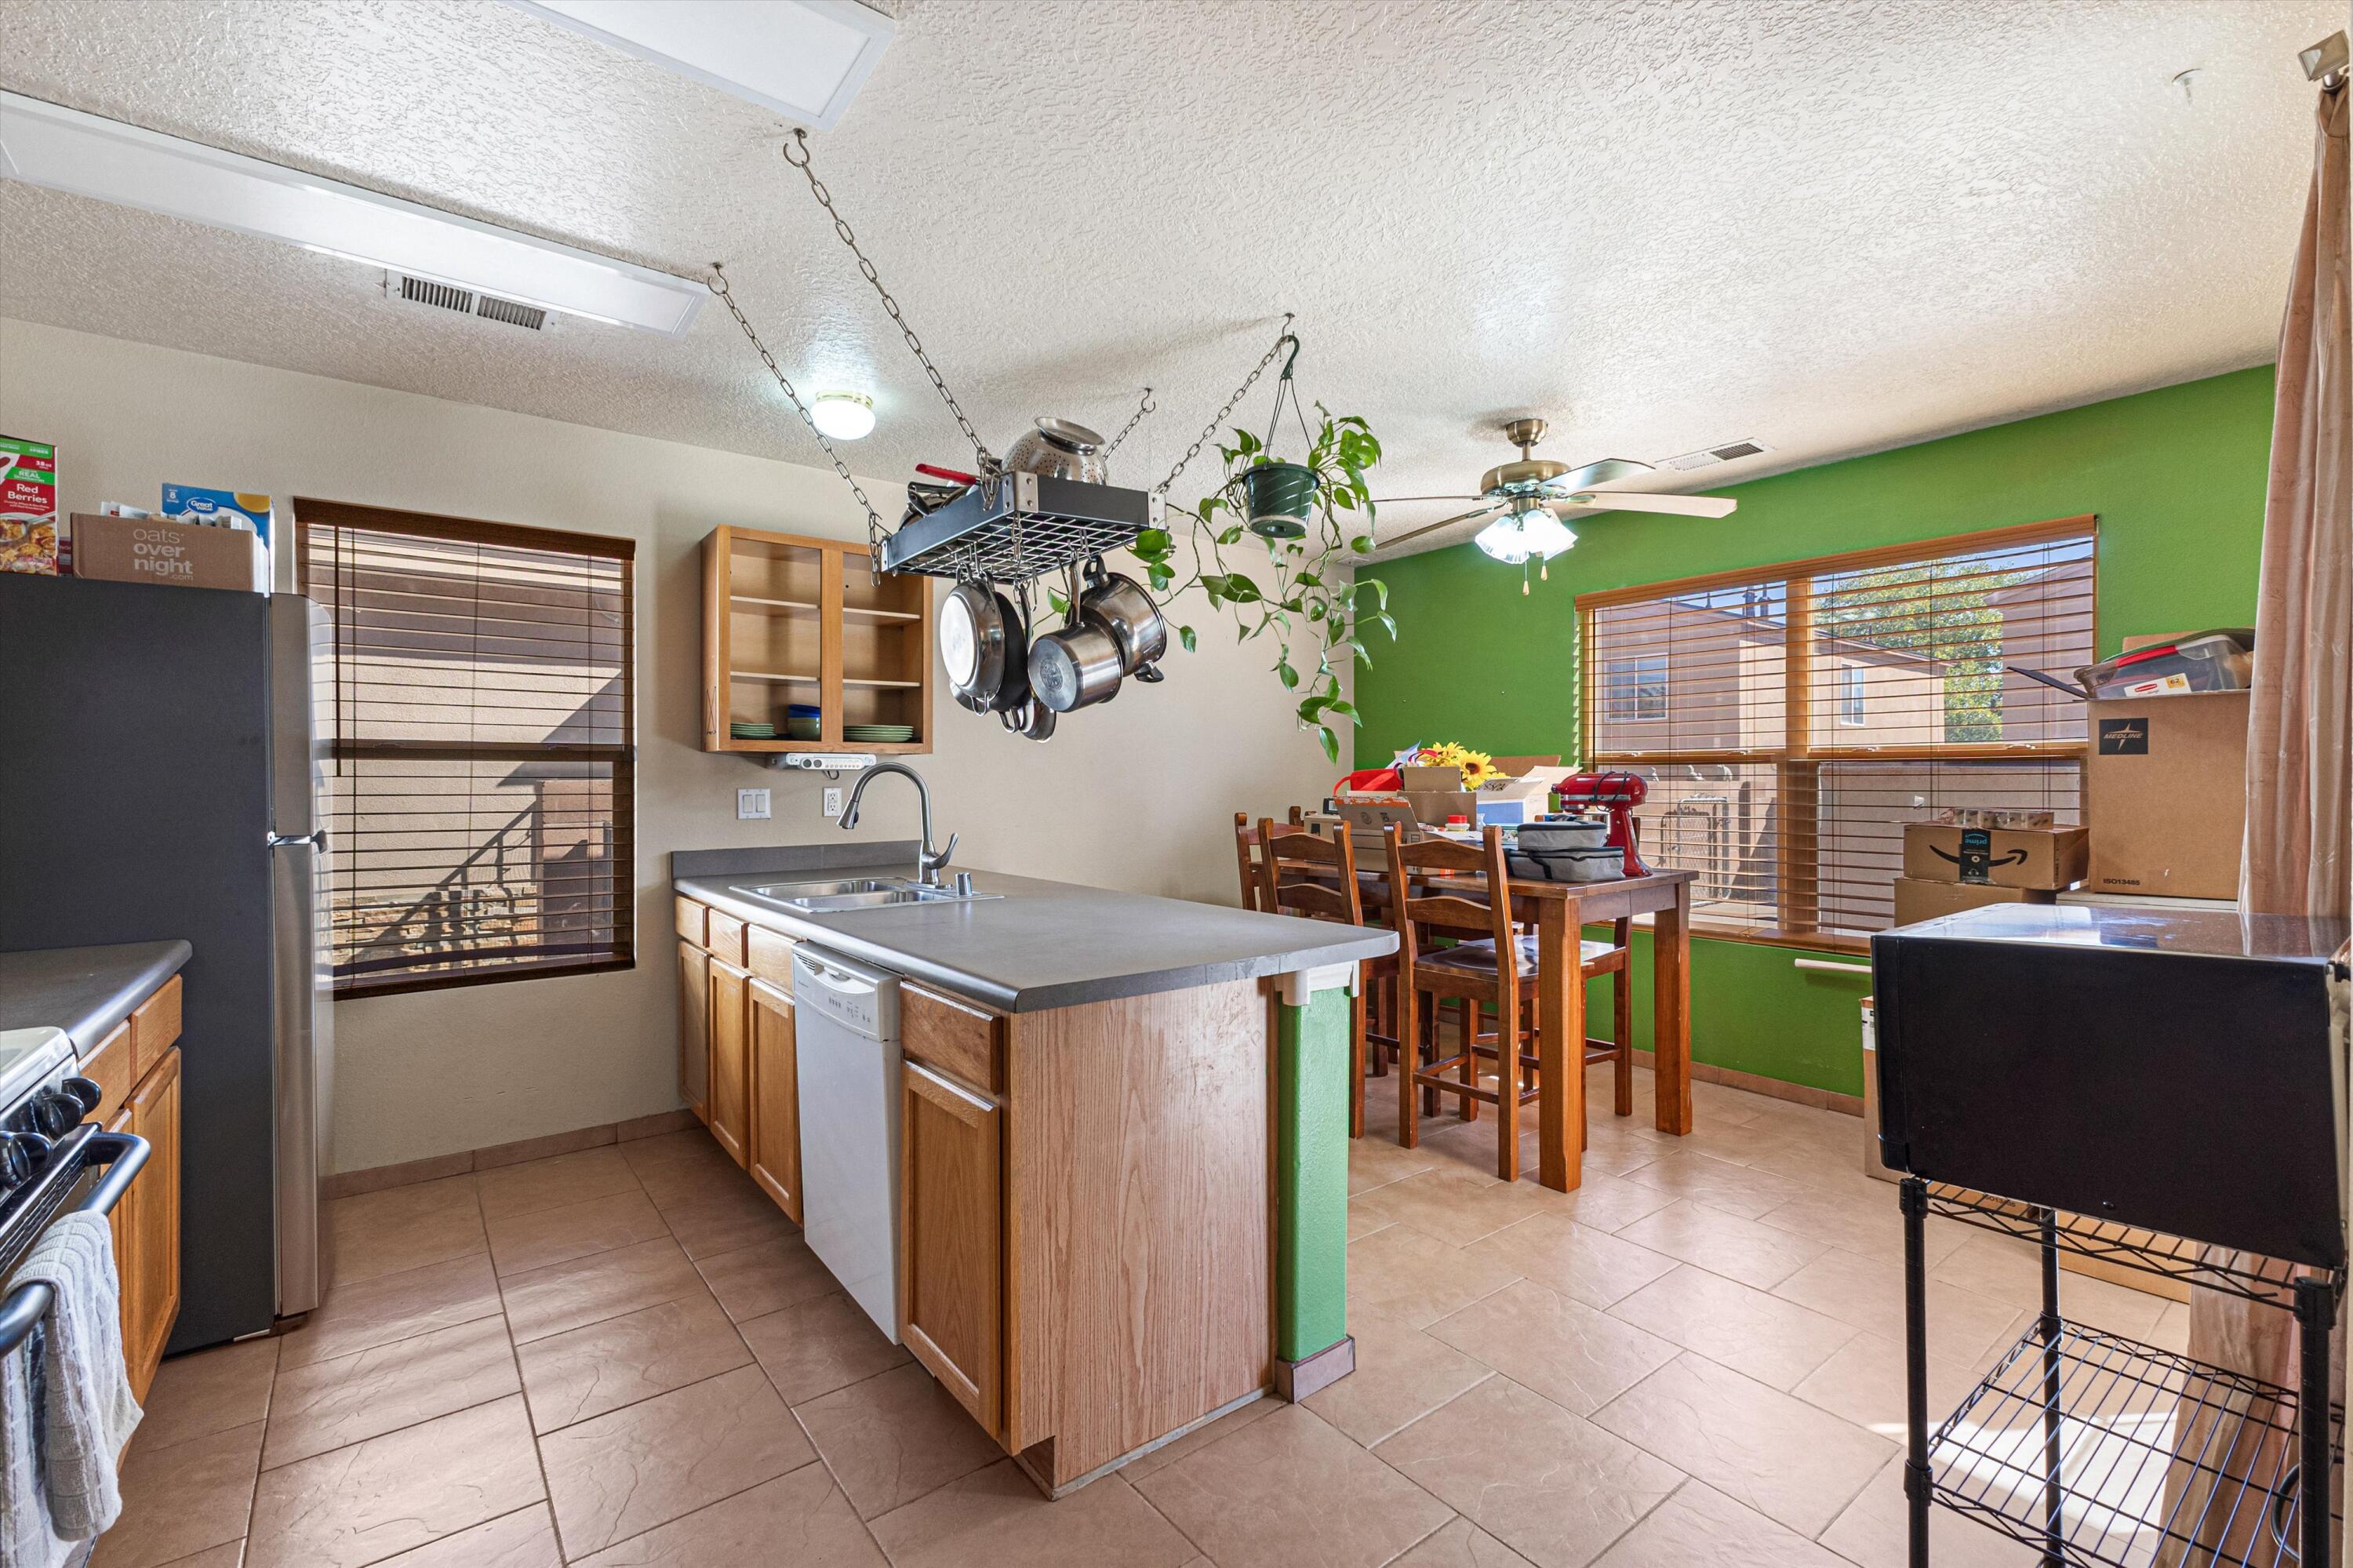
Dining Room
Dimensions - 8.11 x 13.3Level - MainArea - 107
Kitchen
Dimensions - 8.11 x 13.3Level - MainArea - 107
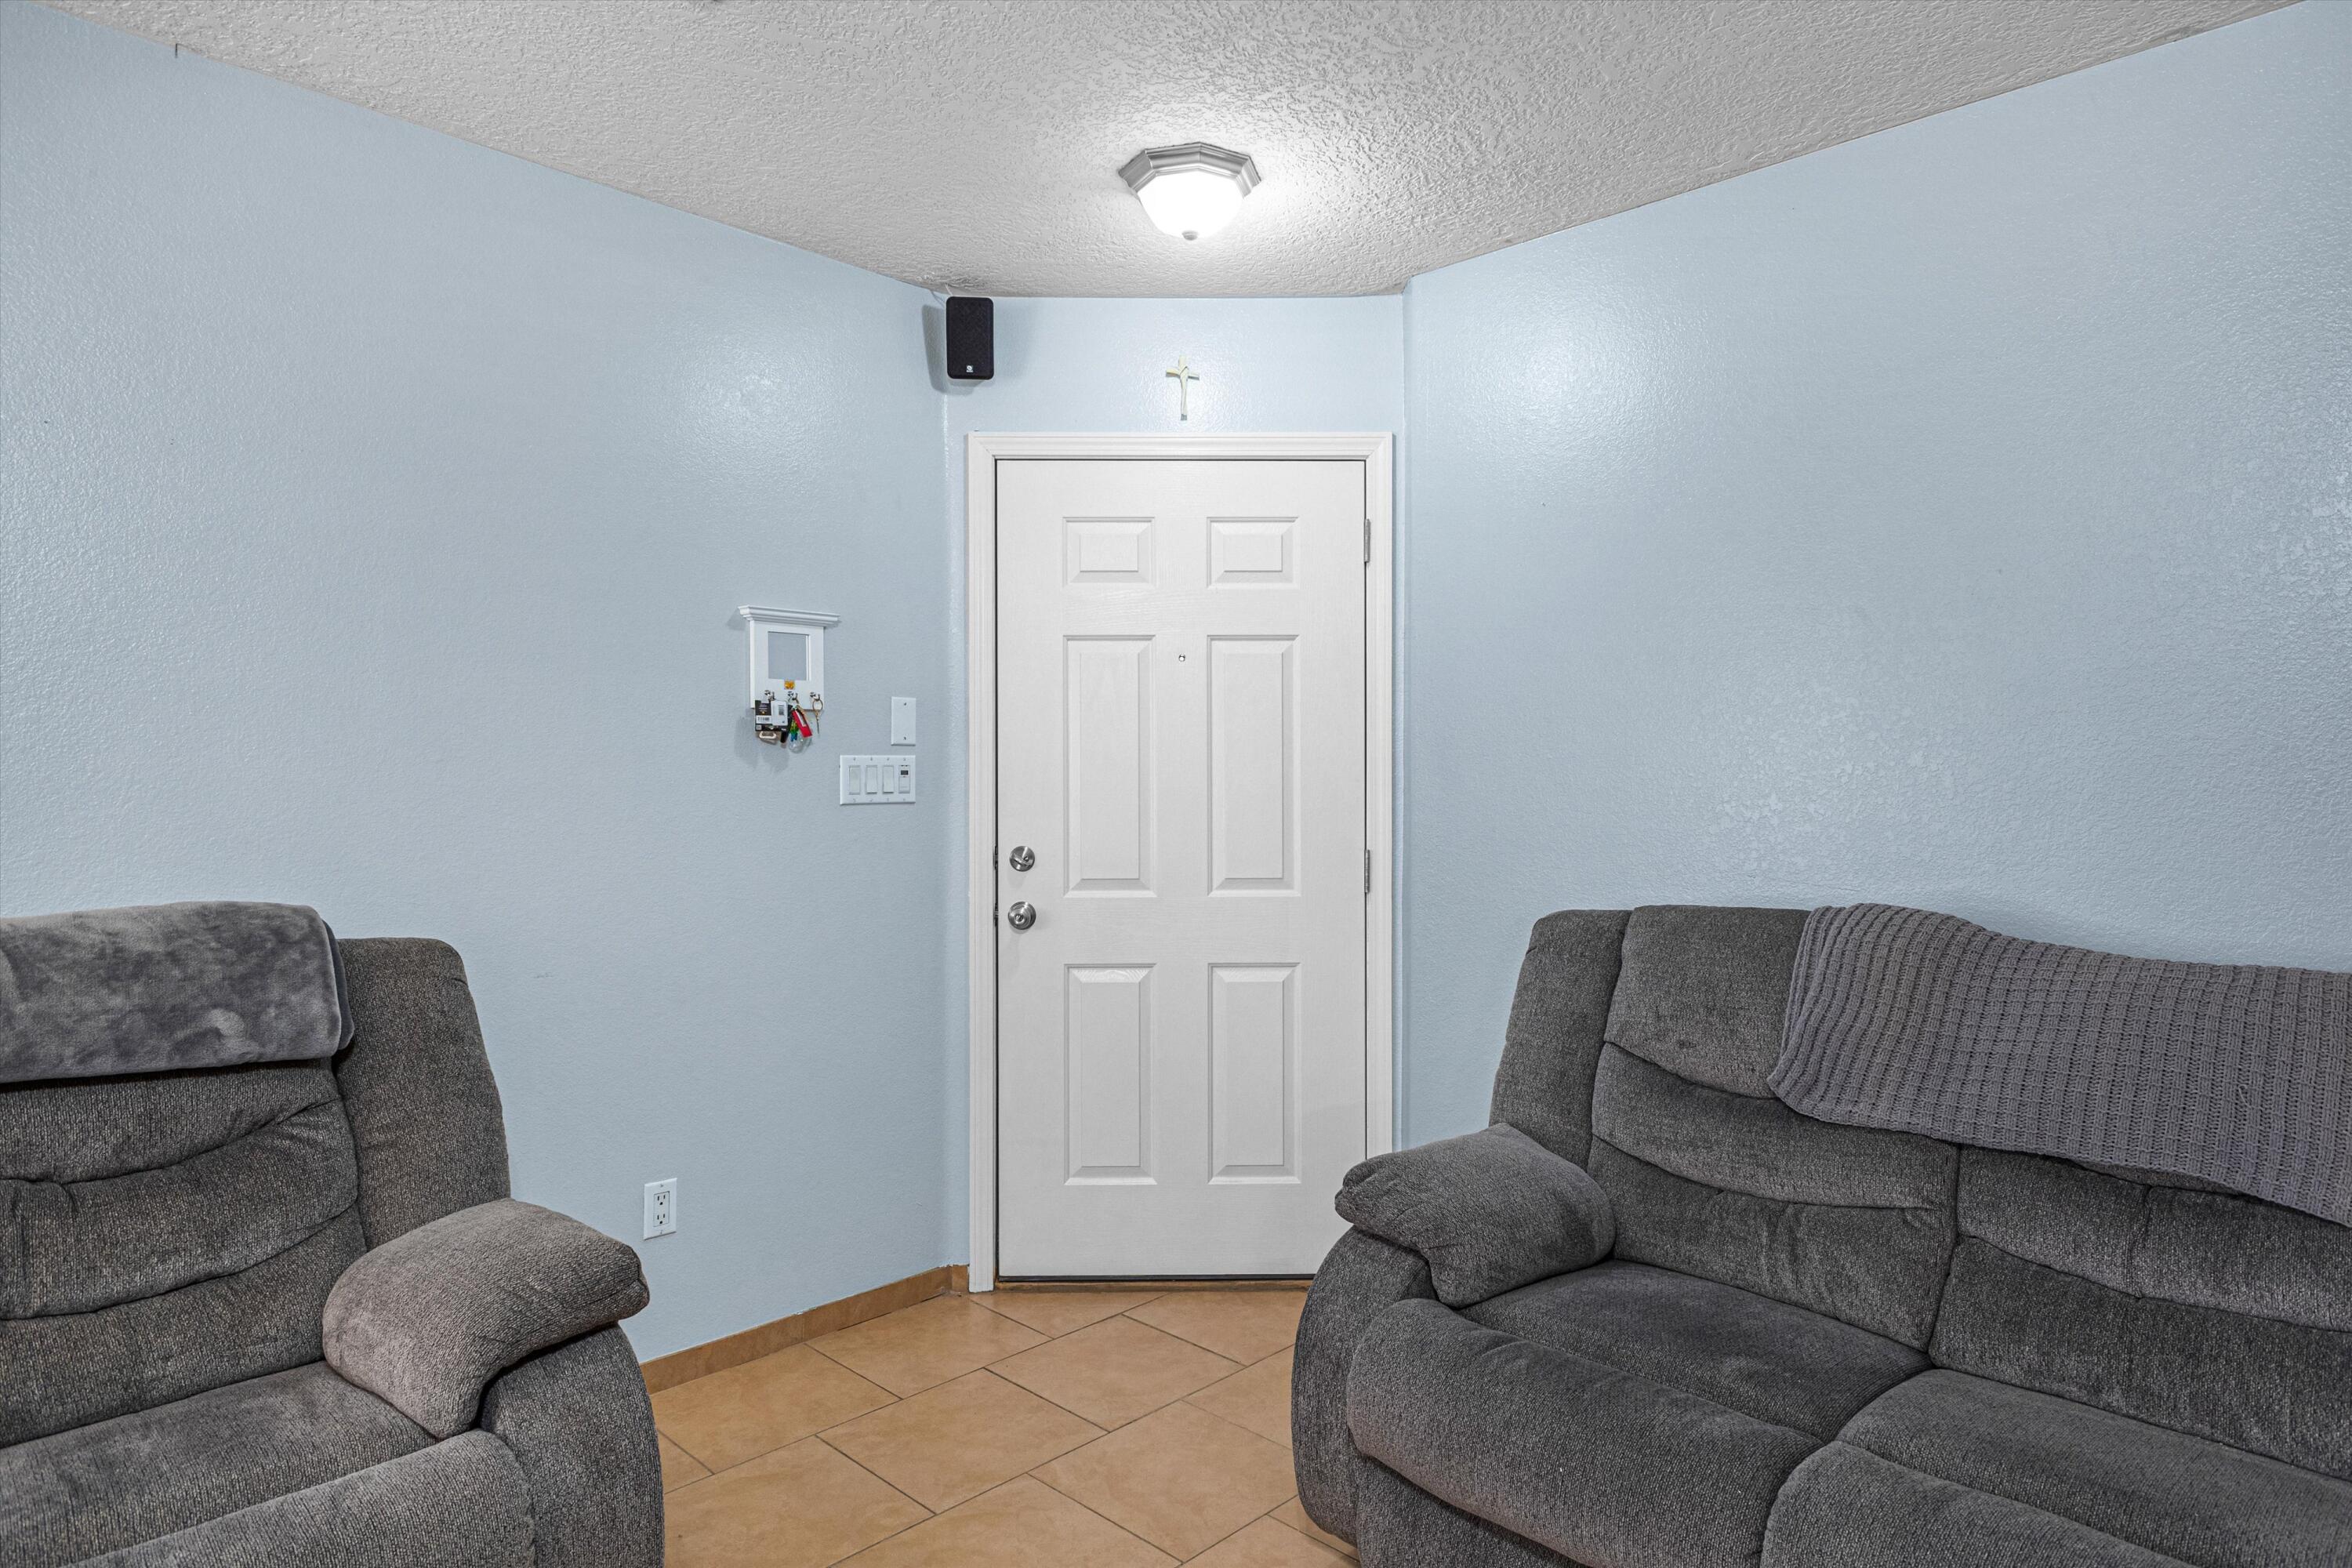
Living Room
Dimensions - 17.1 x 16.2Level - MainArea - 277
Master Bedroom
Dimensions - 11.0 x 12.2Level - MainArea - 134
Save
Ask
Tour
Hide
Exterior Features
Construction Details
FrameStucco
Roof
Shingle
Community Features
MLS Area
92 - Southwest Heights
Financing Terms Available
CashConventionalFHAVA Loan
Listing courtesy of EXP Realty, LLC

Listing information is provided by Participants of the Southwest MLS, Inc. IDX information is provided exclusively for personal, non-commercial use, and may not be used for any purpose other than to identify prospective properties consumers may be interested in purchasing. Information is deemed reliable but not guaranteed. Copyright 2026, Southwest MLS, Inc..
Data last updated at: 2026-09-15 09:06 AM UTC
Listing information is provided by Participants of the Southwest MLS, Inc. IDX information is provided exclusively for personal, non-commercial use, and may not be used for any purpose other than to identify prospective properties consumers may be interested in purchasing. Information is deemed reliable but not guaranteed. Copyright 2026, Southwest MLS, Inc..
Data last updated at: 2026-09-15 09:06 AM UTC
Neighborhood & Commute
Source: Walkscore
Disclosure: Community information and market data powered by Constellation Data Labs. Information is deemed reliable but not guaranteed.
Save
Ask
Tour
Hide
Did you know? You can invite friends and family to your search. They can join your search, rate and discuss listings with you.