Save
Ask
Tour
Hide
Share
$299,000
New Listing

4611 Valley Park Drive SW
Albuquerque, NM 87105

For Sale|Single Family Residence|Active
4
Beds
2
Total Baths
1
Full Bath
1
Partial Bath
1,634
SqFt
$183
/SqFt
1971
Built
Subdivision:
Replat Of Valley Gardens South
County:
Bernalillo
4611 Valley Park Drive SW4611 Valley Park Drive SW4611 Valley Park Drive SW4611 Valley Park Drive SW
Save
Ask
Tour
Hide
Share

Mortgage Calculator

Monthly Payment (Est.)

$1,364
Calculator powered by Showcase IDX, a Constellation1 Company. Copyright ©2026 Information is deemed reliable but not guaranteed.

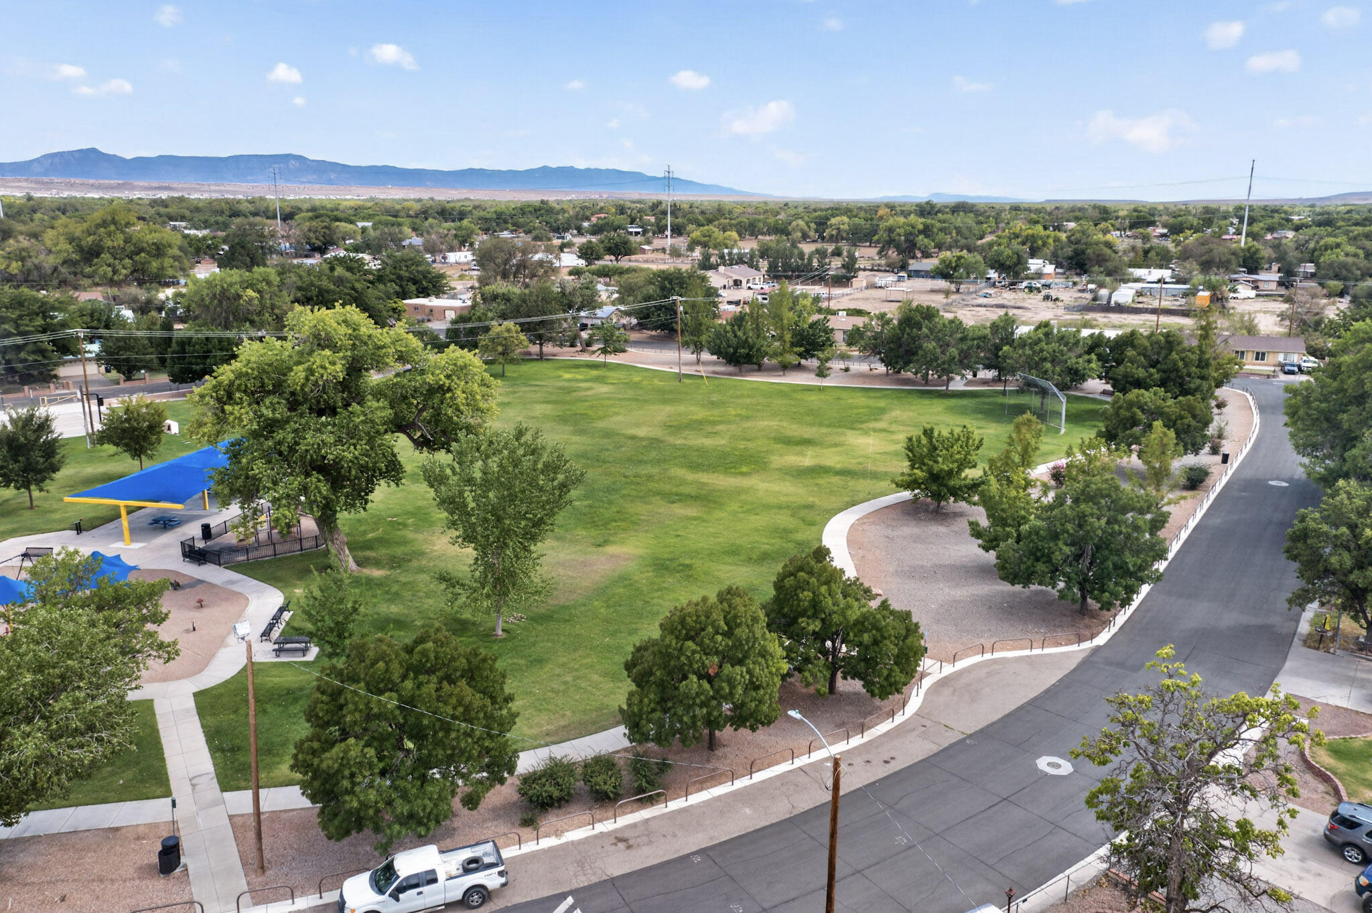
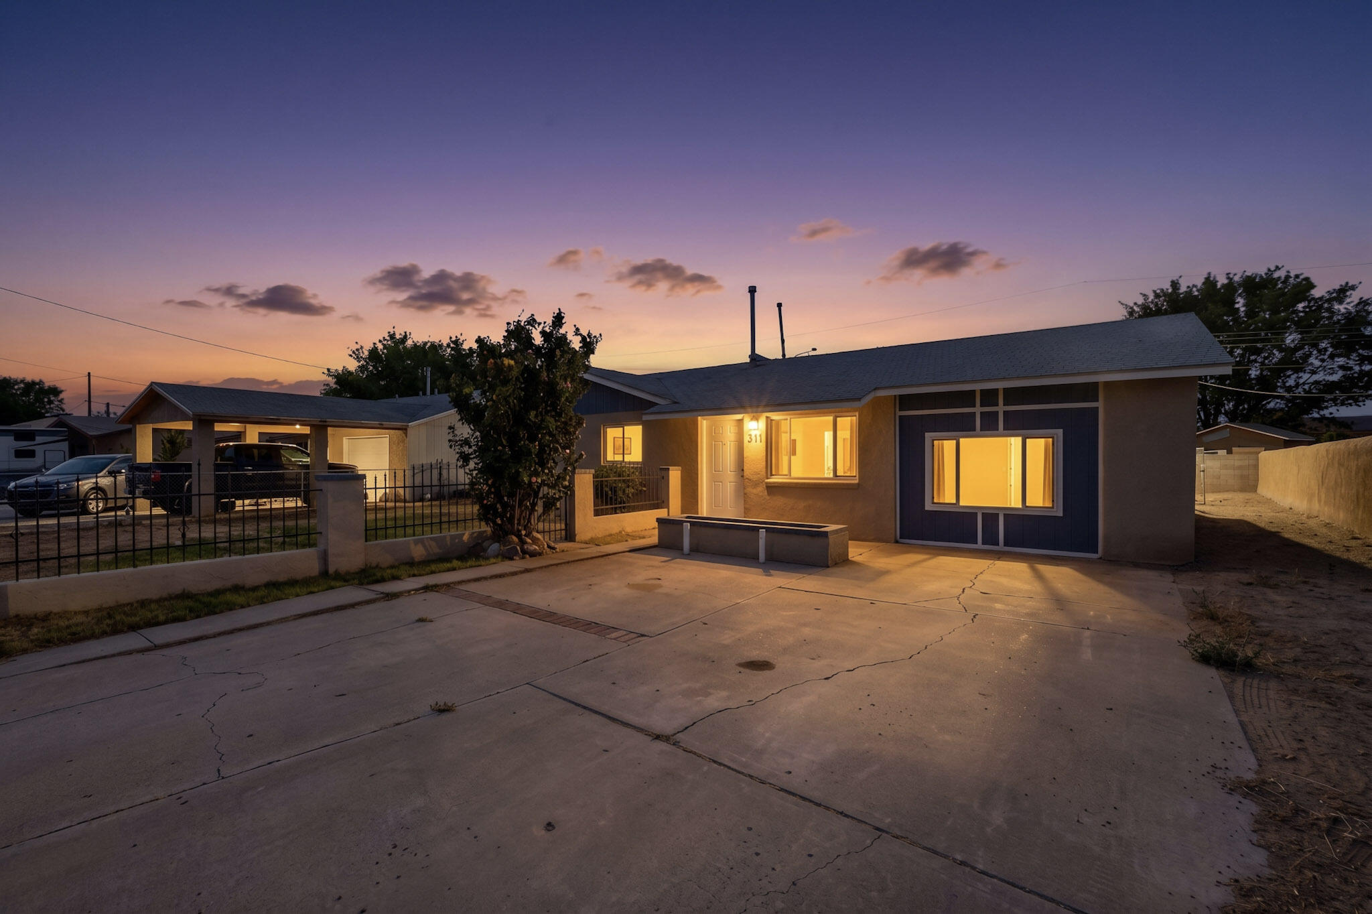
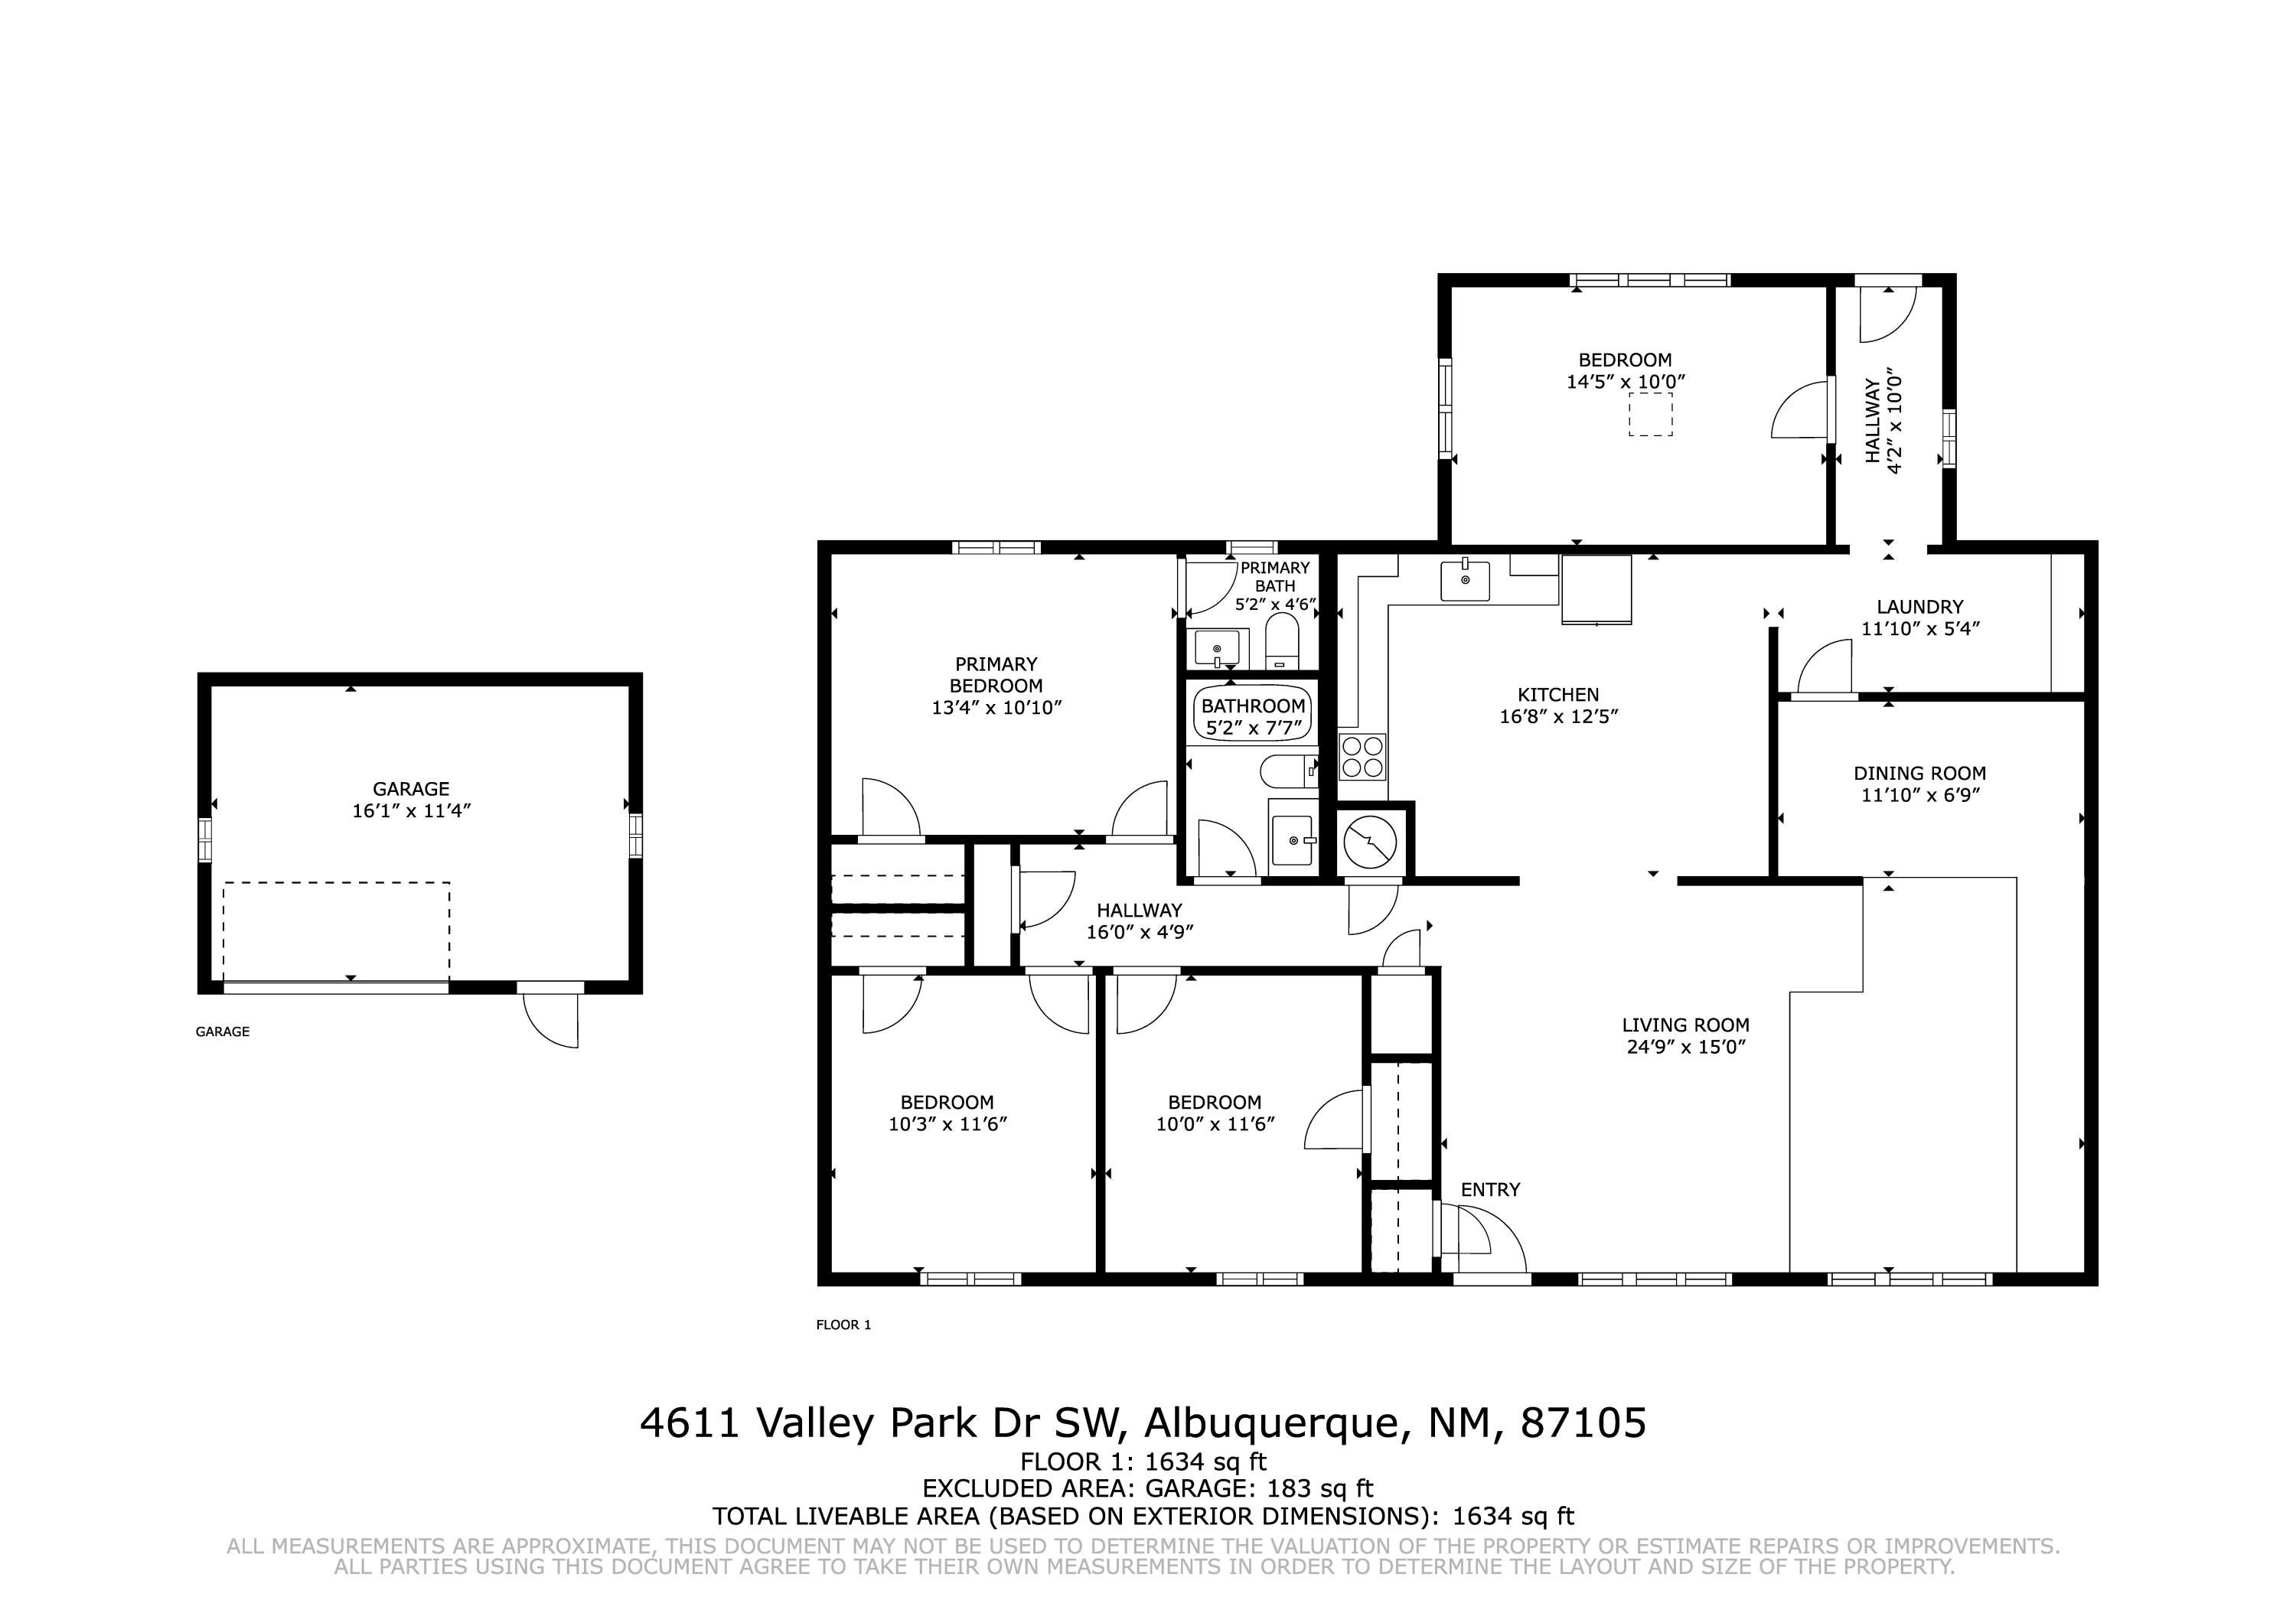
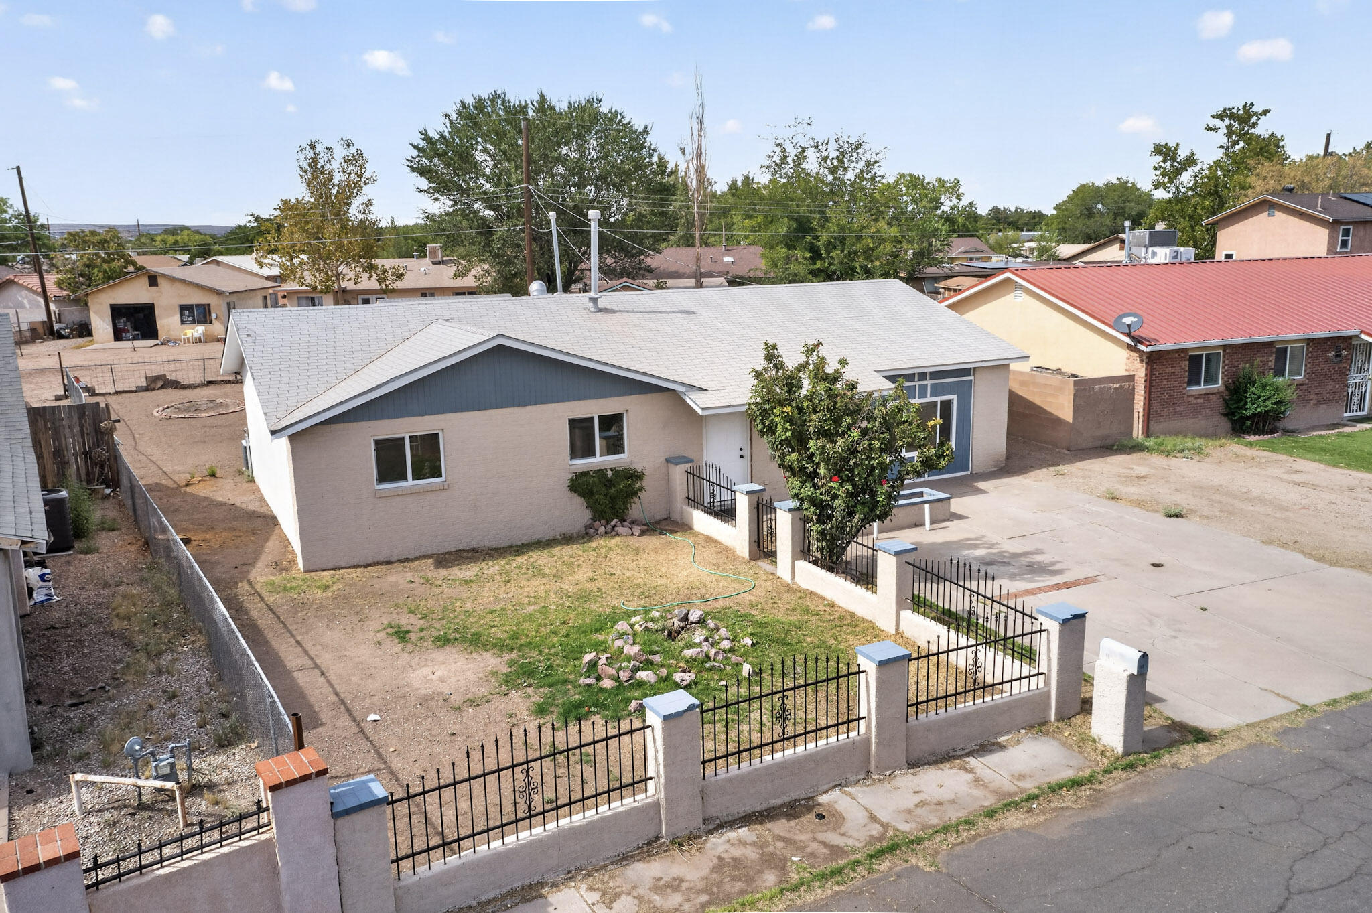
Welcome home! This newly updated 4-bedroom, 2-bath residence offers 1,634 square feet of comfortable, move-in-ready living space--an inviting place to begin your next chapter. From the moment you step inside, fresh paint, new light fixtures, new carpet in the main living areas and hallway, and new energy-efficient windows throughout that create a bright, welcoming feel.The renovated kitchen is ready for daily meals and gathering with friends, while both bathrooms have been thoughtfully renovated. Enjoy added peace of mind with a recently serviced HVAC system and a 3-year-old water heater.Across the street, a lovely city-maintained neighborhood park offers modern playground equipment, lush grass, and multiple shade trees--perfect for play, walks, or simply enjoying the outdoors. The chain-link fenced backyard provides versatile space for pets, gardening, and outdoor relaxation.With its appealing updates, four bedrooms, park-front setting, and modest price point, this may be the home you have been waiting for at the end of your home search.

Save
Ask
Tour
Hide
Share
Listing Snapshot
Price 
$299,000
Days On Site 
0 Days
Bedrooms 
4
Inside Area (SqFt) 
1,634 sqft
Total Baths 
2
Full Baths 
1
Partial Baths 
1
Lot Size 
0.21 Acres
Year Built 
1971
MLS® Number 
1110955
Status 
Active
Property Tax 
$1,006.66
HOA/Condo/Coop Fees 
N/A
Sq Ft Source 
Plans
Friends & Family
Recent Activity
15 hours agoListing updated with changes from the MLS®
15 hours agoListing first seen on site
General Features
Acres 
0.21
Direction Faces 
Southeast
Disclosures 
Lead Based Paint Disclosure, Ranm2100 Disclosure
Foundation 
Slab
Land Lease 
No
Levels 
One
Property Sub Type 
Single Family Residence
Sewer 
Public Sewer
SqFt Total 
1634
Style 
Ranch
Utilities 
Natural Gas AvailableCable AvailableElectricity ConnectedNatural Gas ConnectedSewer ConnectedUnderground UtilitiesWater Connected
Water Source 
Public
Zoning 
R-1C*
Interior Features
Appliances 
Free-Standing Gas RangeRefrigeratorRange Hood
Cooling 
Ceiling Fan(s)
Flooring 
CarpetTile
Heating 
Interior 
Ceiling Fan(s)Master Downstairs
Laundry Features 
Washer HookupElectric Dryer HookupGas Dryer Hookup
Window Features 
Double Pane WindowsInsulated Windows
Dining Room 
Dimensions - 9.0 x 13.0Level - MainArea - 117
Kitchen 
Dimensions - 12.5 x 16.5Level - MainArea - 206
Living Room 
Dimensions - 11.5 x 15.1Level - MainArea - 173
Master Bedroom 
Dimensions - 12.5 x 13.2Level - MainArea - 165
Save
Ask
Tour
Hide
Share
Exterior Features
Construction Details 
Brick VeneerFrameStuccoWood Siding
Exterior 
Private Entrance
Fencing 
Back Yard
Other Structures 
Shed(s)Storage
Road Frontage 
City Street
Roof 
Shingle
Windows/Doors 
Double Pane WindowsInsulated Windows
Community Features
MLS Area 
91 - Valley Farms
Financing Terms Available 
CashConventionalFHAVA Loan
Roads 
AsphaltPaved
Schools
School District
Unknown
Elementary School
Navajo (y)
Middle School
Harrison
High School
Rio Grande
Listing courtesy of R1 Commercial


Listing information is provided by Participants of the Southwest MLS, Inc. IDX information is provided exclusively for personal, non-commercial use, and may not be used for any purpose other than to identify prospective properties consumers may be interested in purchasing. Information is deemed reliable but not guaranteed. Copyright 2026, Southwest MLS, Inc..
Data last updated at: 2026-09-15 09:06 AM UTC

Neighborhood & Commute
Source: Walkscore
Disclosure: Community information and market data powered by Constellation Data Labs. Information is deemed reliable but not guaranteed.
Save
Ask
Tour
Hide
Share
Scroll to Top