
Save
Ask
Tour
Hide
$367,000
New Listing
4 Antique Lane SEAlbuquerque, NM 87123
For Sale|Single Family Residence|Active
3
Beds
3
Total Baths
2
Full Baths
1
Partial Bath
1,488
SqFt
$247
/SqFt
2005
Built
Subdivision:
Southwest Homes Estates
County:
Bernalillo
Save
Ask
Tour
Hide
Mortgage Calculator
Monthly Payment (Est.)
$1,674Calculator powered by Showcase IDX, a Constellation1 Company. Copyright ©2026 Information is deemed reliable but not guaranteed.
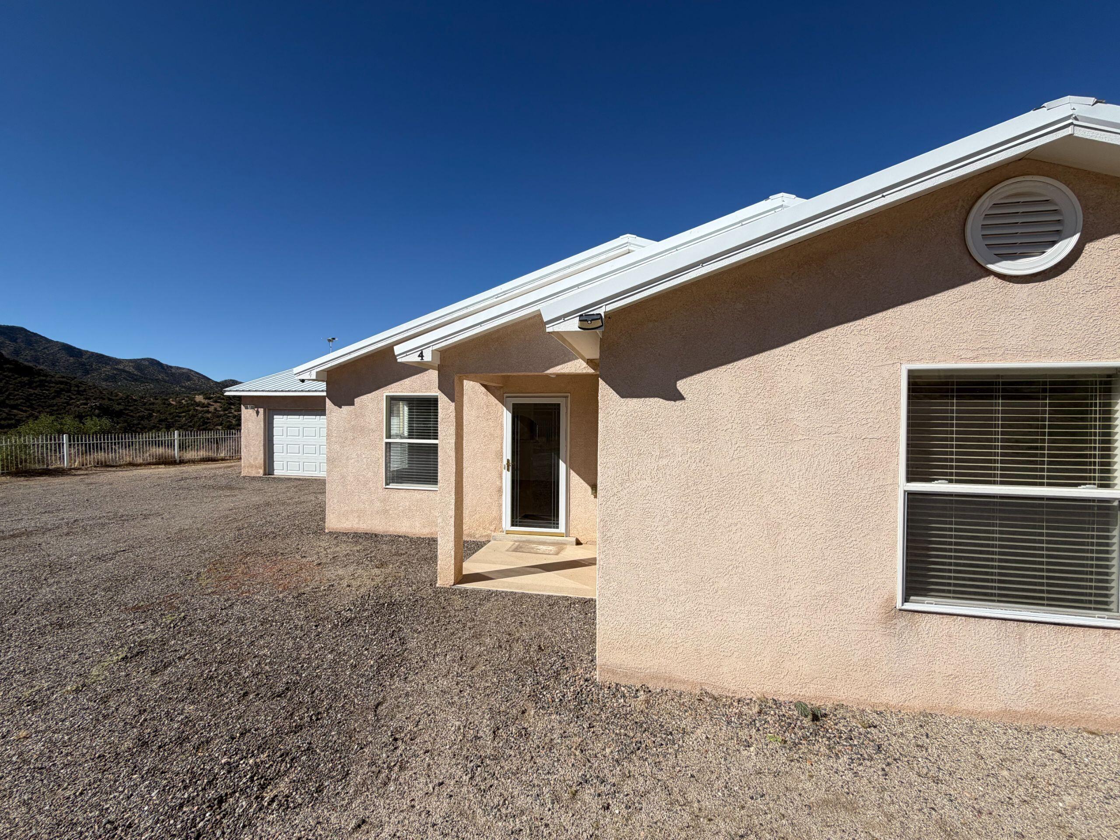
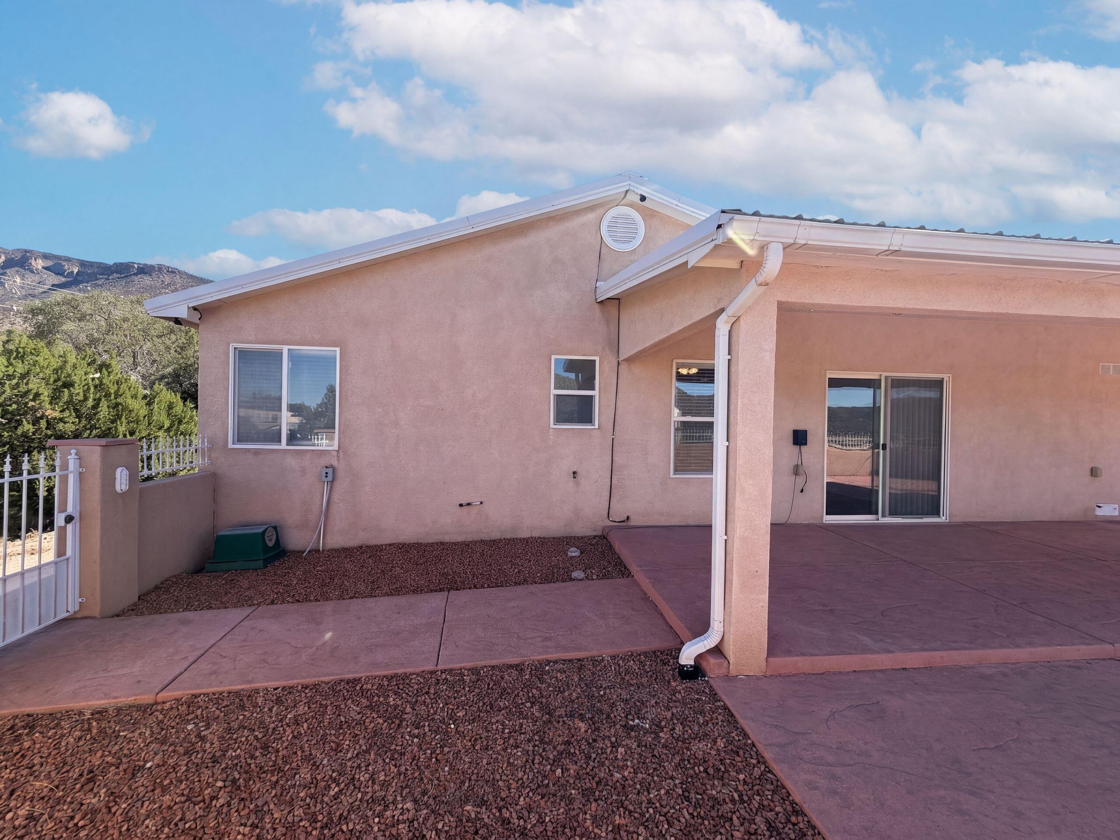
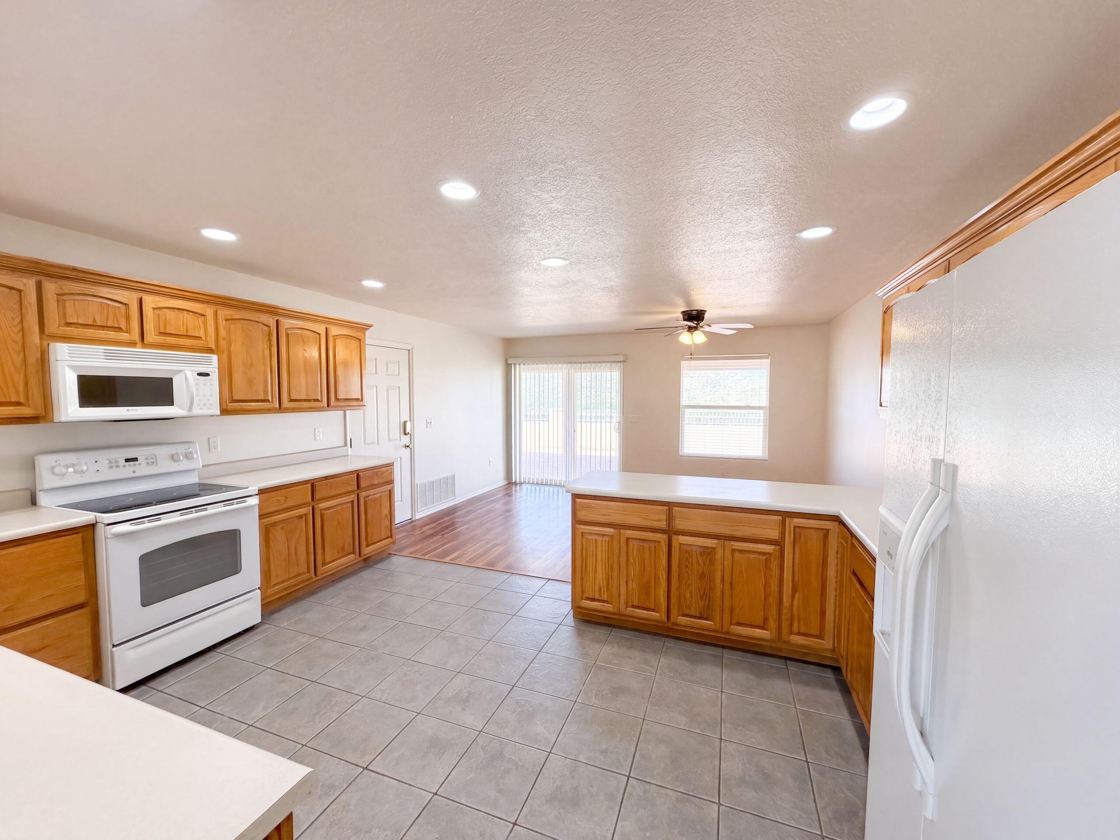
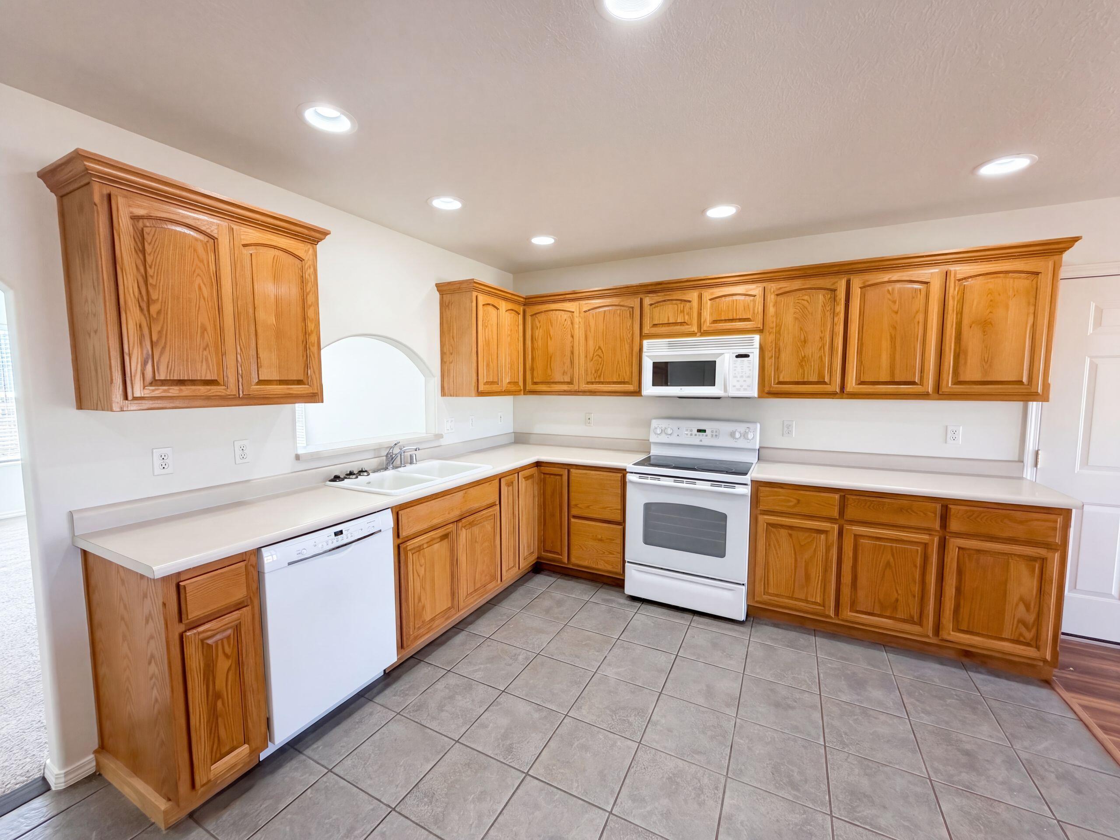
4 Antique Ln SE is a 1-story Albuquerque home with 3 bedrooms, 2 full bathrooms, one half bathroom, 1,488 square feet, and a 2005 build year on an approximately 27,296-square-foot lot. The kitchen features wood cabinetry, tile flooring, a range, a dishwasher, and counter seating. The living areas include carpeted and wood-look flooring, ceiling fans, windows, and arched openings. Bedrooms offer carpeted floors, windows, ceiling fans, and closet storage, while bathrooms include wide vanities, a soaking tub, and separate shower enclosures. Outdoor spaces include a covered patio, a yard, mountain views, and a detached shed. An attached two-car garage provides parking and storage. Included 100-Day Home Warranty with buyer activation
Save
Ask
Tour
Hide
Listing Snapshot
Price
$367,000
Days On Site
0 Days
Bedrooms
3
Inside Area (SqFt)
1,488 sqft
Total Baths
3
Full Baths
2
Partial Baths
1
Lot Size
0.77 Acres
Year Built
2005
MLS® Number
1110963
Status
Active
Property Tax
$1,291.86
HOA/Condo/Coop Fees
N/A
Sq Ft Source
N/A
Friends & Family
Recent Activity
| 14 hours ago | Listing updated with changes from the MLS® | |
| 15 hours ago | Listing first seen on site |
General Features
Acres
0.77
Attached Garage
Yes
Direction Faces
East
Disclosures
Ranm2100 Disclosure
Garage
Yes
Garage Spaces
2
Land Lease
No
Levels
One
Parking
AttachedGarage
Property Sub Type
Single Family Residence
Sewer
Septic Tank
SqFt Total
1488
Utilities
Natural Gas AvailableElectricity ConnectedNatural Gas Connected
Water Source
PrivateWell
Zoning
R-1
Interior Features
Appliances
DishwasherMicrowave
Flooring
CarpetTileVinyl
Heating
Forced AirNatural Gas
Interior
Master Downstairs
Laundry Features
Washer HookupElectric Dryer HookupGas Dryer Hookup
Kitchen
Dimensions - 15.0 x 11.0Level - MainArea - 165
Living Room
Dimensions - 15.0 x 17.0Level - MainArea - 255
Master Bedroom
Dimensions - 15.0 x 12.0Level - MainArea - 180
Save
Ask
Tour
Hide
Exterior Features
Construction Details
FrameStucco
Patio And Porch
CoveredPatio
Roof
Metal
Community Features
MLS Area
210 - Carnuel/Monticello
Financing Terms Available
CashConventionalVA Loan
Schools
School District
Unknown
Elementary School
A Montoya
Middle School
Roosevelt
High School
Manzano
Listing courtesy of Opendoor Brokerage, LLC

Listing information is provided by Participants of the Southwest MLS, Inc. IDX information is provided exclusively for personal, non-commercial use, and may not be used for any purpose other than to identify prospective properties consumers may be interested in purchasing. Information is deemed reliable but not guaranteed. Copyright 2026, Southwest MLS, Inc..
Data last updated at: 2026-09-15 10:29 AM UTC
Listing information is provided by Participants of the Southwest MLS, Inc. IDX information is provided exclusively for personal, non-commercial use, and may not be used for any purpose other than to identify prospective properties consumers may be interested in purchasing. Information is deemed reliable but not guaranteed. Copyright 2026, Southwest MLS, Inc..
Data last updated at: 2026-09-15 10:29 AM UTC
Neighborhood & Commute
Source: Walkscore
Disclosure: Community information and market data powered by Constellation Data Labs. Information is deemed reliable but not guaranteed.
Save
Ask
Tour
Hide