
95 Bluestem DriveSanta Fe, NM 87506
Mortgage Calculator
Monthly Payment (Est.)
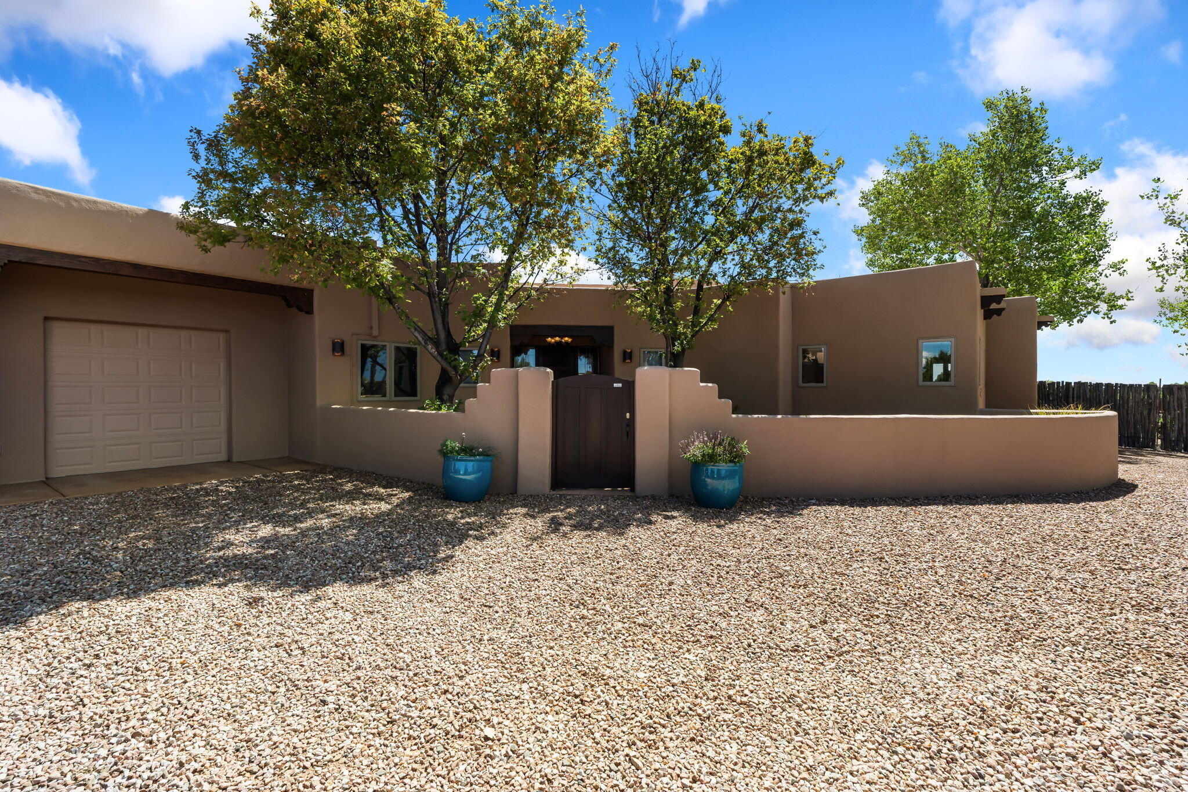
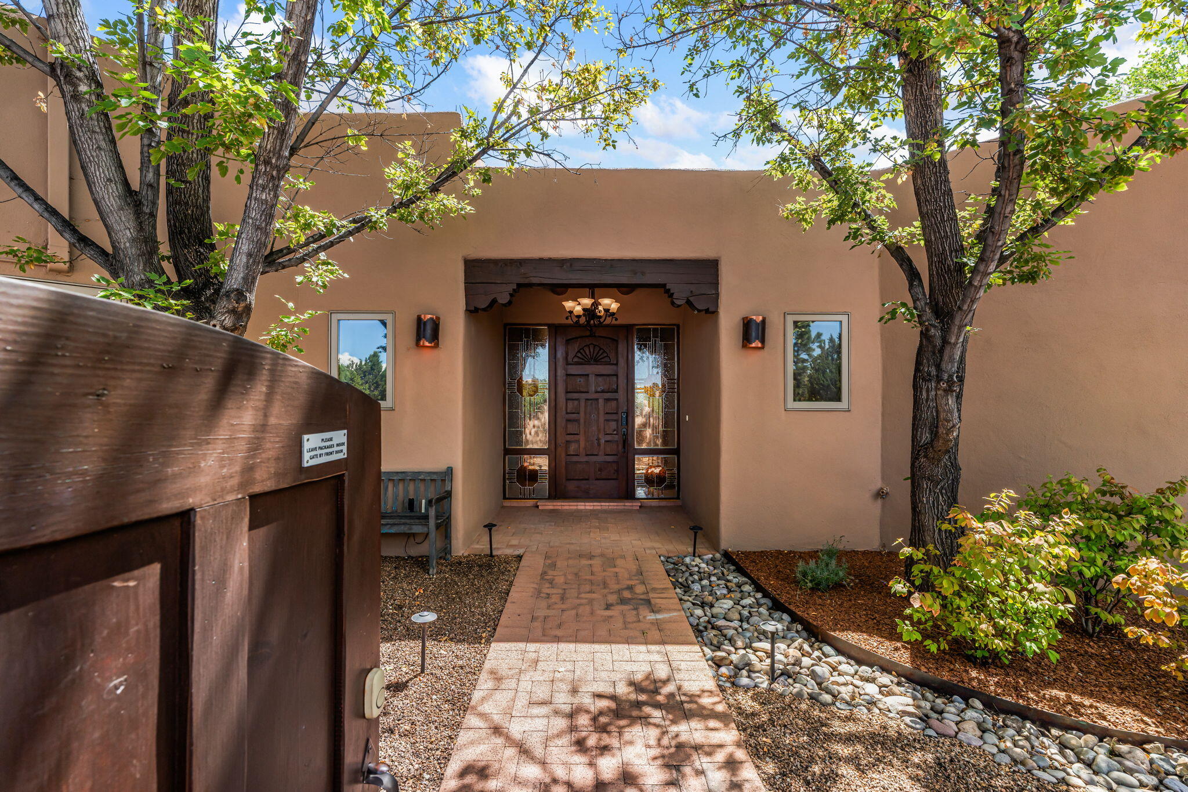
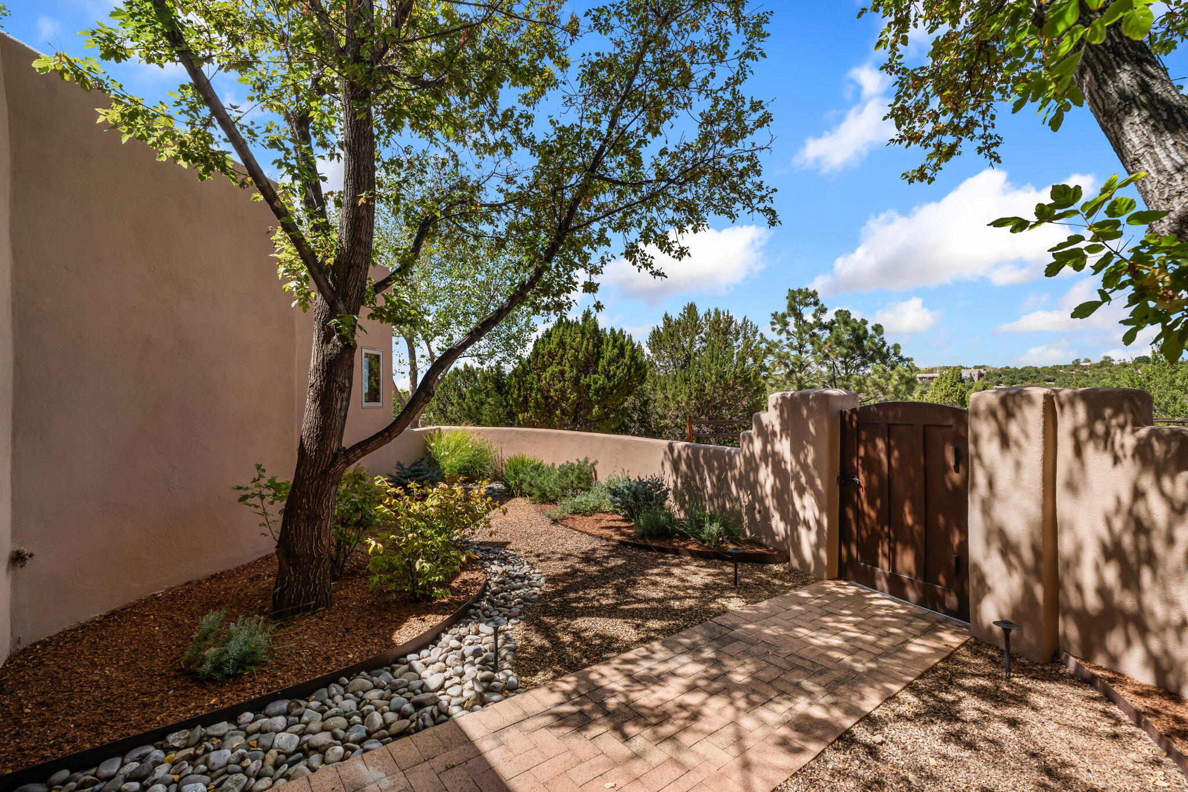
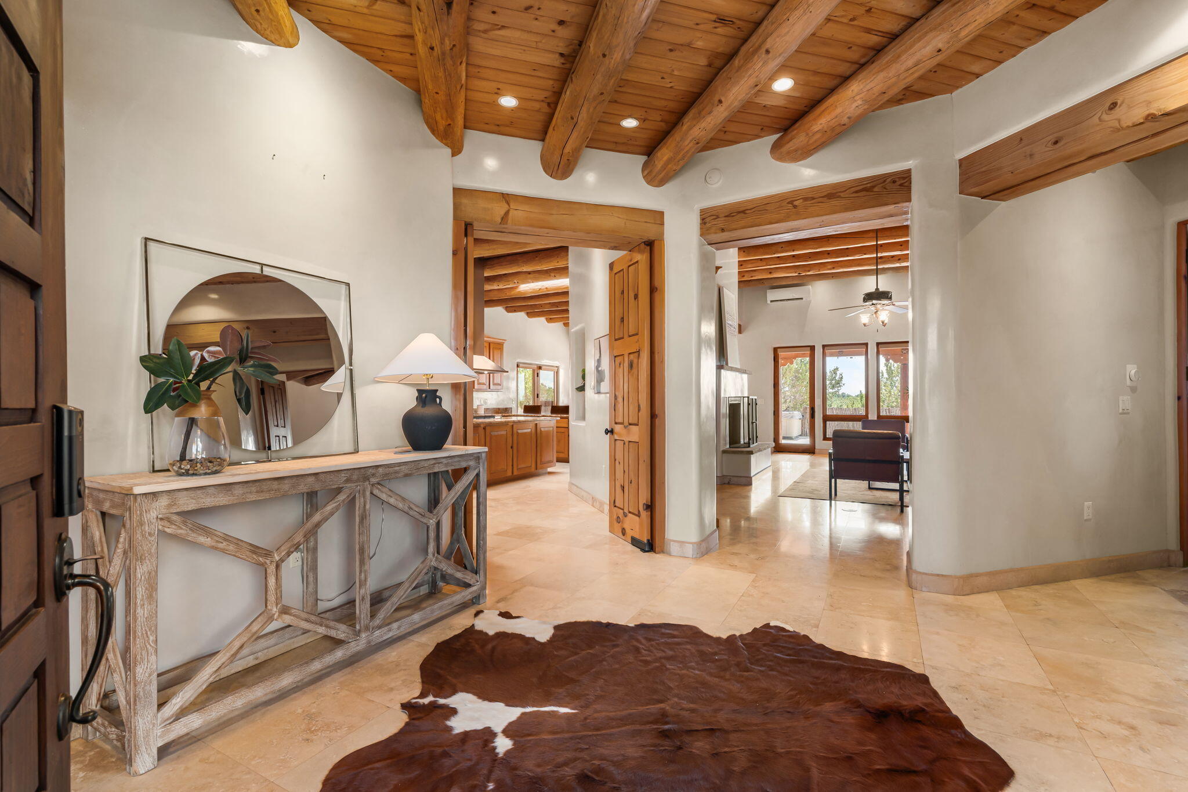
$9,581Set on 2.4 acres with stunning views, this exceptional property offers an unparalleled blend of Southwestern character, thoughtful craftsmanship, & modern comfort. The 3,171 sq.ft. main residence is complemented by a 519 sq.ft. workshop & a 592 sq.ft. studio, both heated & cooled & a beautifully finished 3 car garage with durable epoxy floors & an electric car charger. Inside, timeless architectural details create a warm & inviting atmosphere. Travertine tile floors, diamond plaster walls, exposed Vigas, tongue & groove ceilings, custom built-in bookcases & shelving, & distinctive Nichos showcase the home's authentic Southwestern character. Radiant floor heating provides cozy winter comfort, while mini splits offer efficient cooling during warmer months. At the heart of the home, the chef's kitchen features granite countertops, stainless steel appliances, an RO water system, abundant storage, & a charming breakfast nook with its own kiva fireplace. Spacious living & dining areas, creating an ideal setting for both everyday living & entertaining. The expansive living room features a fireplace & abundant natural light, while custom electric blinds offer effortless privacy & light control. The oversized primary suite is a private retreat, complete with its own kiva fireplace, a generous walk-in closet, & a luxurious ensuite featuring a large walk-in shower & separate soaking tub. Outdoor living is equally impressive. A remarkable, covered patio provides an inviting extension of the living space, complete with a kiva fireplace & hot tub perfect for relaxing, entertaining, & enjoying the surrounding views in every season. Additional highlights include owned solar for energy efficiency, a water softening system, wine cellar, & the privacy & security of a gated community. With its expansive acreage, exceptional amenities, versatile additional spaces, & distinctive Southwestern architecture, this property offers a rare opportunity to enjoy refined living in a truly special setting.
| 12 hours ago | Listing updated with changes from the MLS® | |
| 12 hours ago | Listing first seen on site |

Listing information is provided by Participants of the Southwest MLS, Inc. IDX information is provided exclusively for personal, non-commercial use, and may not be used for any purpose other than to identify prospective properties consumers may be interested in purchasing. Information is deemed reliable but not guaranteed. Copyright 2026, Southwest MLS, Inc..
Data last updated at: 2026-09-15 08:17 AM UTC
Did you know? You can invite friends and family to your search. They can join your search, rate and discuss listings with you.