Save
Ask
Tour
Hide
Share
$389,000
1 Day On Site

6008 Arrow Point Road NW
Albuquerque, NM 87120

Single Family Residence|Coming Soon
3
Beds
2
Total Baths
2
Full Baths
2,119
SqFt
$184
/SqFt
2002
Built
Subdivision:
Story Rock
County:
Bernalillo
6008 Arrow Point Road NW6008 Arrow Point Road NW
Save
Ask
Tour
Hide
Share

Mortgage Calculator

Monthly Payment (Est.)

$1,775
Calculator powered by Showcase IDX, a Constellation1 Company. Copyright ©2026 Information is deemed reliable but not guaranteed.

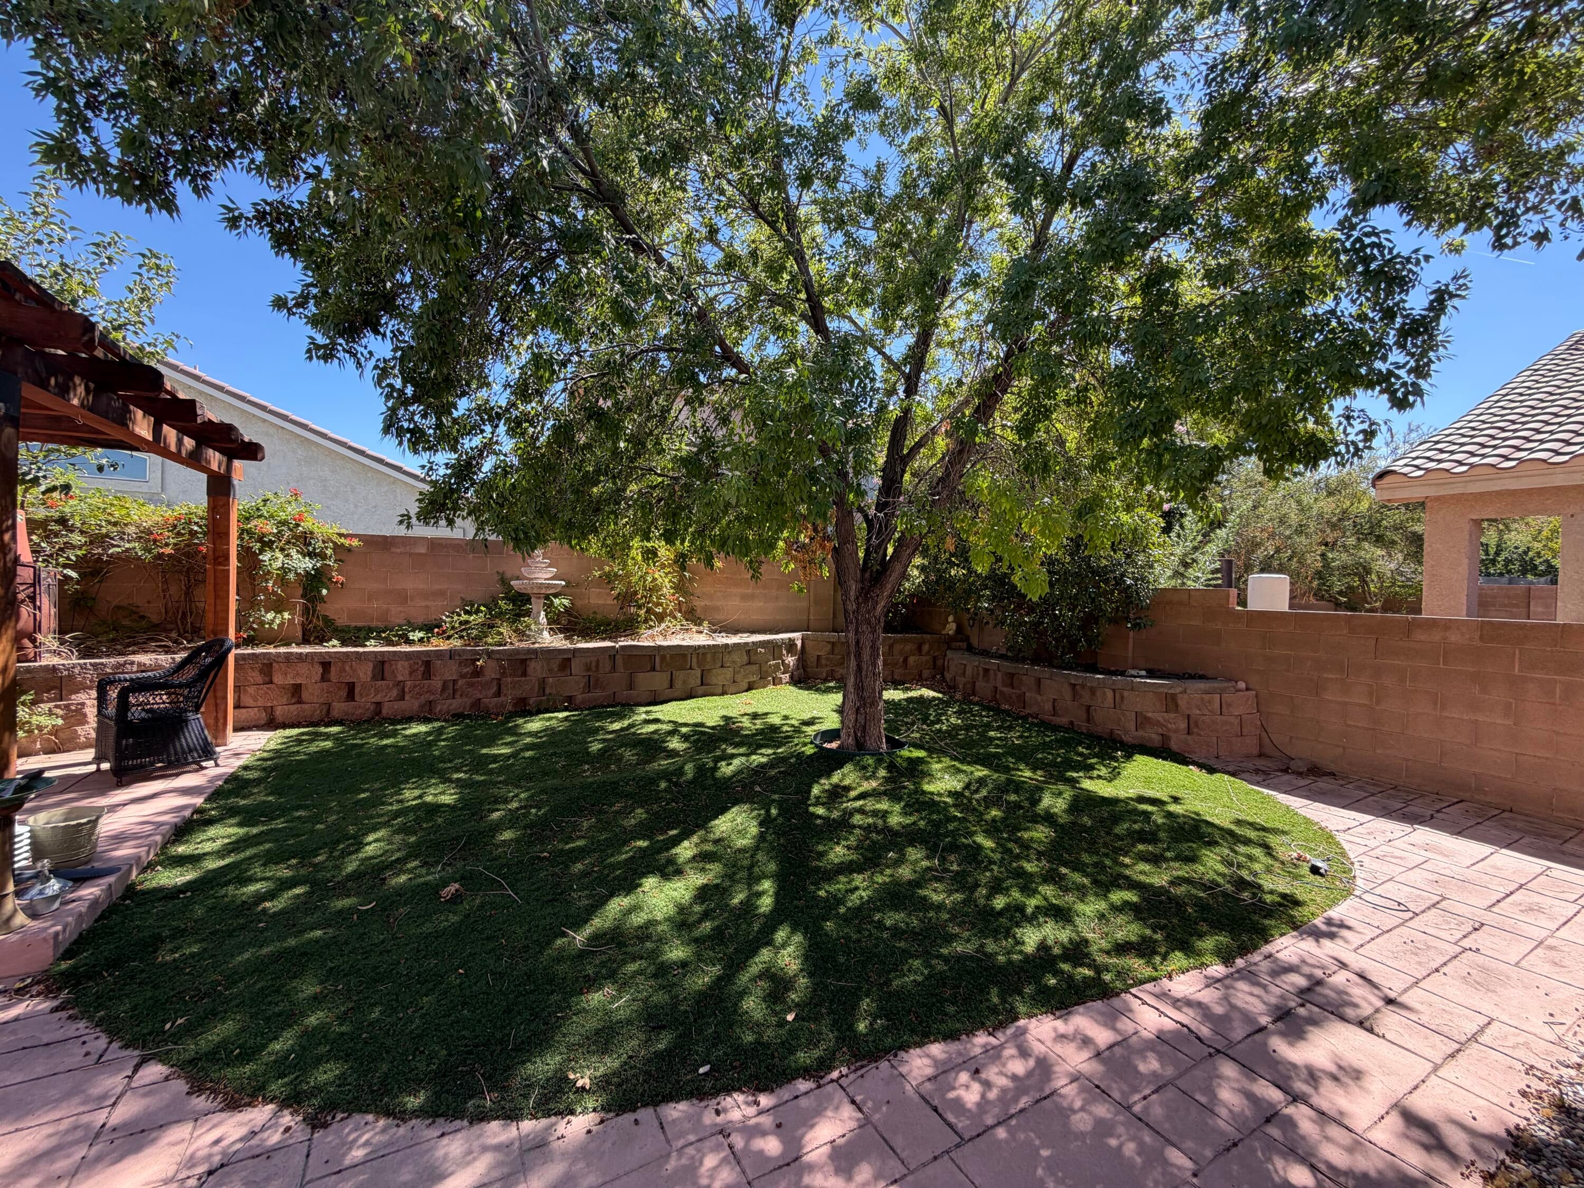
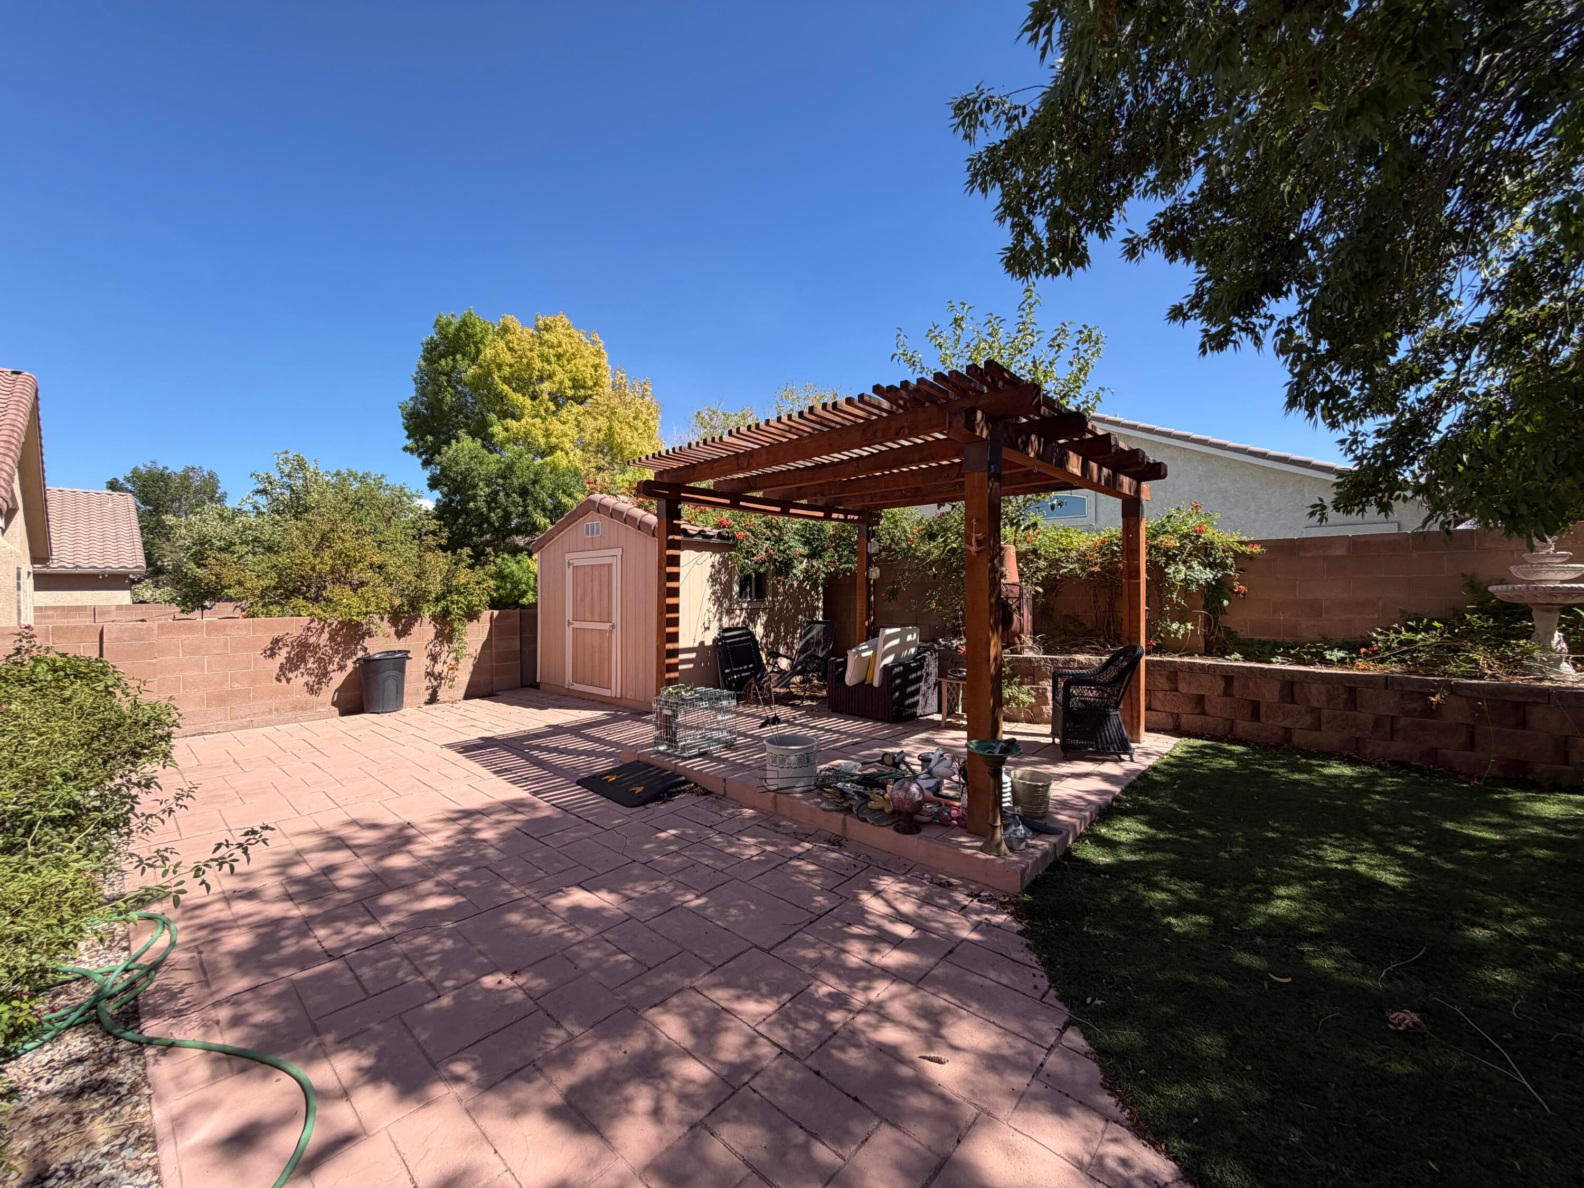
Welcome Home to Story Brook neighborhood! WOW! This Beautiful Single-Story Home Has It All!Sparkling clean and move-in ready, this wonderfully maintained home offers an open, flexible floor plan with two living areas, updated wood flooring, refrigerated air, a gas-log fireplace, and a 180 SF enclosed sunroom! The spacious gourmet kitchen features abundant cabinetry, large island, refrigerator, microwave, and washer and dryer.The impressive owner's suite boasts a luxurious bath with separate tub and shower and a large walk-in closet, while the generous secondary bedrooms and versatile office/flex room offer endless possibilities.Step outside to your own park-like backyard, complete with a large shade structure, storage shed, and easy-care landscaping. Conveniently located near shopping, dining, and urgent care, within the Volcano Vista High School boundaries and close to Saint Pius High School.This one is special--come see it today before someone else calls it home!

Save
Ask
Tour
Hide
Share
Listing Snapshot
Price 
$389,000
Days On Site 
1 Day
Bedrooms 
3
Inside Area (SqFt) 
2,119 sqft
Total Baths 
2
Full Baths 
2
Partial Baths 
N/A
Lot Size 
0.14 Acres
Year Built 
2002
MLS® Number 
1110975
Status 
Coming Soon
Property Tax 
$3,639.32
HOA/Condo/Coop Fees 
$23.33 monthly
Sq Ft Source 
Plans
Friends & Family
Recent Activity
8 hours agoListing updated with changes from the MLS®
yesterdayListing first seen on site
General Features
Acres 
0.14
Attached Garage 
Yes
Direction Faces 
North
Disclosures 
Ranm2100 Disclosure
Foundation 
Slab
Garage 
Yes
Garage Spaces 
2
Land Lease 
No
Levels 
One
Parking 
AttachedGarageGarage Door Opener
Property Sub Type 
Single Family Residence
Sewer 
Public Sewer
SqFt Total 
2119
Style 
Ranch
Utilities 
Natural Gas AvailableElectricity ConnectedNatural Gas ConnectedSewer ConnectedWater Connected
Water Source 
Public
Zoning 
R-T*
Interior Features
Appliances 
Built-In Gas RangeCooktopDryerDishwasherMicrowaveRefrigeratorWasher
Cooling 
Fireplace 
Yes
Fireplace Features 
Glass DoorsGas Log
Fireplaces 
1
Flooring 
CarpetTileWood
Heating 
CentralForced AirNatural Gas
Interior 
Entrance FoyerKitchen IslandPantryWalk-In Closet(s)Master Downstairs
Laundry Features 
Electric Dryer Hookup
Window Features 
Double Pane WindowsInsulated Windows
Bedroom 2 
Dimensions - 10.4 x 10.0Level - MainArea - 104
Bedroom 3 
Dimensions - 10.5 x 10.0Level - MainArea - 105
Family Room 
Dimensions - 15.4 x 14.0Level - MainArea - 215
Kitchen 
Dimensions - 16.5 x 12.2Level - MainArea - 201
Living Room 
Dimensions - 20.5 x 13.3Level - MainArea - 272
Master Bedroom 
Dimensions - 15.0 x 12.8Level - MainArea - 192
Office 
Dimensions - 15.0 x 11.1Level - MainArea - 166
Save
Ask
Tour
Hide
Share
Exterior Features
Construction Details 
FrameStucco
Exterior 
Private Yard
Lot Features 
Landscaped
Other Structures 
PergolaShed(s)
Patio And Porch 
Glass EnclosedPatio
Road Frontage 
City Street
Roof 
Tile
Windows/Doors 
Double Pane WindowsInsulated Windows
Community Features
Association Fee 
$280.0
Association Fee Frequency 
Annually
MLS Area 
110 - Northwest Heights
Financing Terms Available 
CashConventionalFHAVA Loan
Roads 
Asphalt
Schools
School District
Unknown
Elementary School
Chaparral
Middle School
Lyndon B Johnson
High School
Volcano Vista
Listing courtesy of Real Broker, LLC


Listing information is provided by Participants of the Southwest MLS, Inc. IDX information is provided exclusively for personal, non-commercial use, and may not be used for any purpose other than to identify prospective properties consumers may be interested in purchasing. Information is deemed reliable but not guaranteed. Copyright 2026, Southwest MLS, Inc..
Data last updated at: 2026-09-15 10:29 AM UTC

Neighborhood & Commute
Source: Walkscore
Disclosure: Community information and market data powered by Constellation Data Labs. Information is deemed reliable but not guaranteed.
Save
Ask
Tour
Hide
Share
Scroll to Top