Save
Ask
Tour
Hide
Share
$410,000
10 Days On Site

6506 Desert Spirit Road NW
Albuquerque, NM 87114

For Sale|Single Family Residence|Active
3
Beds
3
Total Baths
1
Full Bath
2
Partial Baths
1,711
SqFt
$240
/SqFt
2013
Built
Subdivision:
Anasazi Ridge
County:
Bernalillo
6506 Desert Spirit Road NW6506 Desert Spirit Road NW6506 Desert Spirit Road NW6506 Desert Spirit Road NW
Save
Ask
Tour
Hide
Share

Mortgage Calculator

Monthly Payment (Est.)

Enter an interest rate to see your estimated monthly payment.
Calculator powered by Showcase IDX, a Constellation1 Company. Copyright ©2026 Information is deemed reliable but not guaranteed.

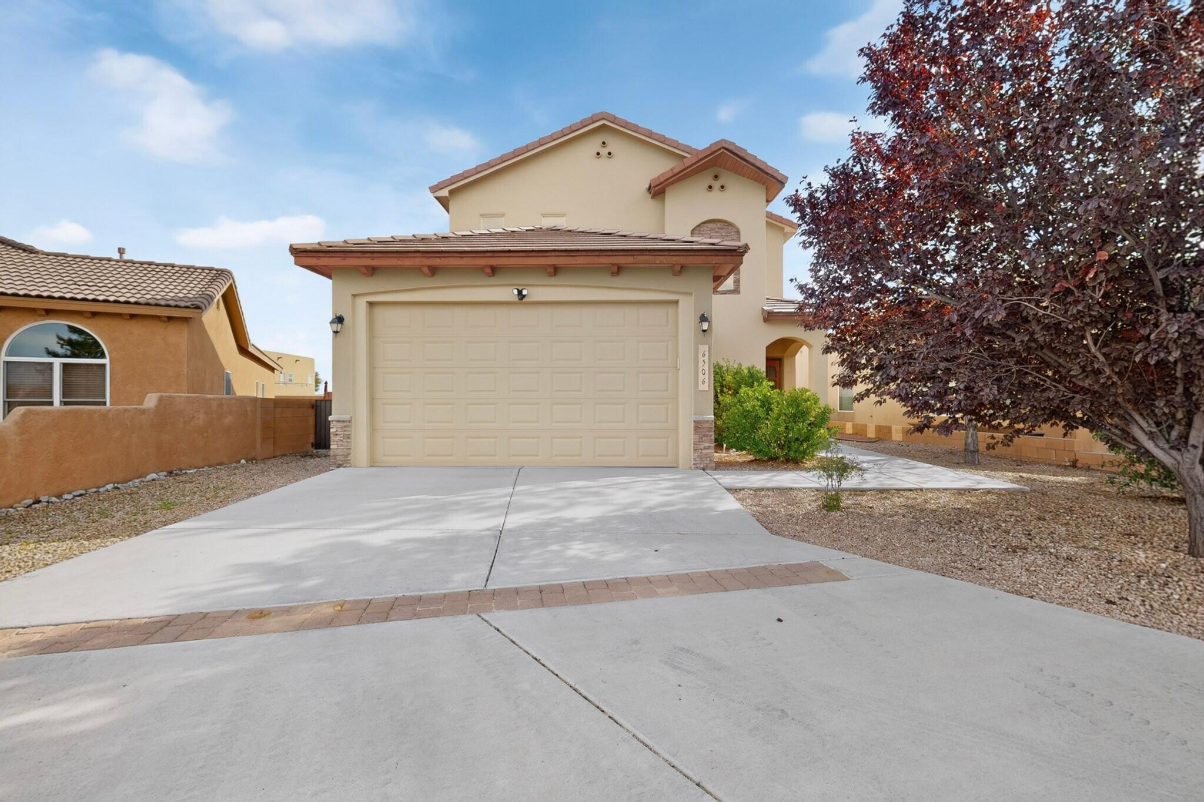
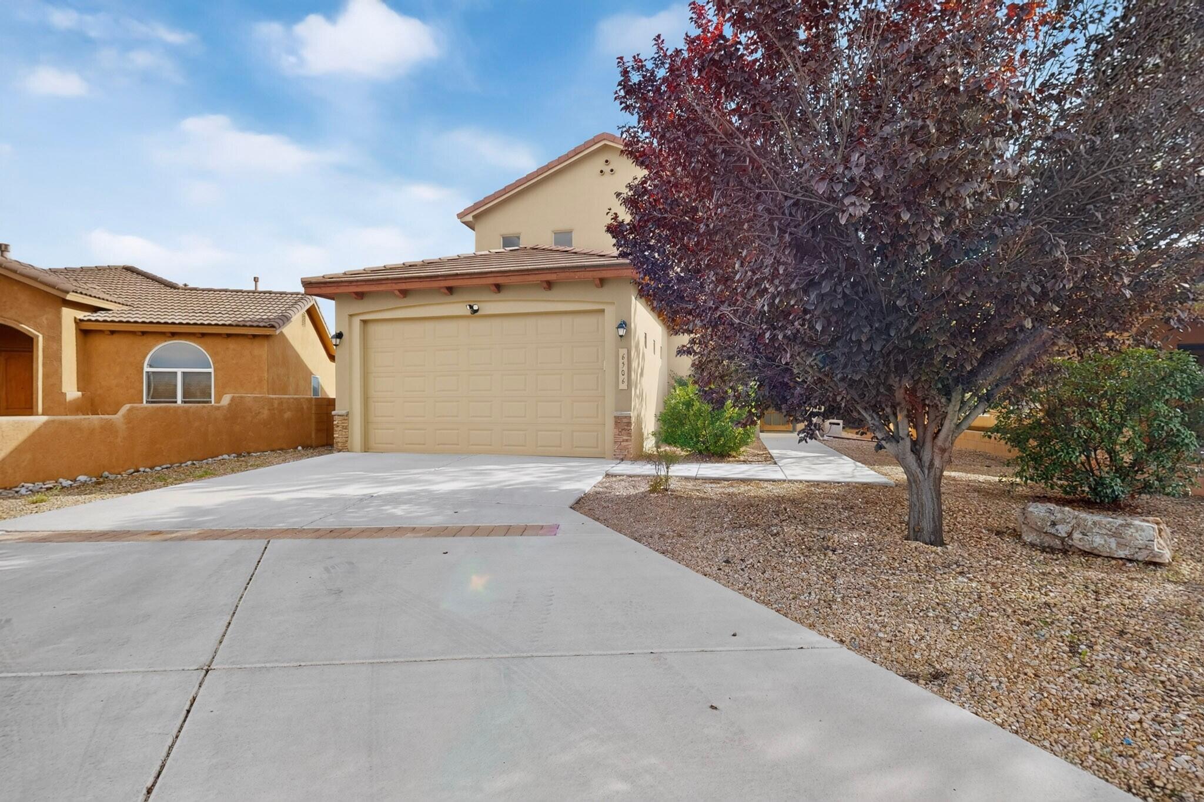
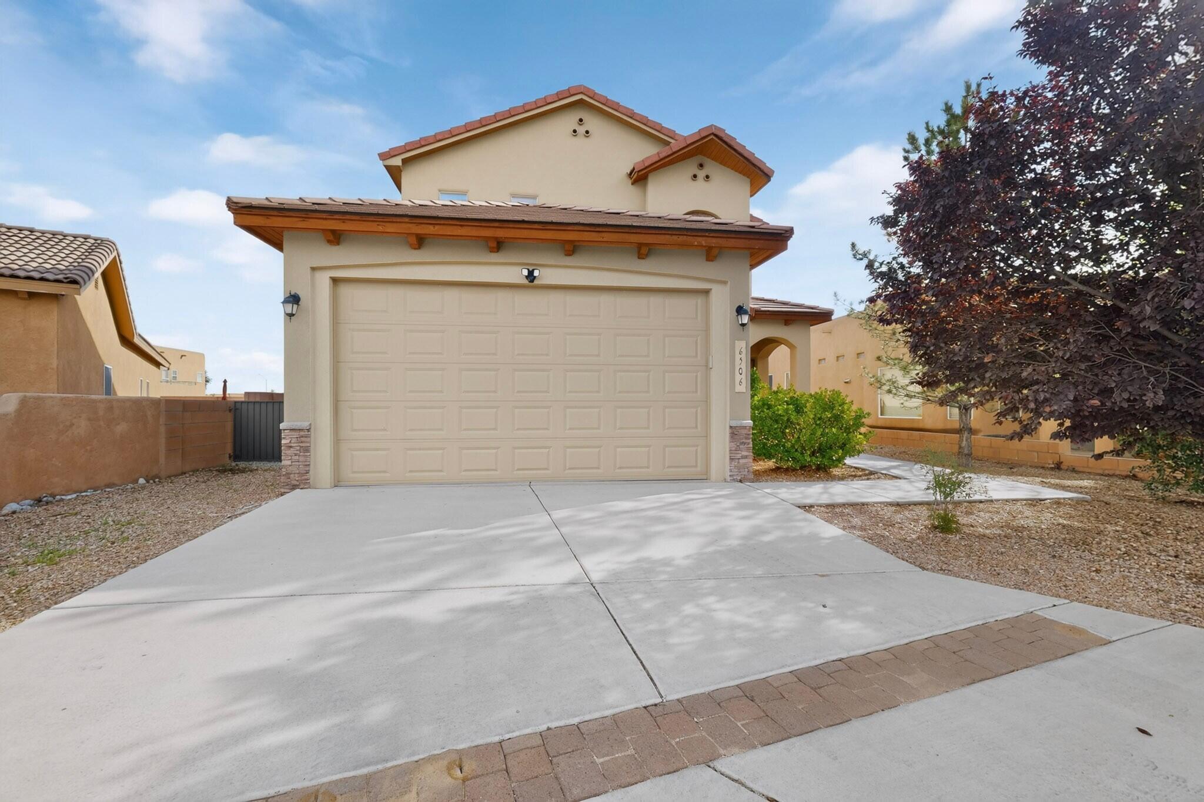
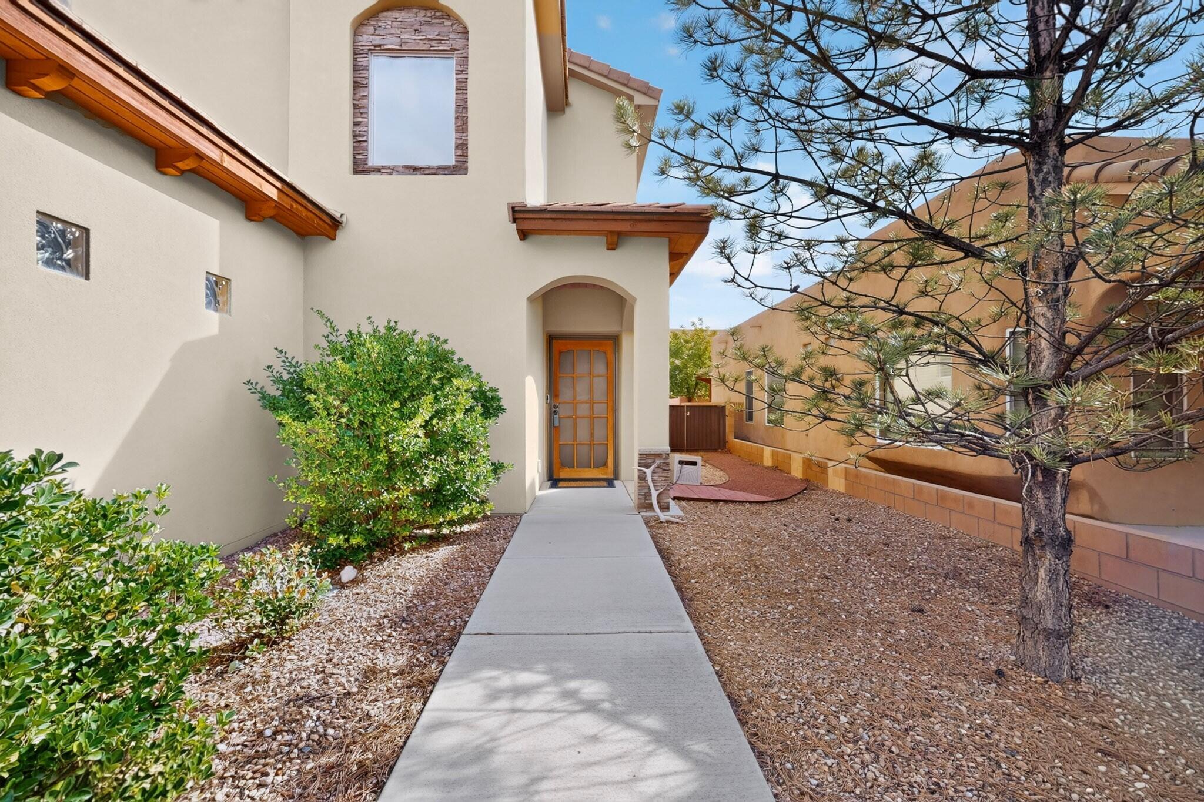
Not all Paul Allen Green Homes are created equal, and this one is truly exceptional! Beautifully remodeled, energy-efficient, and absolutely move-in ready! You'll love the stunning open-concept kitchen featuring a spacious island, walk-in pantry, newer butcher-block countertops, stylish ceramic tile backsplash, recessed lighting, and an impressive appliance package. The inviting living room showcases a custom-built entertainment center and updated lighting. Upstairs, discover spacious bedrooms and a beautiful primary suite featuring a walk-in closet, custom accent wall, and gorgeous remodeled bathroom with a porcelain-tiled walk-in shower and glass enclosure. Newer waterproof, scratch-resistant laminate flooring and carpeting add to the appeal! The generous backyard offers endless possibilities for relaxing and entertaining. Conveniently located near shopping, dining, medical facilities, and CNM. This one is a must-see!

Save
Ask
Tour
Hide
Share
Listing Snapshot
Price 
$410,000
Days On Site 
10 Days
Bedrooms 
3
Inside Area (SqFt) 
1,711 sqft
Total Baths 
3
Full Baths 
1
Partial Baths 
2
Lot Size 
0.14 Acres
Year Built 
2013
MLS Number 
1112930
Status 
Active
Property Tax 
$5,046.62
HOA/Condo/Coop Fees 
$110 Semi-Annually
Sq Ft Source 
Appraiser
Friends & Family
Recent Activity
a week agoListing updated with changes from the MLS
a week agoListing first seen on site
General Features
Acres 
0.14
Attached Garage 
Yes
Direction Faces 
Northwest
Disclosures 
Ranm2100 Disclosure
Foundation 
Slab
Garage 
Yes
Garage Spaces 
2
Land Lease 
No
Levels 
Two
Parking 
AttachedGarageGarage Door Opener
Property Sub Type 
Single Family Residence
Sewer 
Public Sewer
SqFt Total 
1711
Utilities 
Natural Gas AvailableElectricity ConnectedNatural Gas ConnectedSewer ConnectedWater Connected
Water Source 
Public
Zoning 
R-1B*
Interior Features
Appliances 
DishwasherFree-Standing Gas RangeDisposalRefrigerator
Cooling 
Ceiling Fan(s)
Flooring 
CarpetLaminate
Heating 
CentralForced AirNatural Gas
Interior 
Breakfast BarBookcasesCeiling Fan(s)PantryWalk-In Closet(s)
Laundry Features 
Electric Dryer Hookup
Window Features 
Double Pane WindowsInsulated Windows
Bedroom 2 
Dimensions - 12.0 x 11.0Level - UpperArea - 132
Bedroom 3 
Dimensions - 11.0 x 10.0Level - UpperArea - 110
Kitchen 
Dimensions - 13.0 x 10.0Level - MainArea - 130
Living Room 
Dimensions - 23.0 x 15.0Level - MainArea - 345
Master Bedroom 
Dimensions - 17.0 x 10.0Level - UpperArea - 170
Save
Ask
Tour
Hide
Share
Exterior Features
Construction Details 
FrameStucco
Exterior 
Private Yard
Lot Features 
LandscapedFew TreesWooded
Other Structures 
Pergola
Patio And Porch 
Patio
Road Frontage 
City Street
Roof 
Tile
Windows/Doors 
Double Pane WindowsInsulated Windows
Community Features
Association Fee 
$110.0
Association Fee Frequency 
Semi-Annually
MLS Area 
120 - Paradise West
Financing Terms Available 
CashConventionalFHAVA Loan
Roads 
Paved
Schools
School District
Unknown
Elementary School
Sunset View
Middle School
Tony Hillerman
High School
Cibola
Listing courtesy of 1 Percent Lists NM Realty


Listing information is provided by Participants of the Southwest MLS, Inc. IDX information is provided exclusively for personal, non-commercial use, and may not be used for any purpose other than to identify prospective properties consumers may be interested in purchasing. Information is deemed reliable but not guaranteed. Copyright 2026, Southwest MLS, Inc..
Data last updated at: 2026-11-01 12:08 AM UTC

Neighborhood & Commute
Source: Walkscore
Disclosure: Community information and market data powered by Constellation Data Labs. Information is deemed reliable but not guaranteed.
Save
Ask
Tour
Hide
Share
Scroll to Top