Save
Ask
Tour
Hide
Share
$429,751
8 Days On Site

1103 Robin Road SE
Rio Rancho, NM 87124

For Sale|Single Family Residence|Active
3
Beds
2
Total Baths
2
Full Baths
1,926
SqFt
$223
/SqFt
1972
Built
Subdivision:
Rio Rancho Estates
County:
Sandoval
1103 Robin Road SE1103 Robin Road SE1103 Robin Road SE1103 Robin Road SE
Save
Ask
Tour
Hide
Share

Mortgage Calculator

Monthly Payment (Est.)

Enter an interest rate to see your estimated monthly payment.
Calculator powered by Showcase IDX, a Constellation1 Company. Copyright ©2026 Information is deemed reliable but not guaranteed.

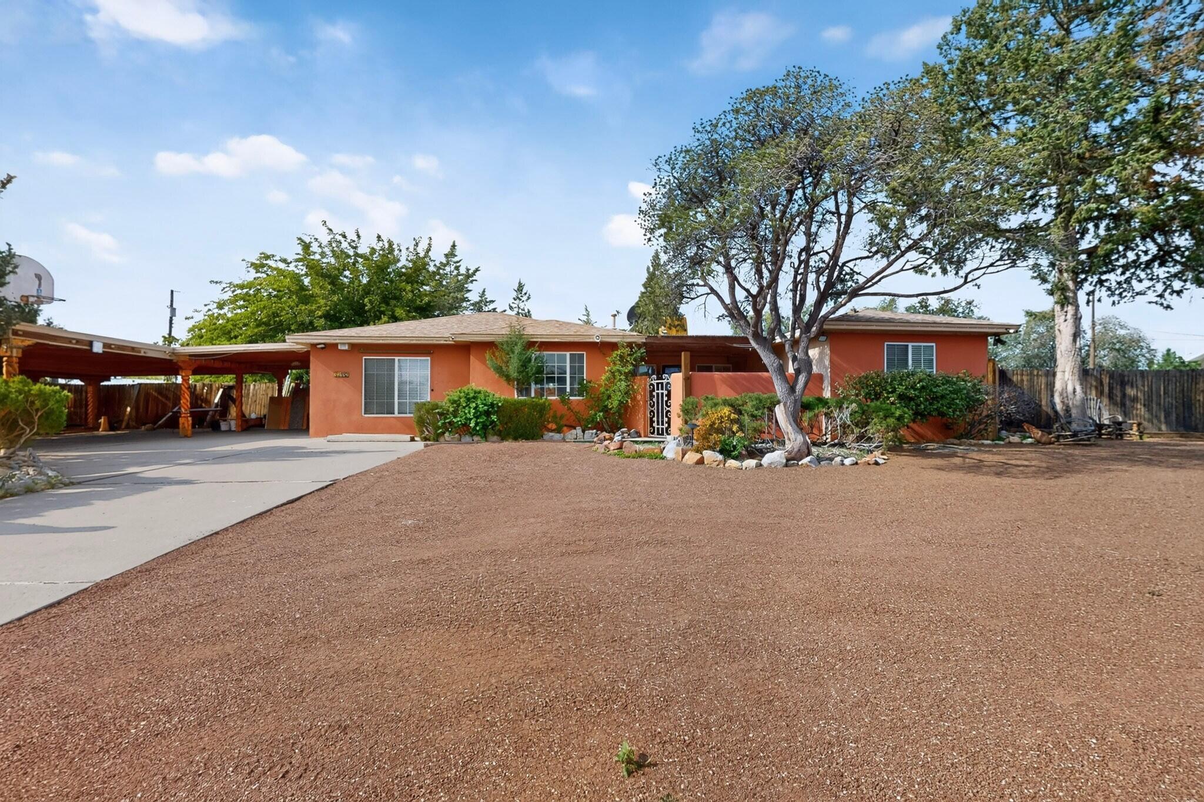
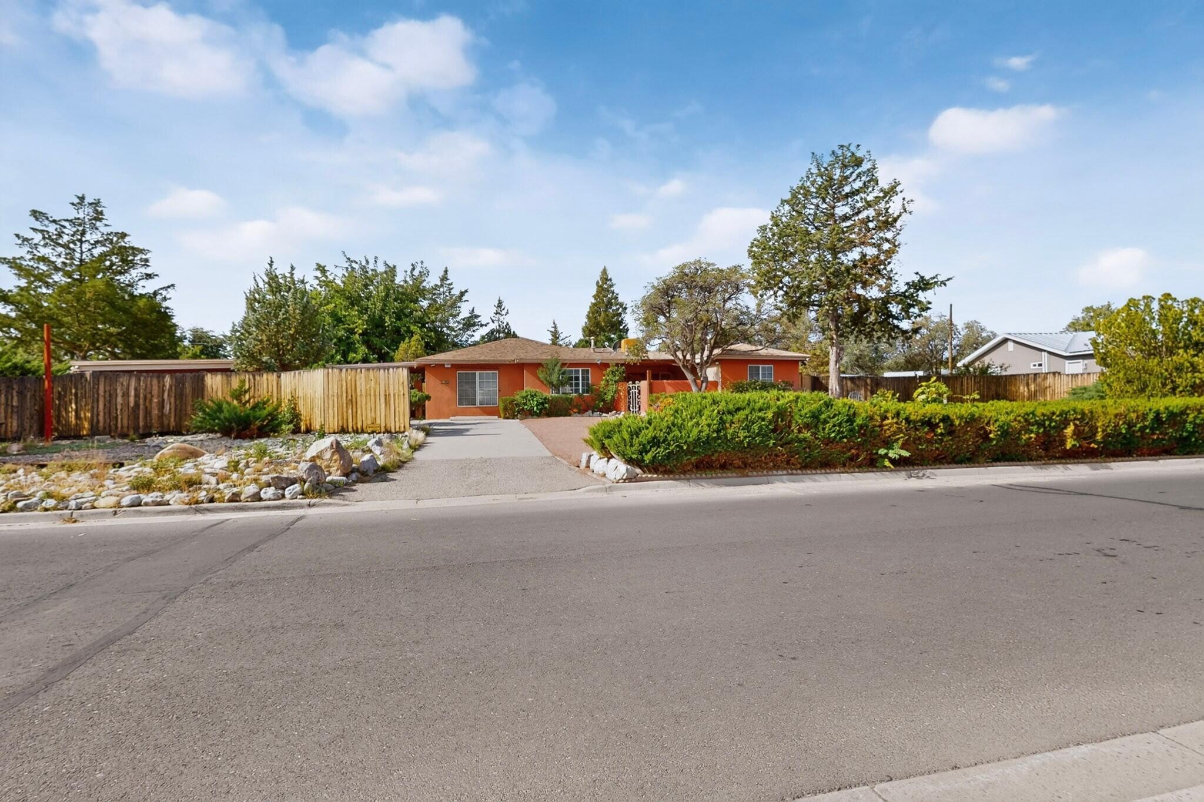
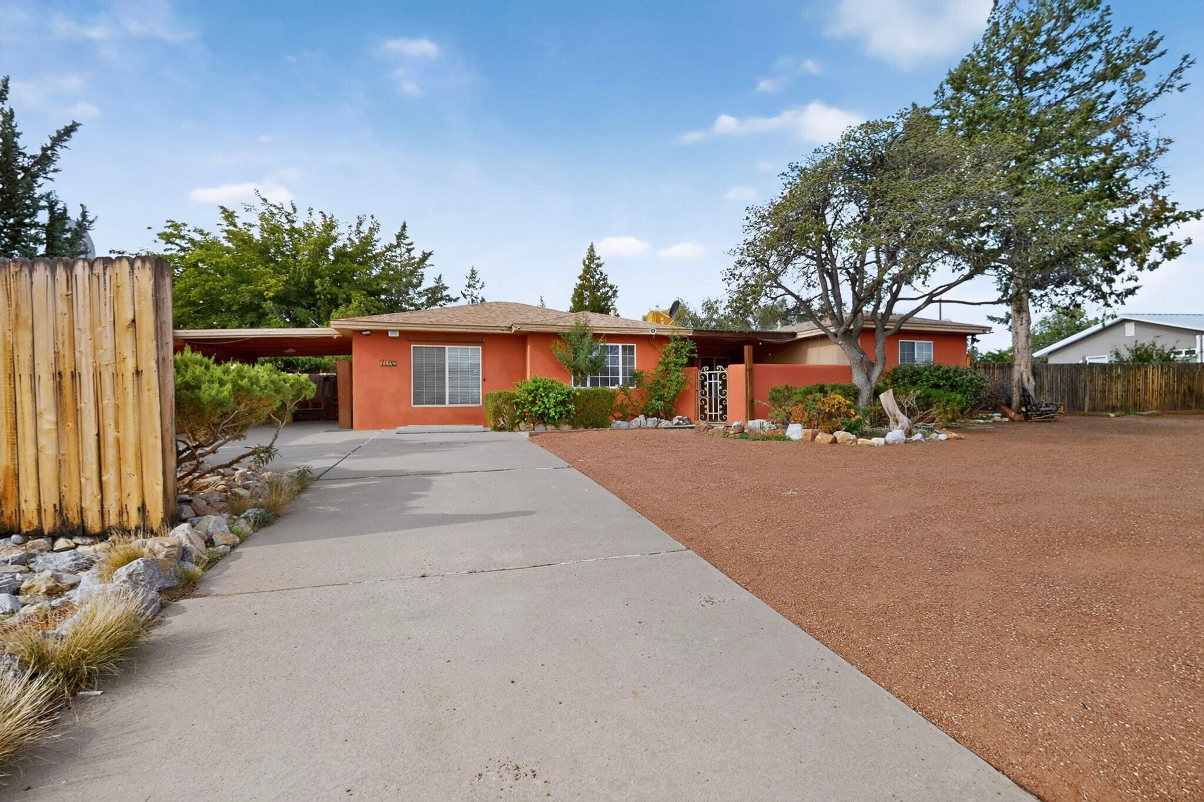
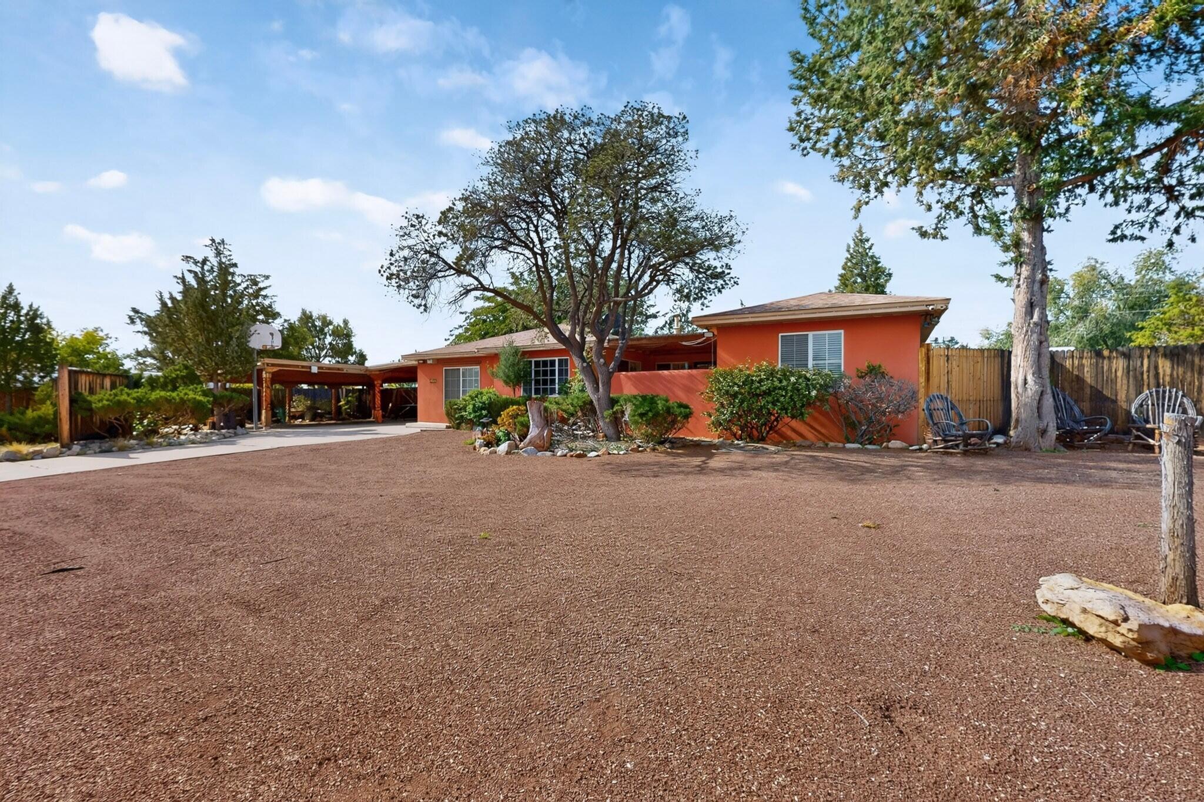
An entertainer's kitchen, room for your toys, and space to make it your own! This 1,926-square-foot Rio Rancho home brings together a truly distinctive layout and the versatility of a half-acre lot, with an expansive kitchen at the heart of an open living area featuring raised ceilings and abundant natural light, generous counter space for prepping meals and spreading out a feast, and an impressive amount of cabinet and pantry storage to keep everything within reach. From casual evenings to lively celebrations, this inviting gathering space flows onto a large covered back patio overlooking a backyard with ample room for your pets, gardening, play, and your next big idea, while backyard access, storage sheds, and covered carport parking offer practical space for toys, tools, and hobbies. Three bedrooms and two baths include a separate primary suite with large walk-in closets, rounding out a flexible floor plan with plenty of opportunity to express your style. Offered at $429,751 with a motivated seller, this is a home with personality, possibilities, and room for your next chapter! Schedule your showing today!

Save
Ask
Tour
Hide
Share
Listing Snapshot
Price 
$429,751
Days On Site 
8 Days
Bedrooms 
3
Inside Area (SqFt) 
1,926 sqft
Total Baths 
2
Full Baths 
2
Partial Baths 
N/A
Lot Size 
0.5 Acres
Year Built 
1972
MLS Number 
1112995
Status 
Active
Property Tax 
$1,191.88
HOA/Condo/Coop Fees 
N/A
Sq Ft Source 
Plans
Friends & Family
Recent Activity
a week agoListing updated with changes from the MLS
a week agoListing first seen on site
General Features
Acres 
0.5
Carport 
4
Direction Faces 
East
Disclosures 
Lead Based Paint Disclosure, Ranm2100 Disclosure
Land Lease 
No
Levels 
One
Property Sub Type 
Single Family Residence
Security 
Security Gate
Sewer 
Septic Tank
SqFt Total 
1926
Style 
Custom
Utilities 
Natural Gas Available
Water Source 
Public
Zoning 
R-1
Interior Features
Appliances 
CooktopDisposalMicrowaveRefrigerator
Cooling 
Evaporative Cooling
Flooring 
LaminateTile
Heating 
Forced Air
Interior 
Breakfast BarWalk-In Closet(s)Master Downstairs
Laundry Features 
Washer HookupElectric Dryer HookupGas Dryer Hookup
Window Features 
Double Pane WindowsInsulated Windows
Bedroom 2 
Dimensions - 13.0 x 10.6Level - MainArea - 137
Bedroom 3 
Dimensions - 11.2 x 12.1Level - MainArea - 135
Dining Room 
Dimensions - 10.9 x 22.9Level - MainArea - 249
Kitchen 
Dimensions - 10.9 x 22.9Level - MainArea - 249
Living Room 
Dimensions - 12.4 x 19.3Level - MainArea - 239
Master Bedroom 
Dimensions - 13.3 x 24.2Level - MainArea - 321
Save
Ask
Tour
Hide
Share
Exterior Features
Construction Details 
FrameStucco
Exterior 
Private Yard
Fencing 
Gate
Lot Features 
Landscaped
Other Structures 
Shed(s)
Patio And Porch 
CoveredPatio
Roof 
Shingle
Windows/Doors 
Double Pane WindowsInsulated Windows
Community Features
MLS Area 
141 - Rio Rancho Southwest
Financing Terms Available 
CashConventionalVA Loan
Listing courtesy of Berkshire Hathaway NM Prop


Listing information is provided by Participants of the Southwest MLS, Inc. IDX information is provided exclusively for personal, non-commercial use, and may not be used for any purpose other than to identify prospective properties consumers may be interested in purchasing. Information is deemed reliable but not guaranteed. Copyright 2026, Southwest MLS, Inc..
Data last updated at: 2026-11-01 01:58 AM UTC

Neighborhood & Commute
Source: Walkscore
Disclosure: Community information and market data powered by Constellation Data Labs. Information is deemed reliable but not guaranteed.
Save
Ask
Tour
Hide
Share
Scroll to Top