
Save
Ask
Tour
Hide
$353,000
9 Days On Site
10733 Sabino Loop SWAlbuquerque, NM 87121
For Sale|Single Family Residence|Active
3
Beds
2
Total Baths
1
Full Bath
1
Partial Bath
1,435
SqFt
$246
/SqFt
2023
Built
Subdivision:
Aspire
County:
Bernalillo
Save
Ask
Tour
Hide
Mortgage Calculator
Monthly Payment (Est.)
Enter an interest rate to see your estimated monthly payment.Calculator powered by Showcase IDX, a Constellation1 Company. Copyright ©2026 Information is deemed reliable but not guaranteed.
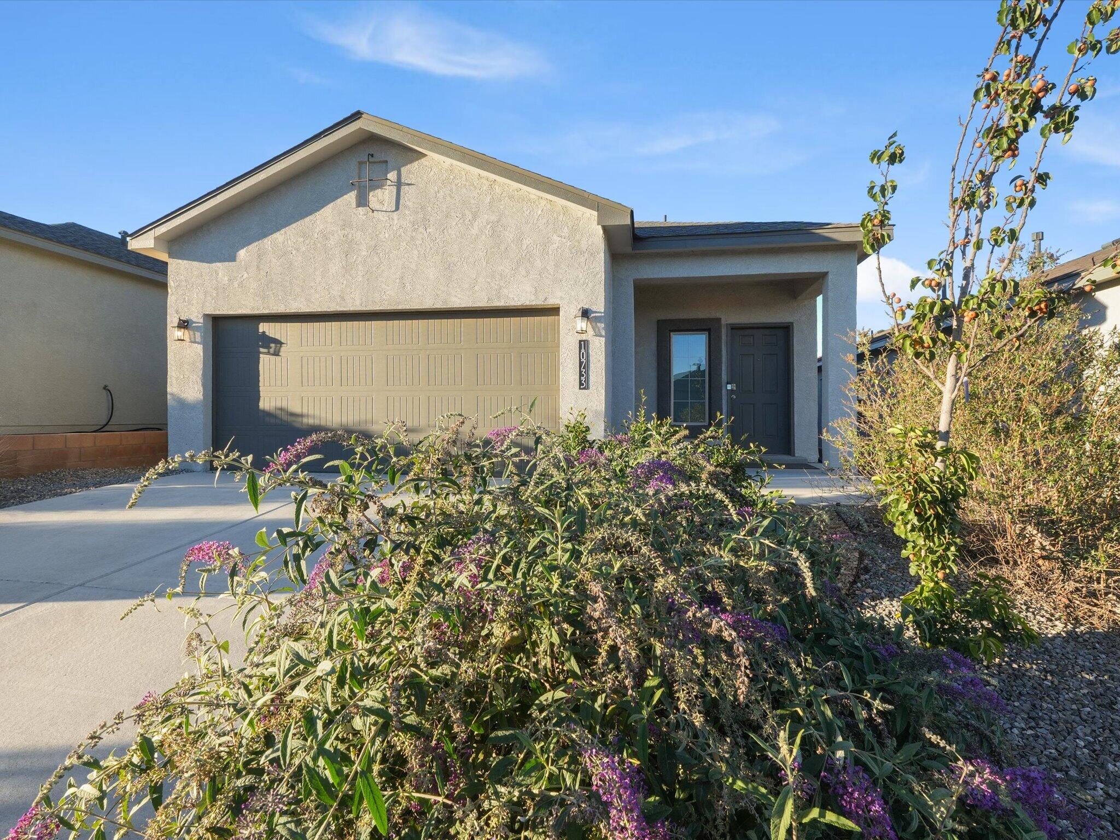
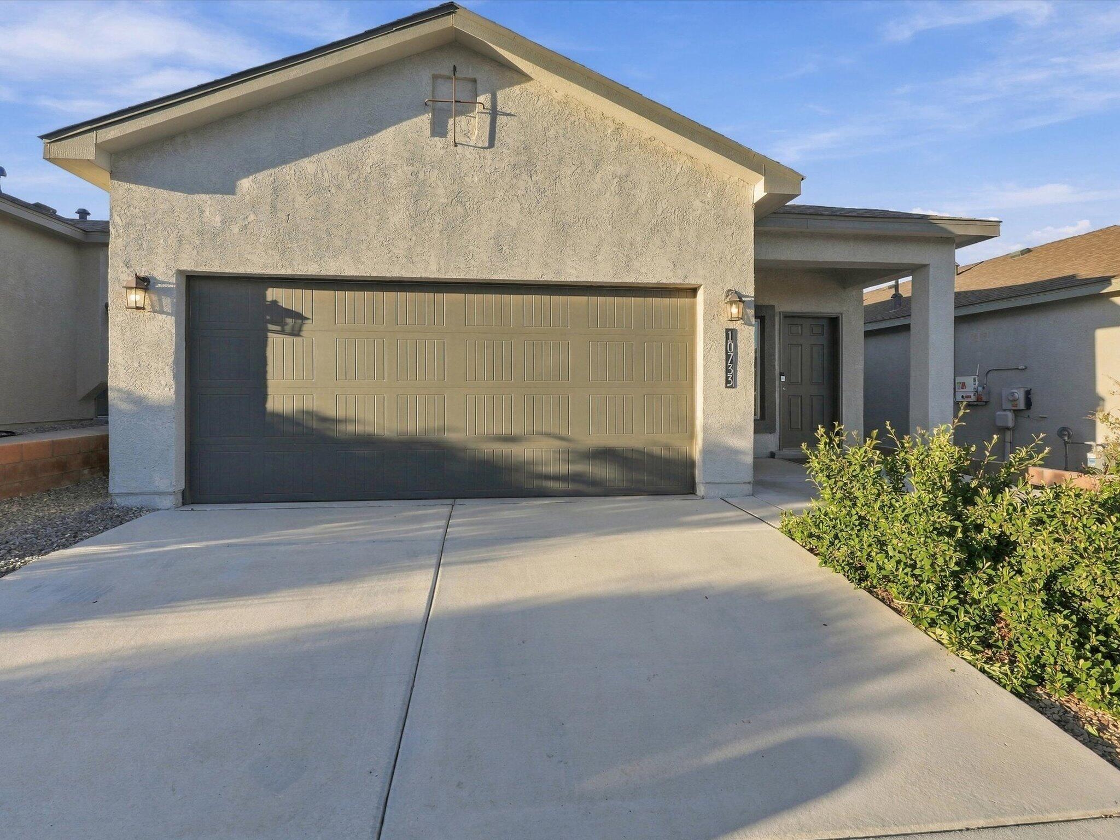
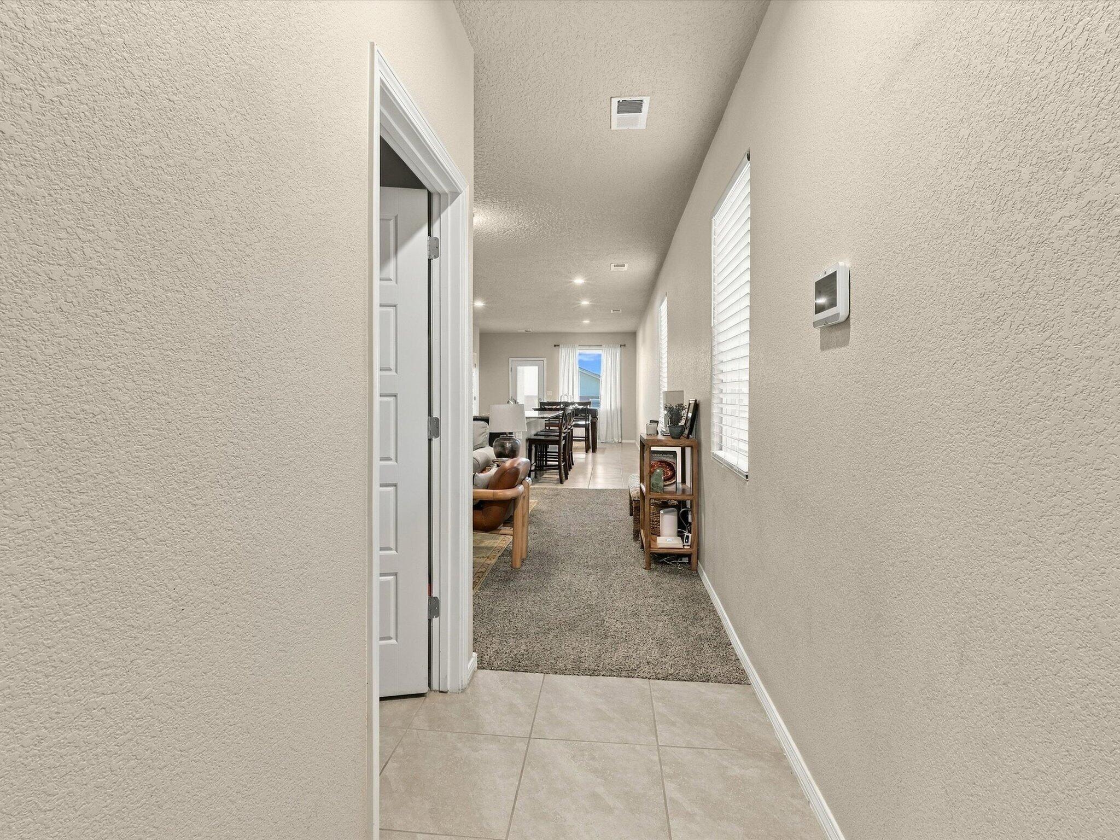
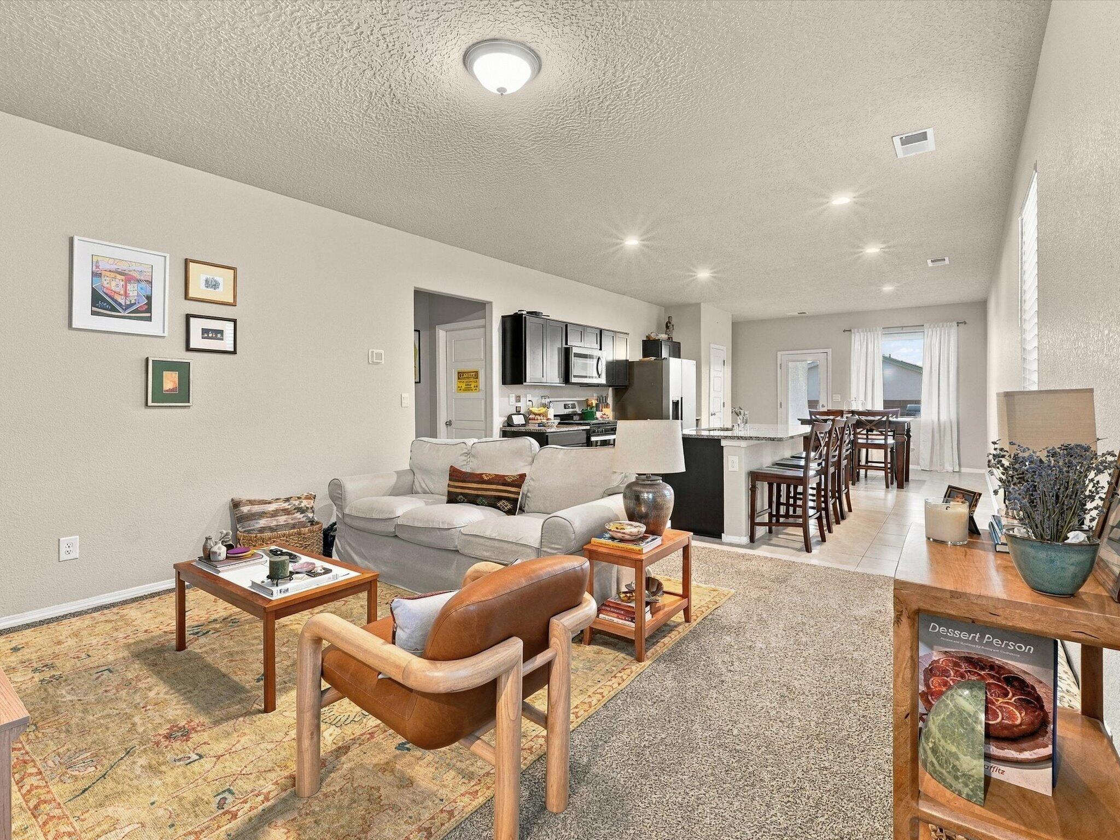
A welcoming kitchen, comfortable living spaces and a covered patio make this newer 3 bedroom, 2 bath home easy to love. With 1,435 sq. ft., the single story layout brings together everyday convenience and room to gather. Granite countertops, dark cabinetry, a kitchen island and pantry offer plenty of space for cooking and storage. The primary suite features a walk-in closet, dual sinks and a spacious walk-in shower. Step outside to enjoy dinner on the covered patio or make the backyard your own.
Save
Ask
Tour
Hide
Listing Snapshot
Price
$353,000
Days On Site
9 Days
Bedrooms
3
Inside Area (SqFt)
1,435 sqft
Total Baths
2
Full Baths
1
Partial Baths
1
Lot Size
0.1 Acres
Year Built
2023
MLS Number
1113072
Status
Active
Property Tax
$3,749
HOA/Condo/Coop Fees
$61.25 monthly
Sq Ft Source
Plans
Friends & Family
Recent Activity
| a week ago | Listing updated with changes from the MLS | |
| a week ago | Status changed to Active | |
| a week ago | Listing first seen on site |
General Features
Acres
0.1
Attached Garage
Yes
Direction Faces
South
Disclosures
Ranm2100 Disclosure
Foundation
Slab
Garage
Yes
Garage Spaces
2
Land Lease
No
Levels
One
Parking
AttachedGarage
Property Sub Type
Single Family Residence
Security
Smoke Detector(s)
Sewer
Public Sewer
SqFt Total
1435
Style
Contemporary
Utilities
Natural Gas AvailableElectricity ConnectedNatural Gas ConnectedSewer ConnectedUnderground UtilitiesWater Connected
Water Source
Public
Zoning
R-1A*
Interior Features
Appliances
DishwasherFree-Standing Gas RangeDisposalMicrowaveRefrigerator
Cooling
Flooring
CarpetTile
Heating
Forced AirNatural Gas
Interior
Kitchen IslandPantryWalk-In Closet(s)Master Downstairs
Laundry Features
Electric Dryer Hookup
Window Features
Low Emissivity Windows
Bedroom 2
Dimensions - 9.67 x 13.58Level - MainArea - 131
Bedroom 3
Dimensions - 10.08 x 13.58Level - MainArea - 136
Dining Room
Dimensions - 9.25 x 14.17Level - MainArea - 131
Kitchen
Dimensions - 13.58 x 14.17Level - MainArea - 192
Living Room
Dimensions - 15.83 x 14.17Level - MainArea - 224
Master Bedroom
Dimensions - 12.08 x 13.58Level - MainArea - 164
Save
Ask
Tour
Hide
Exterior Features
Construction Details
FrameStucco
Exterior
Private Yard
Fencing
Back Yard
Lot Features
Landscaped
Roof
Shingle
Windows/Doors
Low Emissivity Windows
Community Features
Association Fee
$61.25
Association Fee Frequency
Monthly
MLS Area
92 - Southwest Heights
Financing Terms Available
CashConventionalFHAVA Loan
Listing courtesy of Relentless Real Estate

Listing information is provided by Participants of the Southwest MLS, Inc. IDX information is provided exclusively for personal, non-commercial use, and may not be used for any purpose other than to identify prospective properties consumers may be interested in purchasing. Information is deemed reliable but not guaranteed. Copyright 2026, Southwest MLS, Inc..
Data last updated at: 2026-11-02 04:53 AM UTC
Listing information is provided by Participants of the Southwest MLS, Inc. IDX information is provided exclusively for personal, non-commercial use, and may not be used for any purpose other than to identify prospective properties consumers may be interested in purchasing. Information is deemed reliable but not guaranteed. Copyright 2026, Southwest MLS, Inc..
Data last updated at: 2026-11-02 04:53 AM UTC
Neighborhood & Commute
Source: Walkscore
Disclosure: Community information and market data powered by Constellation Data Labs. Information is deemed reliable but not guaranteed.
Save
Ask
Tour
Hide