
Save
Ask
Tour
Hide
$495,990
5 Days On Site
4269 Peakview Loop NERio Rancho, NM 87144
For Sale|Single Family Residence|Active
5
Beds
4
Total Baths
2
Full Baths
2
Partial Baths
2,635
SqFt
$188
/SqFt
2026
Built
Subdivision:
Stonegate
County:
Sandoval
Save
Ask
Tour
Hide
Mortgage Calculator
Monthly Payment (Est.)
Enter an interest rate to see your estimated monthly payment.Calculator powered by Showcase IDX, a Constellation1 Company. Copyright ©2026 Information is deemed reliable but not guaranteed.
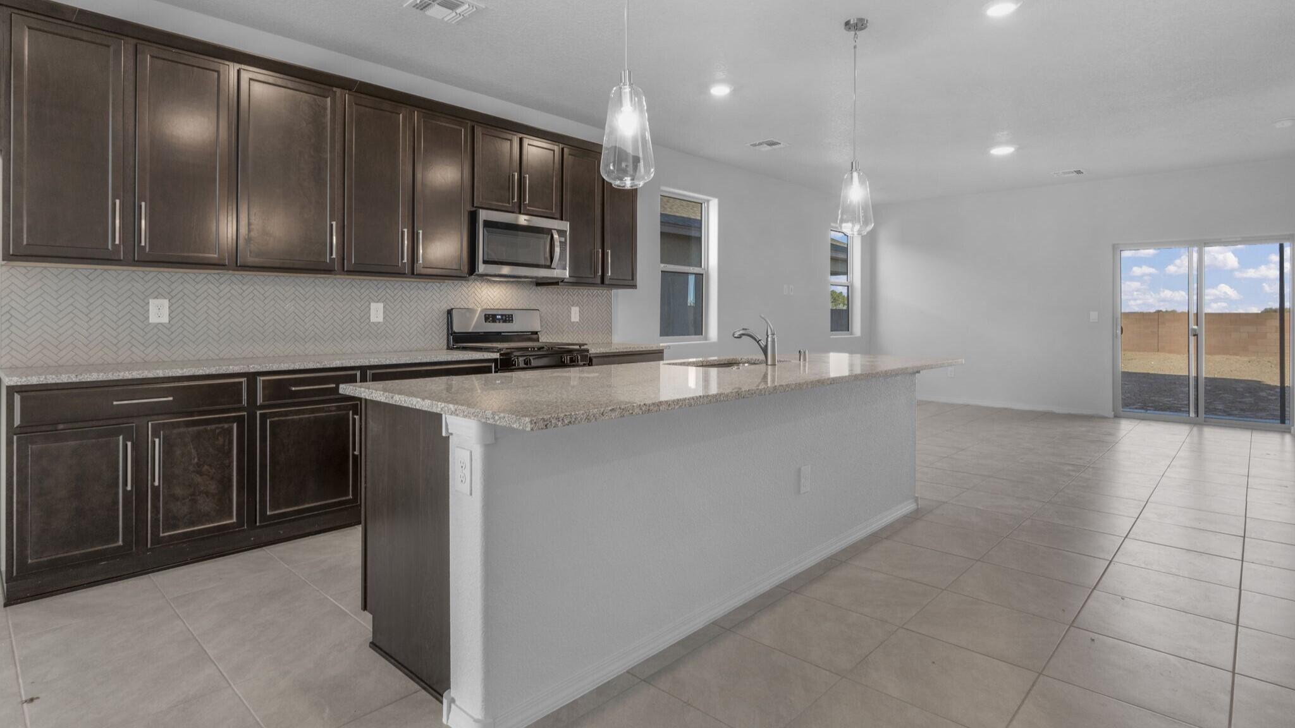
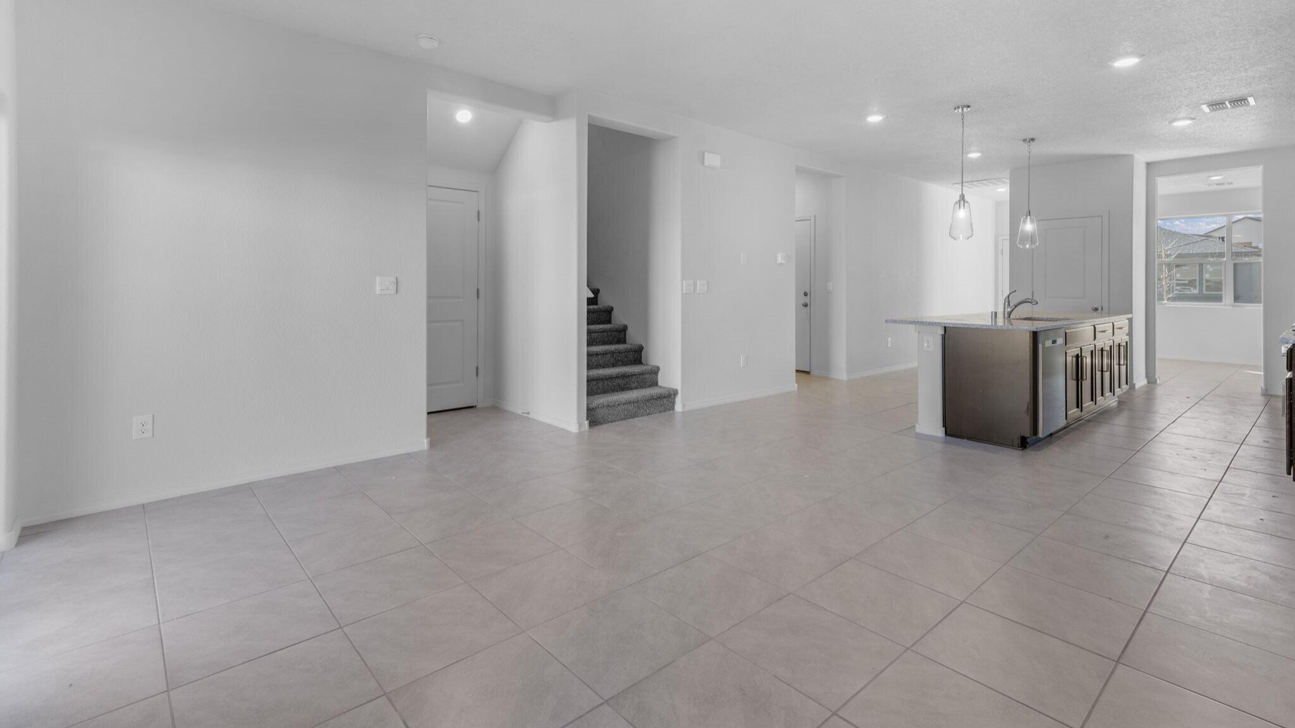
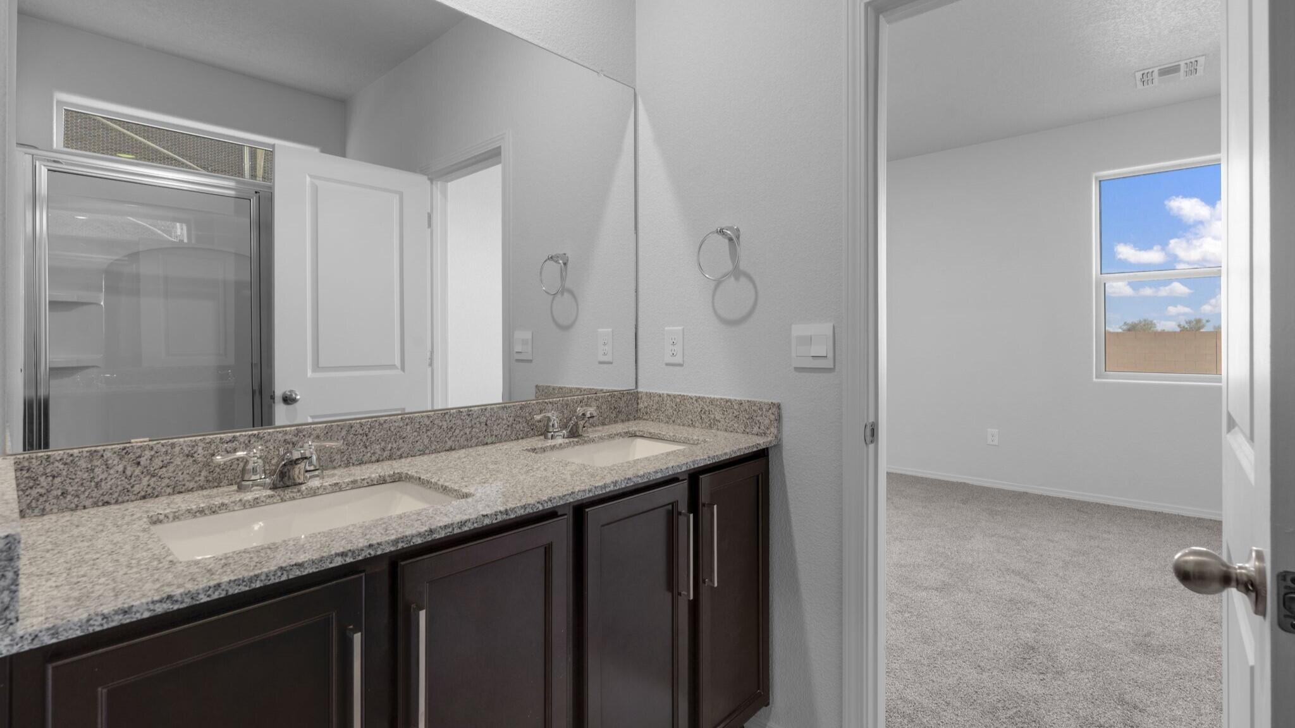
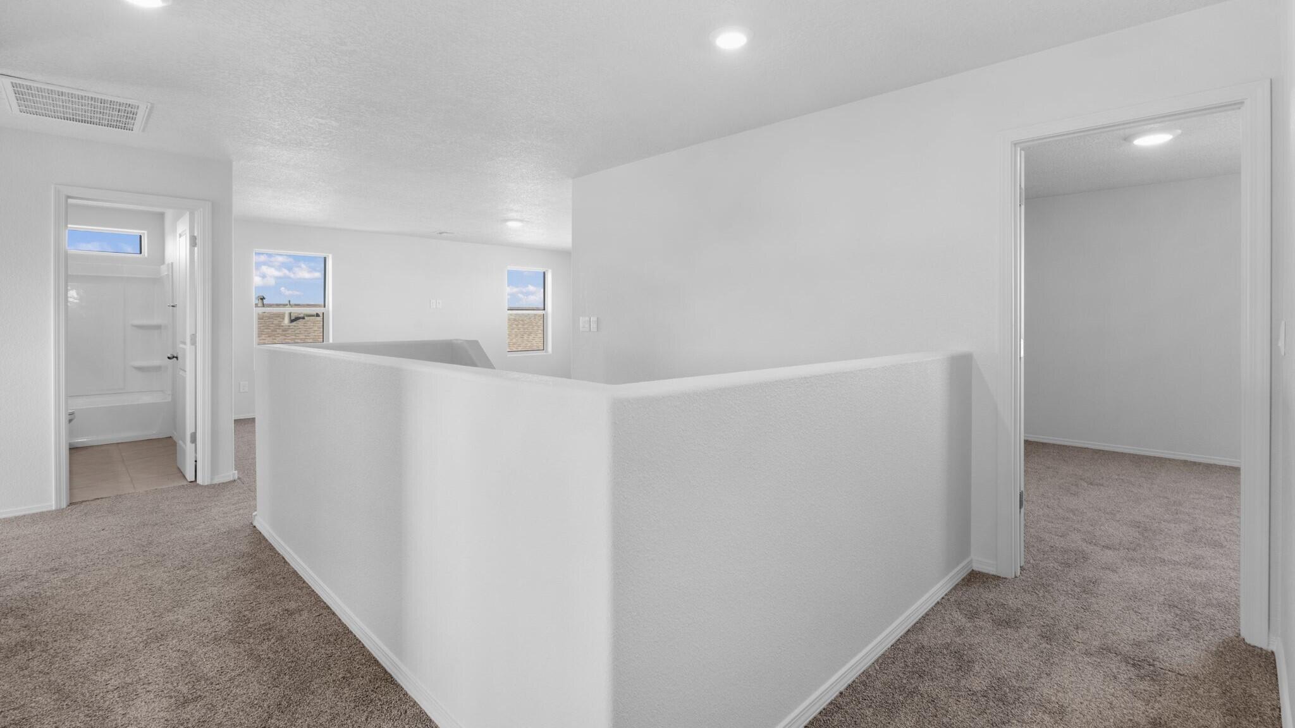
Discover the Rio Grande by D.R. Horton in our Cleveland Heights community! This spacious 2,635 sq. ft. home offers 5 bedrooms, 3.5 bathrooms and a highly desirable main-level primary suite, perfect for multigenerational living. The open-concept design features a gourmet kitchen with stainless steel Whirlpool appliances, a large island, and seamless flow into the living and dining areas. Upstairs you'll find 4 additional bedrooms and a versatile large loft. Enjoy Smart Home technology, energy-efficient features and D.R. Horton's 1-2-10 builder warranty. Ask about $5,000 toward closing costs and incredible financing opportunities with DHI Mortgage. Contact Jackie Ortiz for your private tour today!
Save
Ask
Tour
Hide
Listing Snapshot
Price
$495,990
Days On Site
5 Days
Bedrooms
5
Inside Area (SqFt)
2,635 sqft
Total Baths
4
Full Baths
2
Partial Baths
2
Lot Size
0.12 Acres
Year Built
2026
MLS Number
1113099
Status
Active
Property Tax
$6,161
HOA/Condo/Coop Fees
$11 monthly
Sq Ft Source
Plans
Friends & Family
Recent Activity
| 9 hours ago | Listing updated with changes from the MLS | |
| 9 hours ago | Price changed to $495,990 | |
| 5 days ago | Listing first seen on site |
General Features
Acres
0.12
Attached Garage
Yes
Direction Faces
Southeast
Disclosures
Ranm2100 Disclosure
Foundation
PermanentSlab
Land Lease
No
Levels
Two
Parking
AttachedGarage
Property Condition
New Construction
Property Sub Type
Single Family Residence
Security
Security SystemSmoke Detector(s)
Sewer
Public Sewer
SqFt Total
2635
Style
AFrame
Utilities
Natural Gas AvailableElectricity ConnectedNatural Gas ConnectedSewer ConnectedUnderground UtilitiesWater Connected
Water Source
Public
Zoning
R-1
Interior Features
Appliances
DishwasherFree-Standing Gas RangeDisposalMicrowave
Cooling
Flooring
CarpetTile
Heating
CentralForced Air
Interior
Kitchen IslandPantryWalk-In Closet(s)Master Downstairs
Laundry Features
Electric Dryer Hookup
Window Features
Double Pane WindowsInsulated WindowsLow Emissivity Windows
Kitchen
Dimensions - 15.5 x 16.1Level - MainArea - 249
Living Room
Dimensions - 15.5 x 16.1Level - MainArea - 249
Master Bedroom
Dimensions - 18.2 x 12.1Level - MainArea - 220
Save
Ask
Tour
Hide
Exterior Features
Construction Details
FrameStucco
Exterior
Private Yard
Fencing
Back Yard
Lot Features
Cul-De-SacLandscaped
Other Structures
None
Patio And Porch
CoveredPatio
Road Frontage
City Street
Roof
Shingle
Windows/Doors
Double Pane WindowsInsulated WindowsLow Emissivity Windows
Community Features
Association Fee
$33.0
Association Fee Frequency
Quarterly
MLS Area
160 - Rio Rancho North
Financing Terms Available
CashConventionalFHAVA Loan
Roads
Paved
Schools
School District
Unknown
Elementary School
Sandia Vista
Middle School
Rio Rancho Mid High
High School
V. Sue Cleveland
Listing courtesy of D.R. Horton, Inc.

Listing information is provided by Participants of the Southwest MLS, Inc. IDX information is provided exclusively for personal, non-commercial use, and may not be used for any purpose other than to identify prospective properties consumers may be interested in purchasing. Information is deemed reliable but not guaranteed. Copyright 2026, Southwest MLS, Inc..
Data last updated at: 2026-11-01 01:02 AM UTC
Neighborhood & Commute
Source: Walkscore
Disclosure: Community information and market data powered by Constellation Data Labs. Information is deemed reliable but not guaranteed.
Save
Ask
Tour
Hide