
Save
Ask
Tour
Hide
$349,900
6 Days On Site
7312 Bobwhite Lane NEAlbuquerque, NM 87109
For Sale|Townhouse|Active
3
Beds
2
Total Baths
2
Full Baths
1,848
SqFt
$189
/SqFt
1987
Built
Subdivision:
Santa Barbara Subdivision
County:
Bernalillo
Save
Ask
Tour
Hide
Mortgage Calculator
Monthly Payment (Est.)
Enter an interest rate to see your estimated monthly payment.Calculator powered by Showcase IDX, a Constellation1 Company. Copyright ©2026 Information is deemed reliable but not guaranteed.
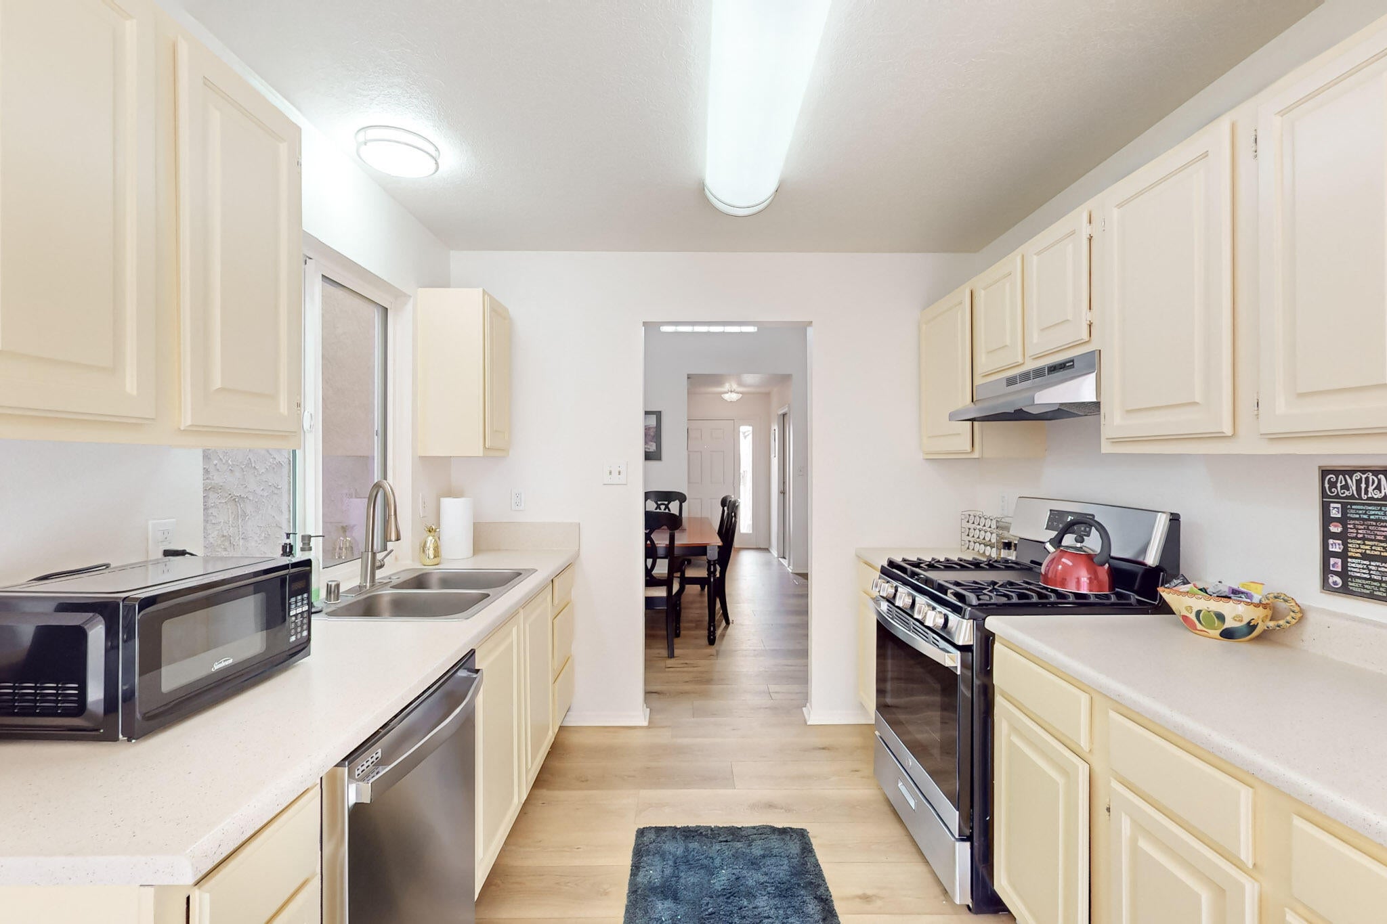
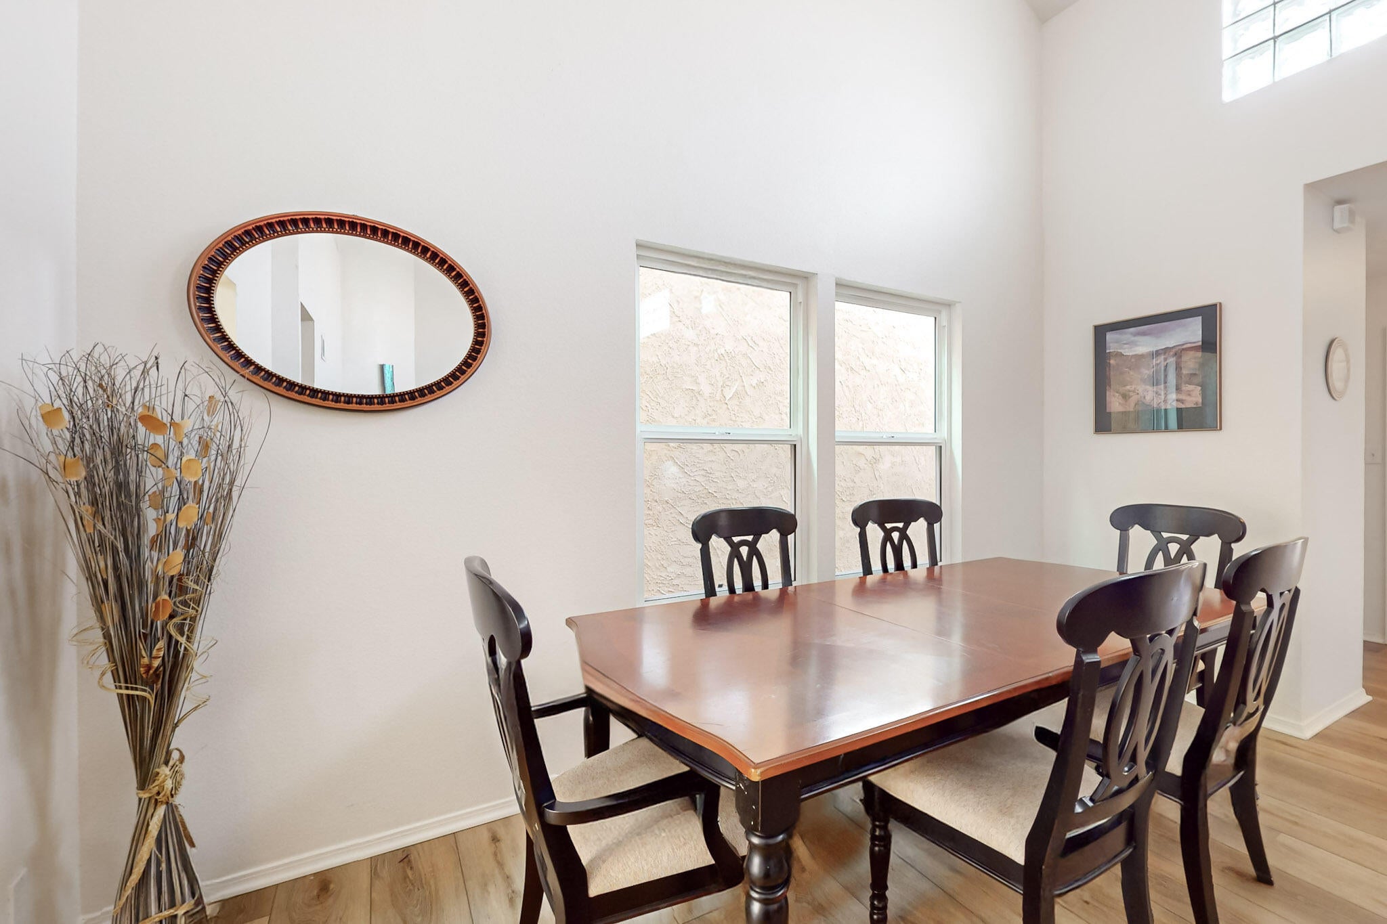
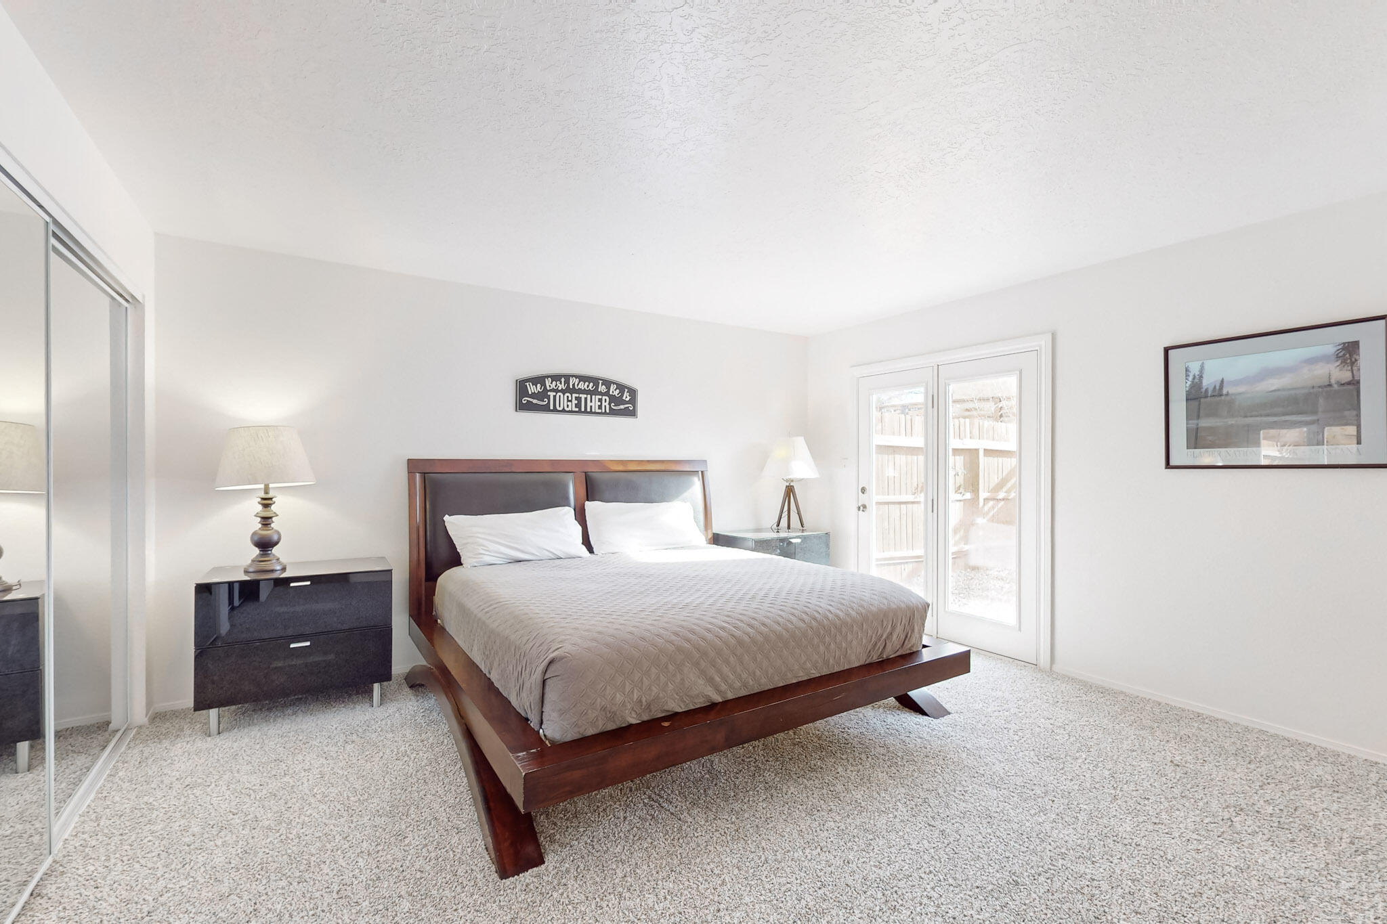
Charming, Move-In Ready Townhouse with Modern Updates! Step into this beautifully updated townhouse, where modern touches meet cozy comfort. With three spacious bedrooms and two full bathrooms, this home has been freshly painted and features brand-new flooring throughout. The kitchen is a dream for any home chef, equipped with sleek, brand-new appliances. Located in a welcoming community, you'll enjoy fantastic HOA amenities, including a sparkling blue pool, a basketball court, and a pickleball court--perfect for relaxation and recreation. Plus, the HOA covers front yard landscaping, front-facing fencing, water, trash, and sewer, making maintenance a breeze.
Save
Ask
Tour
Hide
Listing Snapshot
Price
$349,900
Days On Site
6 Days
Bedrooms
3
Inside Area (SqFt)
1,848 sqft
Total Baths
2
Full Baths
2
Partial Baths
N/A
Lot Size
0.06 Acres
Year Built
1987
MLS Number
1113121
Status
Active
Property Tax
$2,606.8
HOA/Condo/Coop Fees
$197 monthly
Sq Ft Source
Plans
Friends & Family
Recent Activity
| 5 days ago | Listing updated with changes from the MLS | |
| 6 days ago | Listing first seen on site |
General Features
Acres
0.06
Attached Garage
Yes
Direction Faces
North
Disclosures
Principal Is Real Estate Licensed, Ranm2100 Disclosure
Garage
Yes
Garage Spaces
2
Land Lease
No
Levels
Two
Number Of Stories
2
Parking
AttachedGarageGarage Door Opener
Property Sub Type
Townhouse
Sewer
Public Sewer
SqFt Total
1848
Utilities
Cable AvailableNatural Gas AvailableCable ConnectedElectricity ConnectedNatural Gas ConnectedPhone AvailableSewer ConnectedWater Connected
Water Source
Public
Zoning
R-T*
Interior Features
Cooling
Evaporative Cooling
Fireplace
Yes
Fireplaces
1
Flooring
CarpetLaminate
Heating
CentralForced Air
Interior
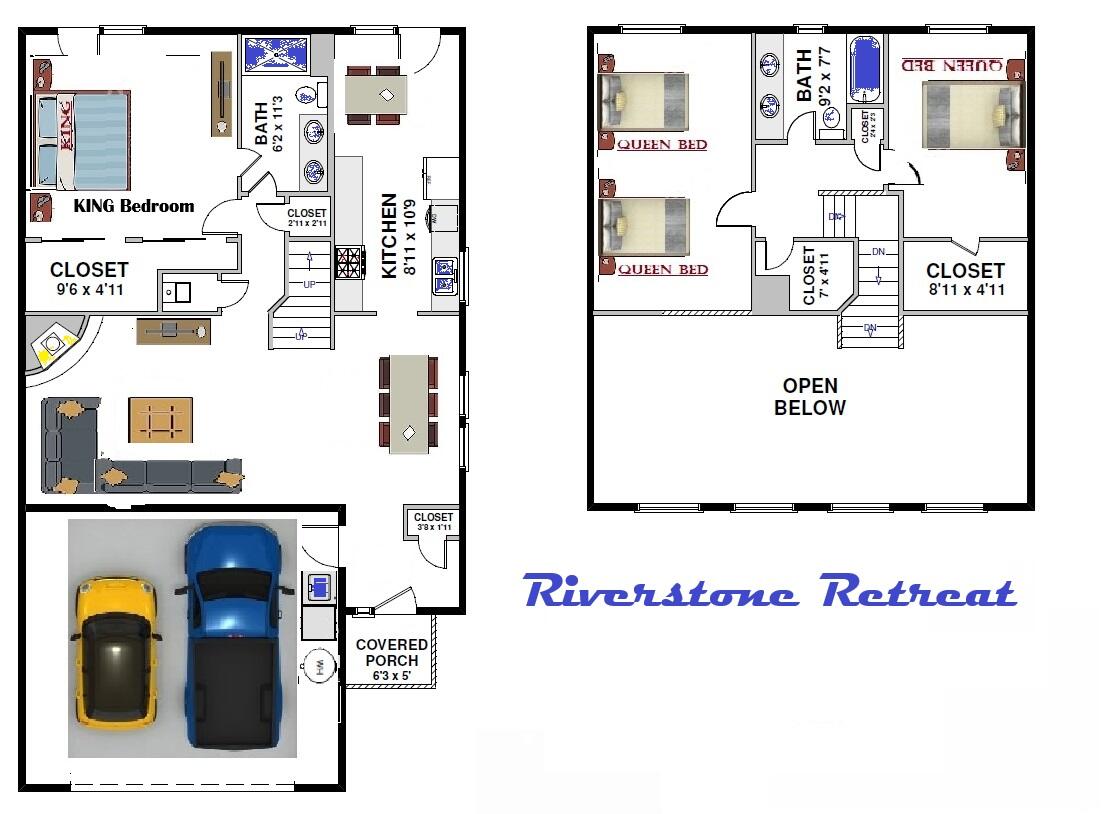
Master Downstairs
Laundry Features
Washer HookupElectric Dryer HookupGas Dryer Hookup
Window Features
Double Pane WindowsInsulated Windows
Bedroom 2
Dimensions - 14.7 x 10.0Level - UpperArea - 147
Bedroom 3
Dimensions - 20.0 x 11.3Level - UpperArea - 226
Dining Room
Dimensions - 13.7 x 13.6Level - MainArea - 186
Kitchen
Dimensions - 10.9 x 5.11Level - MainArea - 55
Living Room
Dimensions - 17.5 x 13.5Level - MainArea - 236
Master Bedroom
Dimensions - 15.2 x 14.7Level - MainArea - 223
Save
Ask
Tour
Hide
Exterior Features
Construction Details
Frame
Exterior
Courtyard
Fencing
Back YardFront Yard
Pool Features
GuniteIn GroundCommunity
Private Pool
Yes
Roof
ShingleTar/Gravel
Windows/Doors
Double Pane WindowsInsulated Windows
Community Features
Association Fee
$197.0
Association Fee Frequency
Monthly
MLS Area
32 - Academy West
Financing Terms Available
CashConventionalFHA
Schools
School District
Unknown
Elementary School
Edmund G Ross
Middle School
McKinley
High School
Del Norte
Listing courtesy of Coldwell Banker Legacy

Listing information is provided by Participants of the Southwest MLS, Inc. IDX information is provided exclusively for personal, non-commercial use, and may not be used for any purpose other than to identify prospective properties consumers may be interested in purchasing. Information is deemed reliable but not guaranteed. Copyright 2026, Southwest MLS, Inc..
Data last updated at: 2026-11-01 12:14 AM UTC
Neighborhood & Commute
Source: Walkscore
Disclosure: Community information and market data powered by Constellation Data Labs. Information is deemed reliable but not guaranteed.
Save
Ask
Tour
Hide
Did you know? You can invite friends and family to your search. They can join your search, rate and discuss listings with you.