Save
Ask
Tour
Hide
Share
$579,900
6 Days On Site

6105 Padre Court NE
Albuquerque, NM 87111

Single Family Residence|Pending
3
Beds
3
Total Baths
1
Full Bath
2
Partial Baths
2,392
SqFt
$242
/SqFt
1982
Built
Subdivision:
Academy Estate
County:
Bernalillo
6105 Padre Court NE6105 Padre Court NE6105 Padre Court NE6105 Padre Court NE
Save
Ask
Tour
Hide
Share

Mortgage Calculator

Monthly Payment (Est.)

Enter an interest rate to see your estimated monthly payment.
Calculator powered by Showcase IDX, a Constellation1 Company. Copyright ©2026 Information is deemed reliable but not guaranteed.

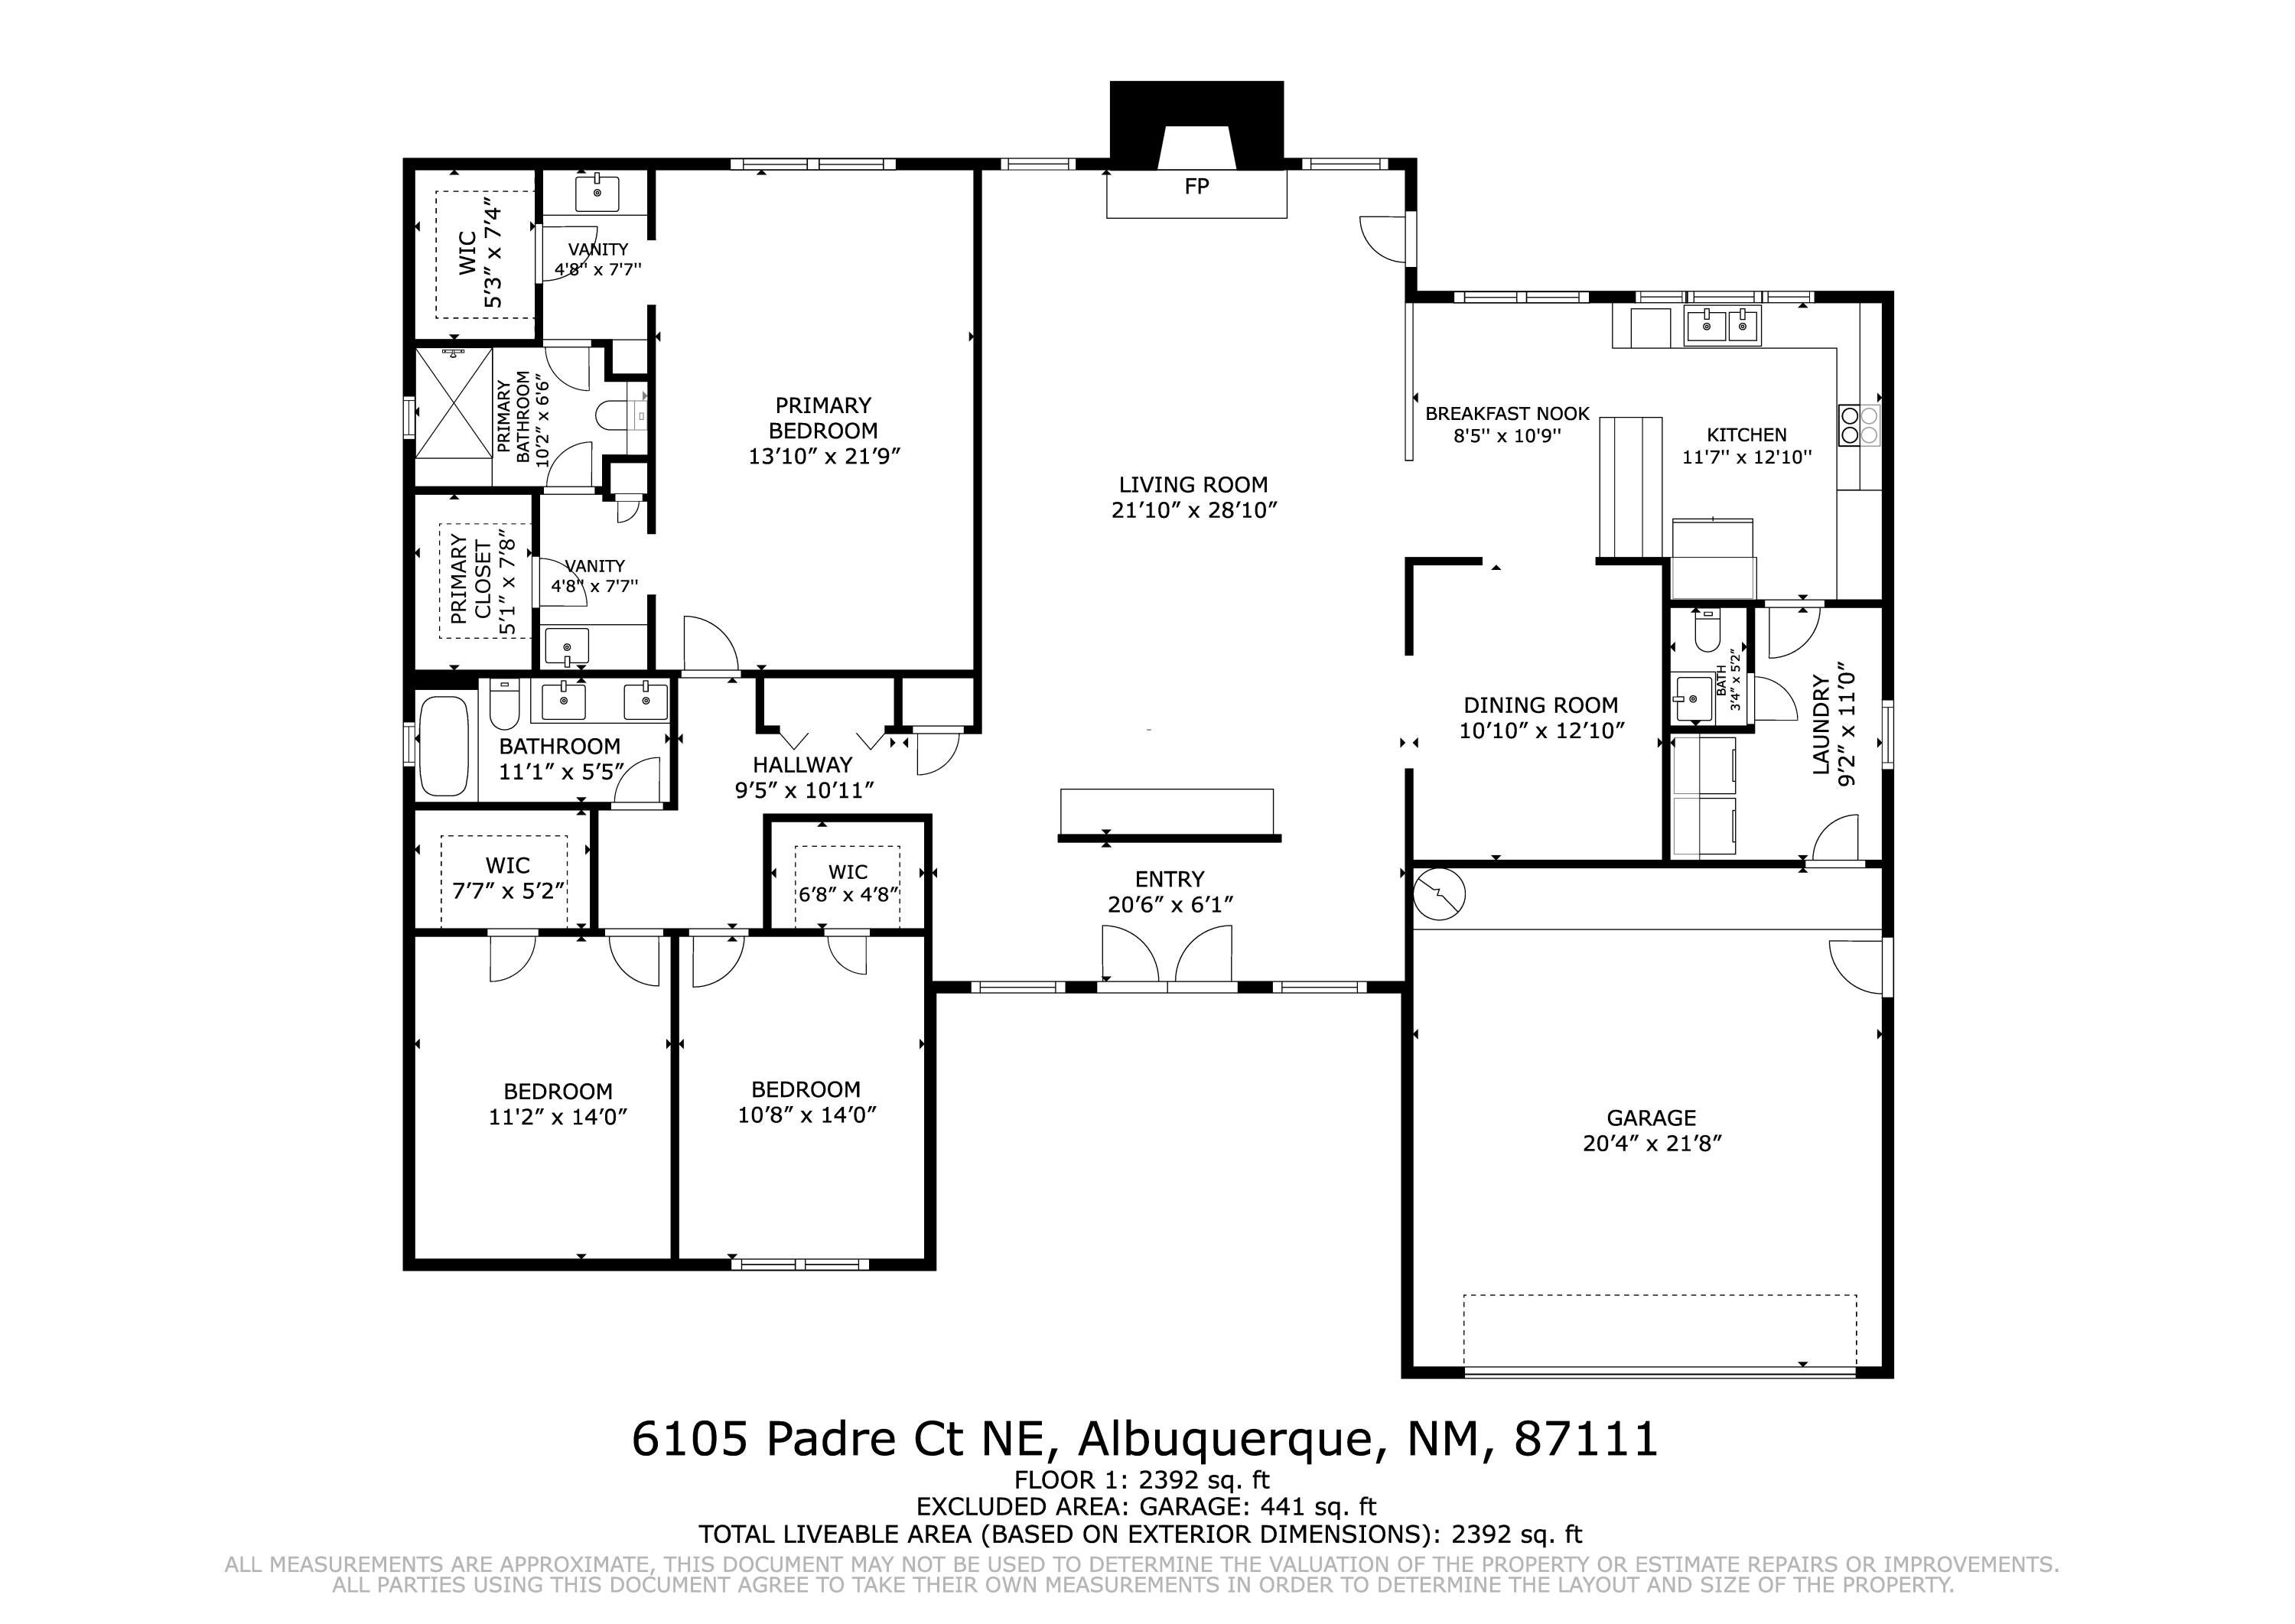
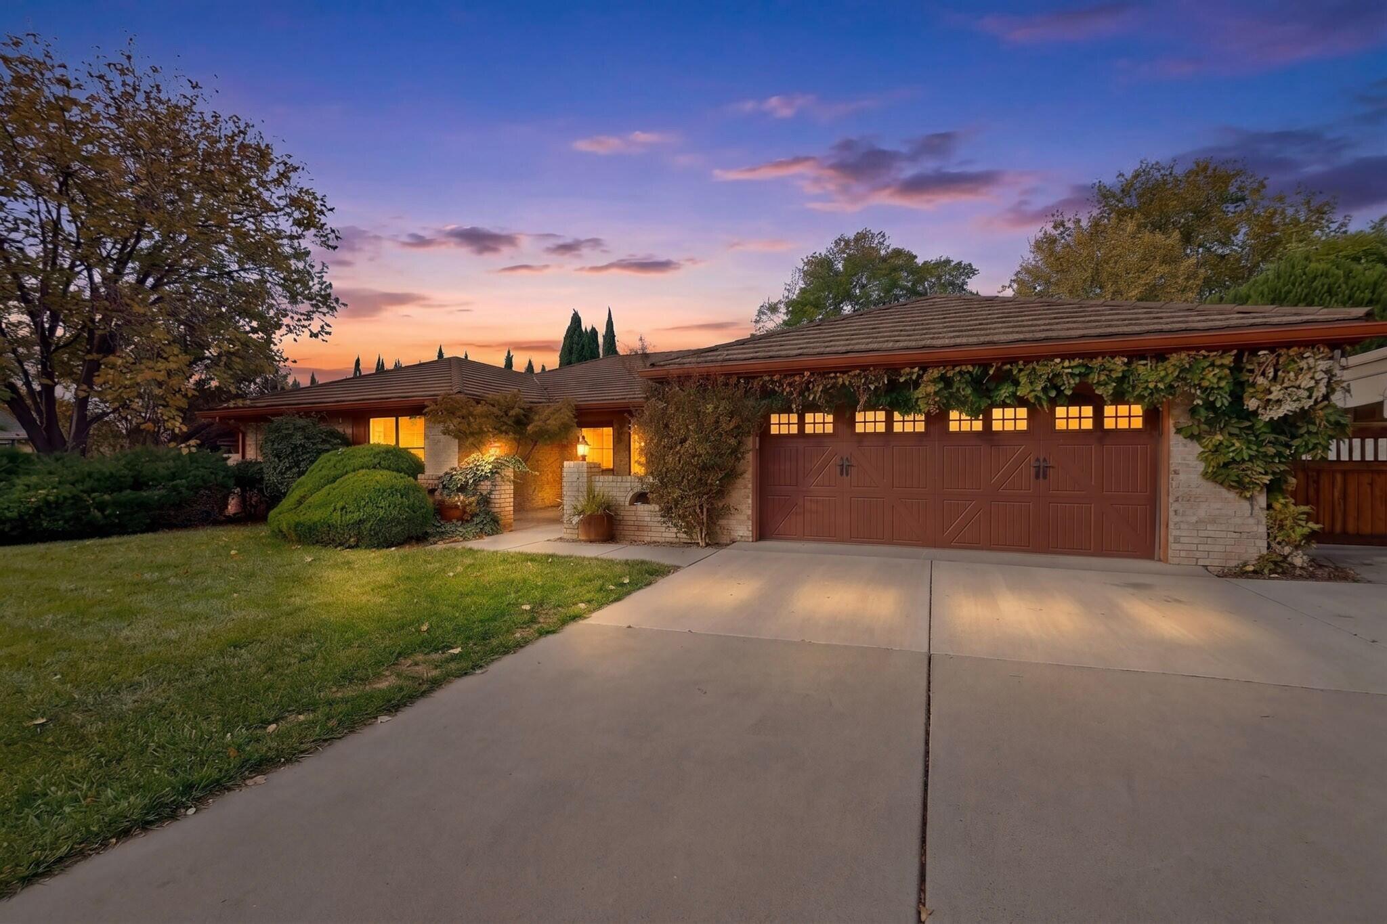
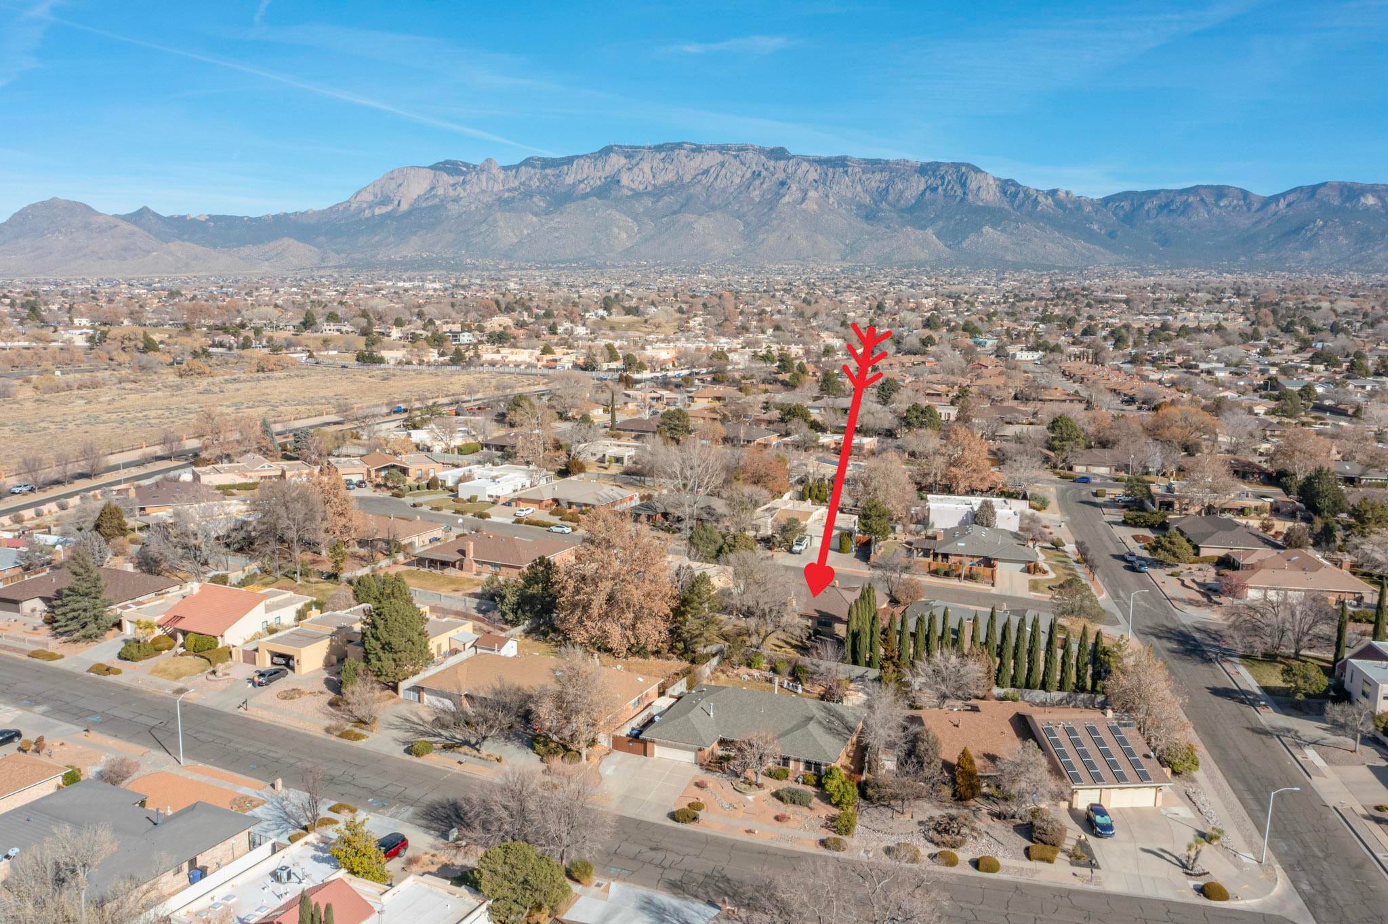
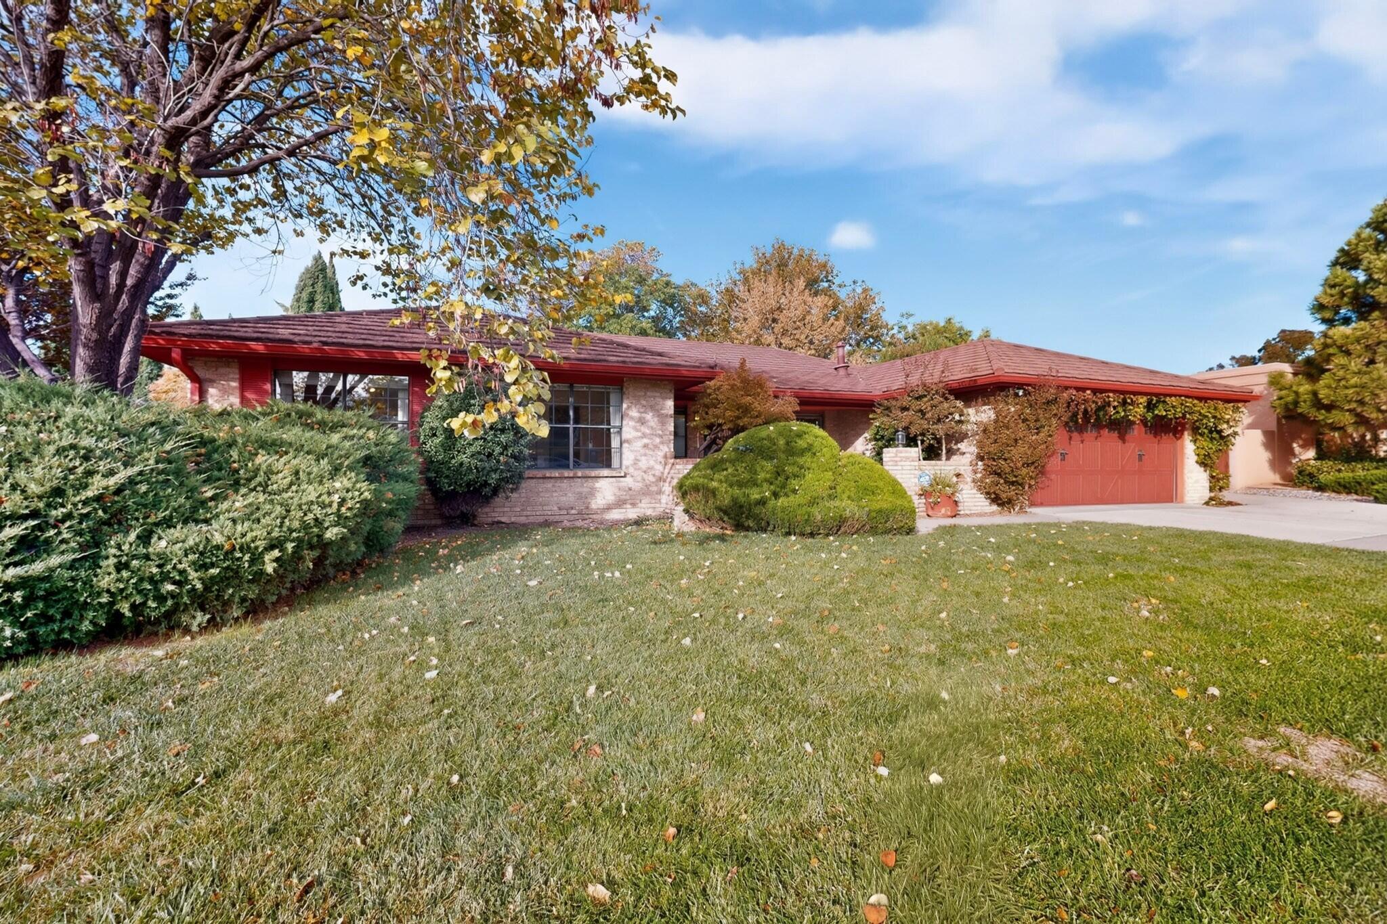
BEAUTIFUL HOME IN ALBUQUERQUE'S NORTHEAST HEIGHTS! Nestled on a cul-de-sac in the well-established Academy Estates neighborhood, this meticulously maintained home sits on a generous quarter-acre lot and offers a wonderful combination of comfort, functionality, and outdoor living! The park-like backyard is a true highlight, featuring lush, mature landscaping, a covered patio, and a custom pergola, creating a peaceful setting for relaxing, entertaining, or simply enjoying New Mexico's gorgeous weather. Inside, discover a FANTASTIC FLOOR PLAN featuring a spacious great room, dining room, and a kitchen with a cheerful eat-in area overlooking the lovely backyard. All three generously sized bedrooms include walk-in closets, providing plenty of storage. The roomy primary suite offers TWO walk-in closets, separate vanities, and a convenient step-in shower. The updated full hall bathroom features a custom double-sink vanity. Laundry room includes additional cabinet storage and a handy half bath. NEW CARPET adds a fresh, welcoming touch! Refrigerated air conditioning too. Enjoy a great location with easy access to shopping, restaurants, neighborhood parks, golf courses and walking paths. NO HOA fees in this neighborhood! The nearby Sandia Mountain foothills and the Rio Grande River Bosque area provide even more opportunities for hiking, exploring, and experiencing Albuquerque's incredible outdoor lifestyle. A WONDERFUL PLACE FOR YOU TO CALL HOME!

Save
Ask
Tour
Hide
Share
Listing Snapshot
Price 
$579,900
Days On Site 
6 Days
Bedrooms 
3
Inside Area (SqFt) 
2,392 sqft
Total Baths 
3
Full Baths 
1
Partial Baths 
2
Lot Size 
0.25 Acres
Year Built 
1982
MLS Number 
1113126
Status 
Pending
Property Tax 
$4,829.46
HOA/Condo/Coop Fees 
N/A
Sq Ft Source 
N/A
Friends & Family
Recent Activity
4 days agoListing updated with changes from the MLS
5 days agoStatus changed to Pending
6 days agoListing first seen on site
General Features
Acres 
0.25
Direction Faces 
East
Disclosures 
Ranm2100 Disclosure
Garage 
Yes
Garage Spaces 
2
Land Lease 
No
Levels 
One
Parking 
Garage Door OpenerHeated Garage
Property Sub Type 
Single Family Residence
Security 
Security System
Sewer 
Public Sewer
SqFt Total 
2392
Style 
Ranch
Utilities 
Natural Gas AvailableCable AvailableElectricity ConnectedNatural Gas ConnectedSewer ConnectedWater Connected
Water Source 
Public
Zoning 
R-1D*
Interior Features
Appliances 
CooktopDryerDishwasherDisposalRefrigeratorRange HoodTrash CompactorWasher
Cooling 
Ceiling Fan(s)
Fireplace 
Yes
Fireplaces 
1
Flooring 
CarpetTile
Heating 
CentralForced Air
Interior 
Beamed CeilingsBookcasesCeiling Fan(s)Entrance FoyerWalk-In Closet(s)Master Downstairs
Laundry Features 
Washer HookupElectric Dryer HookupGas Dryer Hookup
Bedroom 2 
Dimensions - 10.8 x 14.0Level - MainArea - 151
Bedroom 3 
Dimensions - 11.2 x 14.0Level - MainArea - 156
Dining Room 
Dimensions - 10.1 x 12.1Level - MainArea - 122
Kitchen 
Dimensions - 11.7 x 12.1Level - MainArea - 141
Living Room 
Dimensions - 28.1 x 21.1Level - MainArea - 592
Master Bedroom 
Dimensions - 21.9 x 13.1Level - MainArea - 286
Save
Ask
Tour
Hide
Share
Exterior Features
Construction Details 
Brick VeneerFrame
Exterior 
Private Yard
Lot Features 
Cul-De-SacLandscapedFew TreesWooded
Other Structures 
Pergola
Patio And Porch 
CoveredPatio
Road Frontage 
City Street
Community Features
MLS Area 
30 - Far NE Heights
Financing Terms Available 
CashConventionalVA Loan
Roads 
Paved
Schools
School District
Unknown
Elementary School
Osuna
Middle School
Madison
High School
Sandia
Listing courtesy of Realty One of New Mexico


Listing information is provided by Participants of the Southwest MLS, Inc. IDX information is provided exclusively for personal, non-commercial use, and may not be used for any purpose other than to identify prospective properties consumers may be interested in purchasing. Information is deemed reliable but not guaranteed. Copyright 2026, Southwest MLS, Inc..
Data last updated at: 2026-11-01 01:02 AM UTC

Neighborhood & Commute
Source: Walkscore
Disclosure: Community information and market data powered by Constellation Data Labs. Information is deemed reliable but not guaranteed.
Save
Ask
Tour
Hide
Share
Scroll to Top