
Save
Ask
Tour
Hide
$225,000
6 Days On Site
21 Branding Iron RoadQuemado, NM 87829
For Sale|Manufactured Home|Active
3
Beds
2
Total Baths
2
Full Baths
1,568
SqFt
$143
/SqFt
2021
Built
County:
Catron
Save
Ask
Tour
Hide
Mortgage Calculator
Monthly Payment (Est.)
Enter an interest rate to see your estimated monthly payment.Calculator powered by Showcase IDX, a Constellation1 Company. Copyright ©2026 Information is deemed reliable but not guaranteed.
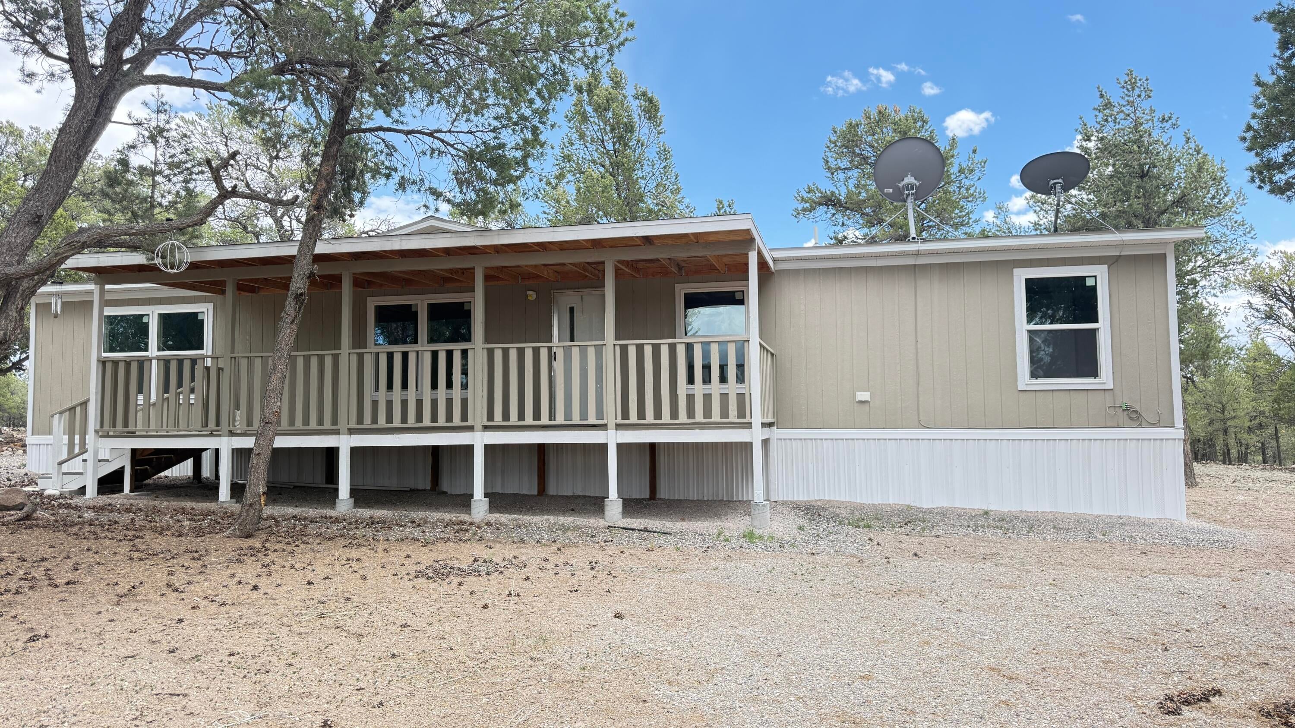
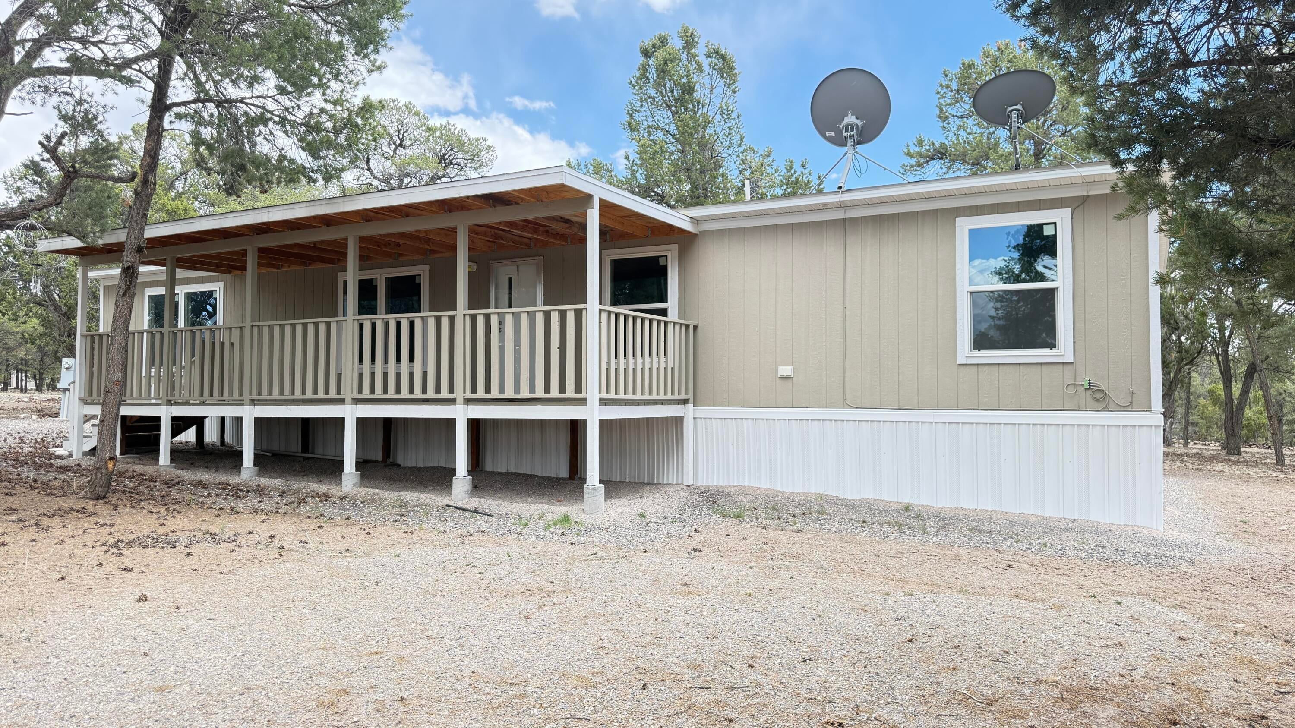
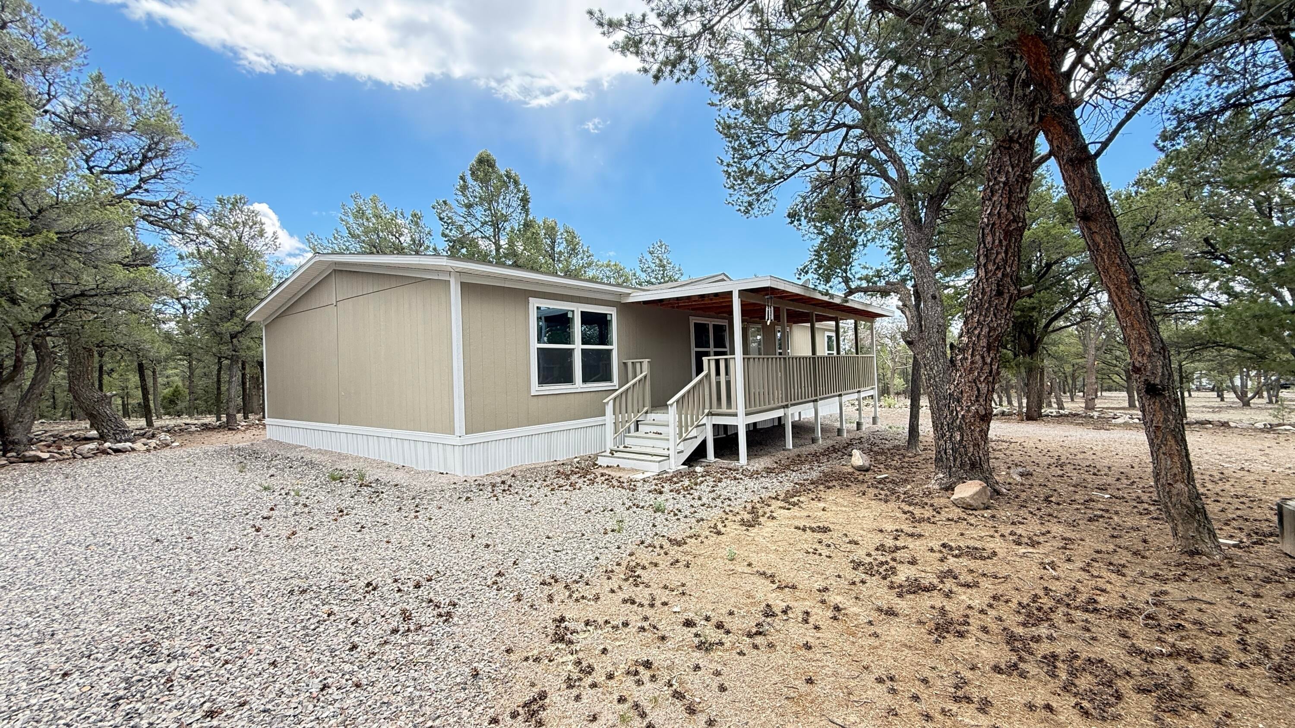
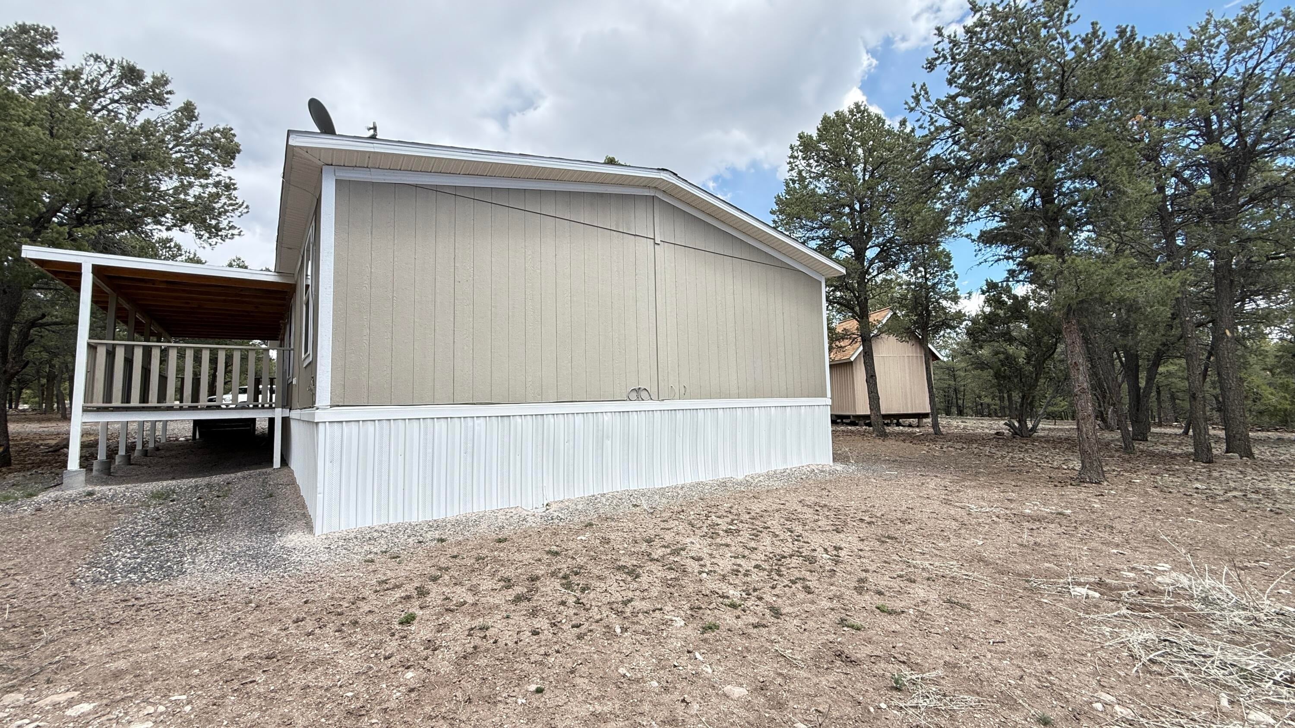
Beautiful 3-bedroom, 2-bath home located in the highly desirable Quemado Lake Estates, just minutes from Quemado Lake within a gated community. This 2021 manufactured home sits on 1.5 acres and features durable laminate flooring throughout, offering both style and easy maintenance. Enjoy peaceful mornings and relaxing evenings on the covered porch overlooking tall pine trees and scenic natural surroundings. The property boasts breathtaking mountain views, dark starry skies, and cool summer nights perfect for outdoor living. Additional highlights include a move-in ready interior, an outbuilding for extra storage or workspace, and a convenient RV hookup, making this property ideal for full-time living or a weekend retreat.
Save
Ask
Tour
Hide
Listing Snapshot
Price
$225,000
Days On Site
6 Days
Bedrooms
3
Inside Area (SqFt)
1,568 sqft
Total Baths
2
Full Baths
2
Partial Baths
N/A
Lot Size
1.5 Acres
Year Built
2021
MLS Number
1113162
Status
Active
Property Tax
$170.88
HOA/Condo/Coop Fees
$16.67 monthly
Sq Ft Source
N/A
Friends & Family
Recent Activity
| 4 days ago | Listing updated with changes from the MLS | |
| 5 days ago | Status changed to Active | |
| 6 days ago | Listing first seen on site |
General Features
Acres
1.5
Direction Faces
North
Disclosures
Ranm2100 Disclosure
Land Lease
No
Levels
One
Parking
RV Access/Parking
Property Sub Type
Manufactured Home
Sewer
Septic Tank
SqFt Total
1568
Style
Ranch
Utilities
Electricity ConnectedPropaneSewer ConnectedWater Connected
Zoning
Out of MLS Area
Interior Features
Appliances
DryerDishwasherMicrowaveRefrigeratorRange HoodWasher
Flooring
Laminate
Heating
CentralPropane
Interior
Ceiling Fan(s)Kitchen IslandMaster Downstairs
Laundry Features
Electric Dryer Hookup
Window Features
Double Pane WindowsInsulated Windows
Bedroom 2
Dimensions - 12.07 x 8.11Level - MainArea - 97
Bedroom 3
Dimensions - 12.07 x 8.1Level - MainArea - 97
Dining Room
Dimensions - 12.07 x 17.03Level - MainArea - 205
Kitchen
Dimensions - 12.07 x 13.1Level - MainArea - 158
Living Room
Dimensions - 12.07 x 23.0Level - MainArea - 277
Master Bedroom
Dimensions - 12.07 x 14.07Level - MainArea - 169
Save
Ask
Tour
Hide
Exterior Features
Exterior
RV Hookup
Lot Features
LandscapedViewsWooded
Other Structures
Outbuilding
Patio And Porch
CoveredPatio
Roof
Shingle
Windows/Doors
Double Pane WindowsInsulated Windows
Community Features
Association Fee
$200.0
Association Fee Frequency
Annually
MLS Area
370 - Catron
Financing Terms Available
CashConventionalFHAVA Loan
Listing courtesy of Realty One of New Mexico

Listing information is provided by Participants of the Southwest MLS, Inc. IDX information is provided exclusively for personal, non-commercial use, and may not be used for any purpose other than to identify prospective properties consumers may be interested in purchasing. Information is deemed reliable but not guaranteed. Copyright 2026, Southwest MLS, Inc..
Data last updated at: 2026-11-01 01:58 AM UTC
Neighborhood & Commute
Source: Walkscore
Disclosure: Community information and market data powered by Constellation Data Labs. Information is deemed reliable but not guaranteed.
Save
Ask
Tour
Hide