
Save
Ask
Tour
Hide
$399,000
4 Days On Site
12001 N Highway 14 HighwayCedar Crest, NM 87008
Single Family Residence|Pending
2
Beds
2
Total Baths
2
Full Baths
1,890
SqFt
$211
/SqFt
2024
Built
County:
Bernalillo
Save
Ask
Tour
Hide
Mortgage Calculator
Monthly Payment (Est.)
Enter an interest rate to see your estimated monthly payment.Calculator powered by Showcase IDX, a Constellation1 Company. Copyright ©2026 Information is deemed reliable but not guaranteed.
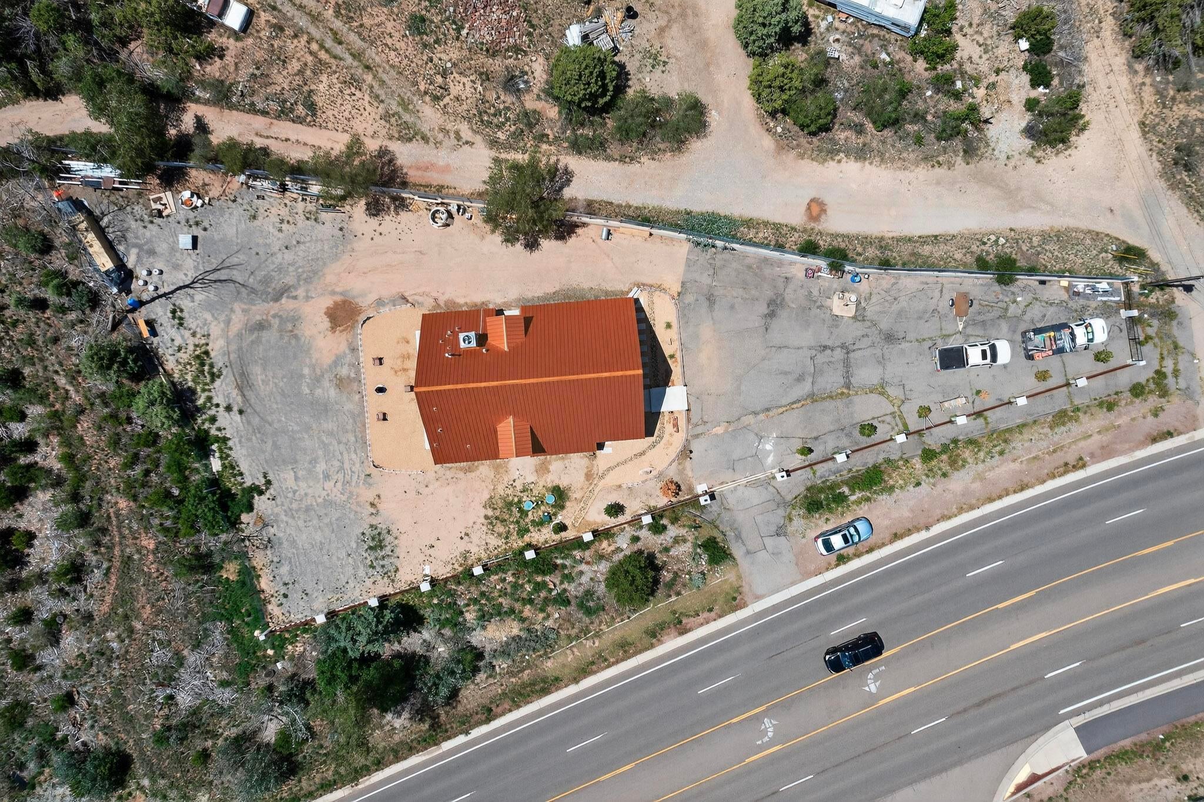
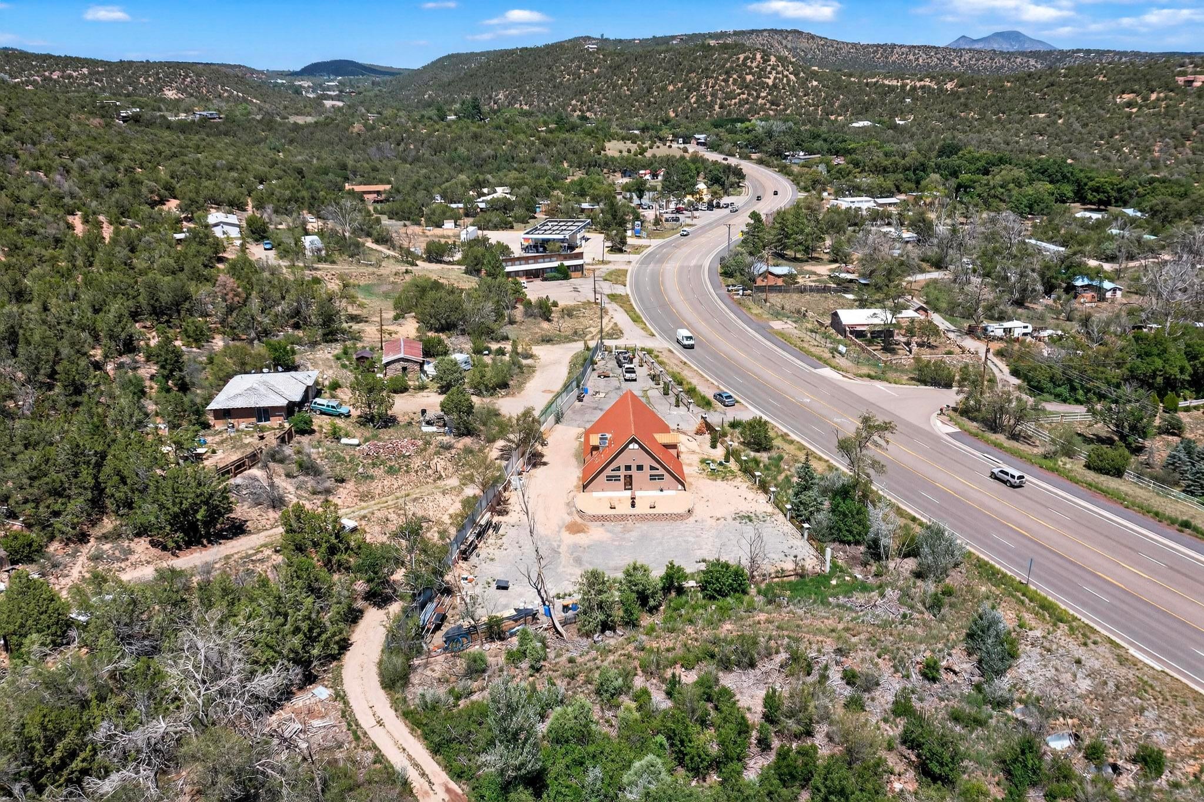
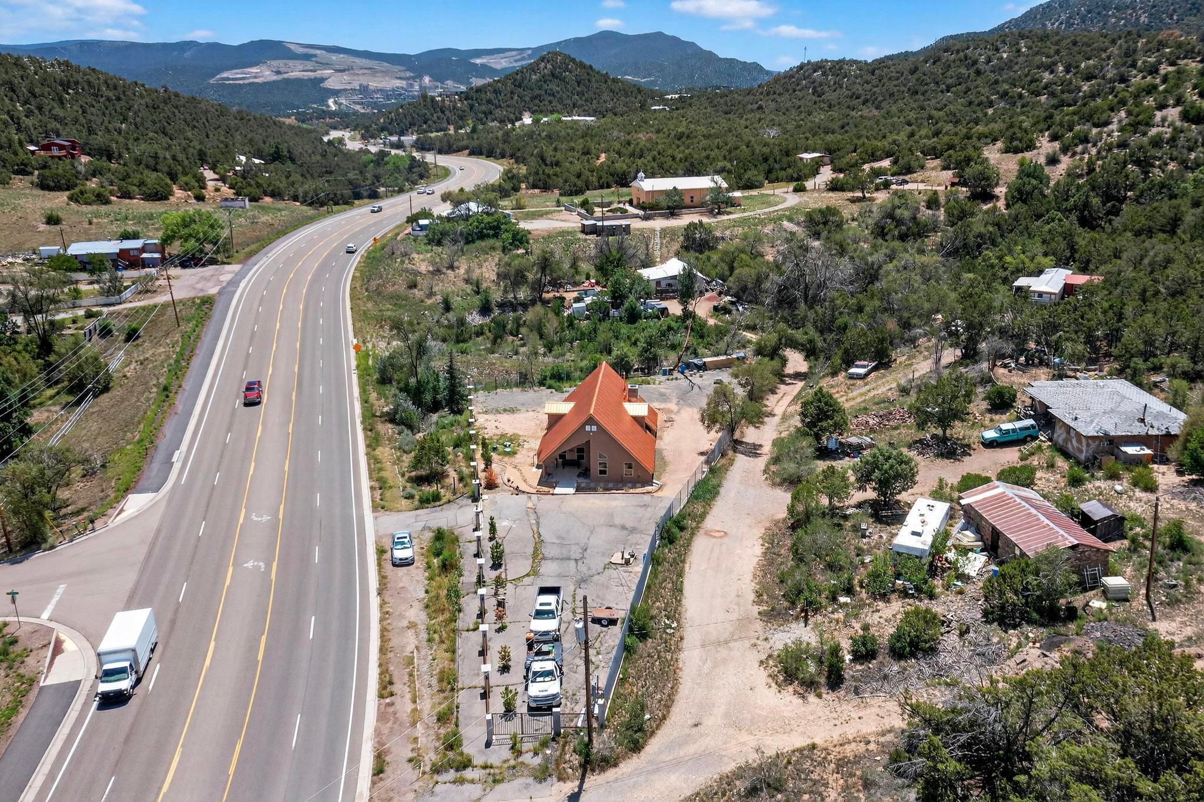
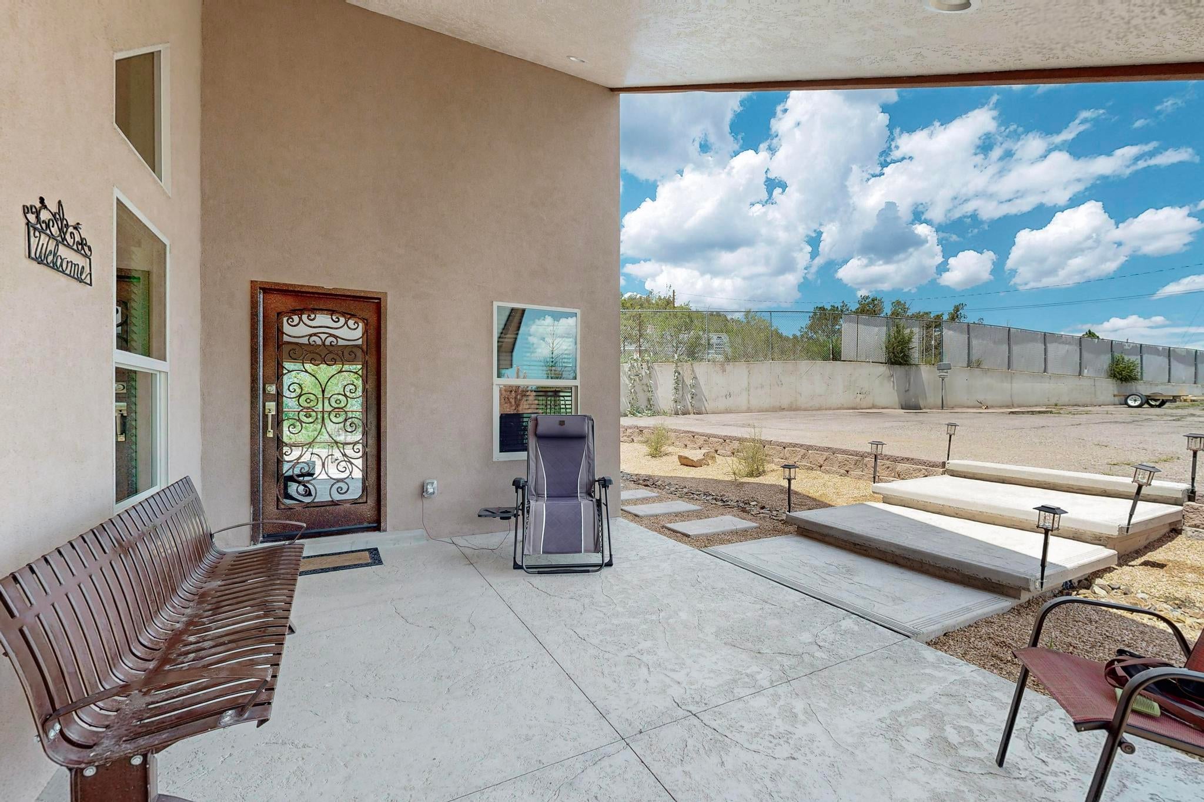
NEW CONSTRUCTION 2024 situated in a great location in Cedar Crest in North Highway 14. It has refrigerated air, central air heating, Metal roof with two wells and a septic. Luxury finishes with wrought iron doors, double pane low e windows, and real wood doors. Granite counters and all stainless steel appliances. The property includes a lot in the west of it. It has an amazing unique style that fits the aesthetic of the Mountain. Property is zoned mobile home or home it us to be zoned Commercial. Property can be converted back to Commercial (special use). Fully landscape with concrete, trees and xeriscape featuring a lot of upgrades. Fully gated with an electronic gate and wrought iron. Please do not miss out this opportunity.
Save
Ask
Tour
Hide
Listing Snapshot
Price
$399,000
Days On Site
4 Days
Bedrooms
2
Inside Area (SqFt)
1,890 sqft
Total Baths
2
Full Baths
2
Partial Baths
N/A
Lot Size
0.75 Acres
Year Built
2024
MLS Number
1113166
Status
Pending
Property Tax
$2,781.34
HOA/Condo/Coop Fees
N/A
Sq Ft Source
N/A
Friends & Family
Recent Activity
| 4 days ago | Listing updated with changes from the MLS | |
| 4 days ago | Listing first seen on site |
General Features
Acres
0.75
Direction Faces
Southeast
Disclosures
Ranm2100 Disclosure
Land Lease
No
Levels
One
Property Sub Type
Single Family Residence
Security
Security GateSmoke Detector(s)
Sewer
Septic Tank
SqFt Total
1890
Style
AFrame
Utilities
Electricity ConnectedPhone Connected
Water Source
PrivateWell
Zoning
MH
Interior Features
Appliances
DishwasherMicrowaveRefrigeratorRange HoodWasher
Cooling
Flooring
Laminate
Heating
Natural Gas
Interior
Walk-In Closet(s)Master Downstairs
Laundry Features
Electric Dryer Hookup
Window Features
Skylight(s)Double Pane WindowsInsulated Windows
Kitchen
Dimensions - 16.0 x 14.0Level - MainArea - 224
Living Room
Dimensions - 15.0 x 14.0Level - MainArea - 210
Master Bedroom
Dimensions - 18.0 x 16.0Level - MainArea - 288
Save
Ask
Tour
Hide
Exterior Features
Construction Details
Cement SidingStuccoSynthetic Stucco
Exterior
Private Yard
Fencing
Gate
Roof
Metal
Windows/Doors
Skylight(s)Double Pane WindowsInsulated Windows
Community Features
MLS Area
220 - North of I-40
Financing Terms Available
CashConventionalFHAOwner May CarryVA Loan
Listing courtesy of Regal Real Estate Experts

Listing information is provided by Participants of the Southwest MLS, Inc. IDX information is provided exclusively for personal, non-commercial use, and may not be used for any purpose other than to identify prospective properties consumers may be interested in purchasing. Information is deemed reliable but not guaranteed. Copyright 2026, Southwest MLS, Inc..
Data last updated at: 2026-10-31 11:07 PM UTC
Neighborhood & Commute
Source: Walkscore
Disclosure: Community information and market data powered by Constellation Data Labs. Information is deemed reliable but not guaranteed.
Save
Ask
Tour
Hide
Did you know? You can invite friends and family to your search. They can join your search, rate and discuss listings with you.