
Save
Ask
Tour
Hide
$275,000
6 Days On Site
920 Arizona Street SEAlbuquerque, NM 87108
For Sale|Single Family Residence|Active
3
Beds
1
Total Bath
1
Full Bath
1,309
SqFt
$210
/SqFt
1951
Built
County:
Bernalillo
Save
Ask
Tour
Hide
Mortgage Calculator
Monthly Payment (Est.)
Enter an interest rate to see your estimated monthly payment.Calculator powered by Showcase IDX, a Constellation1 Company. Copyright ©2026 Information is deemed reliable but not guaranteed.
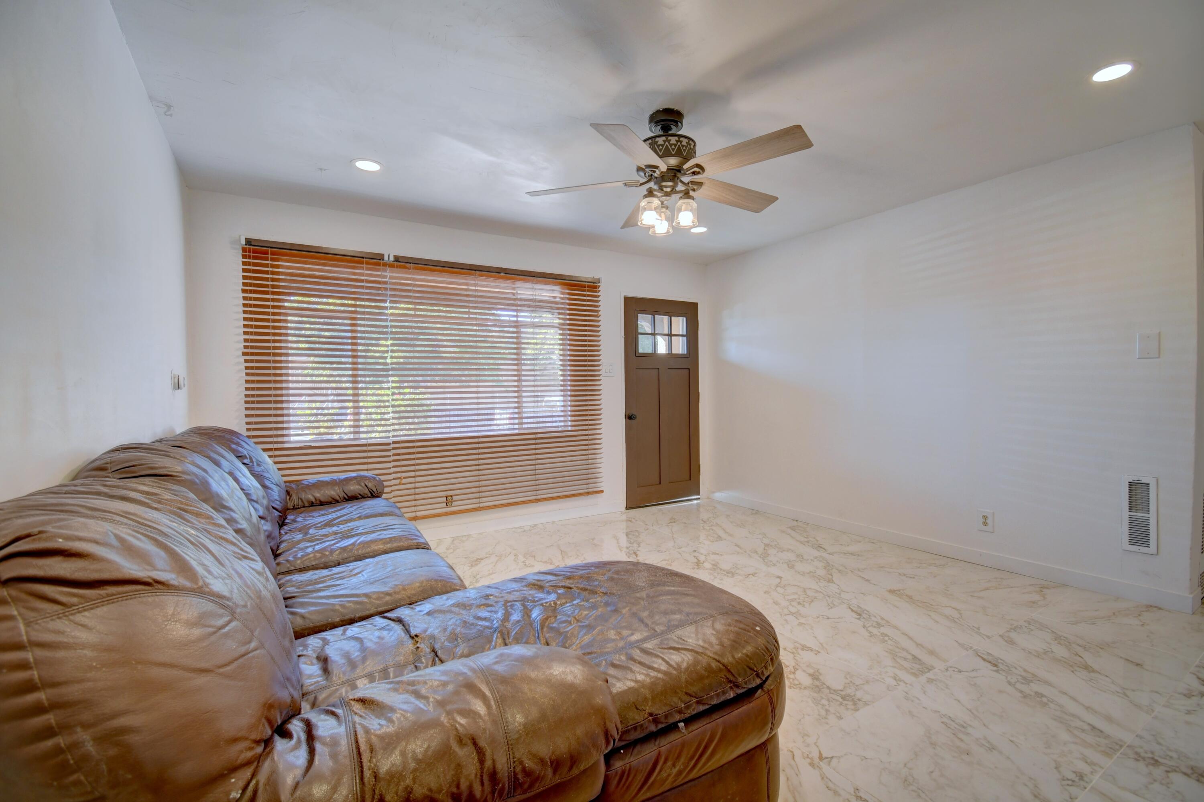
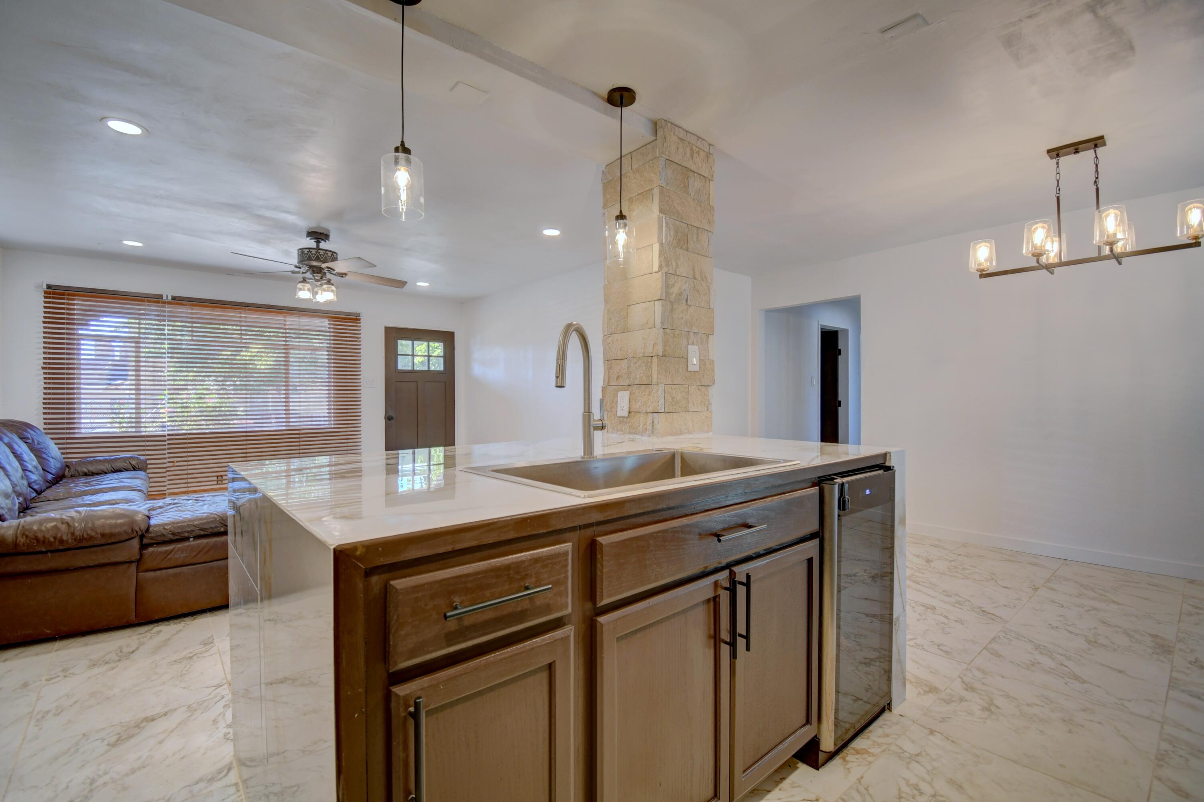
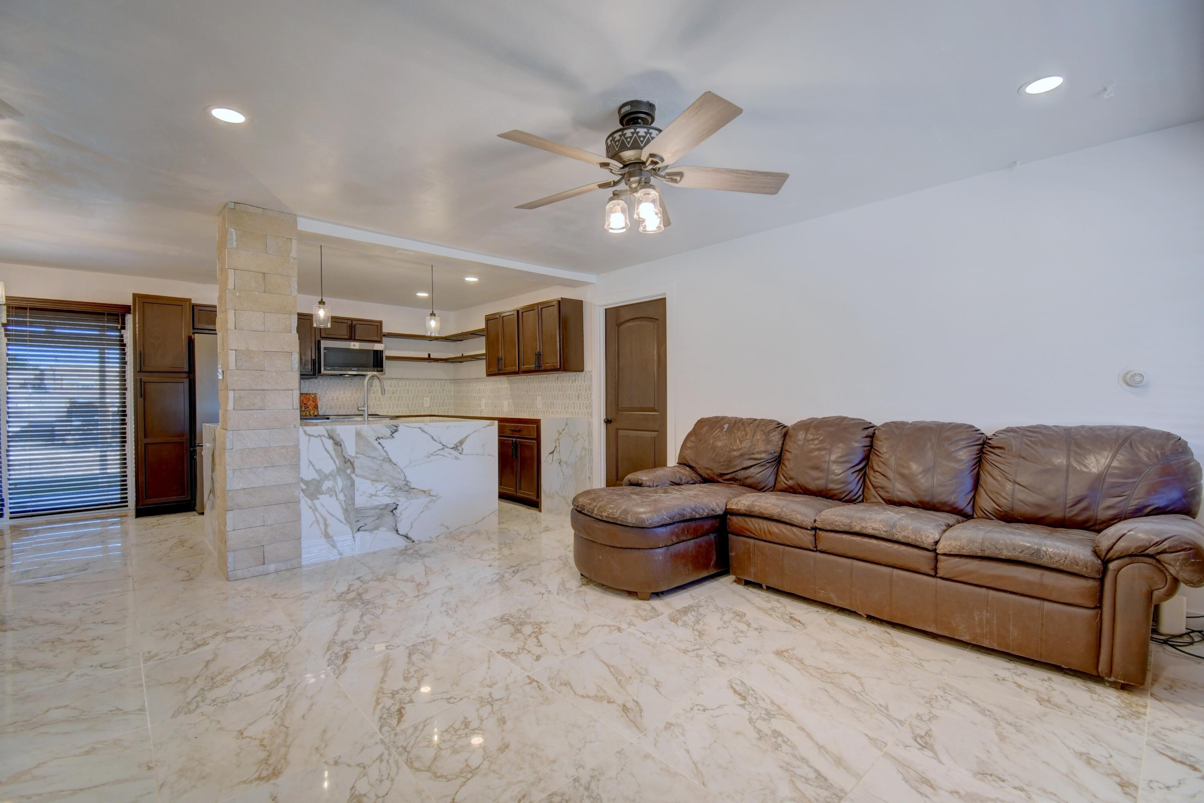
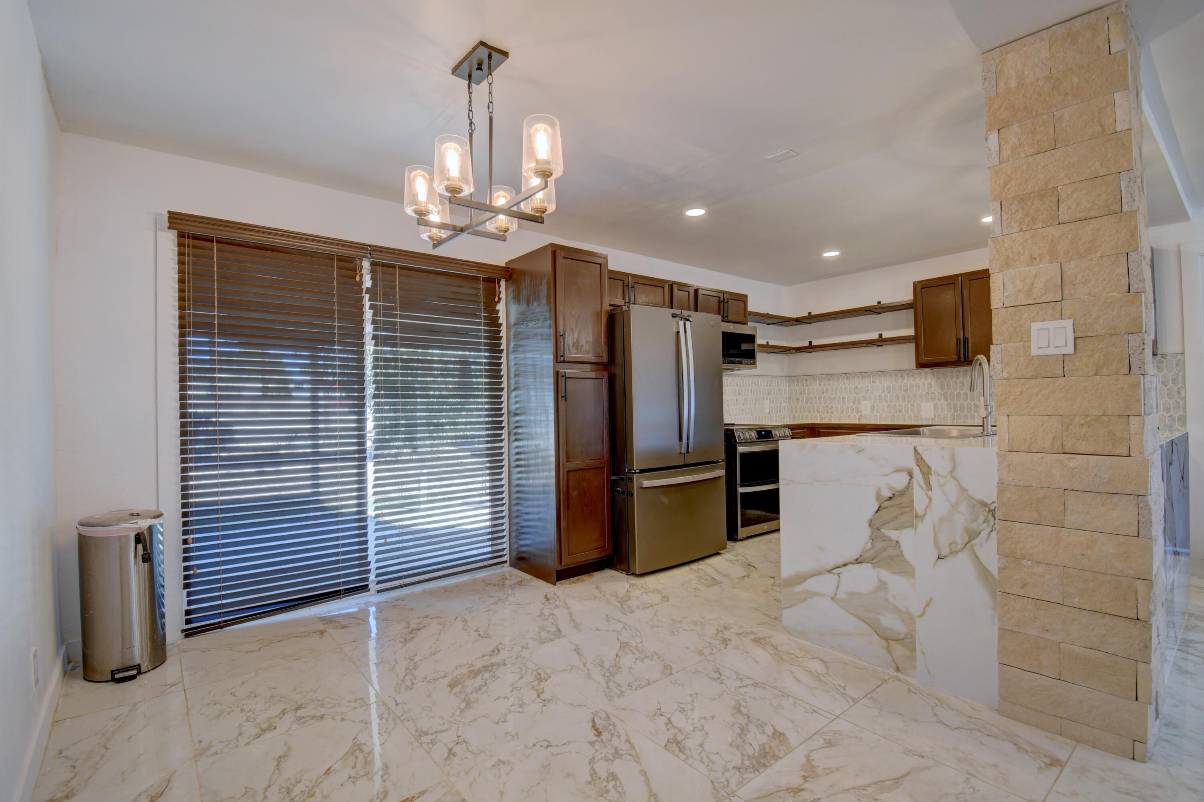
Beautifully updated home conveniently located near Wilson Park and Kirtland Air Force Base! The remodeled kitchen features marble countertops, stainless steel appliances, stylish backsplash, and updated cabinetry. Open living and dining areas showcase gorgeous flooring, modern light fixtures, and a striking stone accent column. Ceiling fans in all bedrooms and the living room. The remodeled bathroom features a walk-in shower with glass enclosure and contemporary finishes. Spacious laundry room with folding counter and additional storage. Outside, enjoy a HUGE backyard with convenient backyard access, a covered patio, and plenty of room for entertaining, gardening, or future possibilities.
Save
Ask
Tour
Hide
Listing Snapshot
Price
$275,000
Days On Site
6 Days
Bedrooms
3
Inside Area (SqFt)
1,309 sqft
Total Baths
1
Full Baths
1
Partial Baths
N/A
Lot Size
0.17 Acres
Year Built
1951
MLS Number
1113175
Status
Active
Property Tax
$2,856.08
HOA/Condo/Coop Fees
N/A
Sq Ft Source
N/A
Friends & Family
Recent Activity
| 4 days ago | Listing updated with changes from the MLS | |
| 6 days ago | Listing first seen on site |
General Features
Acres
0.17
Carport
2
Direction Faces
West
Disclosures
Lead Based Paint Disclosure, Ranm2100 Disclosure
Land Lease
No
Levels
One
Property Sub Type
Single Family Residence
Sewer
Public Sewer
SqFt Total
1309
Style
Pueblo
Utilities
Natural Gas AvailableElectricity ConnectedNatural Gas ConnectedSewer ConnectedWater Connected
Water Source
Public
Zoning
R-1C*
Interior Features
Appliances
Free-Standing Electric RangeMicrowave
Cooling
Ceiling Fan(s)Evaporative Cooling
Flooring
CarpetLaminate
Heating
Wall Furnace
Interior
Ceiling Fan(s)Master Downstairs
Laundry Features
Electric Dryer Hookup
Kitchen
Dimensions - 9.92 x 10.17Level - MainArea - 100
Living Room
Dimensions - 19.33 x 14.83Level - MainArea - 286
Master Bedroom
Dimensions - 12.08 x 9.92Level - MainArea - 119
Save
Ask
Tour
Hide
Exterior Features
Construction Details
FrameStucco
Exterior
Private Yard
Patio And Porch
CoveredPatio
Roof
FlatTar/Gravel
Community Features
MLS Area
71 - Southeast Heights
Financing Terms Available
CashConventionalFHAVA Loan
Schools
School District
Unknown
Elementary School
Emerson
Middle School
Wilson
High School
Highland
Listing courtesy of Coldwell Banker Legacy

Listing information is provided by Participants of the Southwest MLS, Inc. IDX information is provided exclusively for personal, non-commercial use, and may not be used for any purpose other than to identify prospective properties consumers may be interested in purchasing. Information is deemed reliable but not guaranteed. Copyright 2026, Southwest MLS, Inc..
Data last updated at: 2026-11-02 04:53 AM UTC
Listing information is provided by Participants of the Southwest MLS, Inc. IDX information is provided exclusively for personal, non-commercial use, and may not be used for any purpose other than to identify prospective properties consumers may be interested in purchasing. Information is deemed reliable but not guaranteed. Copyright 2026, Southwest MLS, Inc..
Data last updated at: 2026-11-02 04:53 AM UTC
Neighborhood & Commute
Source: Walkscore
Disclosure: Community information and market data powered by Constellation Data Labs. Information is deemed reliable but not guaranteed.
Save
Ask
Tour
Hide
Did you know? You can invite friends and family to your search. They can join your search, rate and discuss listings with you.