
Save
Ask
Tour
Hide
$649,000
5 Days On Site
13928 Villa Sandia Place NEAlbuquerque, NM 87112
For Sale|Single Family Residence|Active
4
Beds
3
Total Baths
2
Full Baths
1
Partial Bath
3,269
SqFt
$199
/SqFt
1992
Built
Subdivision:
Tierra Del Este Subd
County:
Bernalillo
Save
Ask
Tour
Hide
Mortgage Calculator
Monthly Payment (Est.)
Enter an interest rate to see your estimated monthly payment.Calculator powered by Showcase IDX, a Constellation1 Company. Copyright ©2026 Information is deemed reliable but not guaranteed.
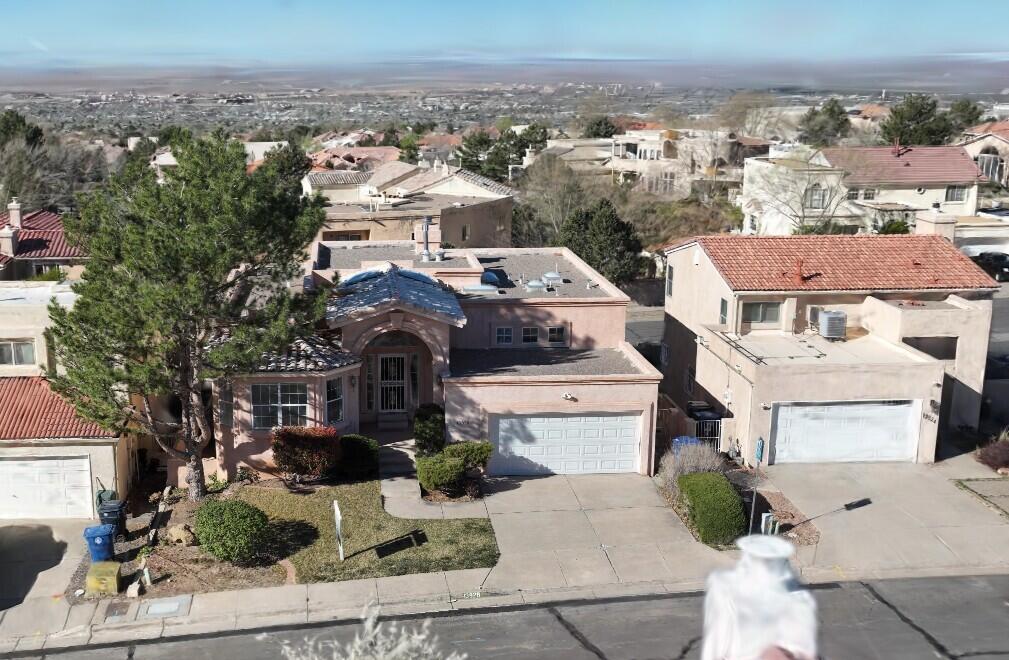
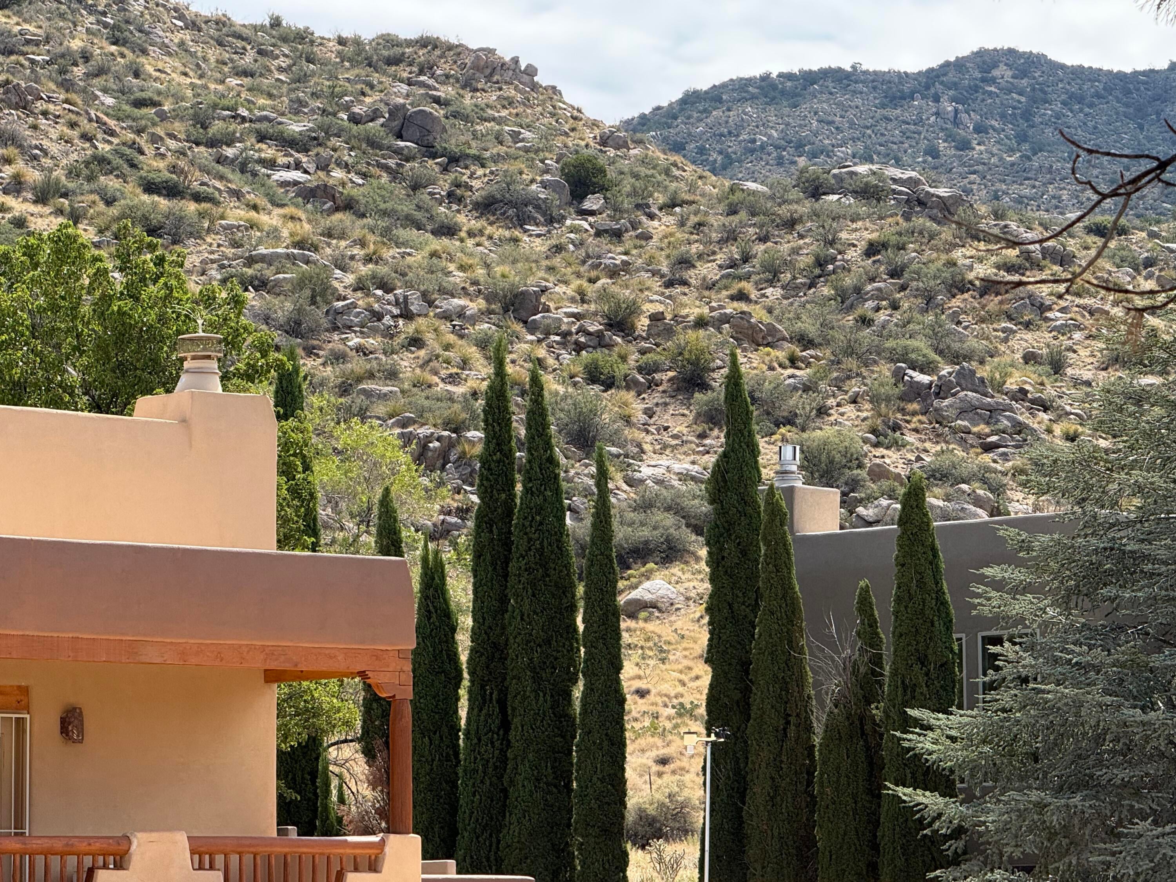
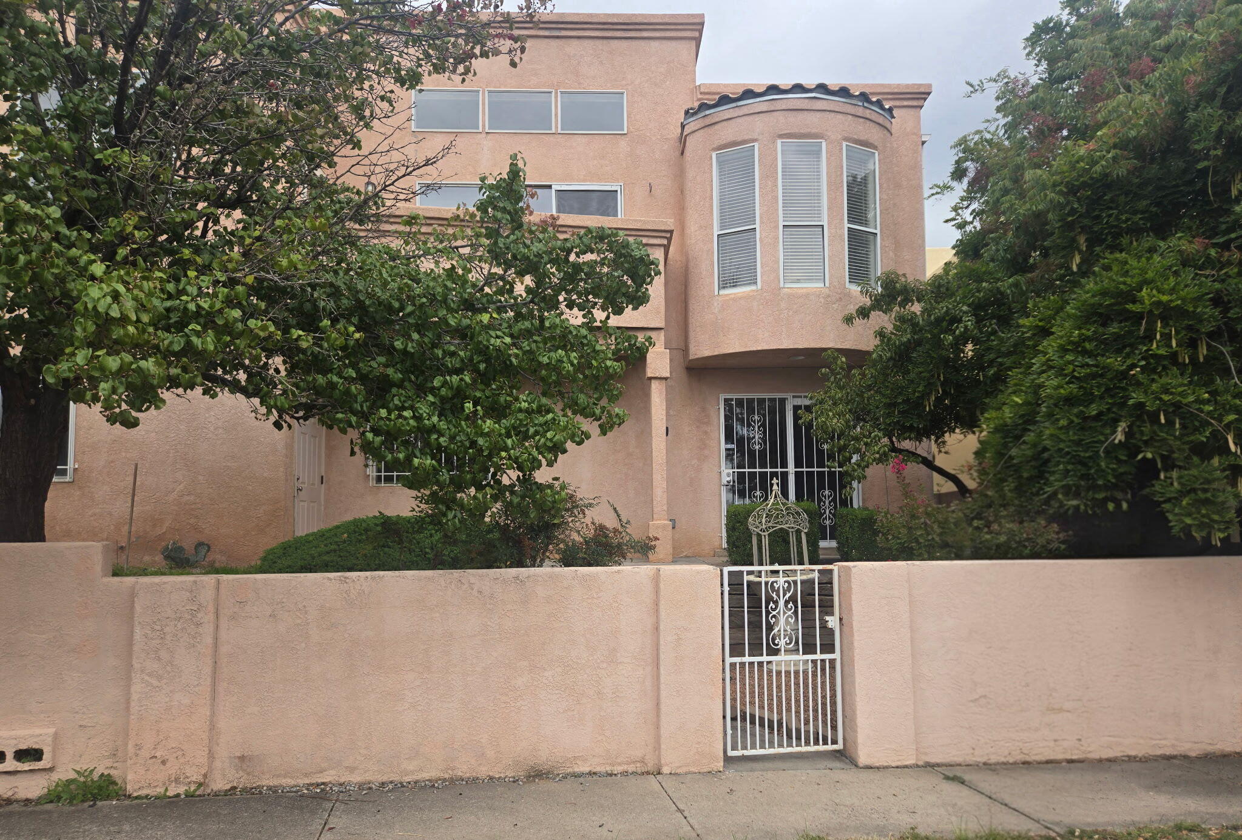
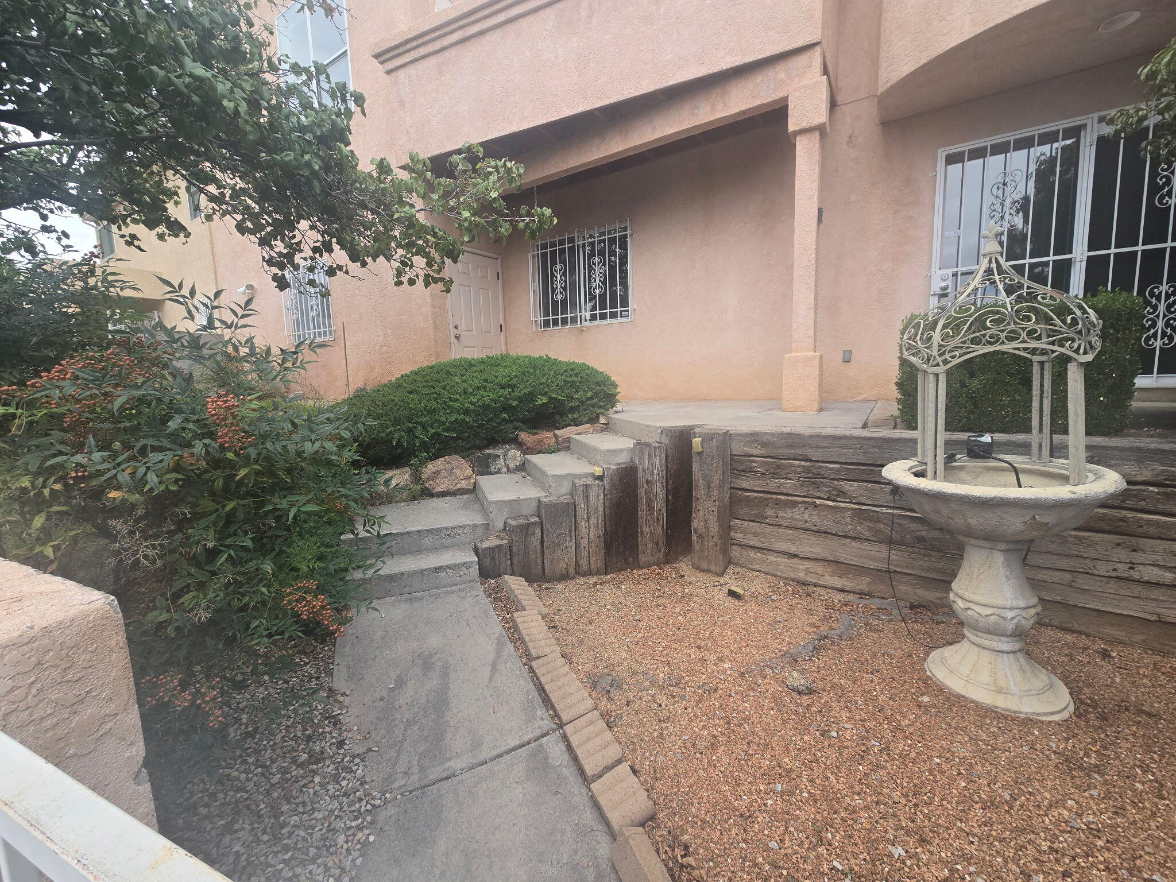
This custom Eric Spurlock home is a fantastic value with NO HOA. Nestled in the Albuquerque Foothills with trail access right out your front door, this home offers 3 bedrooms (with either a huge 4th bedroom or multi-purpose room), 2 1/2 baths, a double sided fireplace, a separate kitchenette downstairs and amazing views.With it's own entry, the downstairs is set up perfectly for in-laws, growing children who want their own space, or a business run from home.This home has been a vacation rental, an in-home business and the downstairs has been an income producing rental while the owners lived above. P&Ls can be provided upon request.Come take a look today and see all the possibilities for yourself.
Save
Ask
Tour
Hide
Listing Snapshot
Price
$649,000
Days On Site
5 Days
Bedrooms
4
Inside Area (SqFt)
3,269 sqft
Total Baths
3
Full Baths
2
Partial Baths
1
Lot Size
0.12 Acres
Year Built
1992
MLS Number
1113183
Status
Active
Property Tax
$4,853.12
HOA/Condo/Coop Fees
N/A
Sq Ft Source
Plans
Friends & Family
Recent Activity
| 3 days ago | Listing updated with changes from the MLS | |
| 4 days ago | Status changed to Active | |
| 5 days ago | Listing first seen on site |
General Features
Acres
0.12
Attached Garage
Yes
Direction Faces
East
Disclosures
Ranm2100 Disclosure
Foundation
Permanent
Garage
Yes
Garage Spaces
2
Land Lease
No
Levels
Two
Parking
AttachedGarage
Property Sub Type
Single Family Residence
Sewer
Public Sewer
SqFt Total
3269
Utilities
Electricity ConnectedWater Connected
Water Source
Public
Zoning
R-1D*
Interior Features
Cooling
Evaporative Cooling
Fireplace
Yes
Fireplace Features
Gas Log
Fireplaces
1
Flooring
CarpetTile
Heating
CentralForced AirNatural Gas
Interior
Master Downstairs
Laundry Features
Washer HookupElectric Dryer HookupGas Dryer Hookup
Window Features
Insulated WindowsBay Window(s)
Kitchen
Dimensions - 22.0 x 10.0Level - MainArea - 220
Living Room
Dimensions - 21.0 x 14.0Level - MainArea - 294
Master Bedroom
Dimensions - 16.0 x 14.0Level - MainArea - 224
Save
Ask
Tour
Hide
Exterior Features
Construction Details
FrameStucco
Exterior
Private Yard
Roof
FlatTile
Windows/Doors
Insulated WindowsBay Window(s)
Community Features
MLS Area
51 - Foothills South
Financing Terms Available
CashConventionalFHAVA Loan
Schools
School District
Unknown
Elementary School
Onate (y)
Middle School
Jackson
High School
Manzano
Listing courtesy of Keller Williams Realty

Listing information is provided by Participants of the Southwest MLS, Inc. IDX information is provided exclusively for personal, non-commercial use, and may not be used for any purpose other than to identify prospective properties consumers may be interested in purchasing. Information is deemed reliable but not guaranteed. Copyright 2026, Southwest MLS, Inc..
Data last updated at: 2026-11-01 01:58 AM UTC
Neighborhood & Commute
Source: Walkscore
Disclosure: Community information and market data powered by Constellation Data Labs. Information is deemed reliable but not guaranteed.
Save
Ask
Tour
Hide
Did you know? You can invite friends and family to your search. They can join your search, rate and discuss listings with you.