Save
Ask
Tour
Hide
Share
$700,000
5 Days On Site

11612 Penfield Lane NE
Albuquerque, NM 87111

For Sale|Single Family Residence|Active
3
Beds
3
Total Baths
2
Full Baths
1
Partial Bath
2,400
SqFt
$292
/SqFt
1990
Built
Subdivision:
REPLAT MAP FOR INVERNESS AT TANOAN
County:
Bernalillo
11612 Penfield Lane NE11612 Penfield Lane NE11612 Penfield Lane NE11612 Penfield Lane NE
Save
Ask
Tour
Hide
Share

Mortgage Calculator

Monthly Payment (Est.)

Enter an interest rate to see your estimated monthly payment.
Calculator powered by Showcase IDX, a Constellation1 Company. Copyright ©2026 Information is deemed reliable but not guaranteed.

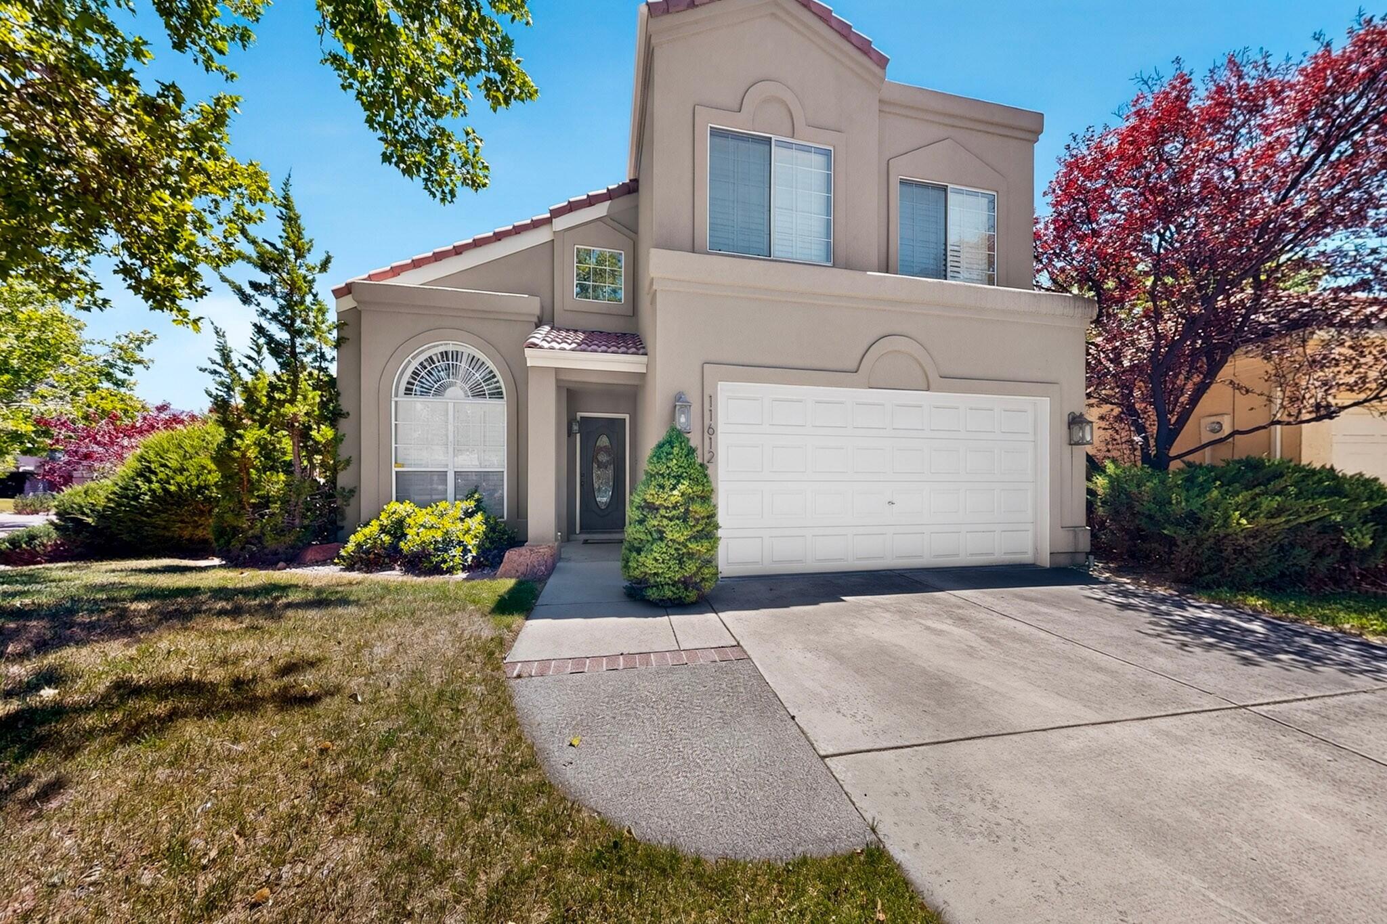
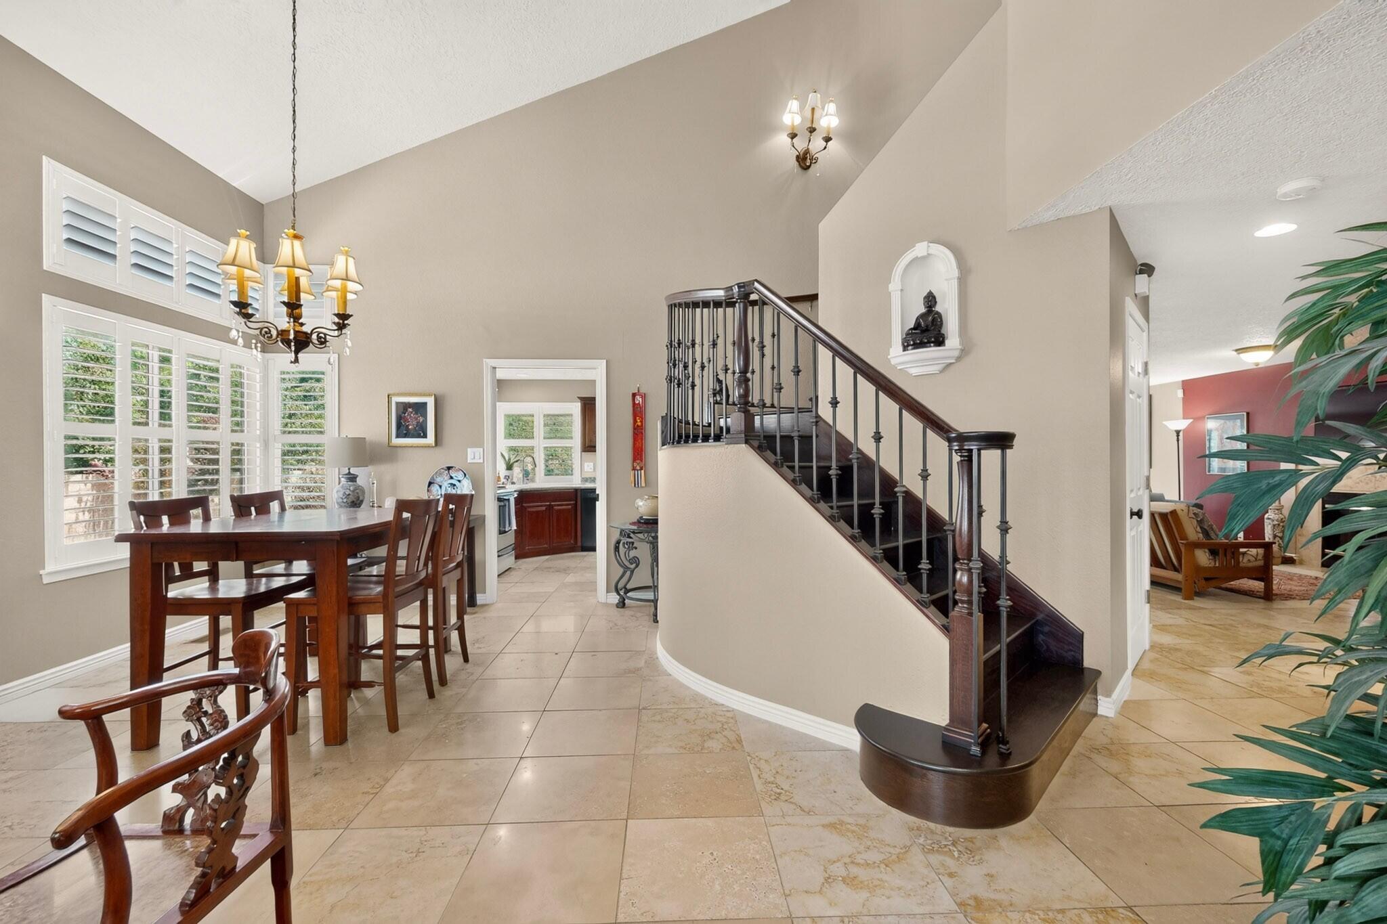
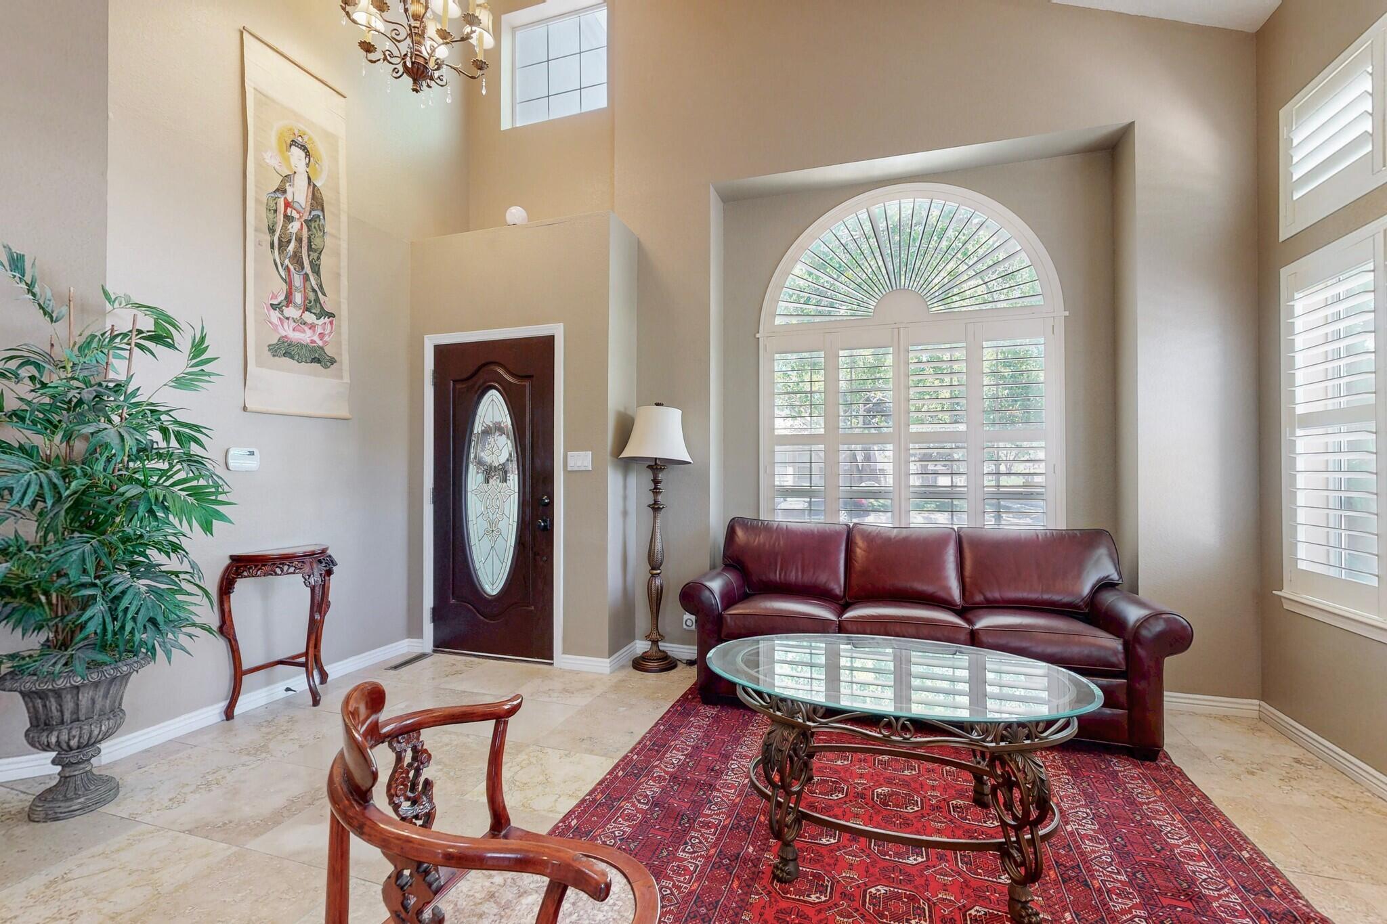
New photos are forthcoming. **FRESHLY UPDATED, MOVE-IN READY & LOCATED IN GATED TANOAN EAST!** Discover 2,400 square feet of inviting living space, thoughtful improvements, and exceptional versatility in this beautifully prepared 3-bedroom, 2.5-bath home! Situated on a corner lot, this residence welcomes you with an inviting sitting room and adjoining dining area, perfect for entertaining and memorable gatherings. Continue into the spacious kitchen and breakfast nook, then into the living room, where soaring cathedral ceilings and a gas-log fireplace create an impressive gathering space. Just beyond, the expansive family room addition features custom-built bookcases and cabinetry, providing the perfect setting for relaxing, entertaining, or creating your own personal retreat.An elegant curved staircase leads upstairs to an open loft overlooking the living area below, offering flexible space for a home office, reading nook, or additional lounge. The primary suite provides a peaceful escape with a private balcony, separate shower, and a bathtub replaced in July 2026. Two additional bedrooms and a hall bathroom with a tub/shower and toilet replaced in Spring 2025 complete the upper level.**IMPORTANT IMPROVEMENTS ARE ALREADY COMPLETE!** Fresh interior paint (September 2026), a 2022 TPO re-roof with two new skylights, a Tesla charger, and automatic sprinklers in both the front and back yards add convenience and value. Additional features include a finished two-car garage, private walled backyard, and outdoor patio.Located within the desirable gated Tanoan East community in Albuquerque's Northeast Heights, this home offers an established residential setting with convenient access to shopping, dining, and everyday amenities.**FRESHLY PAINTED. PROFESSIONALLY CLEANED. THOUGHTFULLY IMPROVED. READY FOR ITS NEXT OWNER!**

Save
Ask
Tour
Hide
Share
Listing Snapshot
Price 
$700,000
Days On Site 
5 Days
Bedrooms 
3
Inside Area (SqFt) 
2,400 sqft
Total Baths 
3
Full Baths 
2
Partial Baths 
1
Lot Size 
0.16 Acres
Year Built 
1990
MLS Number 
1113188
Status 
Active
Property Tax 
$5,227.2
HOA/Condo/Coop Fees 
$160 monthly
Sq Ft Source 
Plans
Friends & Family
Recent Activity
3 days agoListing updated with changes from the MLS
4 days agoStatus changed to Active
5 days agoListing first seen on site
General Features
Acres 
0.16
Attached Garage 
Yes
Direction Faces 
Northeast
Disclosures 
Ranm2100 Disclosure
Foundation 
Slab
Garage 
Yes
Garage Spaces 
2
Land Lease 
No
Levels 
Two
Parking 
AttachedGarageGarage Door Opener
Property Sub Type 
Single Family Residence
Sewer 
Public Sewer
SqFt Total 
2400
Utilities 
Natural Gas AvailableElectricity ConnectedNatural Gas ConnectedSewer ConnectedWater Connected
Water Source 
Public
Zoning 
R-1B*
Interior Features
Appliances 
DryerDishwasherDisposalMicrowaveRefrigeratorWasher
Cooling 
Ceiling Fan(s)Evaporative Cooling
Fireplace 
Yes
Fireplace Features 
Glass DoorsGas Log
Fireplaces 
1
Flooring 
LaminateTile
Heating 
CentralForced AirNatural Gas
Interior 
Ceiling Fan(s)Cathedral Ceiling(s)Entrance FoyerSoaking Tub
Laundry Features 
Electric Dryer Hookup
Window Features 
Insulated Windows
Bedroom 2 
Dimensions - 13.25 x 9.83Level - UpperArea - 130
Bedroom 3 
Dimensions - 10.75 x 9.41Level - UpperArea - 101
Dining Room 
Dimensions - 10.83 x 9.41Level - MainArea - 101
Family Room 
Dimensions - 17.75 x 16.0Level - MainArea - 284
Kitchen 
Dimensions - Includes Breakfast nookLevel - MainArea - 197Description - Includes Breakfast nook
Living Room 
Dimensions - 17.16 x 16.08Level - MainArea - 275
Master Bedroom 
Dimensions - 15.83 x 15.25Level - UpperArea - 241
Office 
Dimensions - Loft AreaLevel - UpperArea - 13356Description - Loft Area
Save
Ask
Tour
Hide
Share
Exterior Features
Construction Details 
FrameStucco
Exterior 
BalconyPrivate Yard
Fencing 
Back Yard
Lot Features 
Corner LotLandscapedViews
Other Structures 
Shed(s)
Patio And Porch 
Patio
Road Frontage 
City Street
Roof 
Tile
Windows/Doors 
Insulated Windows
Community Features
Association Fee 
$160.0
Association Fee Frequency 
Monthly
MLS Area 
30 - Far NE Heights
Financing Terms Available 
CashConventionalVA Loan
Roads 
Asphalt
Schools
School District
Unknown
Elementary School
Georgia O Keeffe
Middle School
Eisenhower
High School
La Cueva
Listing courtesy of Real Broker, LLC


Listing information is provided by Participants of the Southwest MLS, Inc. IDX information is provided exclusively for personal, non-commercial use, and may not be used for any purpose other than to identify prospective properties consumers may be interested in purchasing. Information is deemed reliable but not guaranteed. Copyright 2026, Southwest MLS, Inc..
Data last updated at: 2026-11-01 01:58 AM UTC

Neighborhood & Commute
Source: Walkscore
Disclosure: Community information and market data powered by Constellation Data Labs. Information is deemed reliable but not guaranteed.
Save
Ask
Tour
Hide
Share
Scroll to Top