Save
Ask
Tour
Hide
Share
$338,000
7 Days On Site

433 Mankin Street NE
Albuquerque, NM 87123

For Sale|Single Family Residence|Active
3
Beds
2
Total Baths
2
Partial Baths
1,855
SqFt
$182
/SqFt
1959
Built
Subdivision:
Buena Ventura
County:
Bernalillo
433 Mankin Street NE433 Mankin Street NE433 Mankin Street NE433 Mankin Street NE
Save
Ask
Tour
Hide
Share

Mortgage Calculator

Monthly Payment (Est.)

Enter an interest rate to see your estimated monthly payment.
Calculator powered by Showcase IDX, a Constellation1 Company. Copyright ©2026 Information is deemed reliable but not guaranteed.

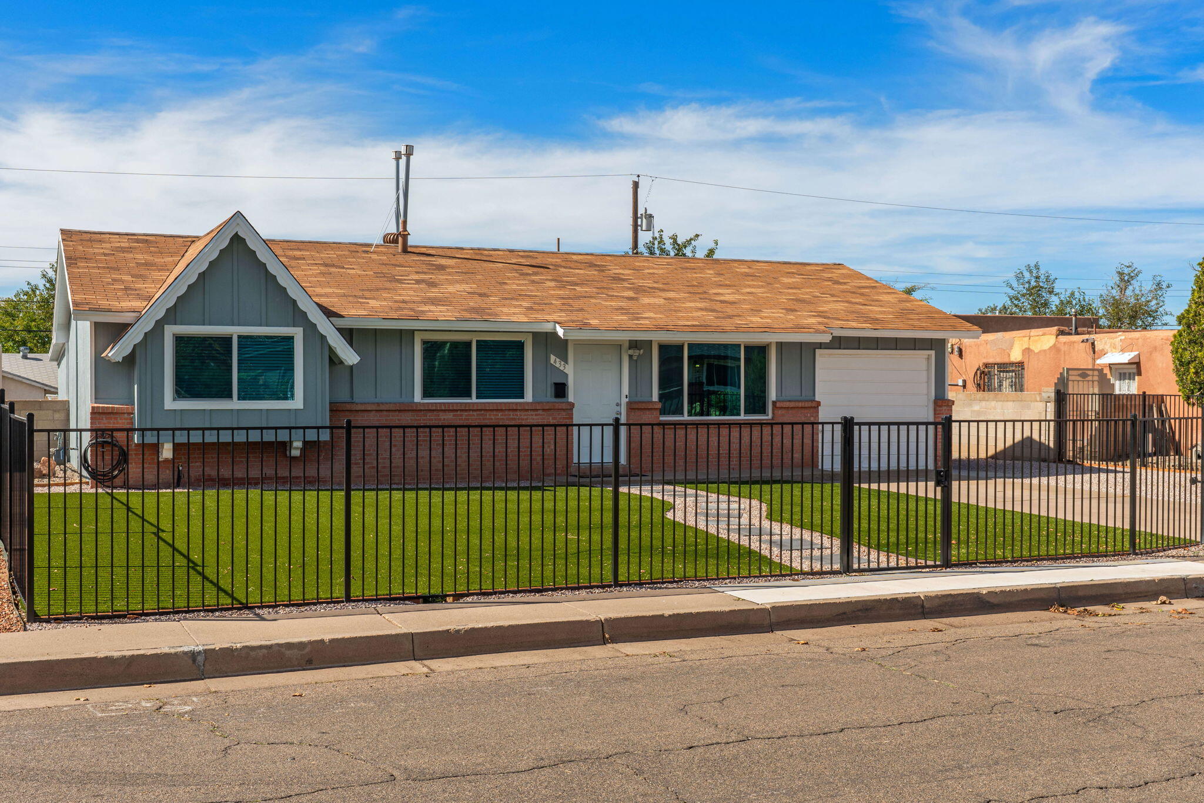
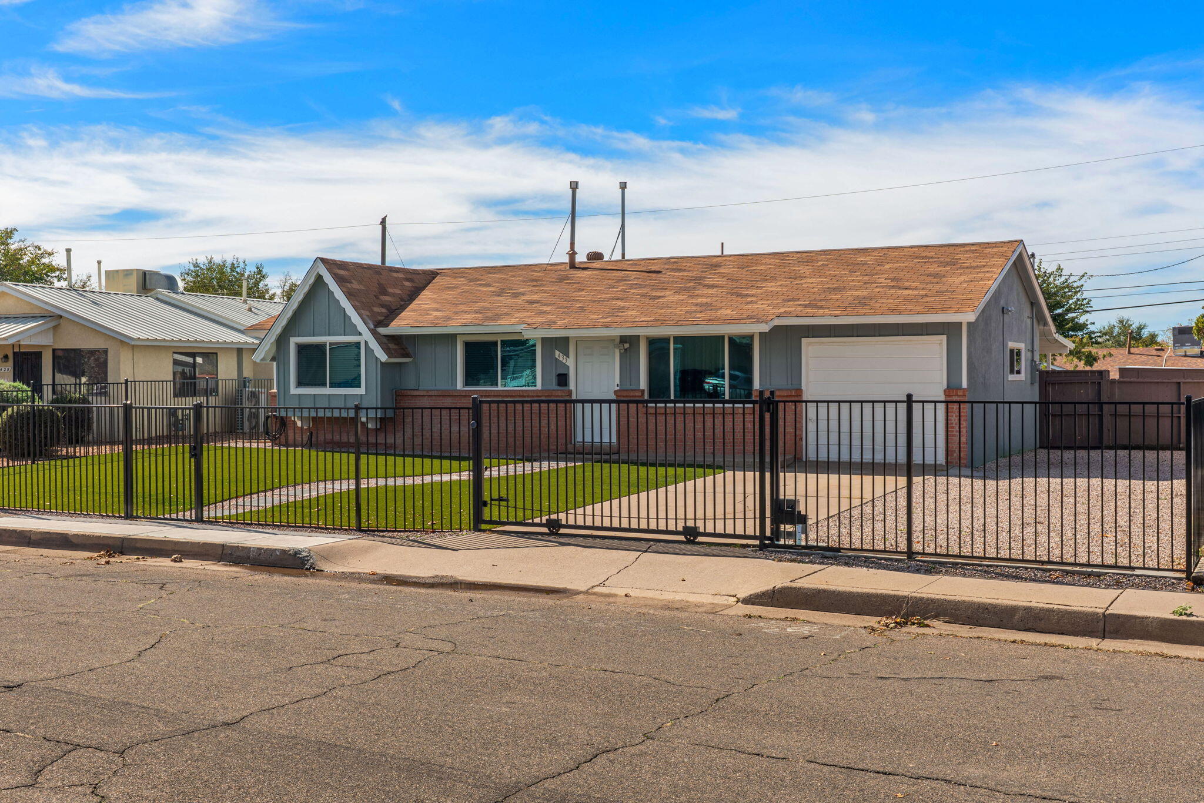
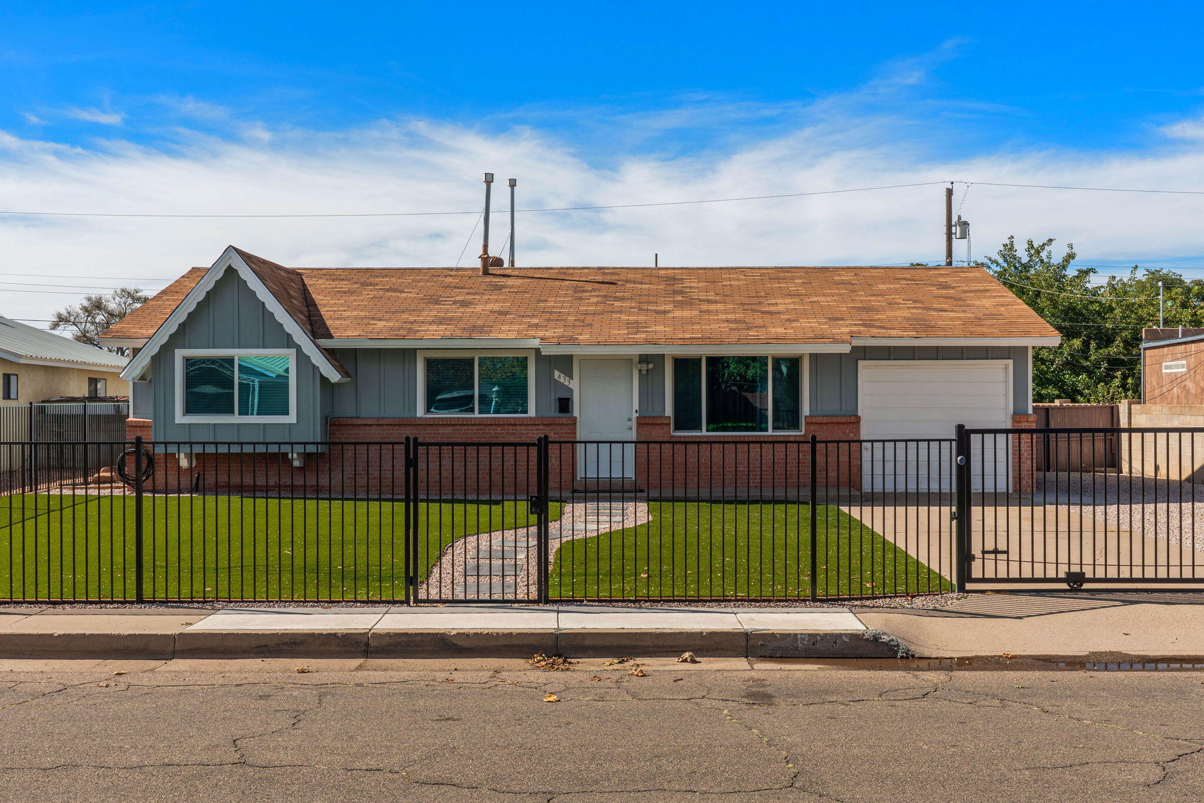
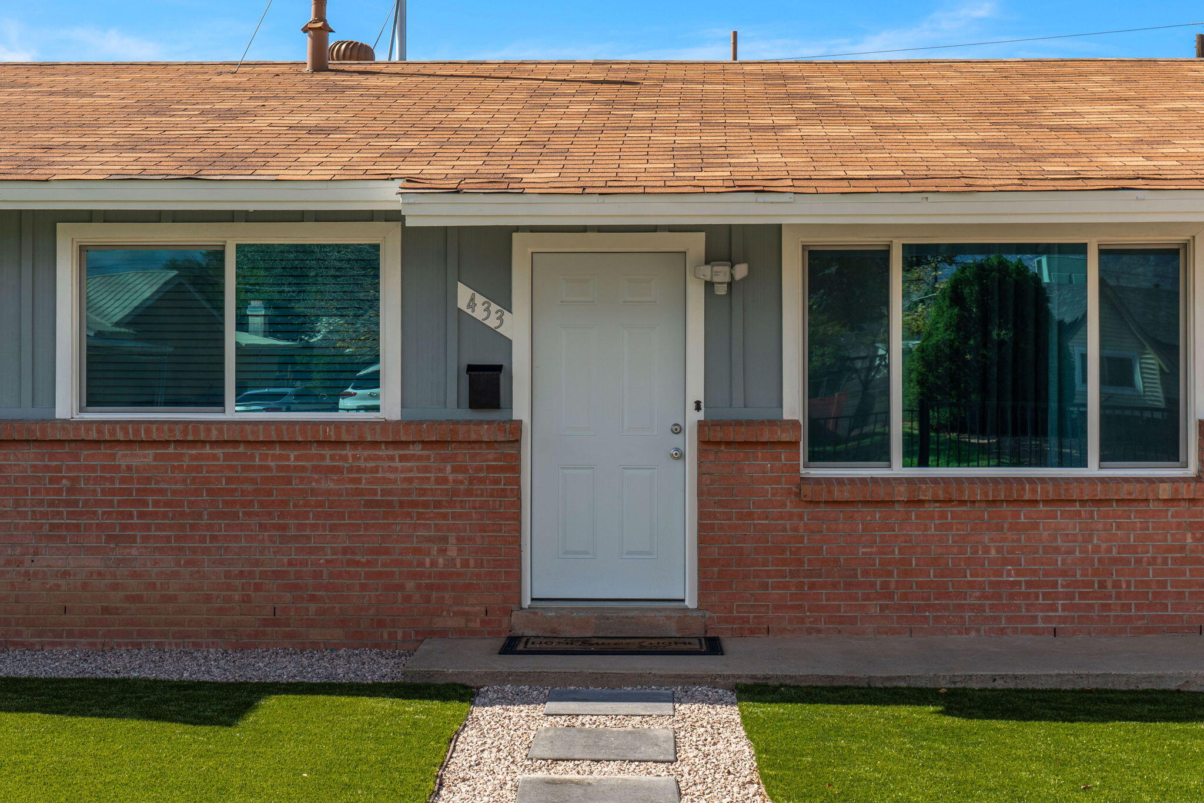
Welcome to this beautifully remodeled home in the desirable Northeast of Albuquerque, where nothing was overlooked. Featuring two spacious living areas giving you room to entertain, a completely redone kitchen with granite countertops and stainless steel appliances, and a great-sized dining room perfect for gatherings. Major systems are already handled, with a newer roof, windows, refrigerated air, furnace, laminate flooring throughout the entire home, and fully updated bathrooms. Outside, a fully fenced front yard with an electric gate adds privacy and security, while low-maintenance artificial turf in front and back keeps upkeep easy. The huge backyard is ready for gatherings or quiet evenings. Conveniently located near the I40 making many amenities such as shopping, restaurants, Los Altos Golf Course, and the base just minutes away! Schedule your showing today!

Save
Ask
Tour
Hide
Share
Listing Snapshot
Price 
$338,000
Days On Site 
7 Days
Bedrooms 
3
Inside Area (SqFt) 
1,855 sqft
Total Baths 
2
Full Baths 
N/A
Partial Baths 
2
Lot Size 
0.18 Acres
Year Built 
1959
MLS Number 
1113194
Status 
Active
Property Tax 
$3,427.86
HOA/Condo/Coop Fees 
N/A
Sq Ft Source 
Plans
Friends & Family
Recent Activity
yesterdayListing updated with changes from the MLS
4 days agoStatus changed to Active
a week agoListing first seen on site
General Features
Acres 
0.18
Direction Faces 
Southwest
Disclosures 
Lead Based Paint Disclosure, Ranm2100 Disclosure
Foundation 
Slab
Land Lease 
No
Levels 
One
Property Sub Type 
Single Family Residence
Sewer 
Public Sewer
SqFt Total 
1855
Style 
Ranch
Utilities 
Natural Gas AvailableElectricity ConnectedNatural Gas ConnectedSewer ConnectedWater Connected
Water Source 
Public
Zoning 
R-1B*
Interior Features
Appliances 
DishwasherFree-Standing Gas RangeRefrigerator
Cooling 
Flooring 
Laminate
Heating 
Forced Air
Interior 
Entrance FoyerMaster Downstairs
Laundry Features 
Washer HookupElectric Dryer HookupGas Dryer Hookup
Window Features 
Double Pane WindowsInsulated Windows
Dining Room 
Dimensions - 10.0 x 19.8Level - MainArea - 198
Family Room 
Dimensions - 18.9 x 11.6Level - MainArea - 219
Kitchen 
Dimensions - 14.3 x 12.7Level - MainArea - 181
Living Room 
Dimensions - 14.4 x 13.6Level - MainArea - 195
Master Bedroom 
Dimensions - 10.2 x 12.7Level - MainArea - 129
Save
Ask
Tour
Hide
Share
Exterior Features
Construction Details 
Brick VeneerFrameStuccoVinyl Siding
Exterior 
Private EntrancePrivate Yard
Fencing 
Front Yard
Lot Features 
Sprinklers In RearLandscaped
Other Structures 
Shed(s)
Road Frontage 
City Street
Roof 
Shingle
Windows/Doors 
Double Pane WindowsInsulated Windows
Community Features
MLS Area 
50 - Northeast Heights
Financing Terms Available 
CashConventionalFHAVA Loan
Schools
School District
Unknown
Elementary School
Hawthorne
Middle School
Hayes
High School
Highland
Listing courtesy of Keller Williams Realty


Listing information is provided by Participants of the Southwest MLS, Inc. IDX information is provided exclusively for personal, non-commercial use, and may not be used for any purpose other than to identify prospective properties consumers may be interested in purchasing. Information is deemed reliable but not guaranteed. Copyright 2026, Southwest MLS, Inc..
Data last updated at: 2026-11-01 01:02 AM UTC

Neighborhood & Commute
Source: Walkscore
Disclosure: Community information and market data powered by Constellation Data Labs. Information is deemed reliable but not guaranteed.
Save
Ask
Tour
Hide
Share
Scroll to Top