Save
Ask
Tour
Hide
Share
$189,000
3 Days On Site

6118 Edith Boulevard NE UNIT 116
Albuquerque, NM 87107

Manufactured Home|Coming Soon
3
Beds
2
Total Baths
2
Full Baths
1,700
SqFt
$111
/SqFt
1985
Built
Subdivision:
Vineyard
County:
Bernalillo
6118 Edith Boulevard NE UNIT 1166118 Edith Boulevard NE UNIT 1166118 Edith Boulevard NE UNIT 1166118 Edith Boulevard NE UNIT 116
Save
Ask
Tour
Hide
Share

Mortgage Calculator

Monthly Payment (Est.)

Enter an interest rate to see your estimated monthly payment.
Calculator powered by Showcase IDX, a Constellation1 Company. Copyright ©2026 Information is deemed reliable but not guaranteed.

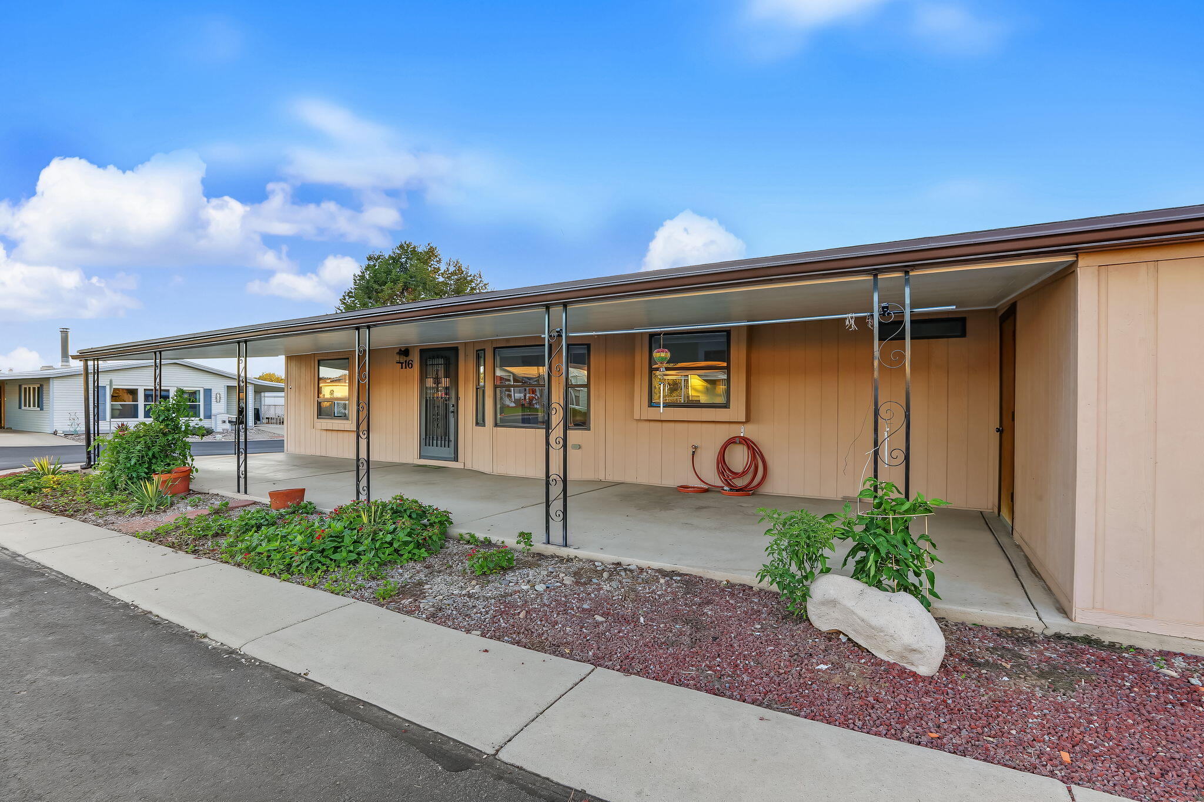
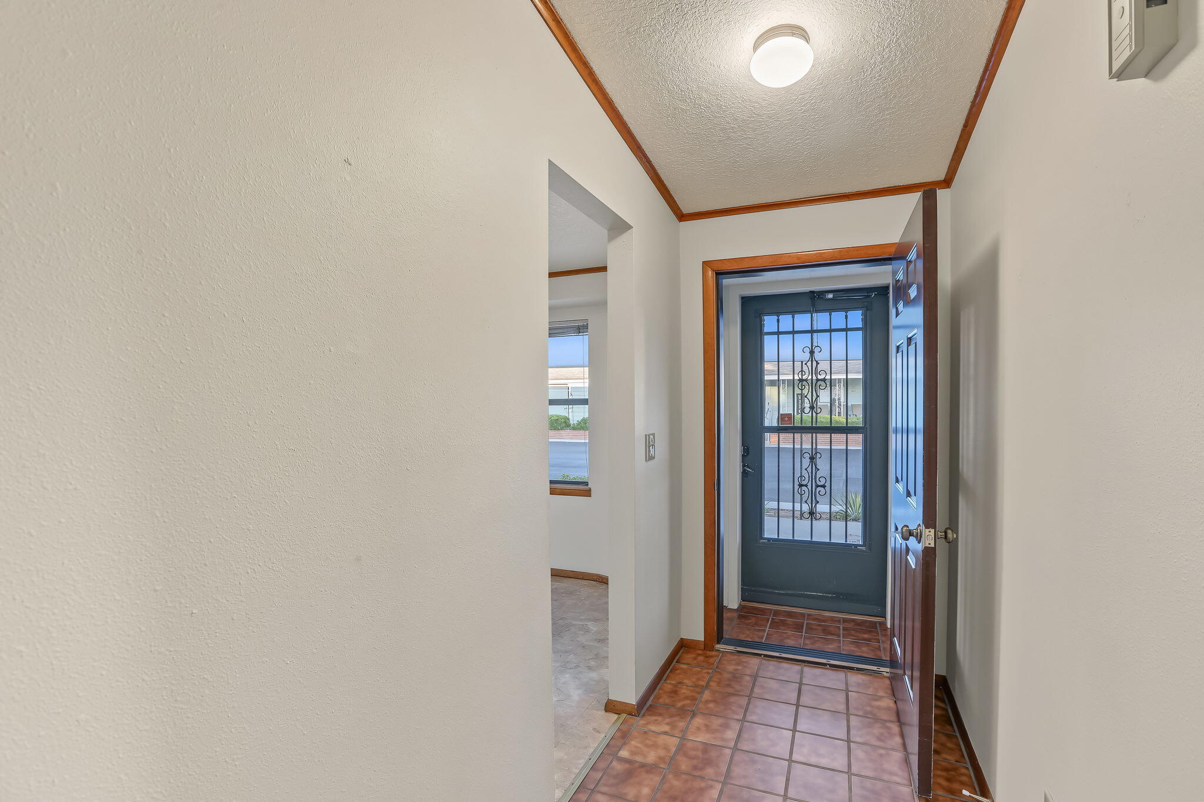
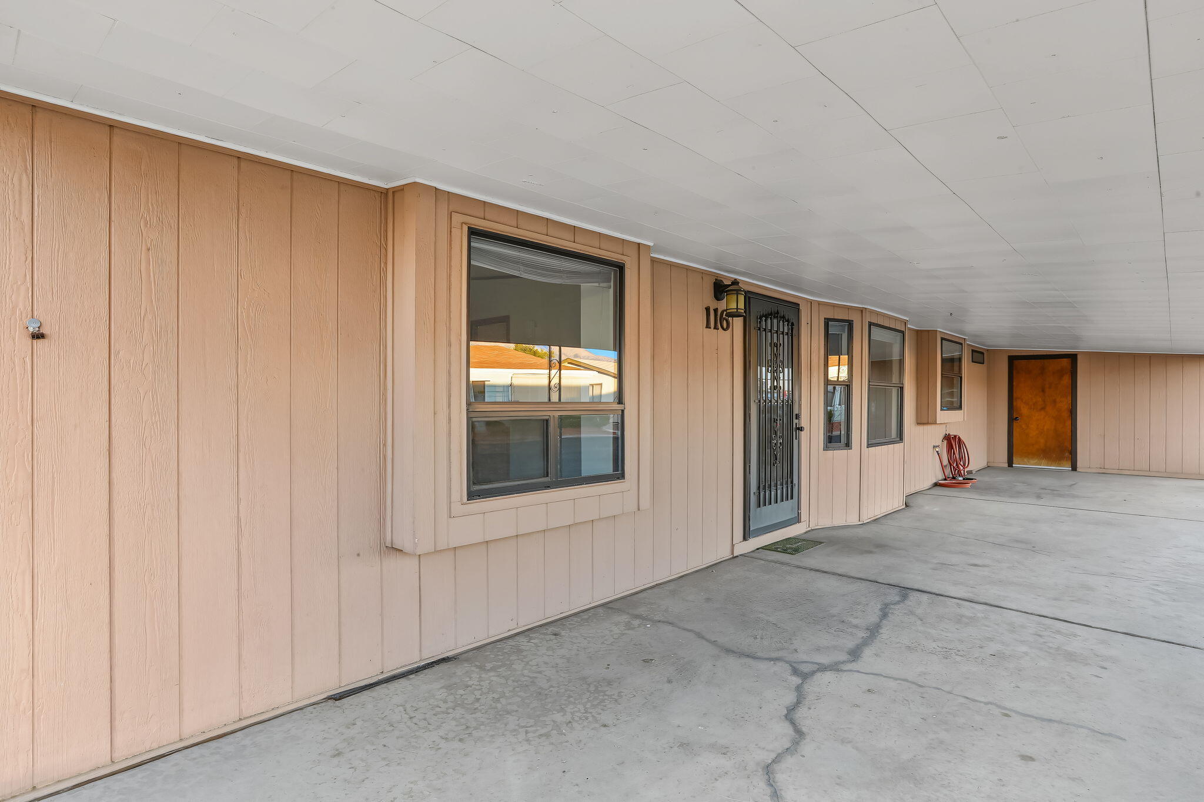
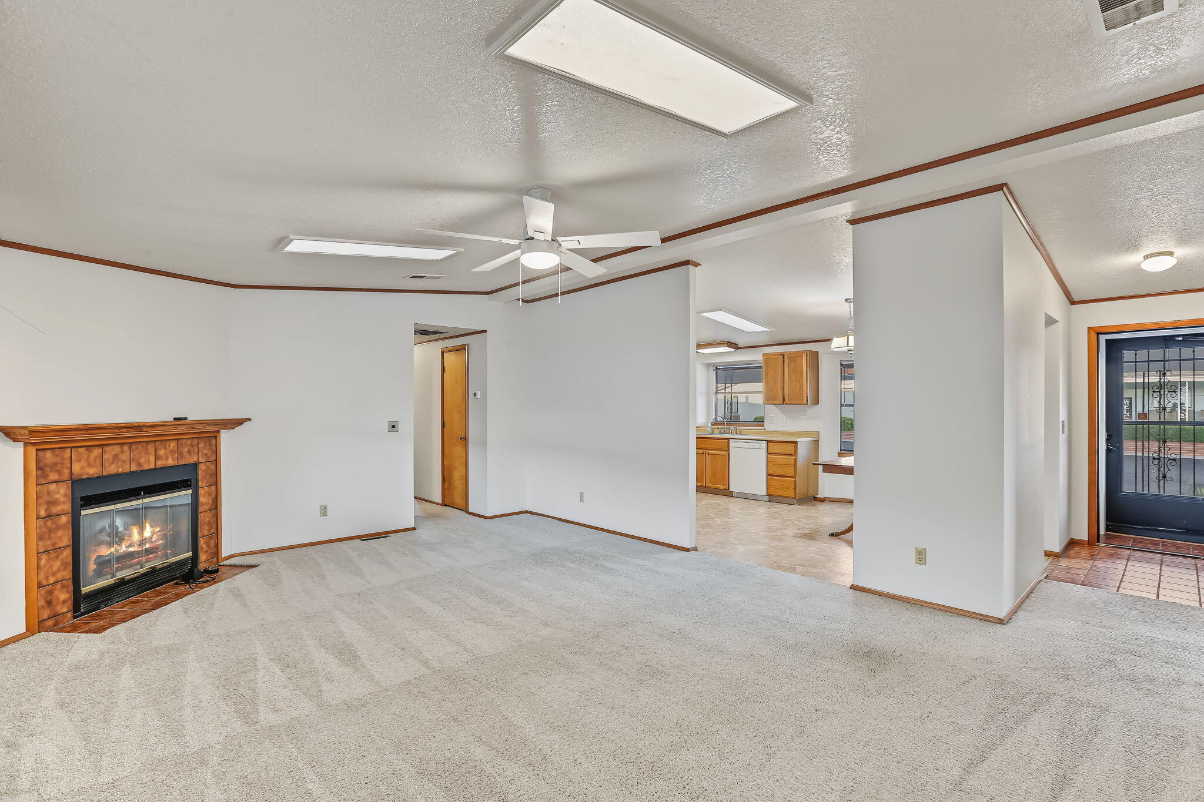
Move-in Corner Lot in a gated, 55+ community, with a view of the mountains from the kitchen window and front porch. Ground level access and car ports on both sides. Refrigerated air. 2x6 exterior walls provide extra insulation and quiet feel inside. Front and back covered patios.3 large bedrooms with big closets, and 3 large additional rooms that don't count towards the square footage. They are finished, painted, and 2 are accessible from inside the house. Could be used as a shop, sewing room, storage, etc.Newly painted and professionally cleaned. Quiet neighborhood features a community pool, and clubhouse. Flat places to walk, and very centralized location. The monthly fee is $615, which covers water, sewer, trash, and there are no property taxes. Only utilities are electric and gas.Corner lots are a rare commodity in this neighborhood.

Save
Ask
Tour
Hide
Share
Listing Snapshot
Price 
$189,000
Days On Site 
3 Days
Bedrooms 
3
Inside Area (SqFt) 
1,700 sqft
Total Baths 
2
Full Baths 
2
Partial Baths 
N/A
Lot Size 
N/A
Year Built 
1985
MLS Number 
1113195
Status 
Coming Soon
Property Tax 
N/A
HOA/Condo/Coop Fees 
$615 monthly
Sq Ft Source 
N/A
Friends & Family
Recent Activity
3 days agoListing updated with changes from the MLS
3 days agoListing first seen on site
General Features
Carport 
2
Direction Faces 
East
Disclosures 
Ranm2100 Disclosure
Foundation 
Concrete PerimeterPermanent
Land Lease 
Yes
Lease Amount 
$615.0
Lease Amount Frequency 
Monthly
Levels 
One
Property Sub Type 
Manufactured Home
Sewer 
Public Sewer
SqFt Total 
1700
Style 
MobileHomeRanch
Utilities 
Natural Gas AvailableCable AvailableElectricity ConnectedNatural Gas ConnectedPhone AvailableSewer ConnectedWater Connected
Water Source 
Public
Zoning 
R-1A*
Interior Features
Appliances 
OvenBuilt-In Electric RangeDryerDishwasherRefrigeratorSelf Cleaning OvenWasher
Cooling 
Fireplace 
Yes
Fireplace Features 
Glass Doors
Fireplaces 
1
Flooring 
CarpetVinyl
Heating 
CentralForced AirNatural Gas
Interior 
High CeilingsHigh Speed InternetMaster Downstairs
Laundry Features 
Gas Dryer Hookup
Window Features 
Skylight(s)Double Pane WindowsInsulated Windows
Bedroom 2 
Dimensions - 12.0 x 11.0Level - MainArea - 132
Bedroom 3 
Dimensions - 12.0 x 11.0Level - MainArea - 132
Kitchen 
Dimensions - 19.0 x 12.0Level - MainArea - 228
Living Room 
Dimensions - 20.0 x 14.0Level - MainArea - 280
Master Bedroom 
Dimensions - 16.0 x 14.0Level - MainArea - 224
Save
Ask
Tour
Hide
Share
Exterior Features
Construction Details 
FrameWood Siding
Lot Features 
Corner Lot
Patio And Porch 
CoveredPatio
Pool Features 
Community
Roof 
Shingle
Windows/Doors 
Skylight(s)Double Pane WindowsInsulated Windows
Community Features
Association Fee 
$615.0
Association Fee Frequency 
Monthly
Community Features 
Gated
MLS Area 
100 - North Valley
Financing Terms Available 
CashConventionalVA Loan
Roads 
Paved
Schools
School District
Unknown
Elementary School
Mission Avenue
Middle School
Taft
High School
Valley
Listing courtesy of Beyond Real-Estate


Listing information is provided by Participants of the Southwest MLS, Inc. IDX information is provided exclusively for personal, non-commercial use, and may not be used for any purpose other than to identify prospective properties consumers may be interested in purchasing. Information is deemed reliable but not guaranteed. Copyright 2026, Southwest MLS, Inc..
Data last updated at: 2026-11-01 12:08 AM UTC

Neighborhood & Commute
Source: Walkscore
Disclosure: Community information and market data powered by Constellation Data Labs. Information is deemed reliable but not guaranteed.
Save
Ask
Tour
Hide
Share
Scroll to Top