Save
Ask
Tour
Hide
Share
$330,000
6 Days On Site

6443 Brenton Drive NW
Albuquerque, NM 87120

For Sale|Single Family Residence|Active
3
Beds
2
Total Baths
2
Full Baths
1,246
SqFt
$265
/SqFt
1999
Built
Subdivision:
Bosque Meadows
County:
Bernalillo
6443 Brenton Drive NW6443 Brenton Drive NW6443 Brenton Drive NW6443 Brenton Drive NW
Save
Ask
Tour
Hide
Share

Mortgage Calculator

Monthly Payment (Est.)

Enter an interest rate to see your estimated monthly payment.
Calculator powered by Showcase IDX, a Constellation1 Company. Copyright ©2026 Information is deemed reliable but not guaranteed.

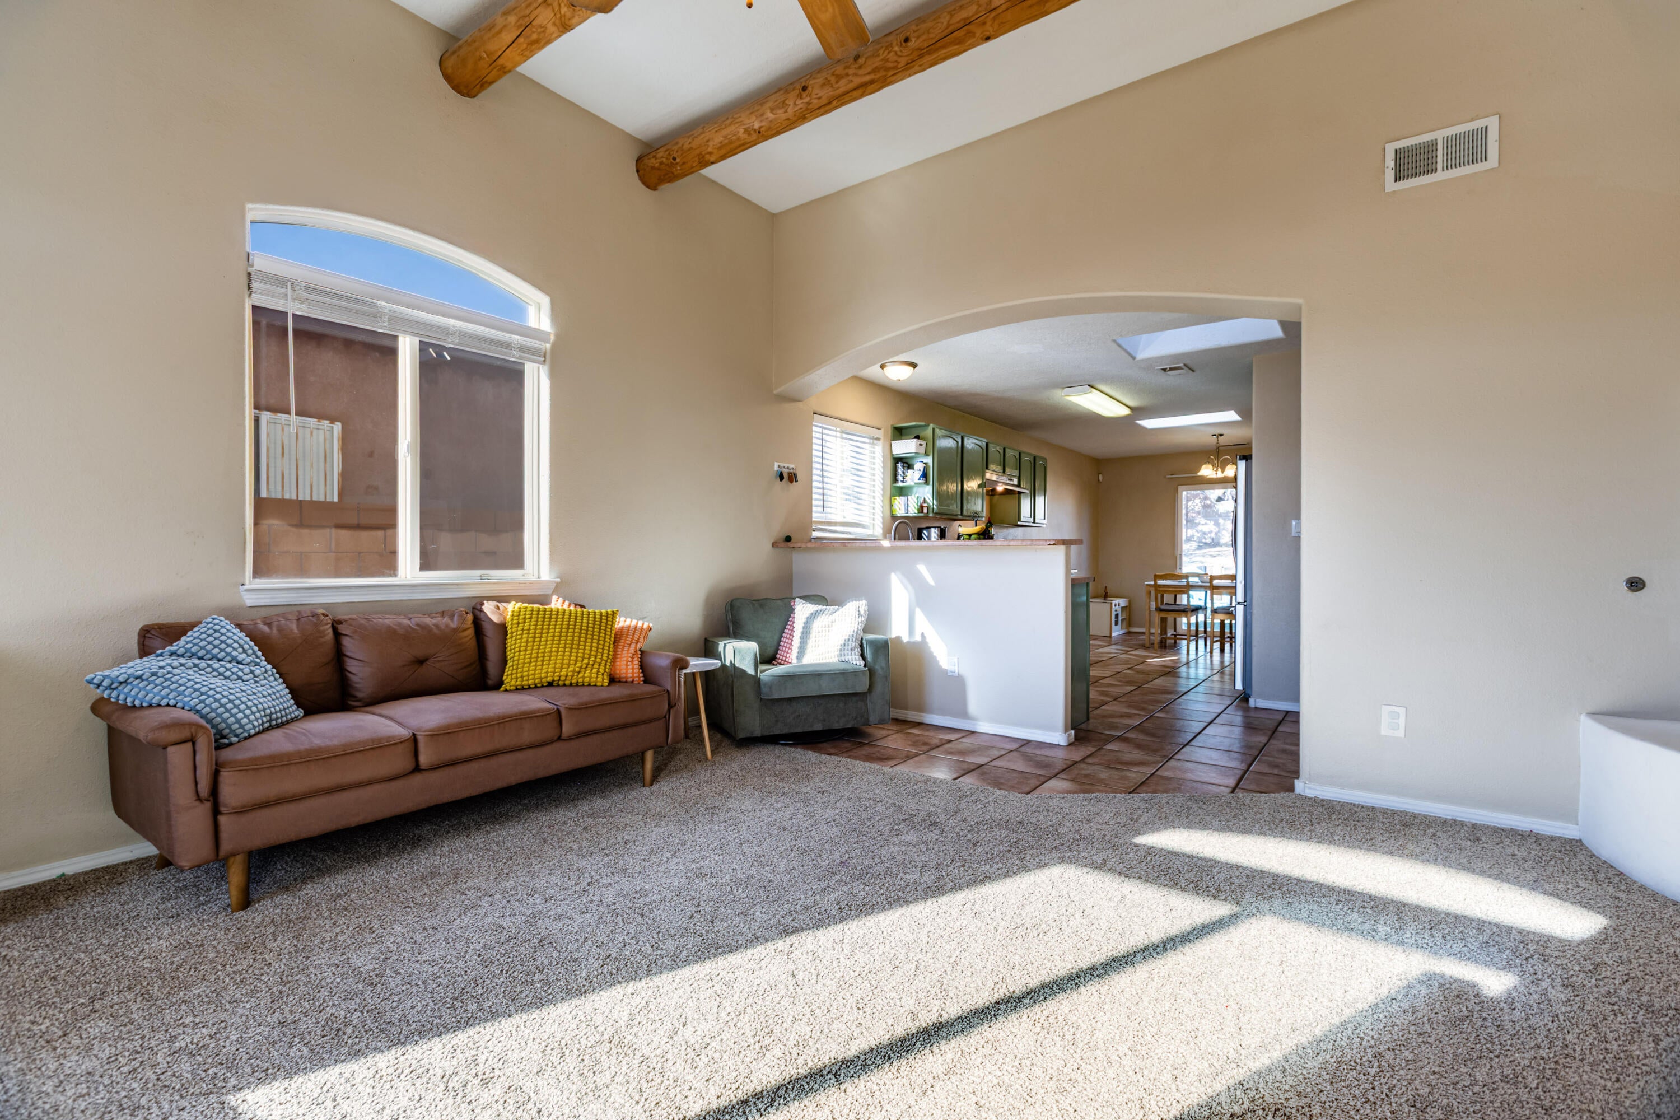
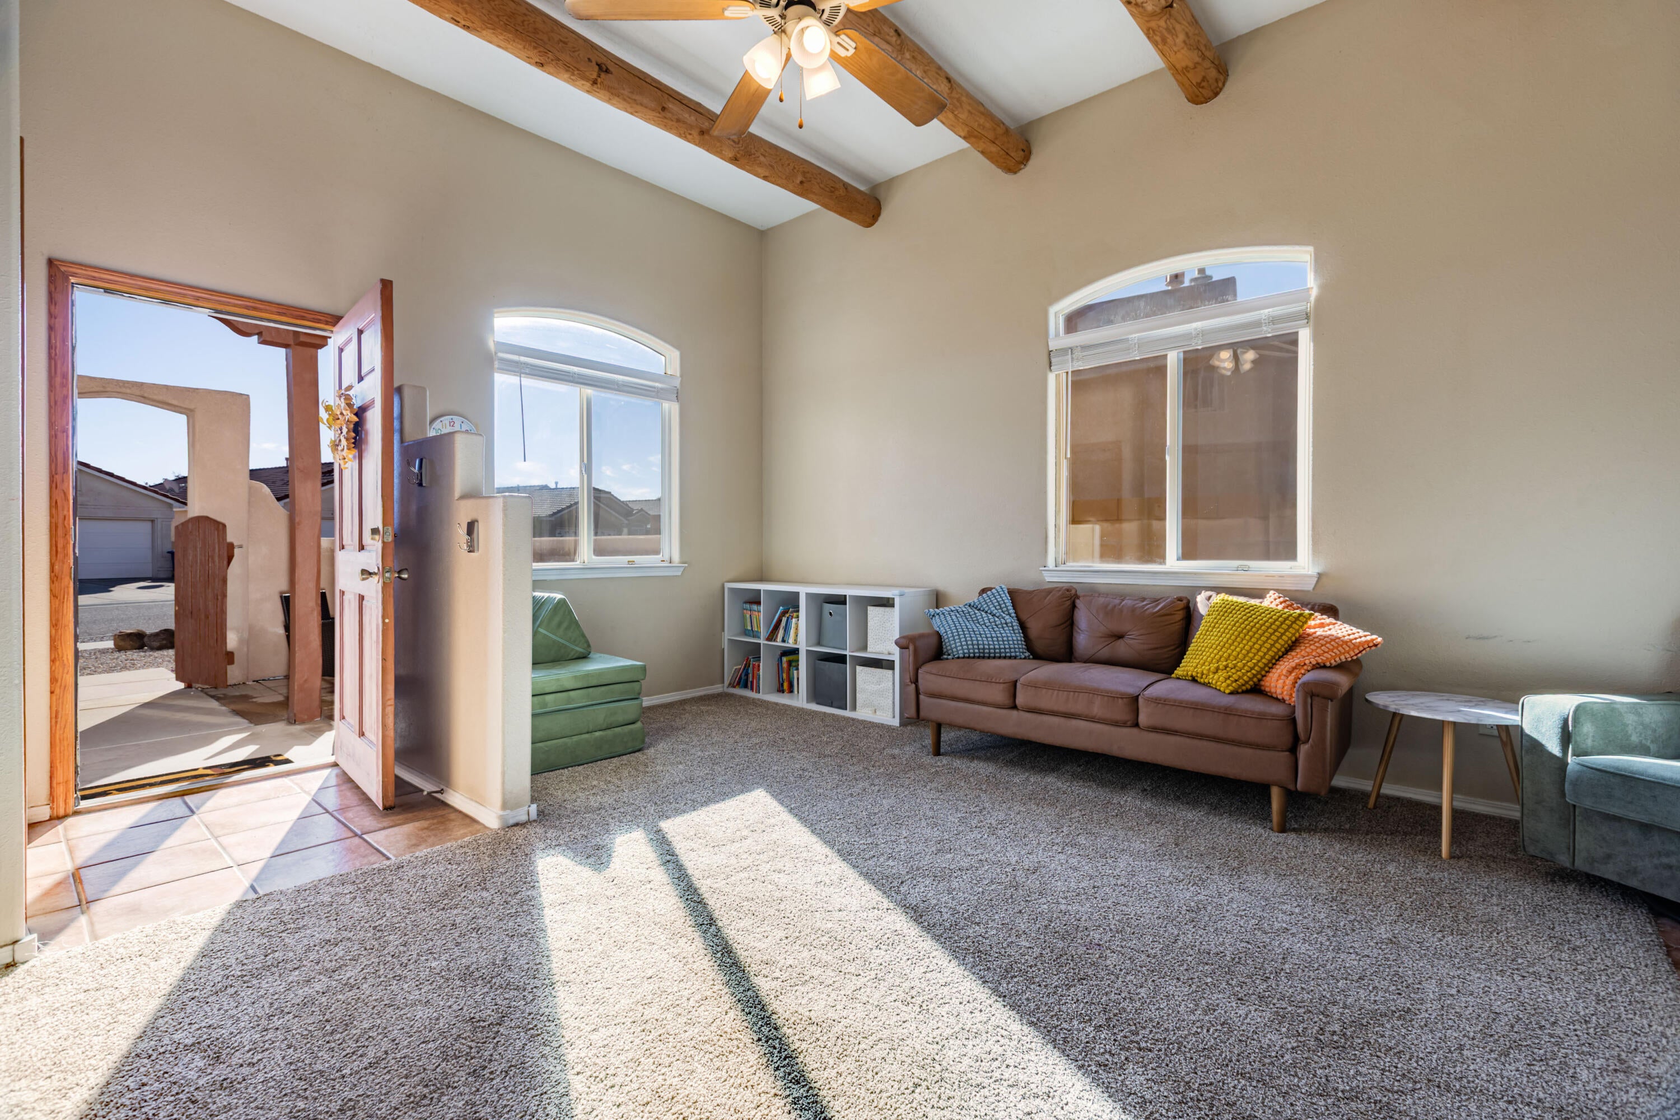
Discover the perfect blend of comfort, convenience, and outdoor living of this move-in ready home. Located in a quiet, established neighborhood with an exceptional location less than a quarter mile from the beautiful Bosque. Enjoy nearby open space, walking access to the visitor center, and miles of dedicated bike paths connecting you to the Heights and UNMH.Inside, abundant natural light fills the home throughout the day, creating a bright and welcoming atmosphere. The backyard offers wonderful summer shade, providing a comfortable space to relax or entertain. Recent improvements include a brand-new TPO roof (October 2026), a new washer and dryer (May 2026) and a Level 2 EV charger with the added benefit of eligibility for PNM's whole-home EV rate.With convenient access to Rio Rancho, Downtown Albuquerque, and the Northeast Heights, this location makes commuting and exploring the city a breeze. Enjoy the tranquility of a peaceful neighborhood while staying connected to everything Albuquerque has to offer. An incredible opportunity to enjoy the Bosque lifestyle with modern conveniences and thoughtful upgrades!

Save
Ask
Tour
Hide
Share
Listing Snapshot
Price 
$330,000
Days On Site 
6 Days
Bedrooms 
3
Inside Area (SqFt) 
1,246 sqft
Total Baths 
2
Full Baths 
2
Partial Baths 
N/A
Lot Size 
0.12 Acres
Year Built 
1999
MLS Number 
1113225
Status 
Active
Property Tax 
$2,688.88
HOA/Condo/Coop Fees 
N/A
Sq Ft Source 
Plans
Friends & Family
Recent Activity
3 days agoListing updated with changes from the MLS
4 days agoStatus changed to Active
6 days agoListing first seen on site
General Features
Acres 
0.12
Attached Garage 
Yes
Direction Faces 
East
Disclosures 
Ranm2100 Disclosure
Garage 
Yes
Garage Spaces 
2
Land Lease 
No
Levels 
One
Parking 
AttachedGarage
Property Sub Type 
Single Family Residence
Sewer 
Public Sewer
SqFt Total 
1246
Utilities 
Cable AvailableNatural Gas AvailableElectricity ConnectedNatural Gas ConnectedPhone AvailableSewer ConnectedWater Connected
Water Source 
Public
Zoning 
R-1A*
Interior Features
Appliances 
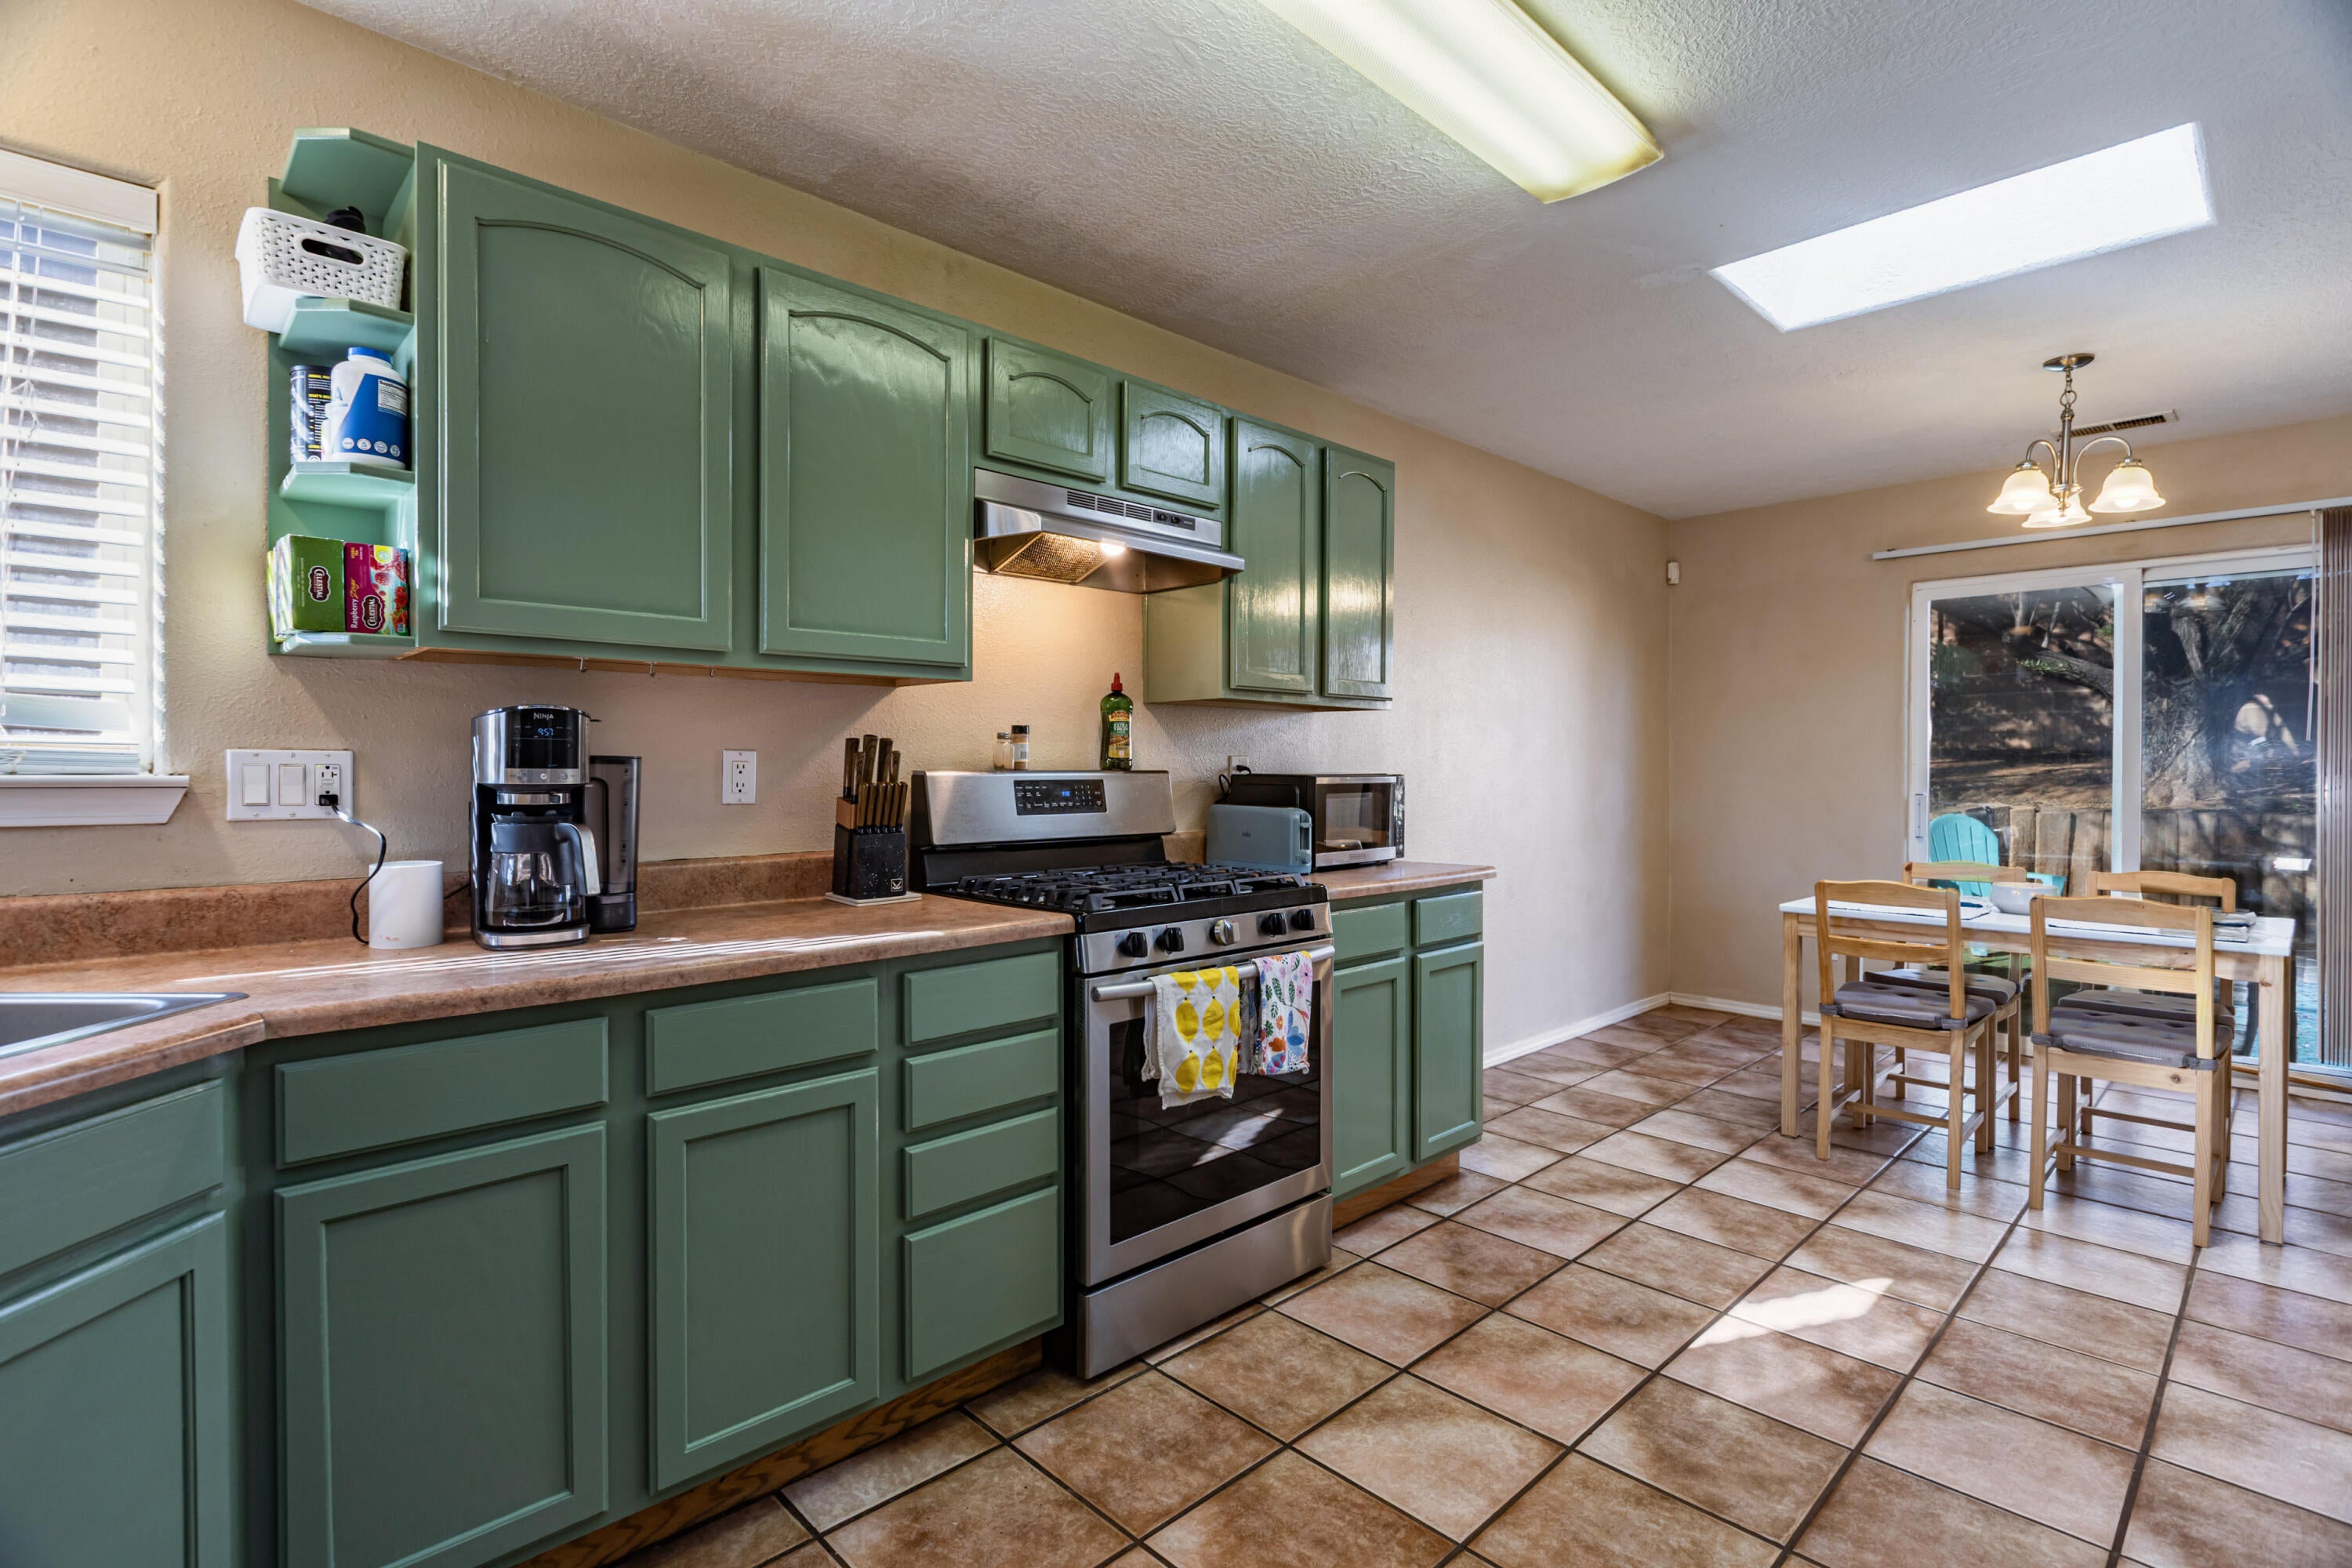
DryerDishwasherFree-Standing Gas RangeDisposalMicrowaveRefrigeratorWasher
Cooling 
Ceiling Fan(s)
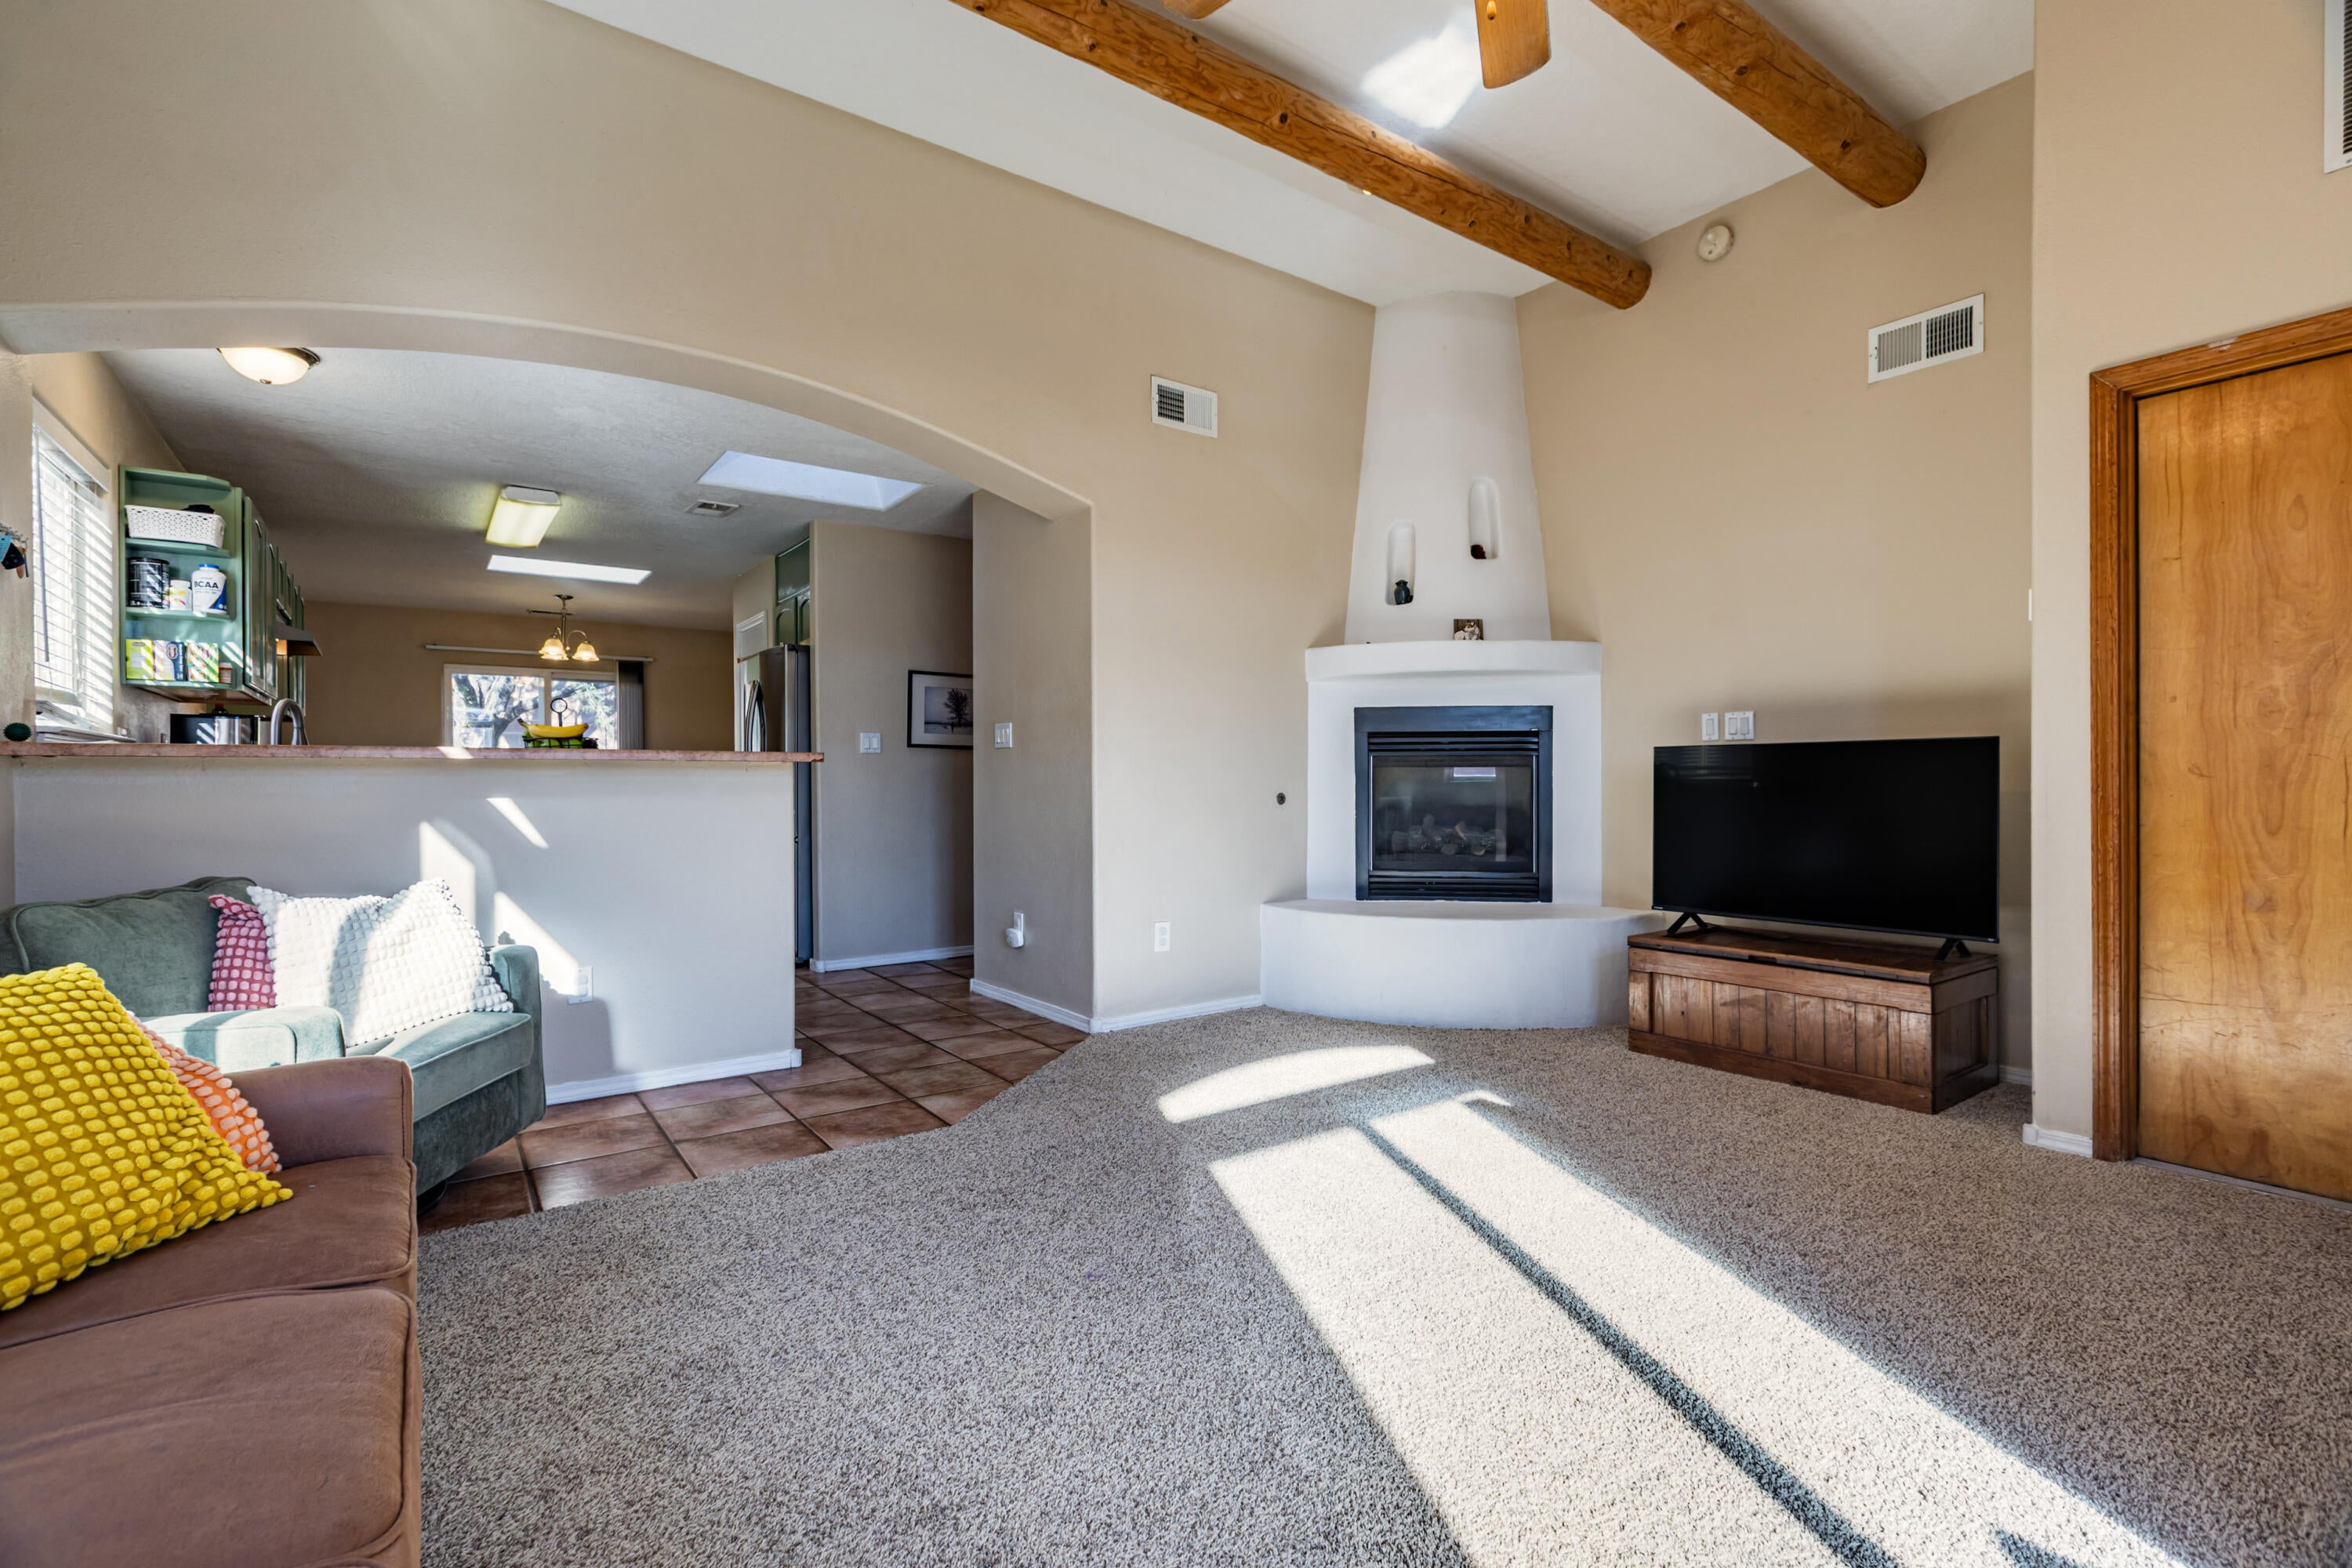
Fireplace 
Yes
Fireplace Features 
Gas Log
Fireplaces 
1
Flooring 
CarpetTile
Heating 
CentralForced AirNatural Gas
Interior 
Beamed CeilingsBreakfast BarCeiling Fan(s)High Speed InternetMaster Downstairs
Laundry Features 
Washer HookupElectric Dryer HookupGas Dryer Hookup
Window Features 
Skylight(s)Double Pane WindowsInsulated Windows
Bedroom 2 
Dimensions - 15.0 x 10.0Level - MainArea - 150
Bedroom 3 
Dimensions - 12.0 x 10.0Level - MainArea - 120
Dining Room 
Dimensions - 11.0 x 9.0Level - MainArea - 99
Kitchen 
Dimensions - 13.0 x 11.0Level - MainArea - 143
Living Room 
Dimensions - 17.0 x 17.0Level - MainArea - 289
Master Bedroom 
Dimensions - 13.0 x 10.0Level - MainArea - 130
Save
Ask
Tour
Hide
Share
Exterior Features
Exterior 
CourtyardPrivate Yard
Lot Features 
Few TreesWooded
Road Frontage 
City Street
Roof 
Tar/Gravel
Windows/Doors 
Skylight(s)Double Pane WindowsInsulated Windows
Community Features
MLS Area 
103 - West River Valley
Financing Terms Available 
CashFHAVA Loan
Listing courtesy of RE/MAX SELECT


Listing information is provided by Participants of the Southwest MLS, Inc. IDX information is provided exclusively for personal, non-commercial use, and may not be used for any purpose other than to identify prospective properties consumers may be interested in purchasing. Information is deemed reliable but not guaranteed. Copyright 2026, Southwest MLS, Inc..
Data last updated at: 2026-11-01 03:49 AM UTC

Neighborhood & Commute
Source: Walkscore
Disclosure: Community information and market data powered by Constellation Data Labs. Information is deemed reliable but not guaranteed.
Save
Ask
Tour
Hide
Share
Scroll to Top