Save
Ask
Tour
Hide
Share
$499,000
4 Days On Site

4 Mill Road NW
Albuquerque, NM 87120

For Sale|Townhouse|Active
3
Beds
2
Total Baths
1
Full Bath
1
Partial Bath
1,986
SqFt
$251
/SqFt
1980
Built
Subdivision:
La Luz Del Oeste
County:
Bernalillo
4 Mill Road NW4 Mill Road NW4 Mill Road NW4 Mill Road NW
Save
Ask
Tour
Hide
Share

Mortgage Calculator

Monthly Payment (Est.)

Enter an interest rate to see your estimated monthly payment.
Calculator powered by Showcase IDX, a Constellation1 Company. Copyright ©2026 Information is deemed reliable but not guaranteed.

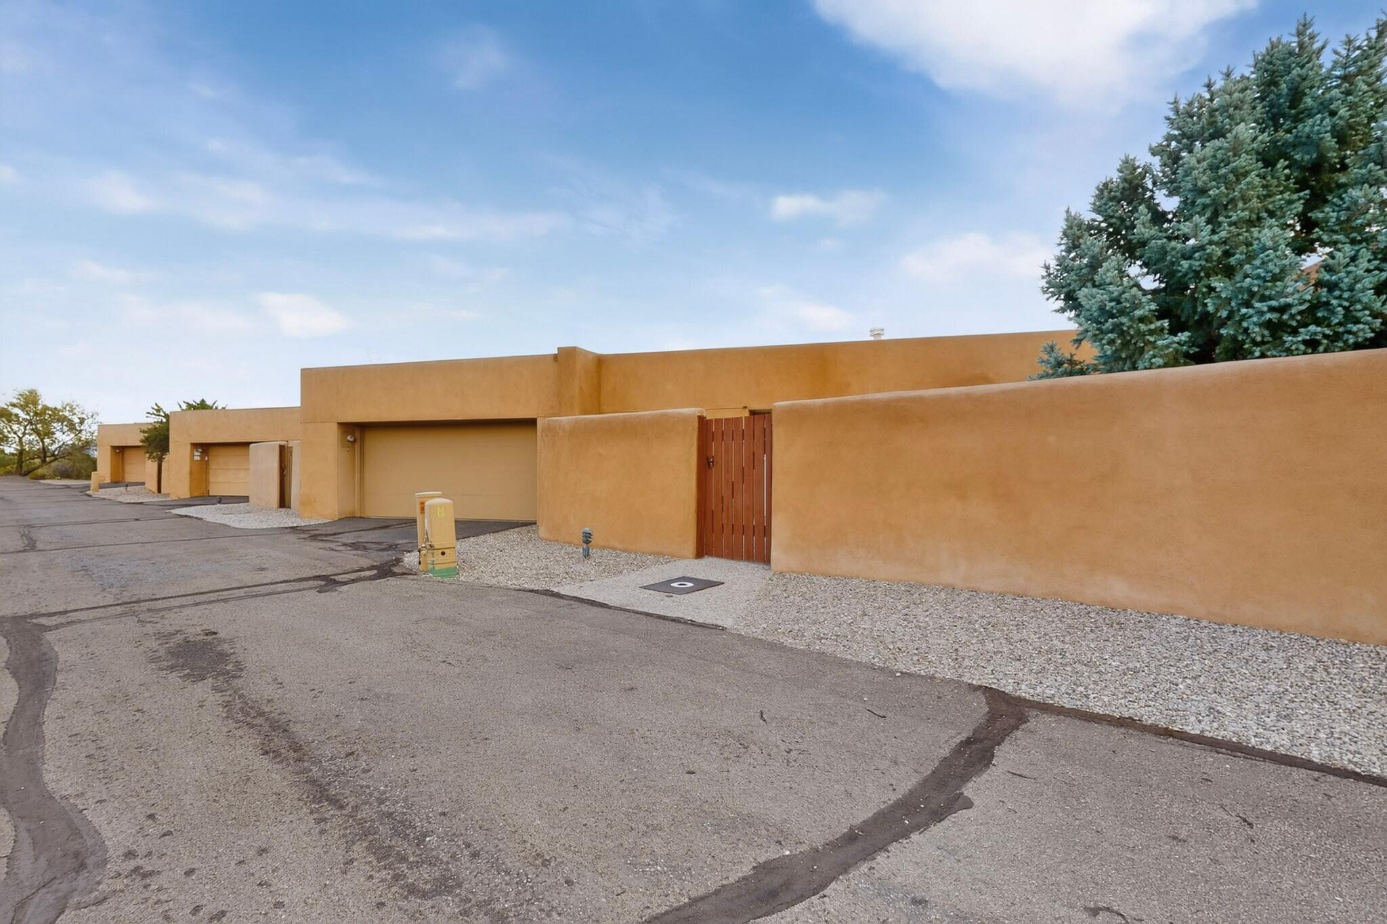
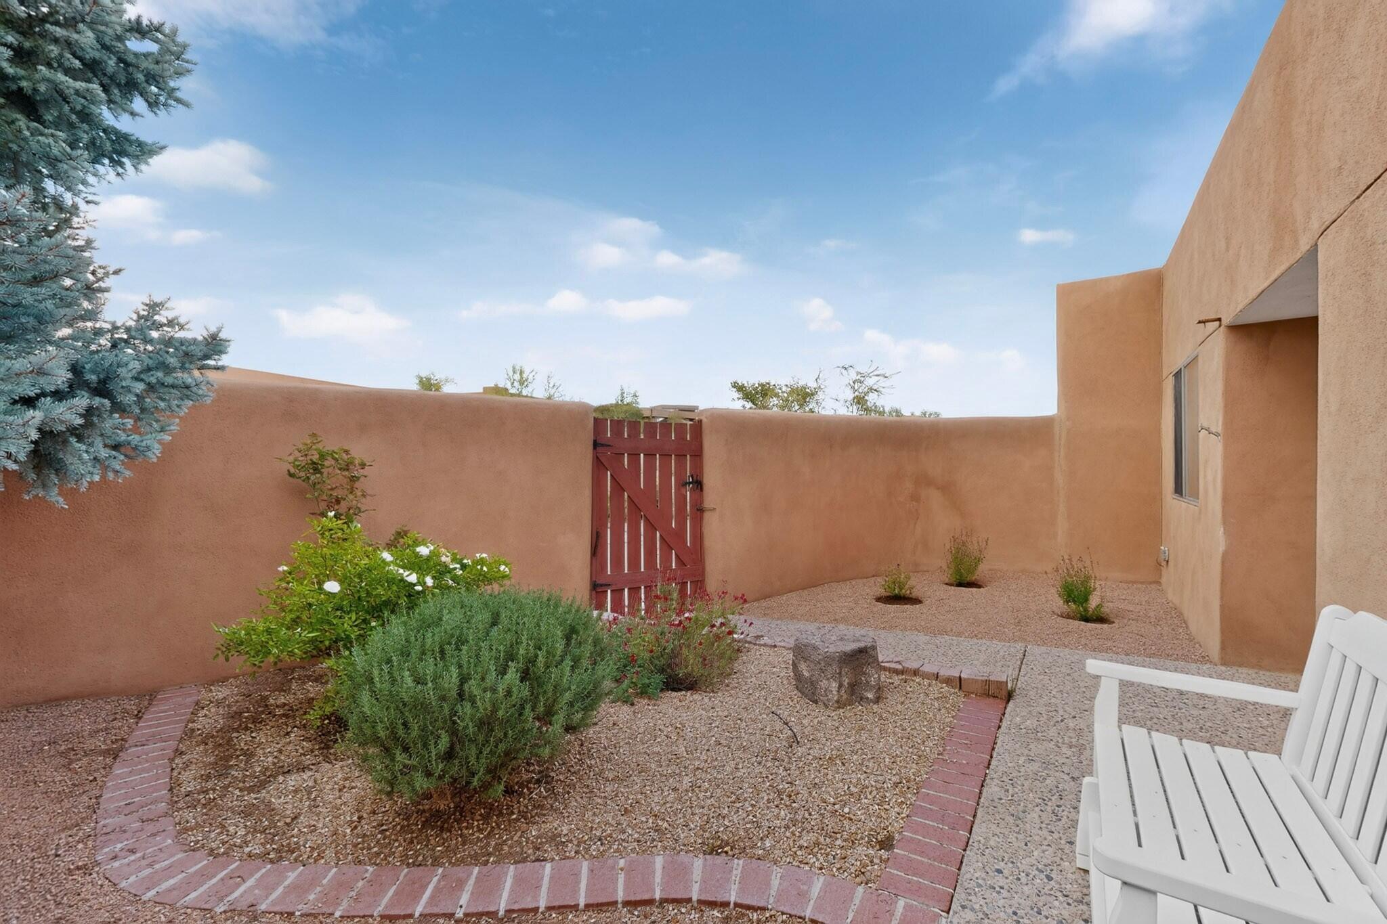
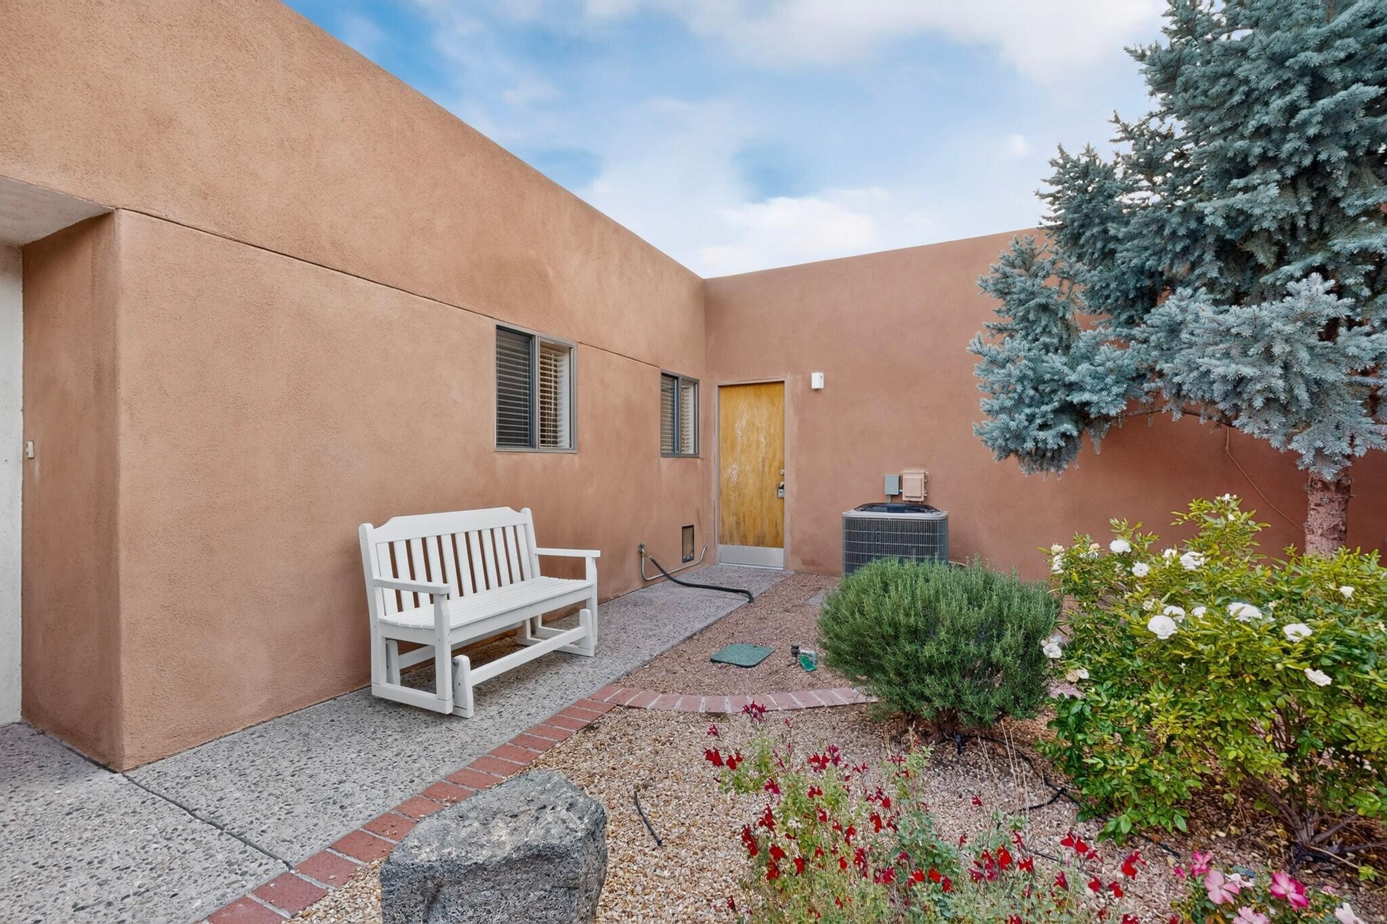
This is your chance to live in a true Mid-Century gem in the La Luz development that brought renowned architect, the late Antoine Predock, to national acclaim. This private and tranquil unit features amazing views of the Sandia Mountains, a spacious patio, and functional updates that retain the character and intent of the design. Original features include brick floors, wood ceilings, and a modern aesthetic that is as distinctive as it is beautiful and functional. Updates in 2026 include new garage door, kitchen appliances, Frigidaire stove and fridge, and matching light fixtures. Other updates in recent years include TPO roof, HVAC, washer and dryer, Hunter Douglas blinds, Bosch dishwasher, matching light fixtures & ceiling fan in primary. The functional 3 bedroom, 2 bath floorplan offers room for home office, guest room and more.

Save
Ask
Tour
Hide
Share
Listing Snapshot
Price 
$499,000
Days On Site 
4 Days
Bedrooms 
3
Inside Area (SqFt) 
1,986 sqft
Total Baths 
2
Full Baths 
1
Partial Baths 
1
Lot Size 
0.1 Acres
Year Built 
1980
MLS Number 
1113238
Status 
Active
Property Tax 
$6,244.52
HOA/Condo/Coop Fees 
$210 monthly
Sq Ft Source 
Plans
Friends & Family
Recent Activity
6 hours agoListing updated with changes from the MLS
4 days agoListing first seen on site
General Features
Acres 
0.1
Attached Garage 
Yes
Direction Faces 
West
Disclosures 
Ranm2100 Disclosure
Foundation 
Slab
Garage 
Yes
Garage Spaces 
2
Land Lease 
No
Levels 
One
Number Of Stories 
1
Parking 
AttachedGarage
Property Sub Type 
Townhouse
Security 
Security Gate
Sewer 
Public Sewer
Special Circumstances 
Standard
SqFt Total 
1986
Style 
MidCenturyModern
Utilities 
Natural Gas AvailableElectricity ConnectedNatural Gas ConnectedSewer ConnectedWater Connected
Water Source 
Public
Zoning 
R-T*
Interior Features
Appliances 
DryerDishwasherFree-Standing Electric RangeDisposalMicrowaveRefrigeratorWasher
Cooling 
Ceiling Fan(s)
Fireplace 
Yes
Fireplaces 
1
Flooring 
BrickTile
Heating 
CentralForced AirNatural Gas
Interior 
Beamed CeilingsBookcasesCeiling Fan(s)Entrance FoyerHigh CeilingsWalk-In Closet(s)Master Downstairs
Laundry Features 
Washer HookupElectric Dryer HookupGas Dryer Hookup
Window Features 
Skylight(s)Double Pane WindowsInsulated Windows
Bedroom 2 
Dimensions - 12.0 x 15.42Level - MainArea - 185
Bedroom 3 
Dimensions - 12.08 x 15.42Level - MainArea - 186
Dining Room 
Dimensions - 15.92 x 10.5Level - MainArea - 167
Kitchen 
Dimensions - 9.58 x 19.42Level - MainArea - 186
Living Room 
Dimensions - 15.92 x 20.58Level - LowerArea - 327
Master Bedroom 
Dimensions - 17.92 x 19.67Level - MainArea - 352
Save
Ask
Tour
Hide
Share
Exterior Features
Construction Details 
AdobeFrameStucco
Exterior 
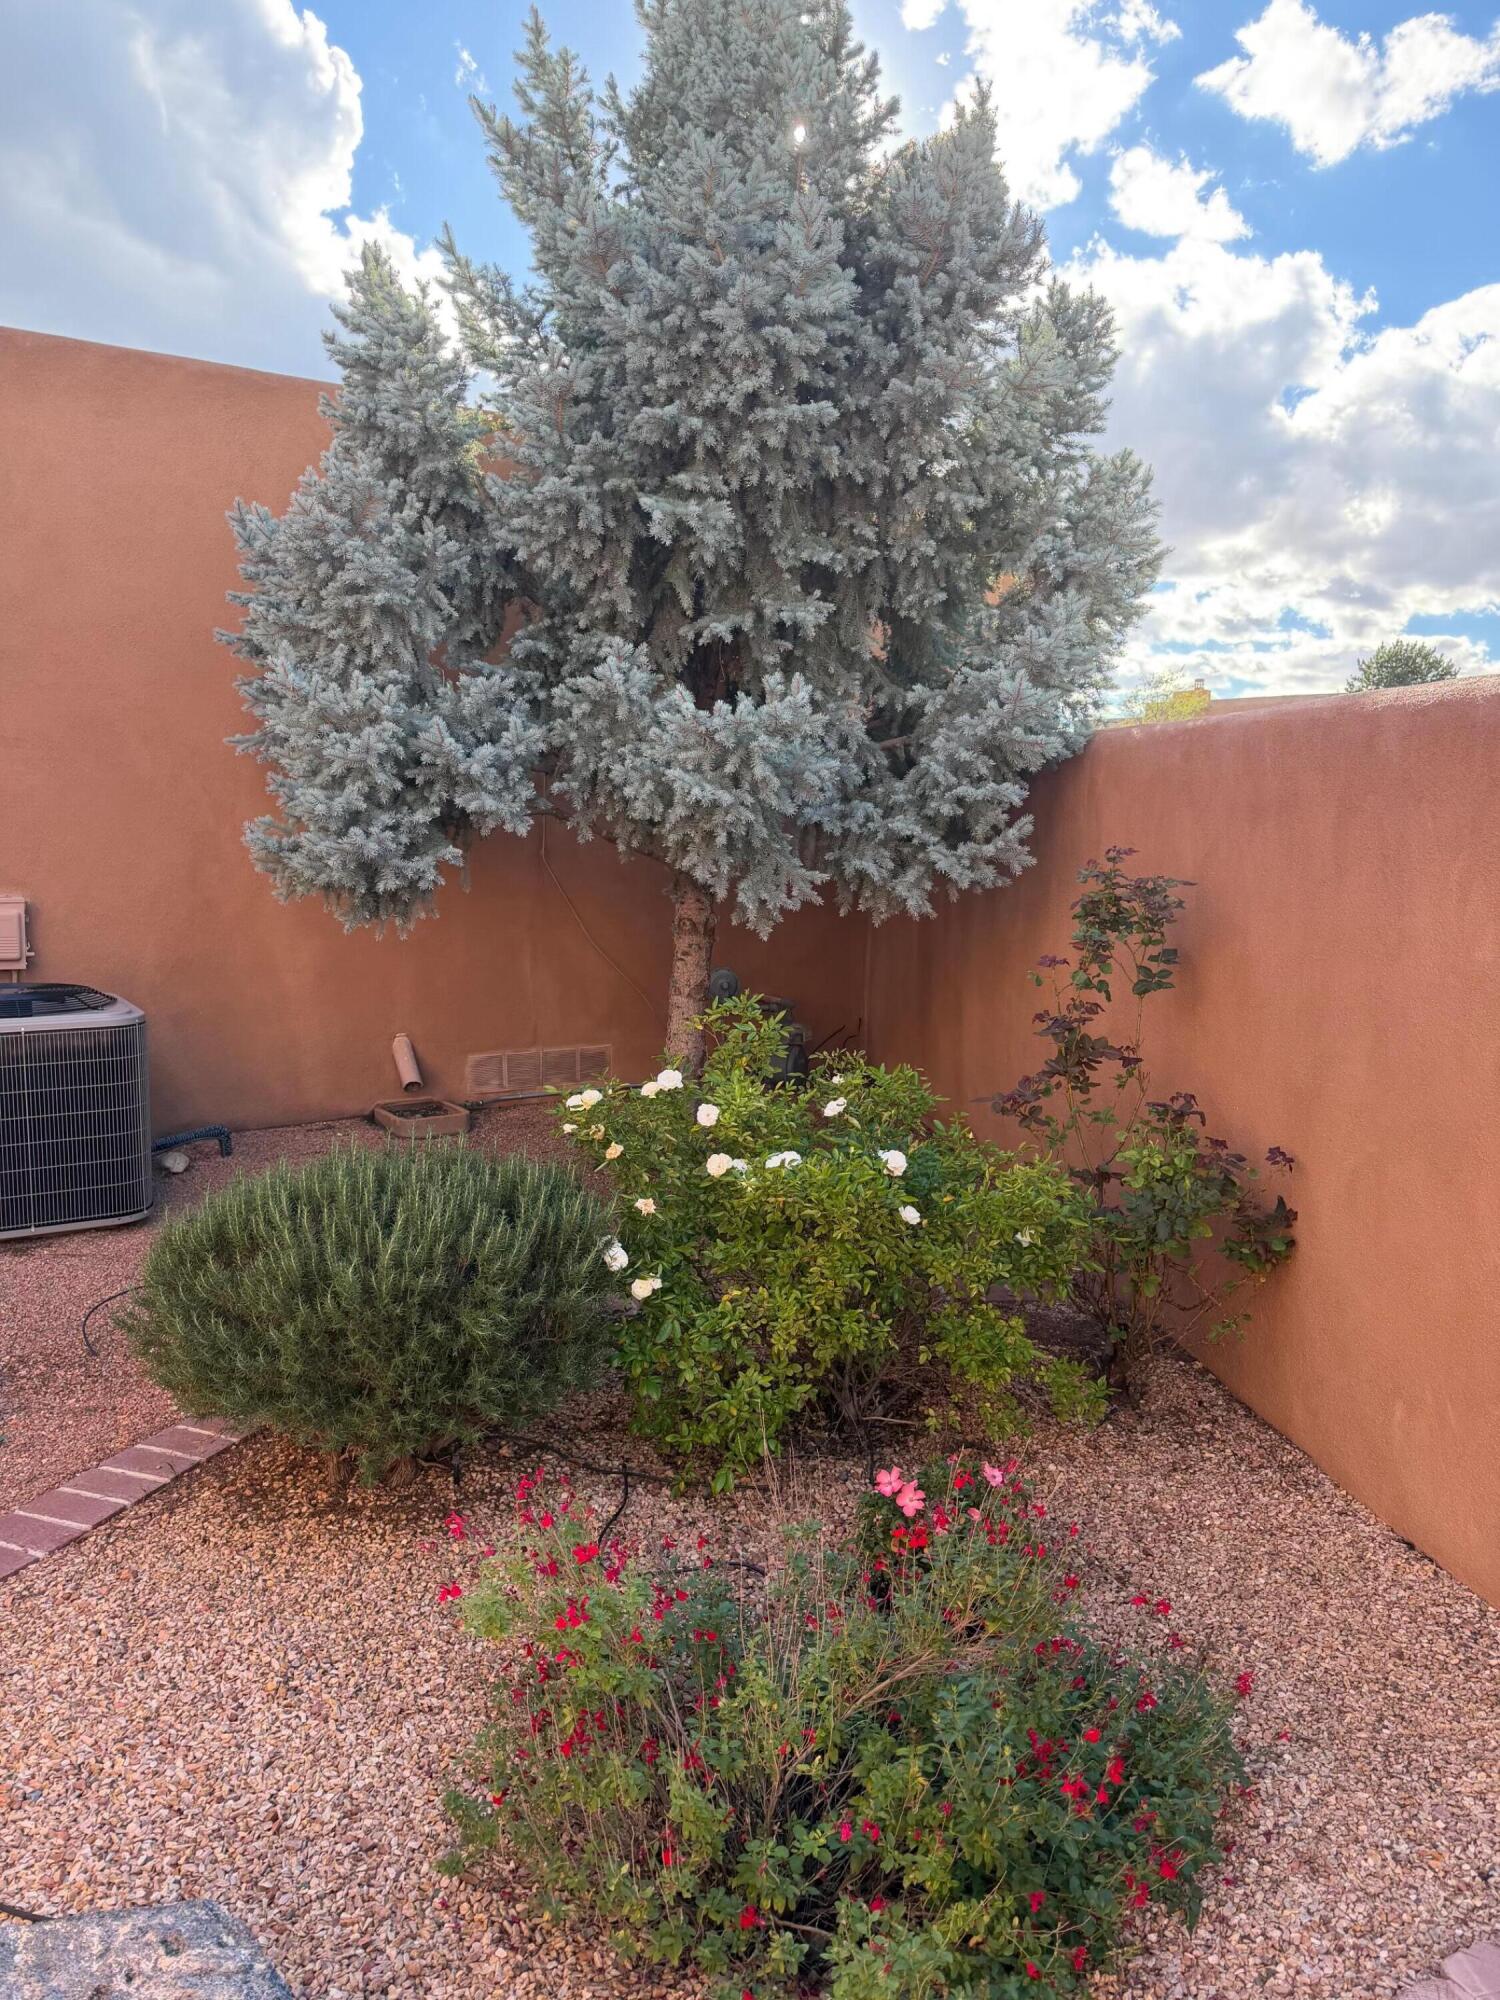
CourtyardPrivate Yard
Fencing 
GatePrivacy
Lot Features 
Cul-De-SacLandscapedViews
Patio And Porch 
Patio
Pool Features 
Community
Road Frontage 
Private Road
Roof 
Flat
Windows/Doors 
Skylight(s)Double Pane WindowsInsulated Windows
Community Features
Association Fee 
$210.0
Association Fee Frequency 
Monthly
Community Features 
Gated
MLS Area 
110 - Northwest Heights
Financing Terms Available 
CashConventionalFHAVA Loan
Roads 
Paved
Schools
School District
Unknown
Elementary School
Chaparral
Middle School
Lyndon B Johnson
High School
Volcano Vista
Listing courtesy of Talia Freedman and Co.


Listing information is provided by Participants of the Southwest MLS, Inc. IDX information is provided exclusively for personal, non-commercial use, and may not be used for any purpose other than to identify prospective properties consumers may be interested in purchasing. Information is deemed reliable but not guaranteed. Copyright 2026, Southwest MLS, Inc..
Data last updated at: 2026-11-01 12:03 AM UTC

Neighborhood & Commute
Source: Walkscore
Disclosure: Community information and market data powered by Constellation Data Labs. Information is deemed reliable but not guaranteed.
Save
Ask
Tour
Hide
Share
Scroll to Top