Save
Ask
Tour
Hide
Share
$499,900
4 Days On Site

1804 Terra De Sol Drive SE
Rio Rancho, NM 87124

For Sale|Single Family Residence|Active
5
Beds
3
Total Baths
2
Full Baths
1
Partial Bath
3,025
SqFt
$165
/SqFt
2006
Built
Subdivision:
Rancho Oro Rancho Plata Unit 2
County:
Sandoval
1804 Terra De Sol Drive SE1804 Terra De Sol Drive SE1804 Terra De Sol Drive SE1804 Terra De Sol Drive SE
Save
Ask
Tour
Hide
Share

Mortgage Calculator

Monthly Payment (Est.)

Enter an interest rate to see your estimated monthly payment.
Calculator powered by Showcase IDX, a Constellation1 Company. Copyright ©2026 Information is deemed reliable but not guaranteed.

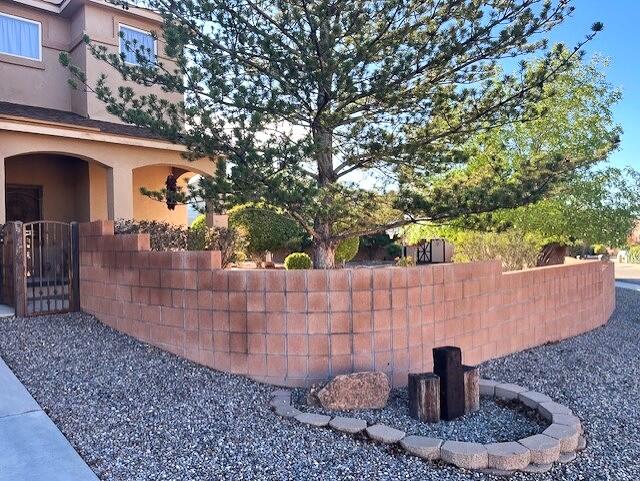
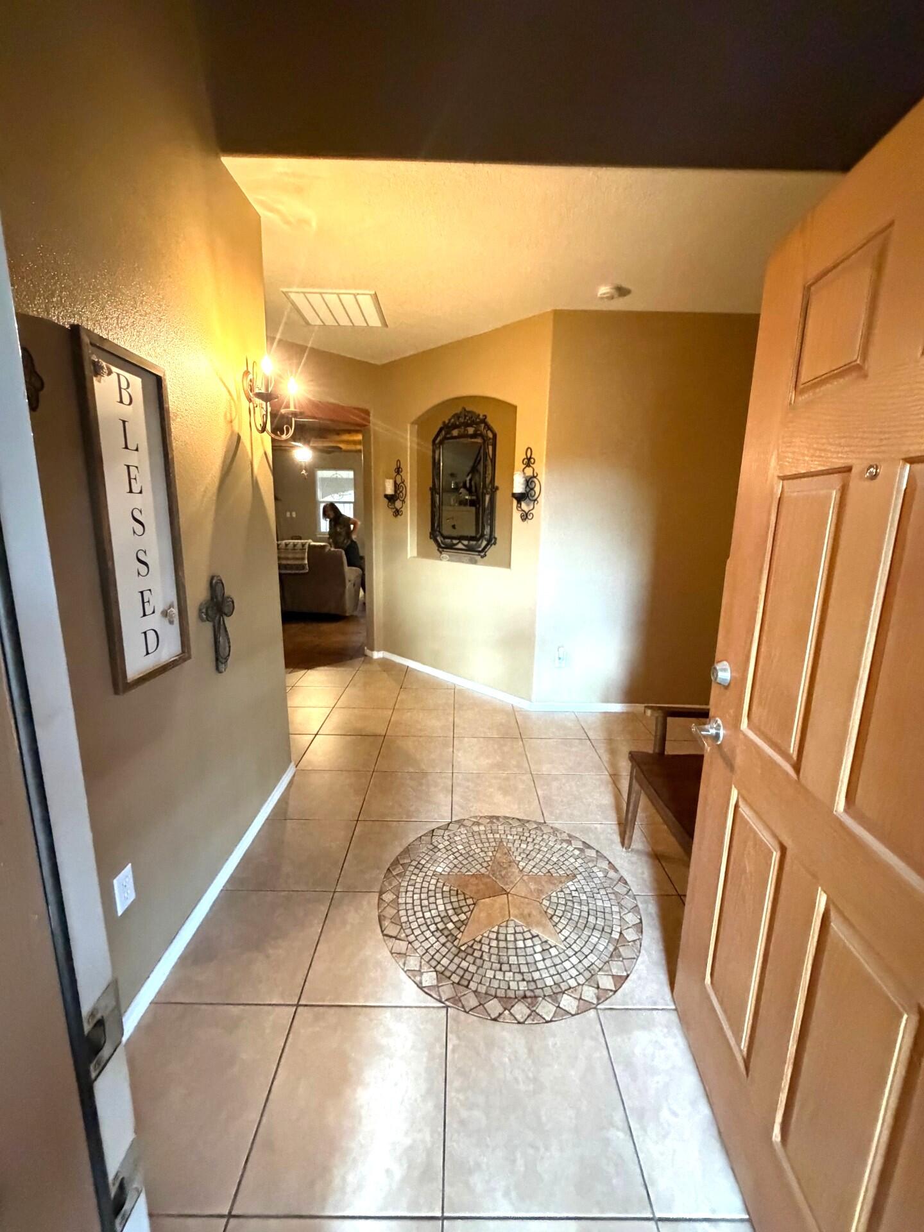
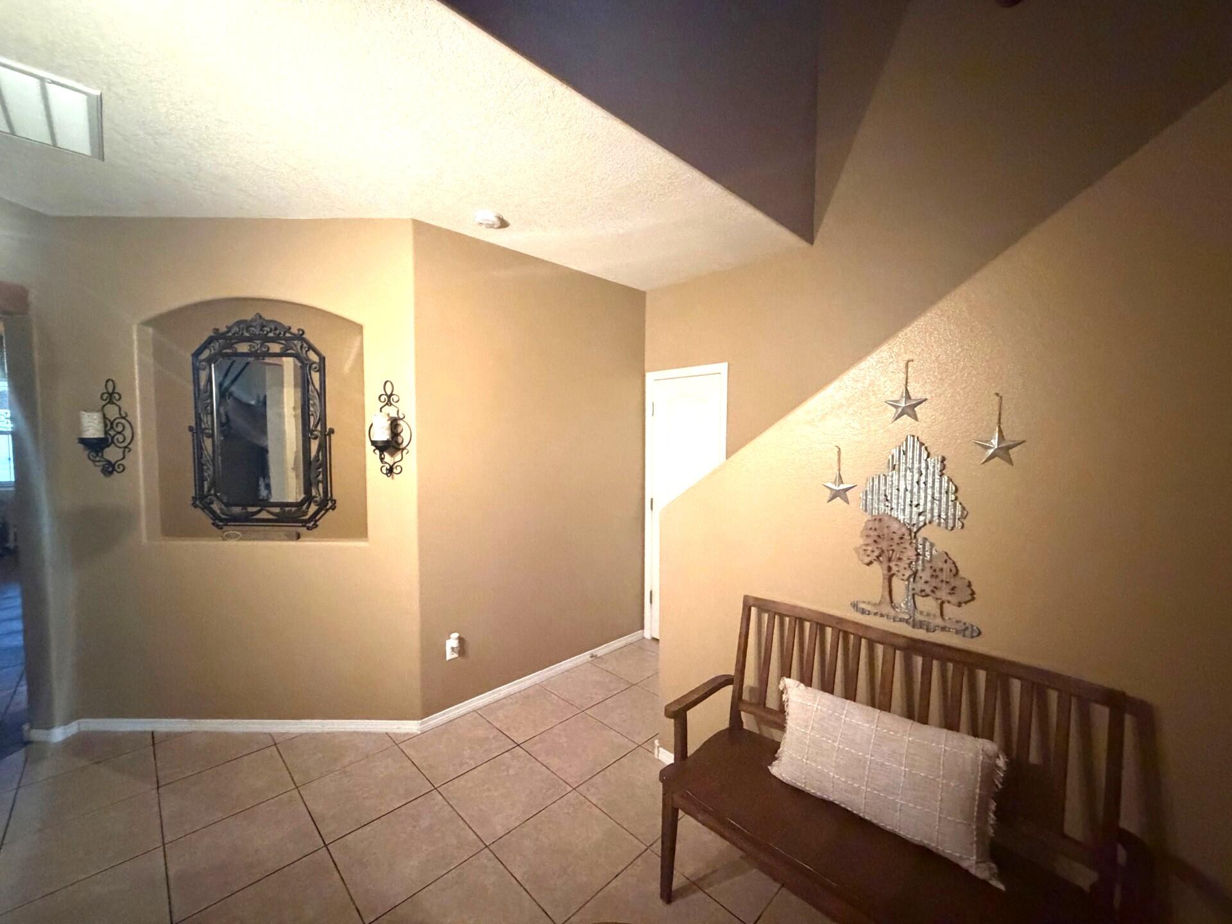
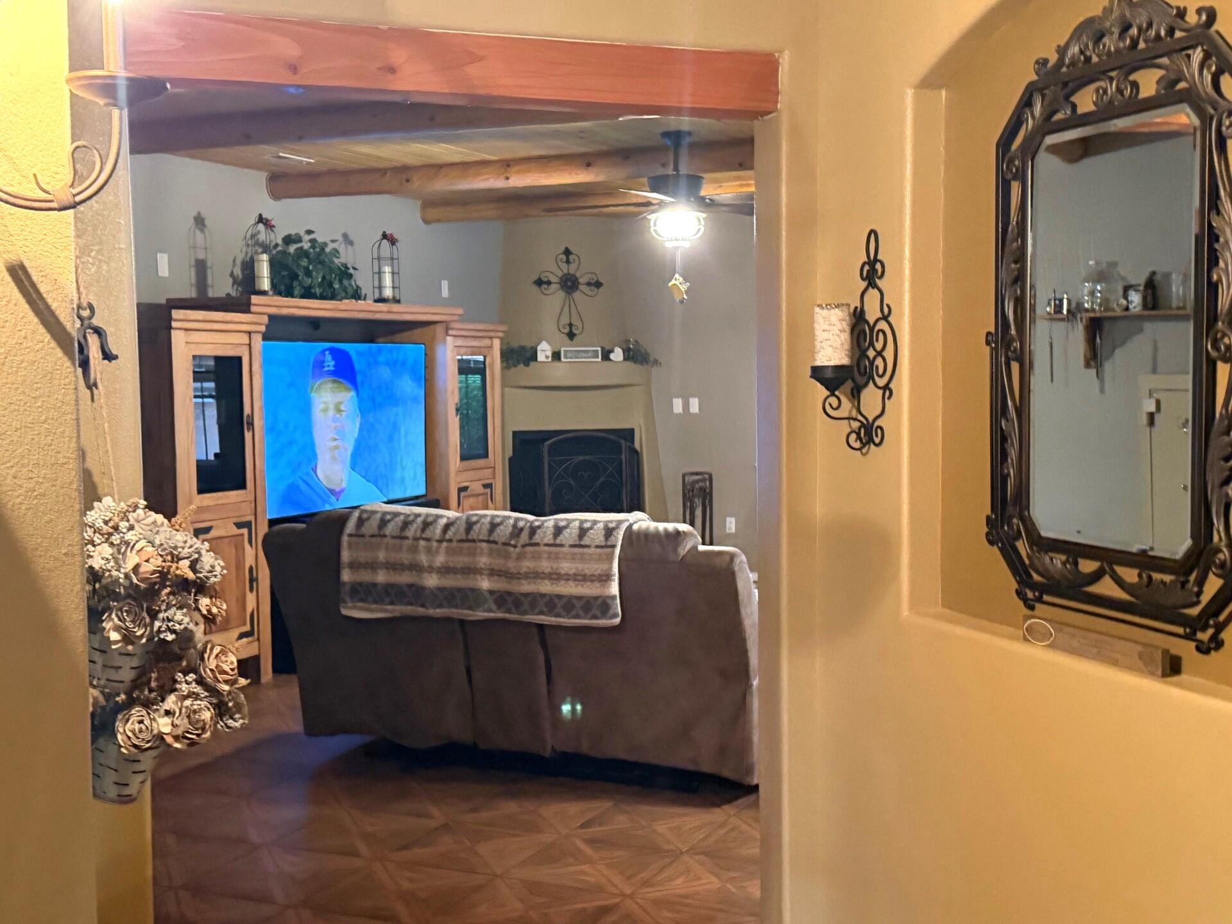
Nestled on nearly one-third of an acre and arguably one of the largest lots in Cabezon, this exceptional property offers space, comfort, and timeless charm. A welcoming front porch and grand foyer set the stage for a home designed to impress, where every detail has been thoughtfully curated and meticulously maintained. Featuring five spacious bedrooms and 2.75 baths, this residence blends elegance with everyday functionality. The expansive great room serves as the heart of the home, showcasing a warm gas-log fireplace, striking beam accents, and a beautiful tongue-and-groove ceiling that adds character and warmth. The open-concept kitchen is both stylish and practical, offering granite countertops, abundant cabinetry, and plenty of room for gathering with family and friends. Upstairs, rich wood stairways and tongue-and-groove wall accents create a sense of craftsmanship and charm. The versatile loft provides endless possibilities as a second living area, home office, media room, or fitness space. The oversized master suite is a private retreat, while four additional bedrooms offer comfort and flexibility for family, guests, or hobbies. Step outside to enjoy an east-facing covered patio, perfectly positioned for cool, shaded evenings and memorable outdoor gatherings. The backyard is truly a rare find--a private park-like oasis featuring lush landscaping, mature trees, low-maintenance turf, a walking trail, basketball court, and a large storage shed. This is more than a home; it's a place to create lasting memories and embrace the lifestyle you've been dreaming of.

Save
Ask
Tour
Hide
Share
Listing Snapshot
Price 
$499,900
Days On Site 
4 Days
Bedrooms 
5
Inside Area (SqFt) 
3,025 sqft
Total Baths 
3
Full Baths 
2
Partial Baths 
1
Lot Size 
0.31 Acres
Year Built 
2006
MLS Number 
1113248
Status 
Active
Property Tax 
$3,752.26
HOA/Condo/Coop Fees 
$12.5 monthly
Sq Ft Source 
Plans
Friends & Family
Recent Activity
yesterdayListing updated with changes from the MLS
3 days agoStatus changed to Active
4 days agoListing first seen on site
General Features
Acres 
0.31
Direction Faces 
West
Disclosures 
Ranm2100 Disclosure
Garage 
Yes
Garage Spaces 
2
Land Lease 
No
Levels 
Two
Parking 
Garage Door OpenerHeated Garage
Property Sub Type 
Single Family Residence
Security 
Smoke Detector(s)
Sewer 
Public Sewer
SqFt Total 
3025
Utilities 
Natural Gas AvailableElectricity ConnectedNatural Gas ConnectedWater Connected
Water Source 
Public
Zoning 
R-1
Interior Features
Appliances 
DishwasherFree-Standing Gas RangeDisposalMicrowaveRefrigerator
Cooling 
Ceiling Fan(s)
Fireplace 
Yes
Fireplace Features 
Gas Log
Fireplaces 
1
Flooring 
LaminateTileWood
Heating 
Forced Air
Interior 
Beamed CeilingsCeiling Fan(s)Entrance FoyerPantryWalk-In Closet(s)
Laundry Features 
Washer HookupElectric Dryer HookupGas Dryer Hookup
Window Features 
Insulated Windows
Bedroom 2 
Dimensions - 10.0 x 10.0Level - MainArea - 100
Bedroom 3 
Dimensions - 10.0 x 14.0Level - UpperArea - 140
Bedroom 4 
Dimensions - 11.0 x 12.0Level - UpperArea - 132
Bedroom 5 
Dimensions - 11.0 x 12.0Level - UpperArea - 132
Dining Room 
Dimensions - 10.0 x 12.0Level - MainArea - 120
Kitchen 
Dimensions - 10.0 x 12.0Level - MainArea - 120
Living Room 
Dimensions - 18.0 x 27.0Level - MainArea - 486
Master Bedroom 
Dimensions - 16.0 x 21.0Level - UpperArea - 336
Save
Ask
Tour
Hide
Share
Exterior Features
Construction Details 
Stucco
Exterior 
PlaygroundPrivate Yard
Fencing 
Privacy
Lot Features 
Corner LotLandscapedMany TreesWooded
Other Structures 
Shed(s)
Patio And Porch 
CoveredPatio
Road Frontage 
City Street
Roof 
Shingle
Windows/Doors 
Insulated Windows
Community Features
Association Fee 
$150.0
Association Fee Frequency 
Annually
MLS Area 
140 - Rio Rancho South
Financing Terms Available 
CashConventionalFHAVA Loan
Roads 
Asphalt
Schools
School District
Unknown
Elementary School
Joe Harris
Middle School
Lincoln
High School
Rio Rancho
Listing courtesy of Exquisite Homes Realty, LLC


Listing information is provided by Participants of the Southwest MLS, Inc. IDX information is provided exclusively for personal, non-commercial use, and may not be used for any purpose other than to identify prospective properties consumers may be interested in purchasing. Information is deemed reliable but not guaranteed. Copyright 2026, Southwest MLS, Inc..
Data last updated at: 2026-10-31 11:57 PM UTC

Neighborhood & Commute
Source: Walkscore
Disclosure: Community information and market data powered by Constellation Data Labs. Information is deemed reliable but not guaranteed.
Save
Ask
Tour
Hide
Share
Scroll to Top