Save
Ask
Tour
Hide
Share
$350,000
3 Days On Site

4989 Findley Street SW
Los Lunas, NM 87031

For Sale|Single Family Residence|Active
3
Beds
2
Total Baths
1
Full Bath
1
Partial Bath
1,504
SqFt
$233
/SqFt
2023
Built
Subdivision:
LEGACY AT SIERRA VISTA
County:
Valencia
4989 Findley Street SW4989 Findley Street SW4989 Findley Street SW4989 Findley Street SW
Save
Ask
Tour
Hide
Share

Mortgage Calculator

Monthly Payment (Est.)

Enter an interest rate to see your estimated monthly payment.
Calculator powered by Showcase IDX, a Constellation1 Company. Copyright ©2026 Information is deemed reliable but not guaranteed.

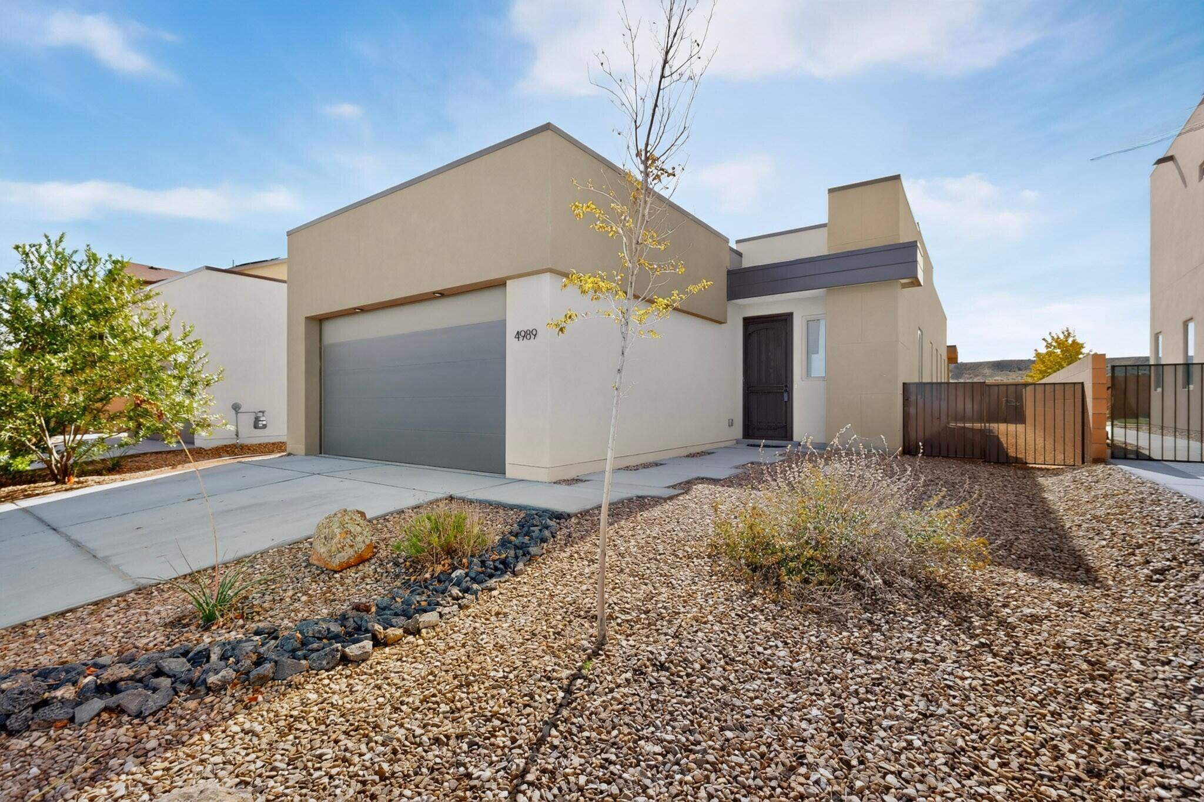
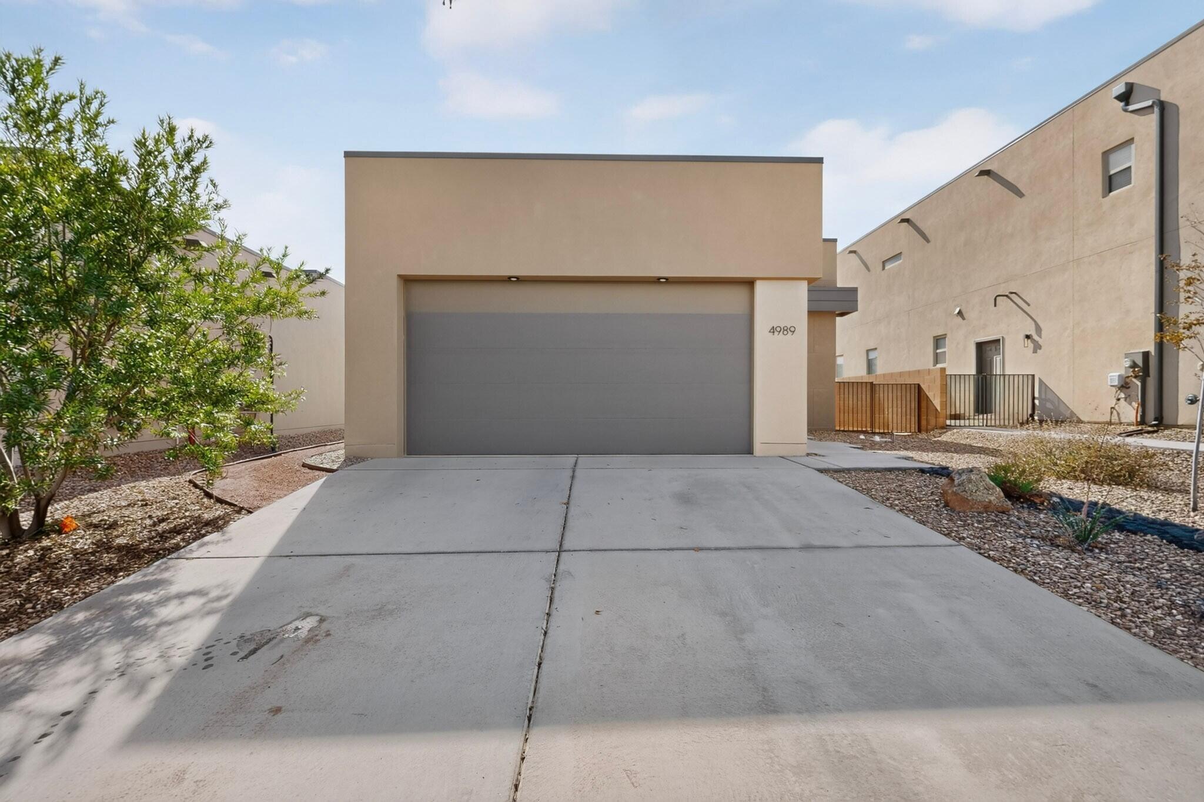
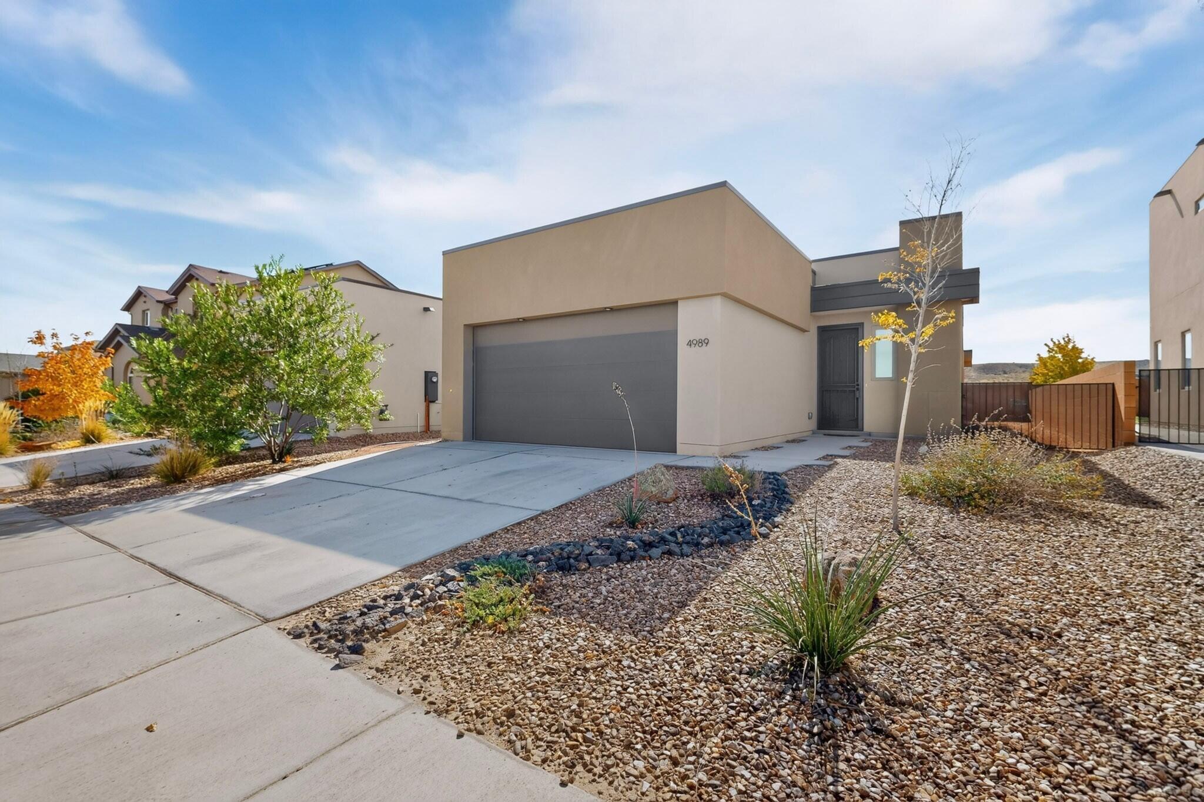
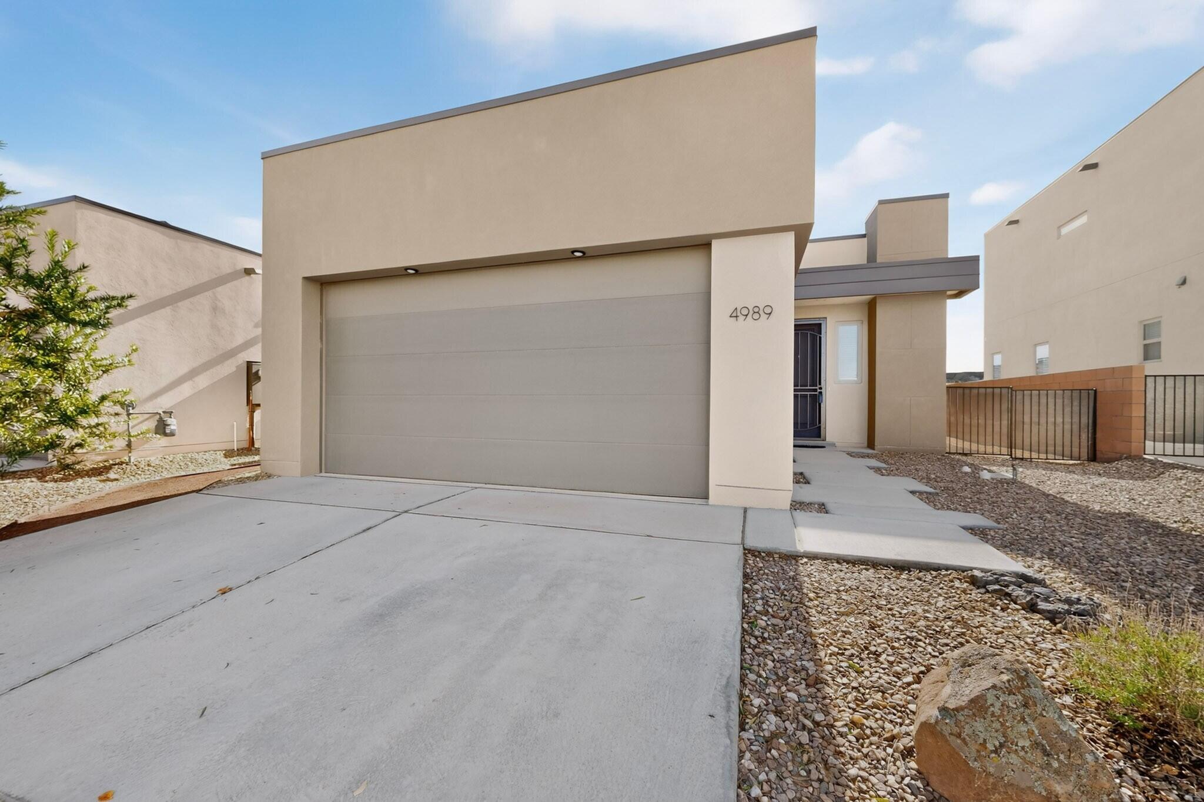
**$10,000 SELLER CREDIT! BUILT IN 2023! MODERN LIVING WITHOUT THE WAIT!** Why wait for new construction when this stylish Abrazo home is ready for its next owner? Located in Legacy at Sierra Vista, this beautifully designed single-story residence offers 3 bedrooms, 2 bathrooms, and approximately 1,504 square feet of contemporary comfort, energy-conscious features, and many thoughtful upgrades!Step inside to an inviting, light-filled great room featuring raised ceilings and an open-concept layout that flows seamlessly into the kitchen and dining area. The kitchen is designed to impress with quartz countertops, a spacious island, stainless-steel appliances, gas cooking, and generous cabinetry--perfect for entertaining or everyday living.The private primary suite offers a spacious walk-in closet, dual sinks, and a beautifully appointed shower. Two additional bedrooms provide flexibility for guests, a home office, or additional living needs.**BUILT FOR COMFORT AND EFFICIENCY!** Enjoy quality 2x6 construction, enhanced insulation, refrigerated air, a tankless water heater, double-pane windows, smart-home technology, and leased solar panels with historically low electric utility charges. Additional features include west-facing tinted windows, tile flooring, a covered patio, private walled backyard, and an attached two-car garage.Conveniently located minutes from I-25, shopping, dining, and major Los Lunas employment centers, with easy access to Albuquerque.**PLUS, THE SELLER IS OFFERING A $10,000 CREDIT TOWARD BUYER CLOSING COSTS OR AN INTEREST-RATE BUYDOWN, SUBJECT TO LENDER APPROVAL!****MODERN DESIGN. NEARLY NEW CONSTRUCTION. $10,000 IN BUYER INCENTIVES. DON'T MISS THIS OPPORTUNITY!**

Save
Ask
Tour
Hide
Share
Listing Snapshot
Price 
$350,000
Days On Site 
3 Days
Bedrooms 
3
Inside Area (SqFt) 
1,504 sqft
Total Baths 
2
Full Baths 
1
Partial Baths 
1
Lot Size 
0.12 Acres
Year Built 
2023
MLS Number 
1113250
Status 
Active
Property Tax 
$3,928.66
HOA/Condo/Coop Fees 
$30 monthly
Sq Ft Source 
Plans
Friends & Family
Recent Activity
yesterdayListing updated with changes from the MLS
3 days agoStatus changed to Active
4 days agoListing first seen on site
General Features
Acres 
0.12
Attached Garage 
Yes
Direction Faces 
North
Disclosures 
Ranm2100 Disclosure
Energy Features 
Solar
Foundation 
Slab
Garage 
Yes
Garage Spaces 
2
Land Lease 
No
Levels 
One
Parking 
AttachedGarageGarage Door Opener
Property Sub Type 
Single Family Residence
Sewer 
Public Sewer
SqFt Total 
1504
Utilities 
Natural Gas AvailableElectricity ConnectedNatural Gas ConnectedSewer ConnectedWater Connected
Water Source 
Public
Zoning 
S-U
Interior Features
Appliances 
OvenDryerDishwasherFree-Standing Gas RangeDisposalMicrowaveSelf Cleaning OvenWasher
Cooling 
Ceiling Fan(s)
Flooring 
CarpetTile
Heating 
Forced AirNatural Gas
Interior 
Ceiling Fan(s)PantryWalk-In Closet(s)Master Downstairs
Laundry Features 
Washer HookupElectric Dryer HookupGas Dryer Hookup
Window Features 
Skylight(s)Insulated Windows
Bedroom 2 
Dimensions - 13.33 x 10.17Level - MainArea - 135
Bedroom 3 
Dimensions - 13.33 x 10.0Level - MainArea - 133
Dining Room 
Dimensions - 14.33 x 9.5Level - MainArea - 136
Kitchen 
Dimensions - 15.33 x 13.17Level - MainArea - 201
Living Room 
Dimensions - 23.08 x 15.25Level - MainArea - 351
Master Bedroom 
Dimensions - 14.75 x 14.25Level - MainArea - 210
Save
Ask
Tour
Hide
Share
Exterior Features
Construction Details 
FrameStucco
Exterior 
Private Yard
Lot Features 
Landscaped
Other Structures 
None
Patio And Porch 
CoveredPatio
Road Frontage 
City Street
Roof 
Flat
Windows/Doors 
Skylight(s)Insulated Windows
Community Features
Association Fee 
$30.0
Association Fee Frequency 
Monthly
MLS Area 
701 - W Los Lunas
Financing Terms Available 
CashConventionalFHAVA Loan
Roads 
Asphalt
Schools
School District
Unknown
Elementary School
Sundance
Middle School
Los Lunas
High School
Los Lunas
Listing courtesy of Real Broker, LLC


Listing information is provided by Participants of the Southwest MLS, Inc. IDX information is provided exclusively for personal, non-commercial use, and may not be used for any purpose other than to identify prospective properties consumers may be interested in purchasing. Information is deemed reliable but not guaranteed. Copyright 2026, Southwest MLS, Inc..
Data last updated at: 2026-10-31 11:07 PM UTC

Neighborhood & Commute
Source: Walkscore
Disclosure: Community information and market data powered by Constellation Data Labs. Information is deemed reliable but not guaranteed.
Save
Ask
Tour
Hide
Share
Scroll to Top