Save
Ask
Tour
Hide
Share
$307,000
2 Days On Site

645 Valencia Drive SE
Albuquerque, NM 87108

For Sale|Single Family Residence|Active
3
Beds
2
Total Baths
1
Full Bath
1
Partial Bath
1,859
SqFt
$165
/SqFt
1960
Built
Subdivision:
Luna Subdivision
County:
Bernalillo
Upcoming Open Houses
Sun, Nov 1, 1:00 PM - 3:00 PM
645 Valencia Drive SE645 Valencia Drive SE645 Valencia Drive SE645 Valencia Drive SE
Save
Ask
Tour
Hide
Share

Mortgage Calculator

Monthly Payment (Est.)

Enter an interest rate to see your estimated monthly payment.
Calculator powered by Showcase IDX, a Constellation1 Company. Copyright ©2026 Information is deemed reliable but not guaranteed.

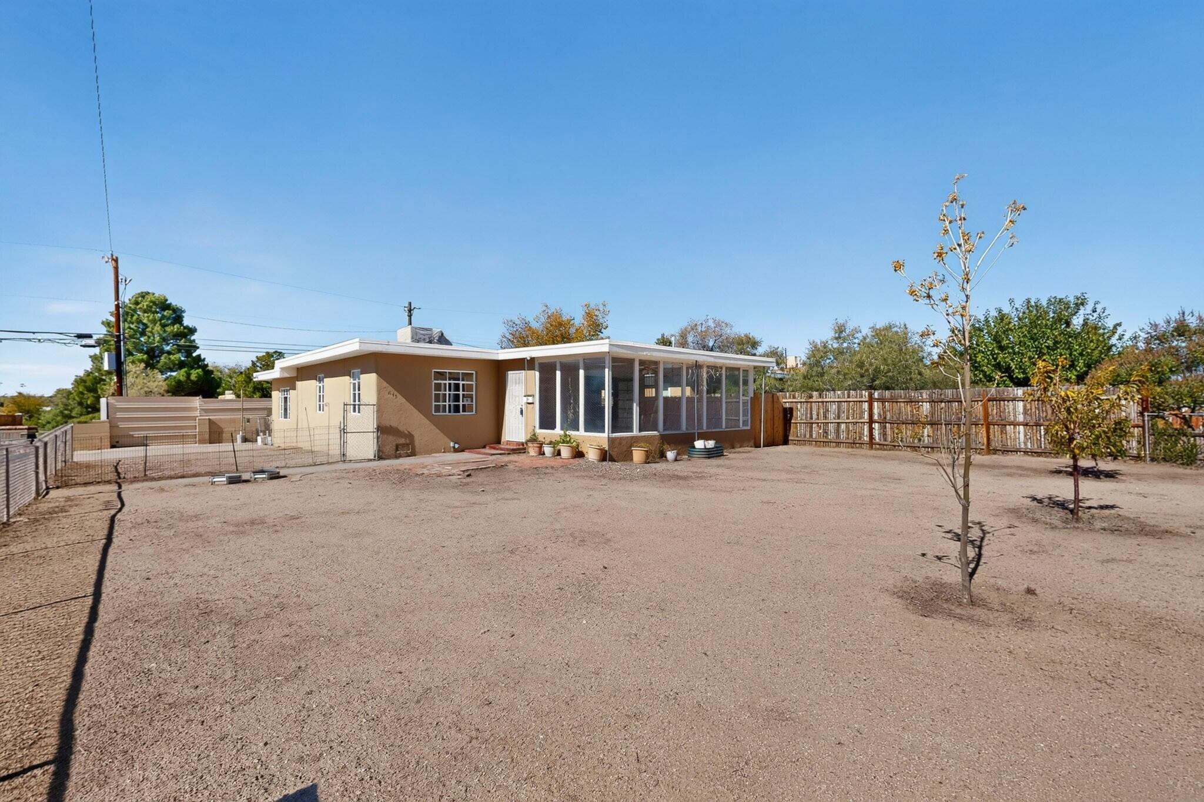
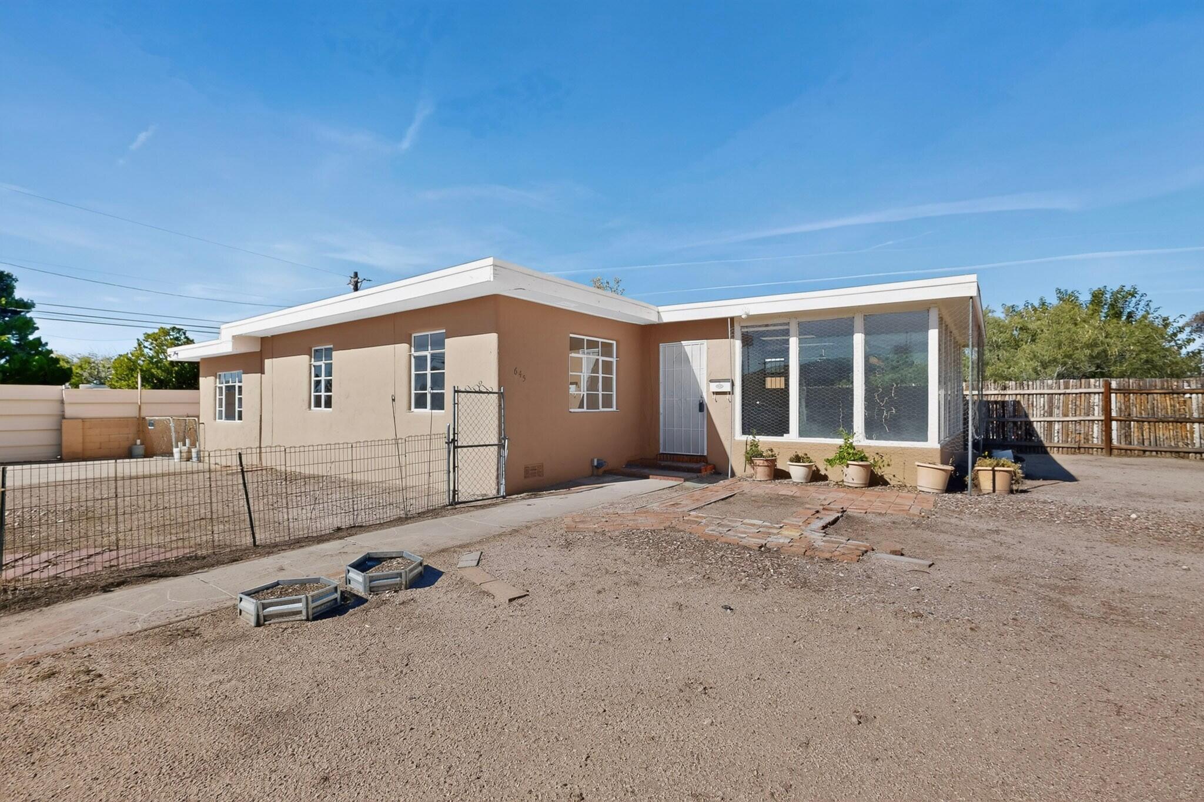
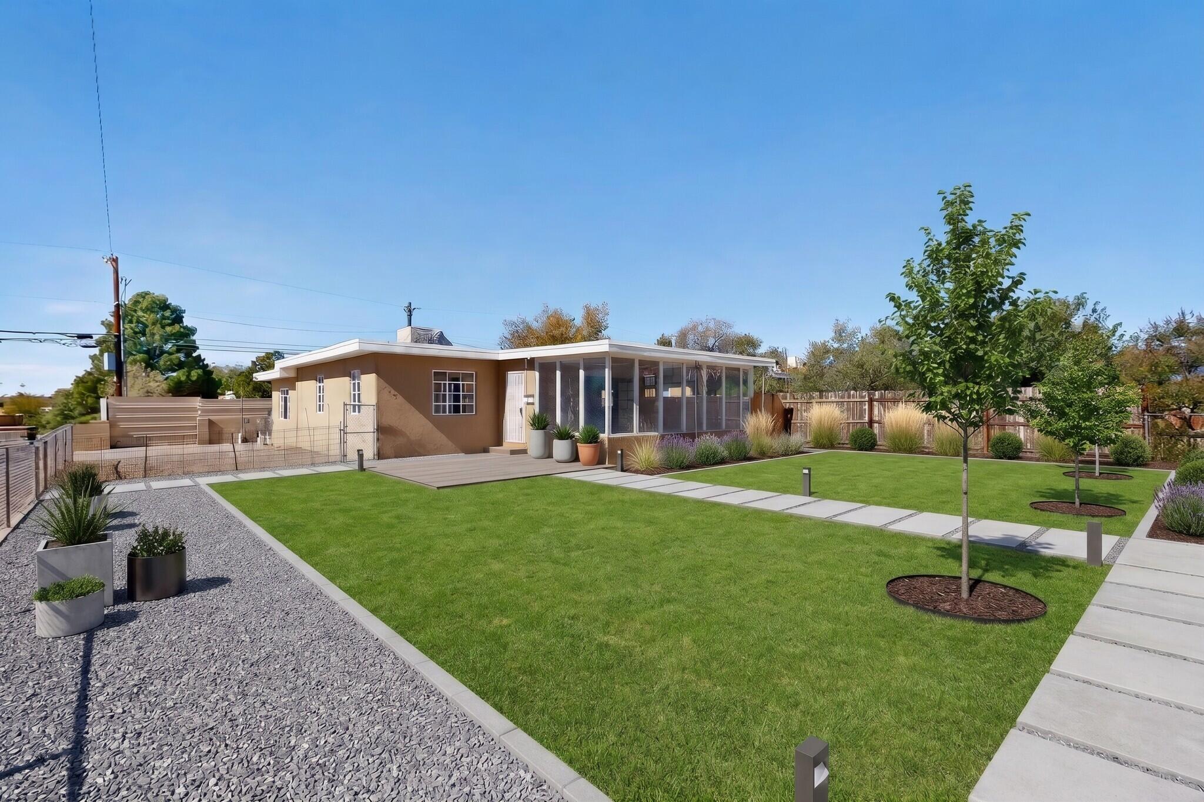
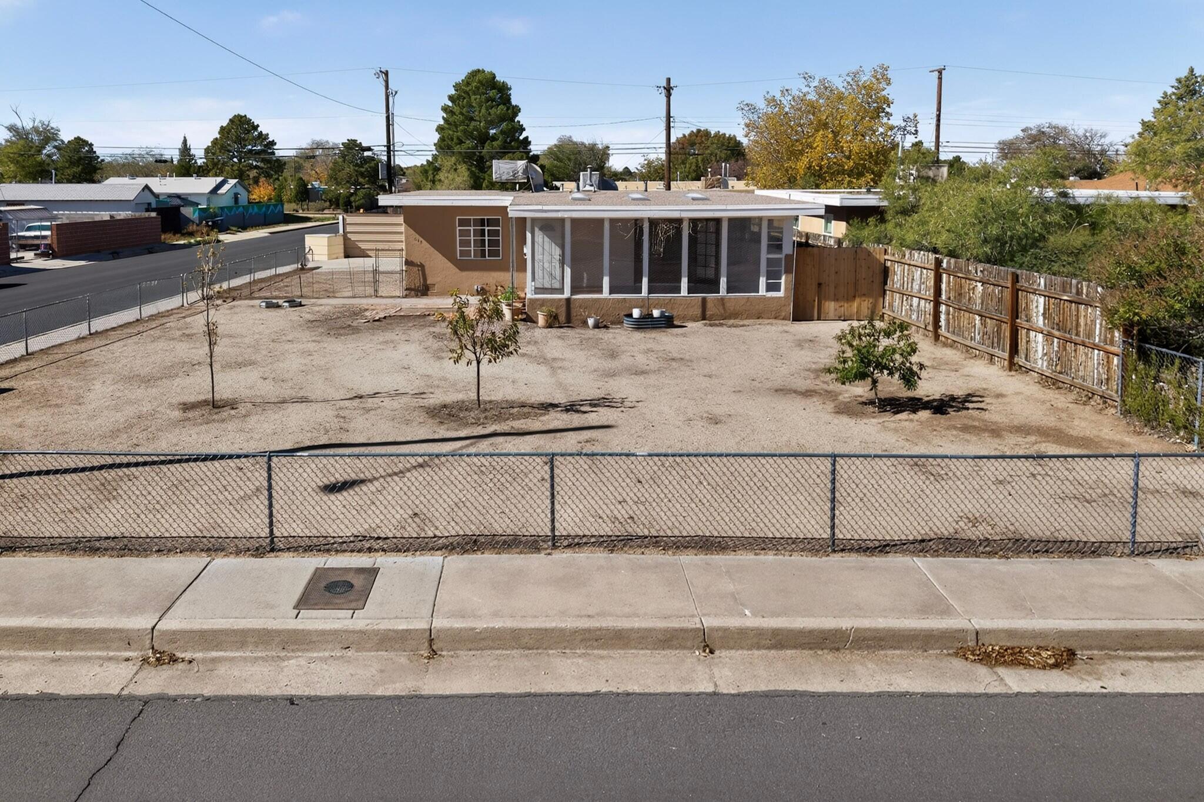
One Property, So Many Possibilities! This versatile 1,859 sq. ft. corner-lot home offers 3 bedrooms, 2 baths, TWO kitchens, THREE separate living areas and private entrances! Ideal for multigenerational living, extended guests or potential rental opportunities. The main residence welcomes you with a spectacular sunroom featuring brick flooring and walls of windows that fill the space with natural light. Inside, enjoy beautifully refinished hardwood floors, a spacious living room, two bedrooms, full bath, bright kitchen, charming dining nook and laundry room. A connecting interior door leads to a second living area with its own kitchen, living/dining space, bedroom, 3/4 bath, generous walk-in closet and private entrance. Three separate outdoor spaces, two storage sheds and a spacious additional storage area offer even more flexibility. BACKYARD ACCESS. Fresh interior paint completes this unique property. Live together while enjoying your own space!

Save
Ask
Tour
Hide
Share
Listing Snapshot
Price 
$307,000
Days On Site 
2 Days
Bedrooms 
3
Inside Area (SqFt) 
1,859 sqft
Total Baths 
2
Full Baths 
1
Partial Baths 
1
Lot Size 
0.16 Acres
Year Built 
1960
MLS Number 
1113277
Status 
Active
Property Tax 
$1,885.64
HOA/Condo/Coop Fees 
N/A
Sq Ft Source 
Plans
Friends & Family
Recent Activity
yesterdayListing updated with changes from the MLS
2 days agoListing first seen on site
General Features
Acres 
0.16
Direction Faces 
South
Disclosures 
Lead Based Paint Disclosure, Ranm2100 Disclosure
Land Lease 
No
Levels 
One
Property Sub Type 
Single Family Residence
Sewer 
Public Sewer
SqFt Total 
1859
Style 
MidCenturyModernRanch
Utilities 
Natural Gas AvailableElectricity ConnectedNatural Gas ConnectedSewer ConnectedWater Connected
Water Source 
Public
Zoning 
R-1B*
Interior Features
Appliances 
DryerDishwasherFree-Standing Gas RangeRefrigeratorWasher
Cooling 
Ceiling Fan(s)Evaporative Cooling
Flooring 
BrickWood
Heating 
Floor FurnaceWall Furnace
Interior 
Ceiling Fan(s)Walk-In Closet(s)Master Downstairs
Laundry Features 
Washer HookupElectric Dryer HookupGas Dryer Hookup
Bedroom 2 
Dimensions - 12.5 x 10.17Level - MainArea - 127
Bedroom 3 
Dimensions - 10.42 x 15.75Level - MainArea - 164
Dining Room 
Dimensions - 8.17 x 7.42Level - MainArea - 60
Family Room 
Dimensions - 12.17 x 11.1Level - MainArea - 135
Kitchen 
Dimensions - 13.5 x 9.0Level - MainArea - 121
Living Room 
Dimensions - 11.42 x 18.33Level - MainArea - 209
Master Bedroom 
Dimensions - 10.17 x 13.92Level - MainArea - 141
Save
Ask
Tour
Hide
Share
Exterior Features
Construction Details 
FrameStucco
Exterior 
CourtyardPrivate Yard
Lot Features 
Corner Lot
Roof 
FlatTar/Gravel
Community Features
MLS Area 
71 - Southeast Heights
Financing Terms Available 
CashConventionalFHAOwner May CarryVA Loan
Schools
School District
Unknown
Elementary School
Whittier
Middle School
Wilson
High School
Highland
Listing courtesy of Realty One of New Mexico


Listing information is provided by Participants of the Southwest MLS, Inc. IDX information is provided exclusively for personal, non-commercial use, and may not be used for any purpose other than to identify prospective properties consumers may be interested in purchasing. Information is deemed reliable but not guaranteed. Copyright 2026, Southwest MLS, Inc..
Data last updated at: 2026-10-31 11:07 PM UTC

Neighborhood & Commute
Source: Walkscore
Disclosure: Community information and market data powered by Constellation Data Labs. Information is deemed reliable but not guaranteed.
Save
Ask
Tour
Hide
Share
Scroll to Top