Save
Ask
Tour
Hide
Share
$235,000
3 Days On Site

4801 Irving Boulevard NW UNIT 5003
Albuquerque, NM 87114

For Sale|Condominium|Active
3
Beds
3
Total Baths
1
Full Bath
2
Partial Baths
1,302
SqFt
$180
/SqFt
1999
Built
Subdivision:
Arroyo Del Sol Condominiums
County:
Bernalillo
Upcoming Open Houses
Sun, Nov 1, 3:00 PM - 5:00 PM
4801 Irving Boulevard NW UNIT 50034801 Irving Boulevard NW UNIT 50034801 Irving Boulevard NW UNIT 50034801 Irving Boulevard NW UNIT 5003
Save
Ask
Tour
Hide
Share

Mortgage Calculator

Monthly Payment (Est.)

Enter an interest rate to see your estimated monthly payment.
Calculator powered by Showcase IDX, a Constellation1 Company. Copyright ©2026 Information is deemed reliable but not guaranteed.

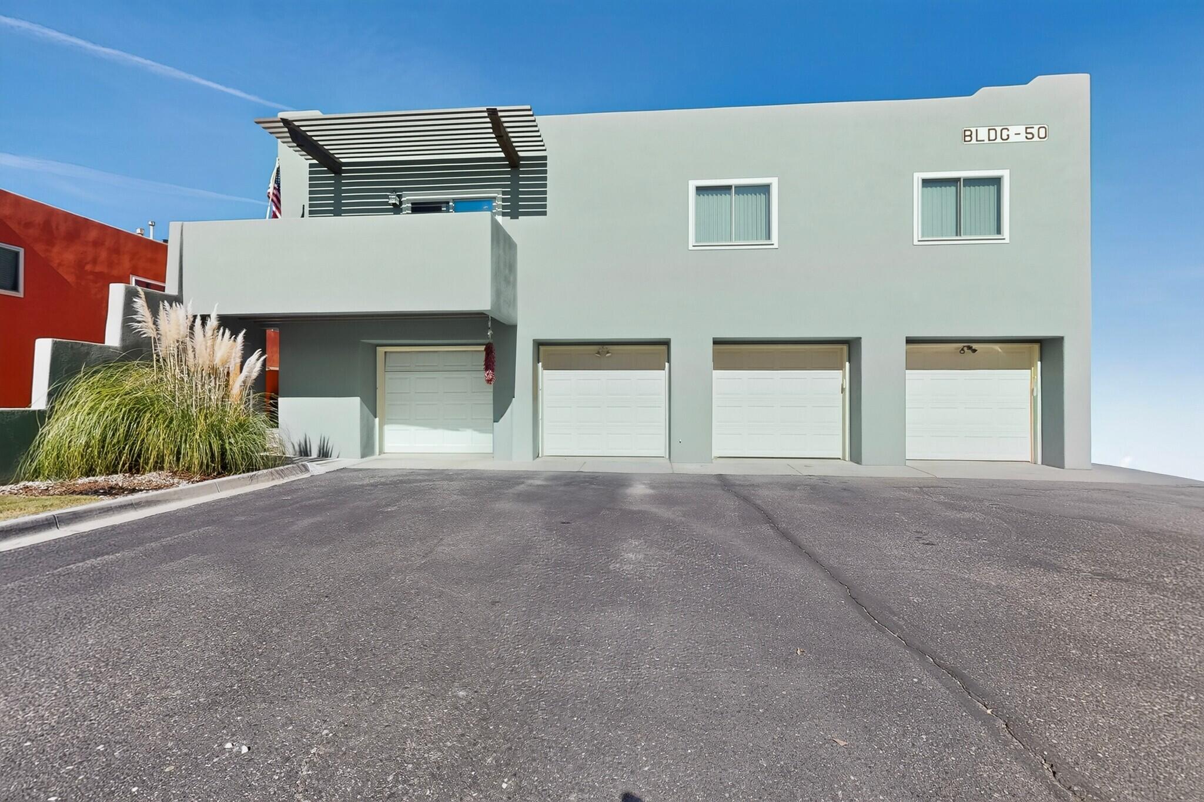
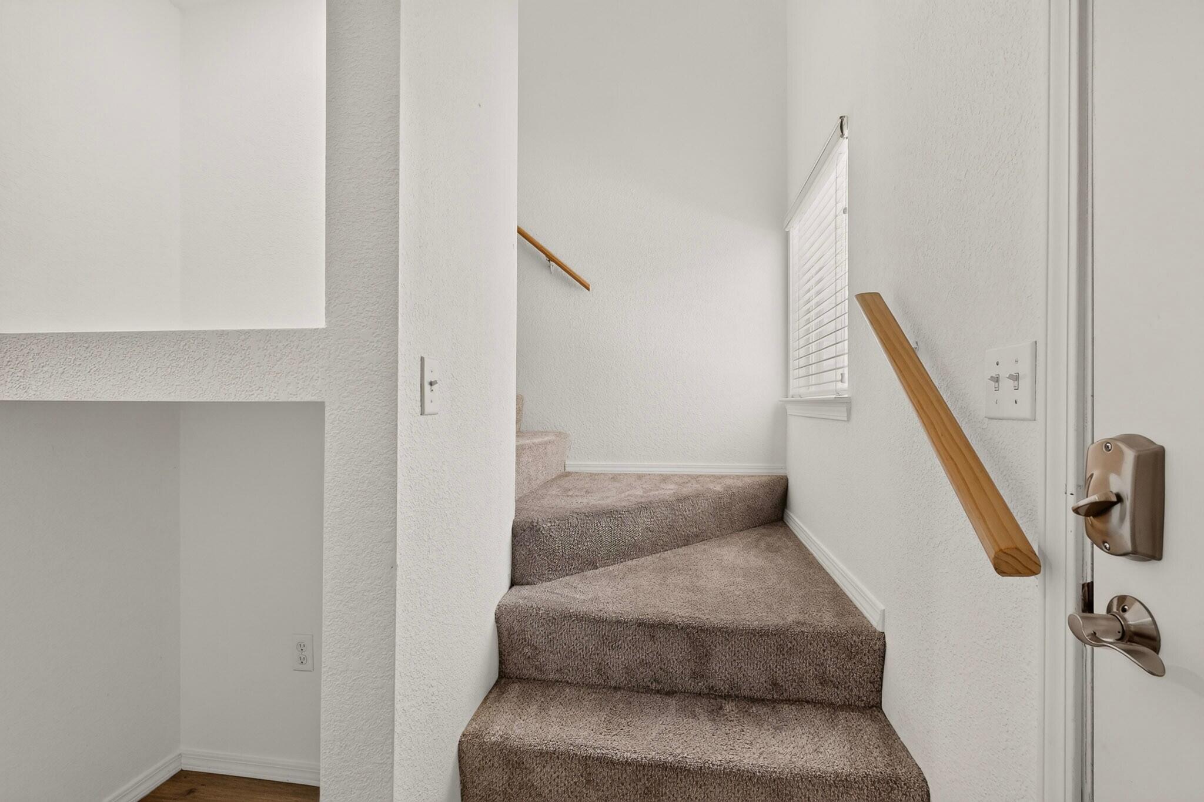
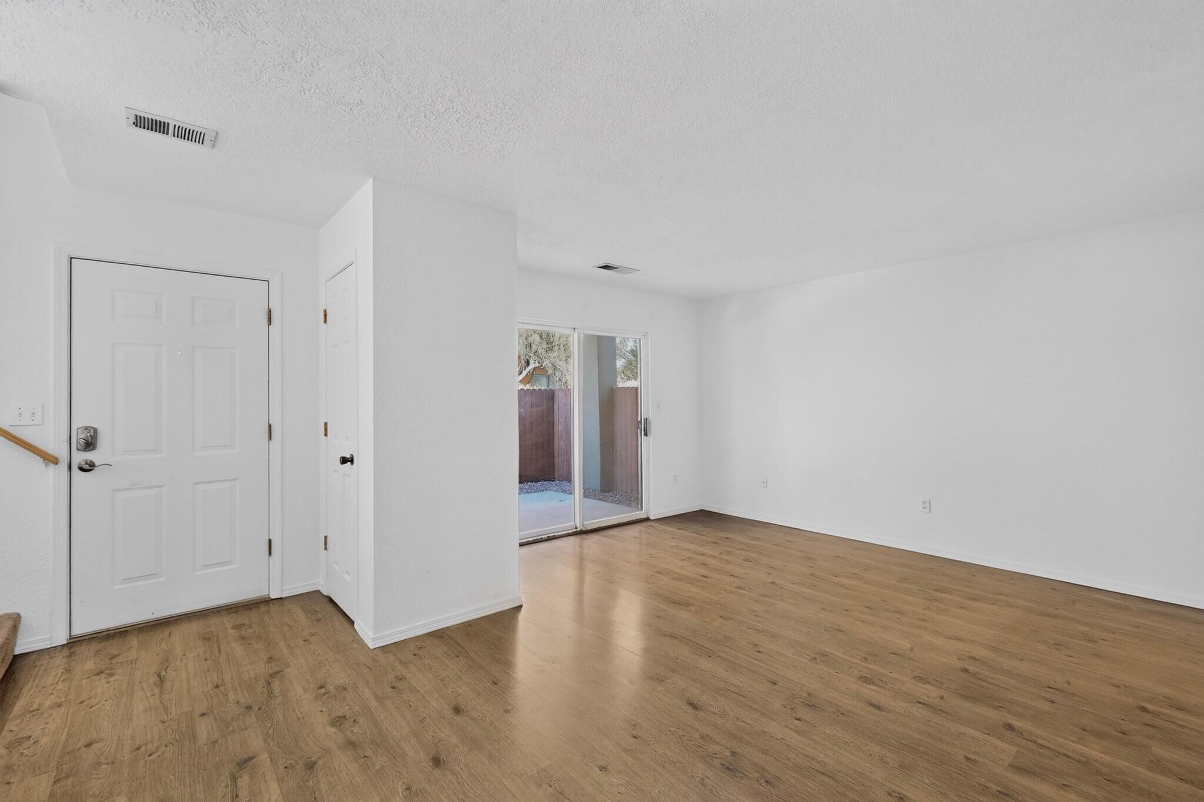
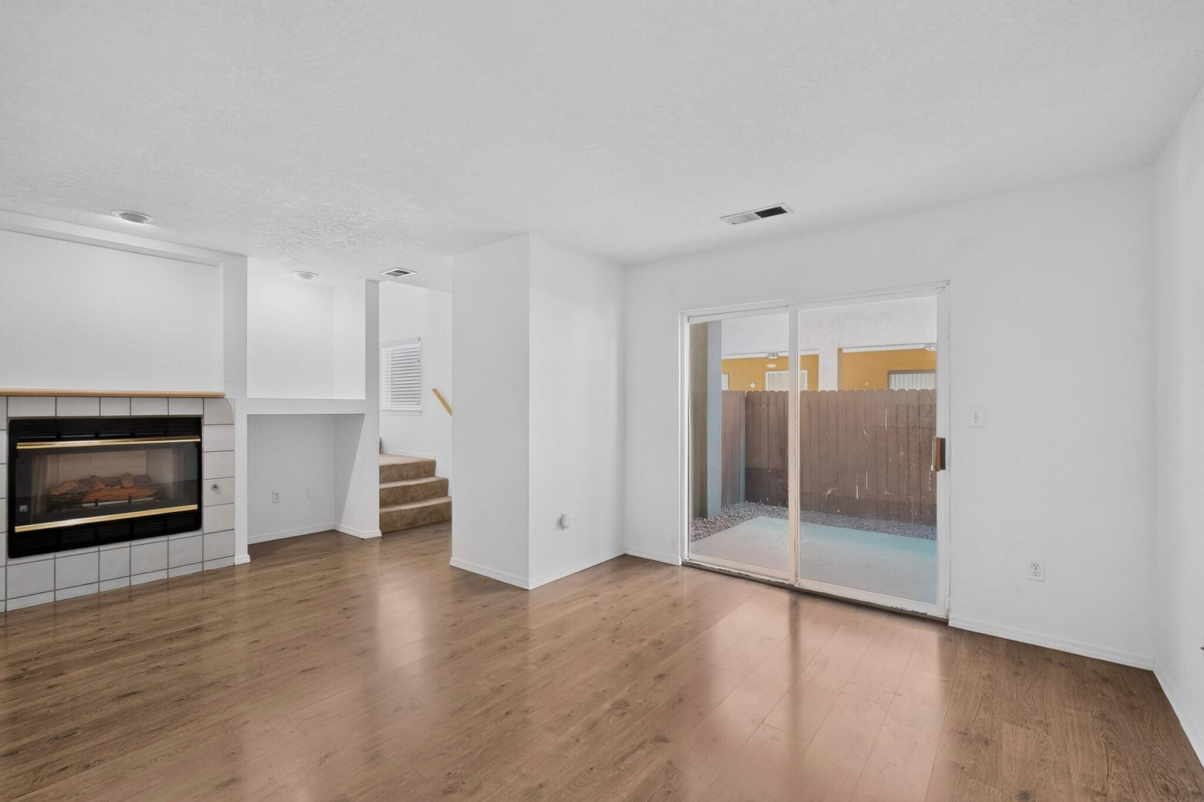
Enjoy bright interiors and convenient Northwest Albuquerque living at 4801 Irving Blvd. NW, Unit 5003! This freshly repainted condo offers an inviting living area with a comfortable flow into the kitchen--perfect for hosting guests or enjoying a relaxing evening at home. Upgraded stainless steel kitchen appliances add a polished, modern touch.A sliding glass door opens to a beautiful, sun-filled balcony, offering a lovely spot for morning coffee, a quaint outdoor garden, and a breath of fresh air. Set within a quiet, welcoming community, this Albuquerque condo combines comfortable indoor living with an inviting outdoor retreat.Conveniently located near Rio Rancho and the Cottonwood area, the property offers access to shopping, dining, and an expanding selection of nearby businesses. Schools, parks, and walking and biking trails add to the location's appeal.Enjoy low-maintenance condo living with HOA-maintained landscaping and exterior upkeep. Recent exterior improvements include refreshed stucco and distinctive green paint, giving the community a fresh, inviting appearance. Discover comfort and convenience in this Northwest Albuquerque condo and schedule your private showing today!

Save
Ask
Tour
Hide
Share
Listing Snapshot
Price 
$235,000
Days On Site 
3 Days
Bedrooms 
3
Inside Area (SqFt) 
1,302 sqft
Total Baths 
3
Full Baths 
1
Partial Baths 
2
Lot Size 
N/A
Year Built 
1999
MLS Number 
1113281
Status 
Active
Property Tax 
$2,081.2
HOA/Condo/Coop Fees 
$300 monthly
Sq Ft Source 
Plans
Friends & Family
Recent Activity
yesterdayListing updated with changes from the MLS
3 days agoListing first seen on site
General Features
Attached Garage 
Yes
Direction Faces 
East
Disclosures 
Ranm2100 Disclosure
Foundation 
Slab
Garage 
Yes
Garage Spaces 
1
Land Lease 
No
Levels 
Two
Number Of Stories 
2
Parking 
AttachedGarage
Property Sub Type 
Condominium
Sewer 
Public Sewer
SqFt Total 
1302
Utilities 
Natural Gas AvailableElectricity ConnectedNatural Gas ConnectedSewer ConnectedWater Connected
Water Source 
Public
Zoning 
R-2
Interior Features
Cooling 
Fireplace 
Yes
Fireplaces 
1
Flooring 
CarpetVinyl
Heating 
CentralForced Air
Laundry Features 
Electric Dryer Hookup
Kitchen 
Dimensions - 9.3 x 8.4Level - MainArea - 78
Living Room 
Dimensions - 17.4 x 14.1Level - MainArea - 245
Master Bedroom 
Dimensions - 12.5 x 12.3Level - UpperArea - 153
Save
Ask
Tour
Hide
Share
Exterior Features
Construction Details 
Stucco
Patio And Porch 
CoveredPatio
Roof 
Tar/Gravel
Community Features
Association Fee 
$300.0
Association Fee Frequency 
Monthly
MLS Area 
121 - Paradise East
Financing Terms Available 
CashConventionalFHAVA Loan
Listing courtesy of Berkshire Hathaway NM Prop


Listing information is provided by Participants of the Southwest MLS, Inc. IDX information is provided exclusively for personal, non-commercial use, and may not be used for any purpose other than to identify prospective properties consumers may be interested in purchasing. Information is deemed reliable but not guaranteed. Copyright 2026, Southwest MLS, Inc..
Data last updated at: 2026-11-01 12:08 AM UTC

Neighborhood & Commute
Source: Walkscore
Disclosure: Community information and market data powered by Constellation Data Labs. Information is deemed reliable but not guaranteed.
Save
Ask
Tour
Hide
Share
Scroll to Top