Save
Ask
Tour
Hide
Share
$299,999
2 Days On Site

4621 Overland Street NE
Albuquerque, NM 87109

Townhouse|Coming Soon
3
Beds
2
Total Baths
1
Full Bath
1
Partial Bath
1,280
SqFt
$234
/SqFt
1970
Built
Subdivision:
Terrace Subd
County:
Bernalillo
4621 Overland Street NE4621 Overland Street NE4621 Overland Street NE4621 Overland Street NE
Save
Ask
Tour
Hide
Share

Mortgage Calculator

Monthly Payment (Est.)

Enter an interest rate to see your estimated monthly payment.
Calculator powered by Showcase IDX, a Constellation1 Company. Copyright ©2026 Information is deemed reliable but not guaranteed.

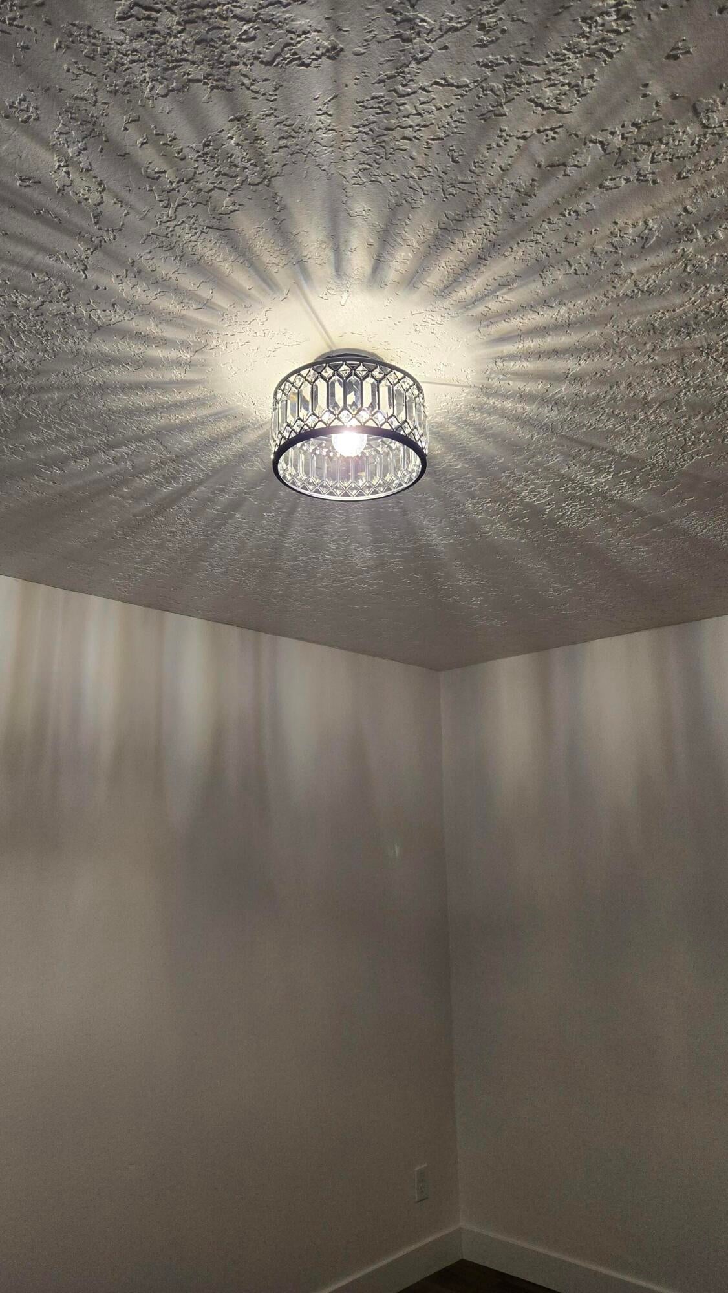
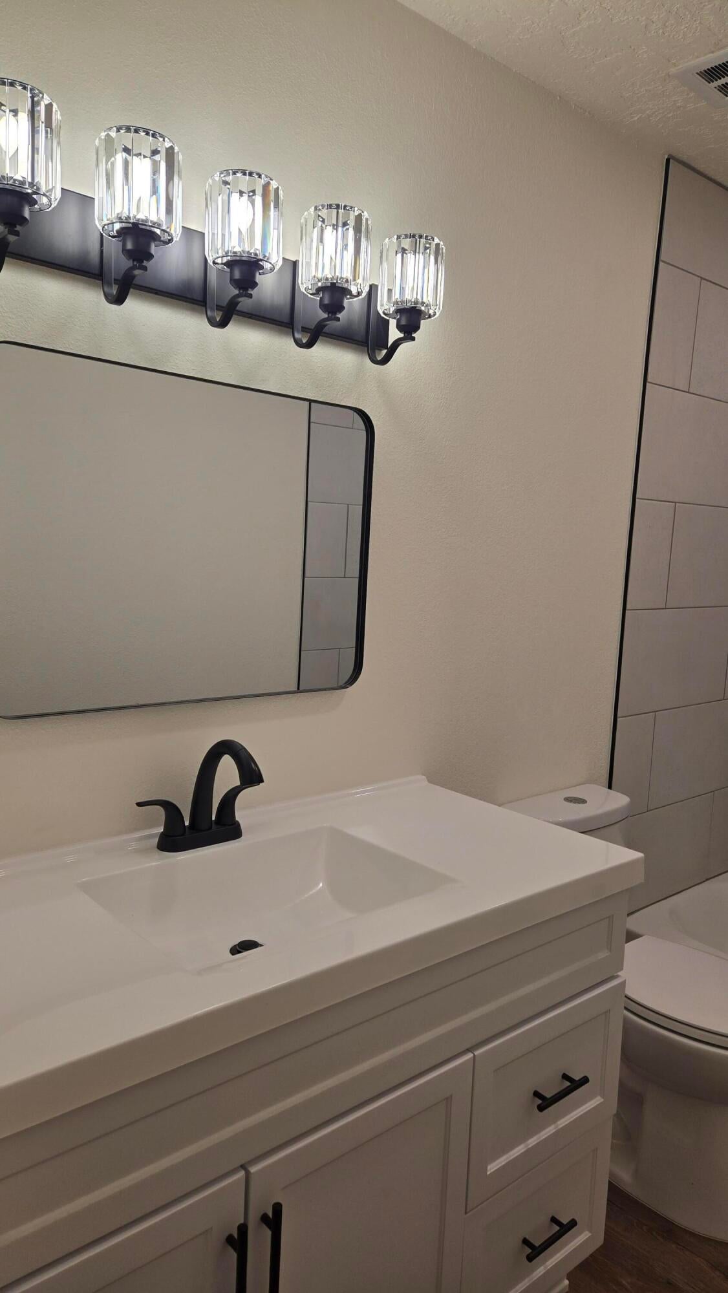
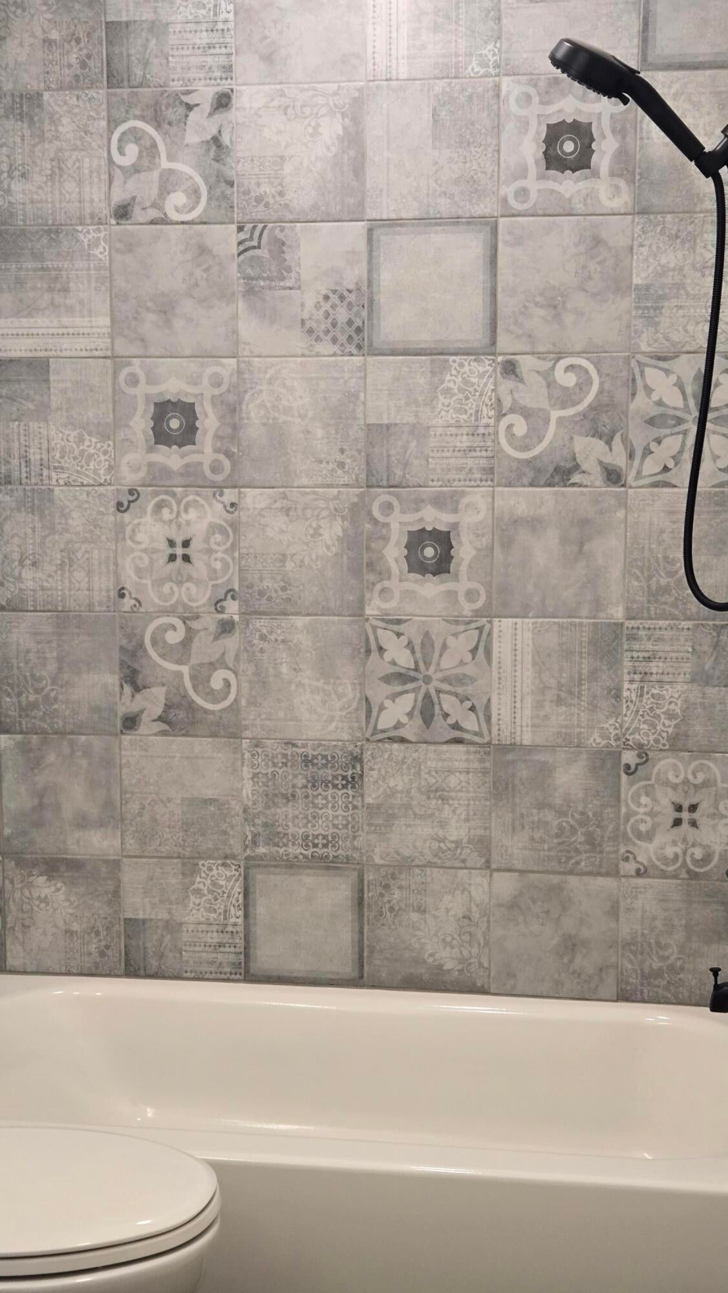
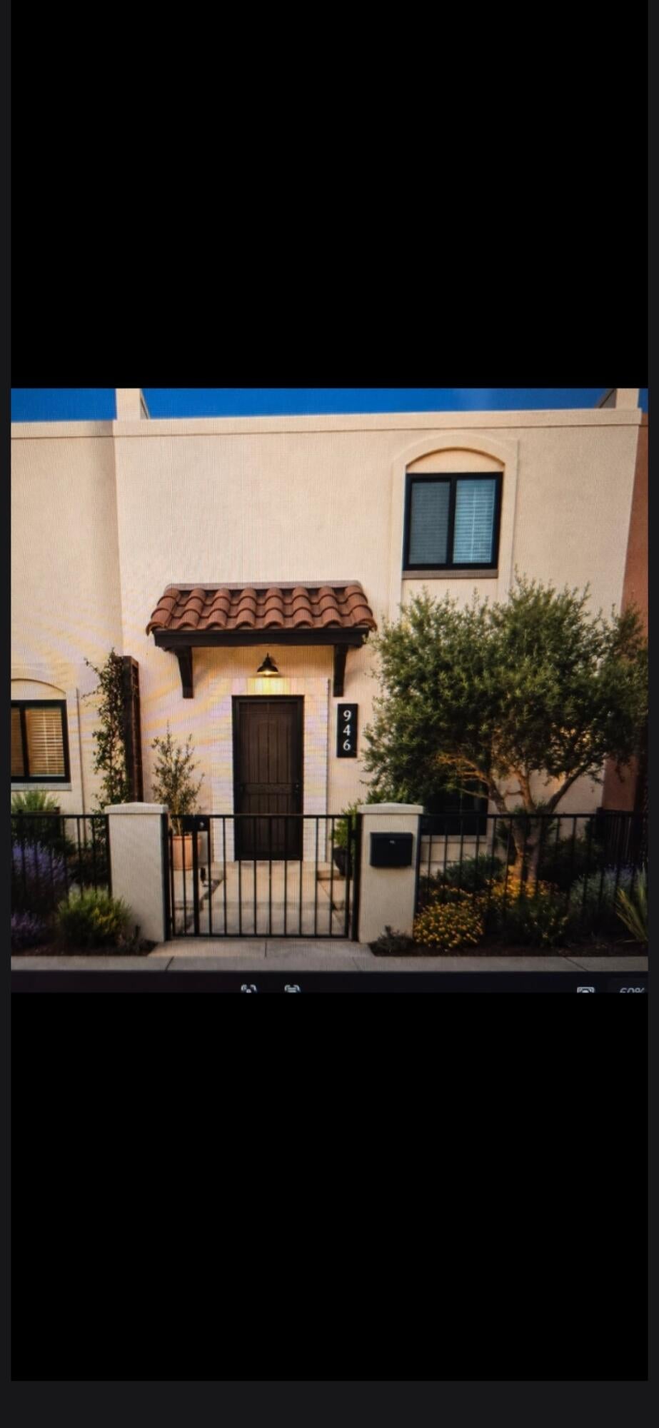
No HOA! Welcome to this charming, centrally located townhouse, where thoughtful updates and custom touches make it feel like home from the moment you walk in. Enjoy low-maintenance living with easy access to the interstate, shopping, restaurants, and schools.Inside, you'll find appealing details throughout, including a stylish barn door, custom tile, soft-close cabinets, quartz countertops, waterproof laminate flooring, and custom window blinds. Recent improvements include a new furnace and refrigerated air, along with upgraded electrical service. The home has been lovingly cared for and offers a comfortable, move-in-ready setting with room to add your own personal style.The first floor features a welcoming living area, kitchen with pantry, dining space, laundry area, and convenient half bath. Upstairs are three bedrooms with large closets and a full bathroom.Out back, relax or entertain in the private, fenced yard, complete with a covered porch and handy storage closet. Two designated covered parking spaces are located at the rear of the property.With its inviting spaces, thoughtful updates, and convenient location, this townhouse is ready for its next chapter. Come see all it has to offer!

Save
Ask
Tour
Hide
Share
Listing Snapshot
Price 
$299,999
Days On Site 
2 Days
Bedrooms 
3
Inside Area (SqFt) 
1,280 sqft
Total Baths 
2
Full Baths 
1
Partial Baths 
1
Lot Size 
0.05 Acres
Year Built 
1970
MLS Number 
1113287
Status 
Coming Soon
Property Tax 
$1,909.96
HOA/Condo/Coop Fees 
N/A
Sq Ft Source 
Plans
Friends & Family
Recent Activity
yesterdayListing updated with changes from the MLS
3 days agoListing first seen on site
General Features
Acres 
0.05
Carport 
2
Direction Faces 
East
Disclosures 
Lead Based Paint Disclosure, Principal Is Real Estate Licensed, Ranm2100 Disclosure
Foundation 
Slab
Land Lease 
No
Levels 
Two
Number Of Stories 
2
Property Sub Type 
Townhouse
Security 
Smoke Detector(s)
Sewer 
Public Sewer
SqFt Total 
1280
Utilities 
Natural Gas AvailableCable AvailableElectricity ConnectedNatural Gas ConnectedPhone AvailableSewer ConnectedUnderground UtilitiesWater Connected
Water Source 
Public
Zoning 
R-T*
Interior Features
Appliances 
Built-In Gas RangeDishwasherMicrowaveRefrigerator
Cooling 
Flooring 
Laminate
Heating 
Forced AirNatural Gas
Interior 
PantryWalk-In Closet(s)
Laundry Features 
Washer HookupElectric Dryer HookupGas Dryer Hookup
Window Features 
Skylight(s)Double Pane WindowsInsulated Windows
Kitchen 
Dimensions - 19.4 x 10.11Level - MainArea - 196
Living Room 
Dimensions - 11.1 x 8.8Level - MainArea - 97
Master Bedroom 
Dimensions - 15.1 x 13.2Level - UpperArea - 199
Save
Ask
Tour
Hide
Share
Exterior Features
Construction Details 
BlockFrameStucco
Exterior 
Private Entrance
Fencing 
Back Yard
Lot Features 
LandscapedFew TreesWooded
Patio And Porch 
CoveredPatio
Road Frontage 
City Street
Roof 
Flat
Windows/Doors 
Skylight(s)Double Pane WindowsInsulated Windows
Community Features
MLS Area 
32 - Academy West
Financing Terms Available 
CashConventionalFHAVA Loan
Roads 
Paved
Listing courtesy of Realty One of New Mexico


Listing information is provided by Participants of the Southwest MLS, Inc. IDX information is provided exclusively for personal, non-commercial use, and may not be used for any purpose other than to identify prospective properties consumers may be interested in purchasing. Information is deemed reliable but not guaranteed. Copyright 2026, Southwest MLS, Inc..
Data last updated at: 2026-10-31 11:07 PM UTC

Neighborhood & Commute
Source: Walkscore
Disclosure: Community information and market data powered by Constellation Data Labs. Information is deemed reliable but not guaranteed.
Save
Ask
Tour
Hide
Share
Scroll to Top