
3945 Augusta Drive SERio Rancho, NM 87124
Mortgage Calculator
Monthly Payment (Est.)
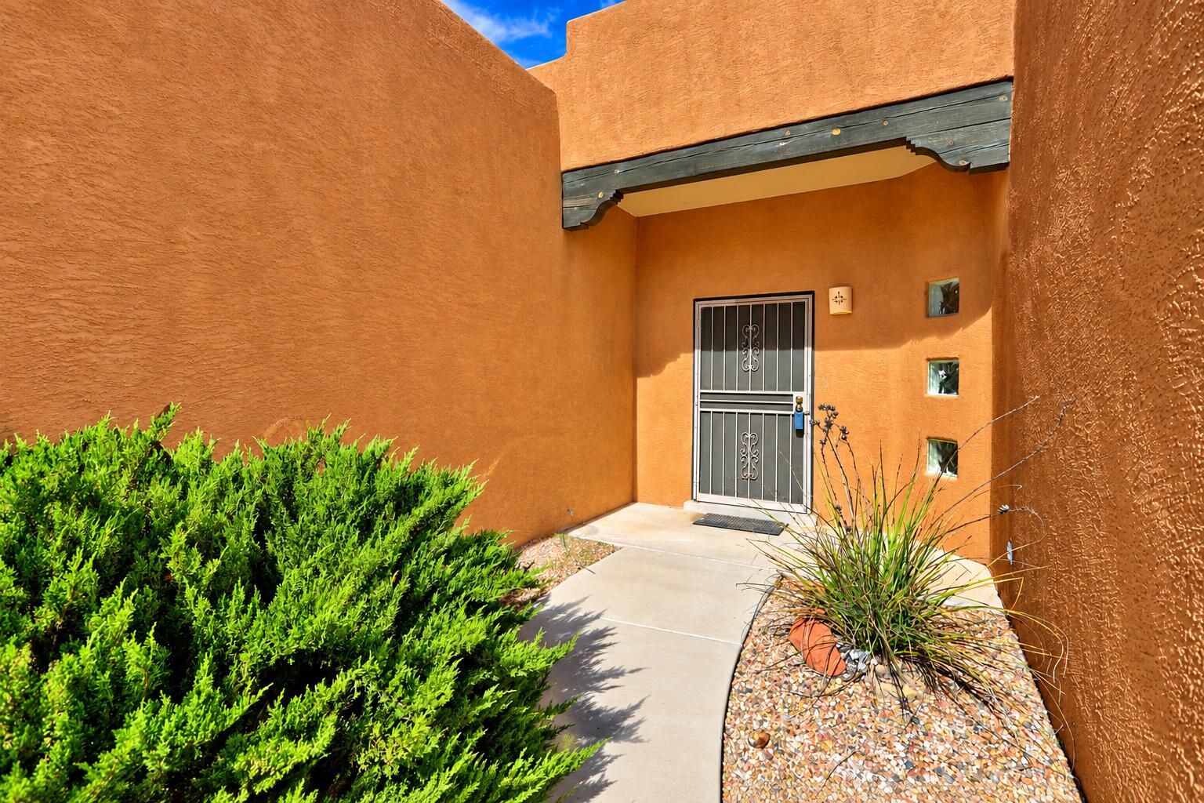
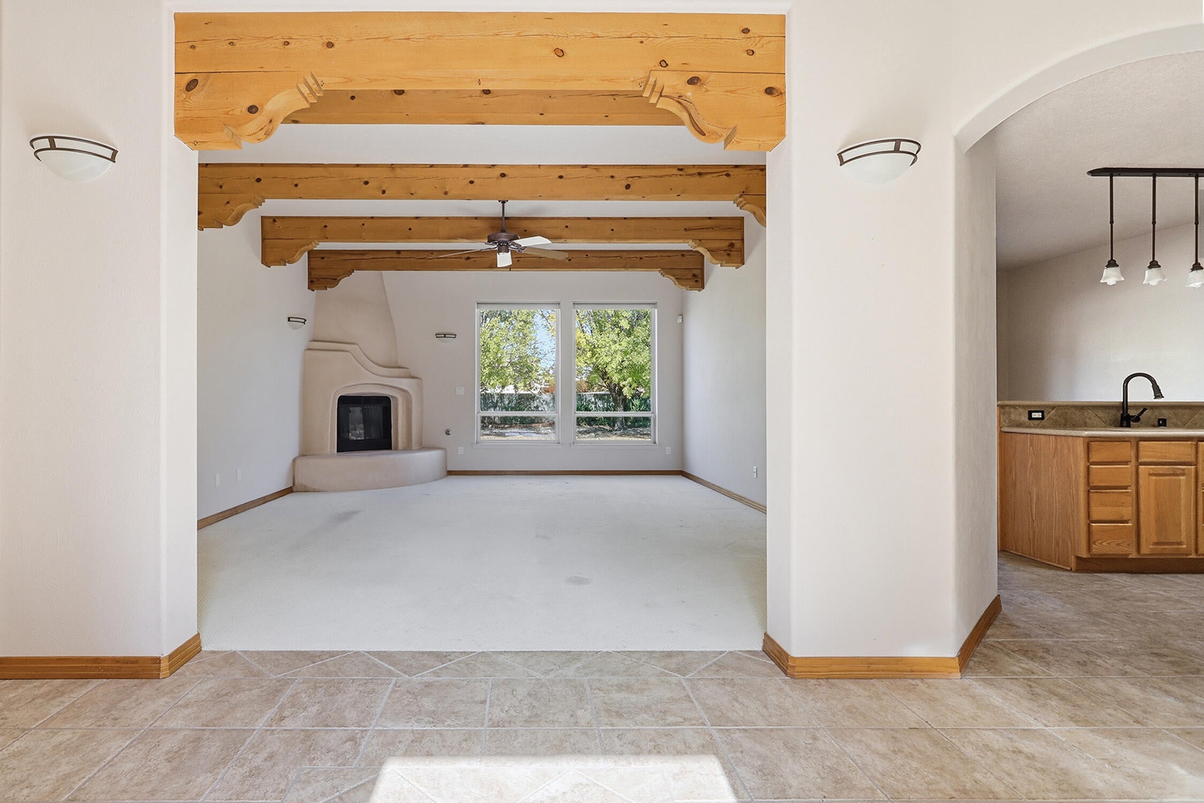
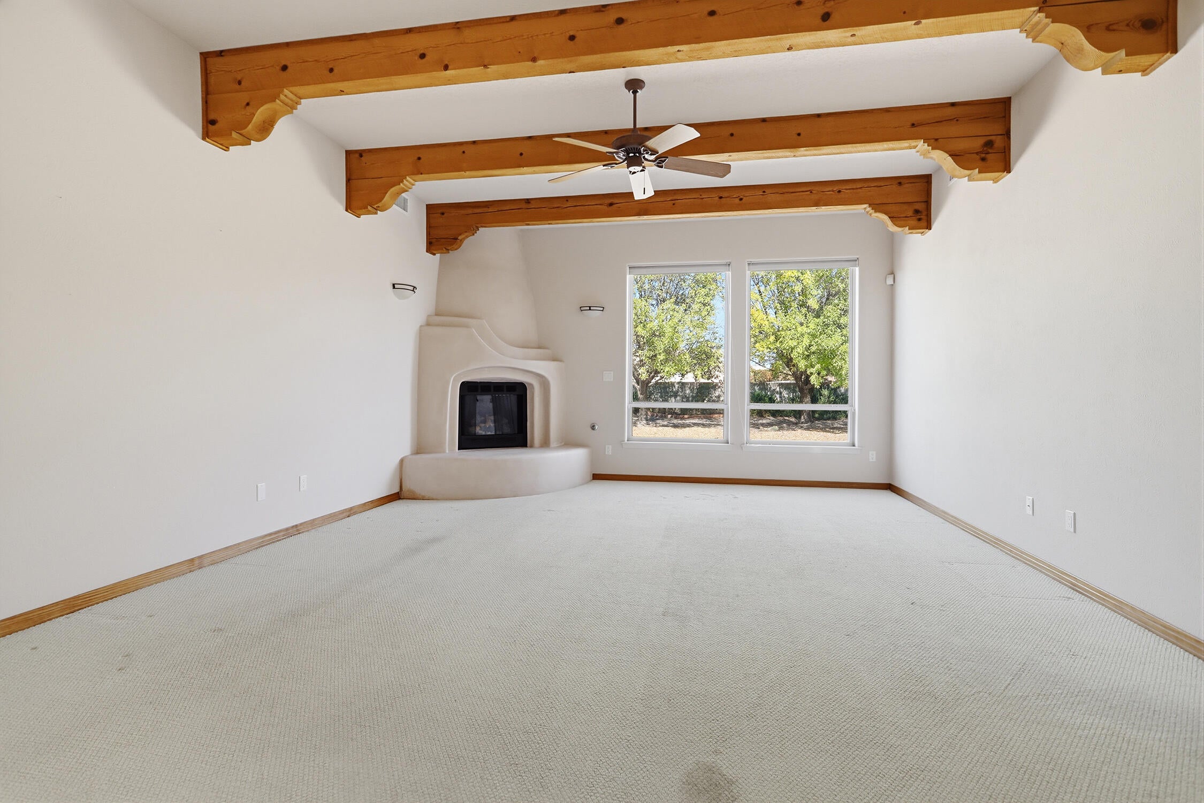
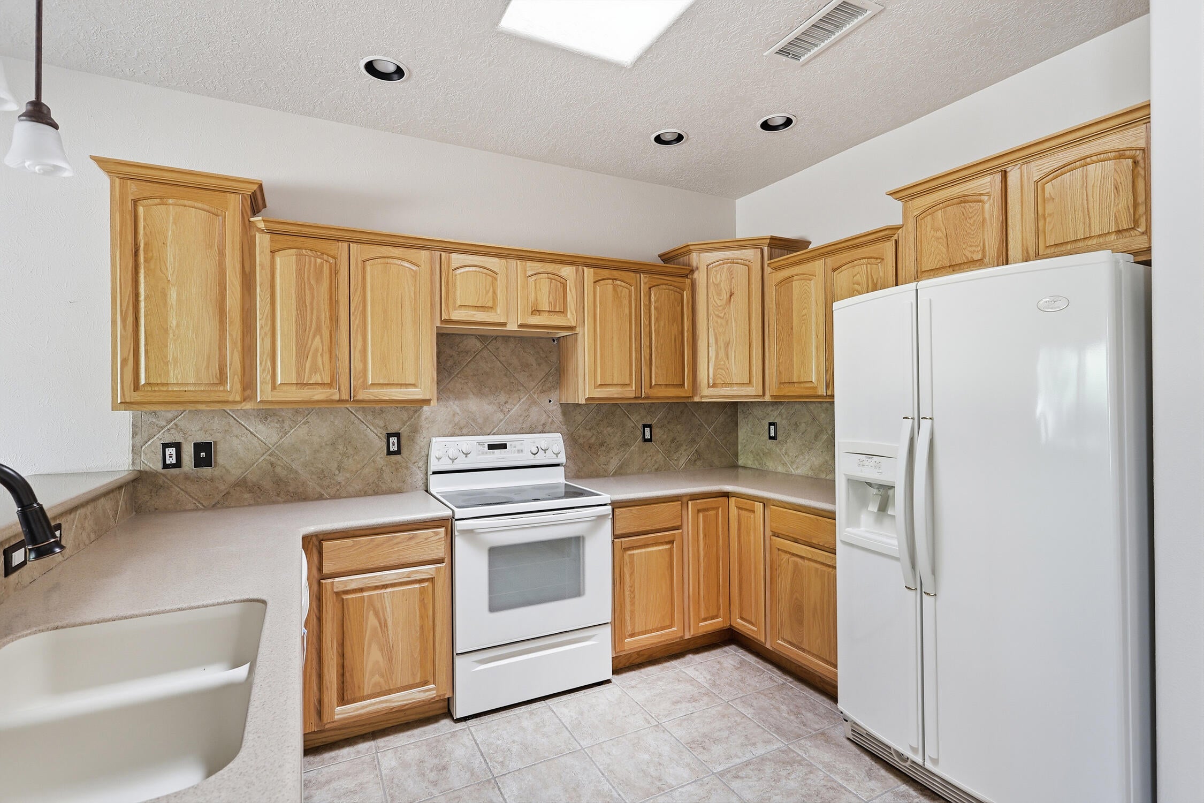
Enter an interest rate to see your estimated monthly payment.LOVE HITTING THE JACKPOT? THIS IS YOUR CHANCE!Imagine discovering an incredible opportunity to own a home in a neighborhood of beautifully maintained luxury properties for just $379,000! As one of the smaller homes in this desirable community, this Southwestern gem offers an exceptional opportunity to enjoy an upscale neighborhood, a strong sense of community, a sprawling park at the end of the street, and an HOA fee of just $85 per quarter!THE OPPORTUNITY? This corporate-owned property is priced to reflect its condition and the improvements needed. Plan for an updated roof, stucco repairs, HVAC system, water heater, new carpeting, and whatever cosmetic enhancements suit your personal style. With some investment and imagination, you can transform this home into exactly what YOU want!Fall in love with the authentic Southwestern character, beginning with a charming private courtyard entry, beautiful beamed ceilings, and a cozy, low-maintenance gas-log fireplace.Inside, you'll discover a versatile floor plan filled with possibilities! Enjoy a three-car garage, solid wood interior doors, and a flexible bonus room that could serve as a formal dining room, home office, fourth bedroom, or second living area.Elegant French doors welcome you into the spacious primary suite, thoughtfully positioned in its own private wing, separate from the secondary bedrooms. The primary bathroom features dual sinks, a separate vanity area, a relaxing garden soaking tub, a separate shower, a private water closet, and a generous walk-in closet.And just wait until you see the backyard! Mature trees, easy-care xeriscaping, and block-wall privacy create a wonderful outdoor retreat. Enjoy relaxing or entertaining beneath the covered patio, with additional open concrete patio space for even more outdoor living possibilities.THE JACKPOT? An opportunity to own a home with tremendous character, a desirable floor plan, and an incredible backyard in a beautiful luxury neighborhood--at a price that leaves room to make it your own!IMPORTANT PROPERTY DISCLOSURE: This property is corporate-owned and is being sold STRICTLY AS-IS, WITH ALL FAULTS. Seller will not perform any repairs for any reason. Buyer is solely responsible for all fees and expenses associated with activating or turning on utilities for home inspections. Buyers are encouraged to conduct all desired inspections and independently evaluate the property's condition and repair requirements before purchasing.Offered at just $379,000! Don't miss this opportunity to make this Southwestern gem your own!
| yesterday | Listing updated with changes from the MLS | |
| 3 days ago | Listing first seen on site |

Listing information is provided by Participants of the Southwest MLS, Inc. IDX information is provided exclusively for personal, non-commercial use, and may not be used for any purpose other than to identify prospective properties consumers may be interested in purchasing. Information is deemed reliable but not guaranteed. Copyright 2026, Southwest MLS, Inc..
Data last updated at: 2026-10-31 09:59 PM UTC
Did you know? You can invite friends and family to your search. They can join your search, rate and discuss listings with you.