Save
Ask
Tour
Hide
Share
$2,950,000
2 Days On Site

9 Tamarisk Trail
Santa Fe, NM 87506

For Sale|Single Family Residence|Active
4
Beds
4
Total Baths
2
Full Baths
2
Partial Baths
3,735
SqFt
$790
/SqFt
2025
Built
Subdivision:
Las Campanas
County:
Santa Fe
9 Tamarisk Trail9 Tamarisk Trail9 Tamarisk Trail9 Tamarisk Trail
Save
Ask
Tour
Hide
Share

Mortgage Calculator

Monthly Payment (Est.)

Enter an interest rate to see your estimated monthly payment.
Calculator powered by Showcase IDX, a Constellation1 Company. Copyright ©2026 Information is deemed reliable but not guaranteed.

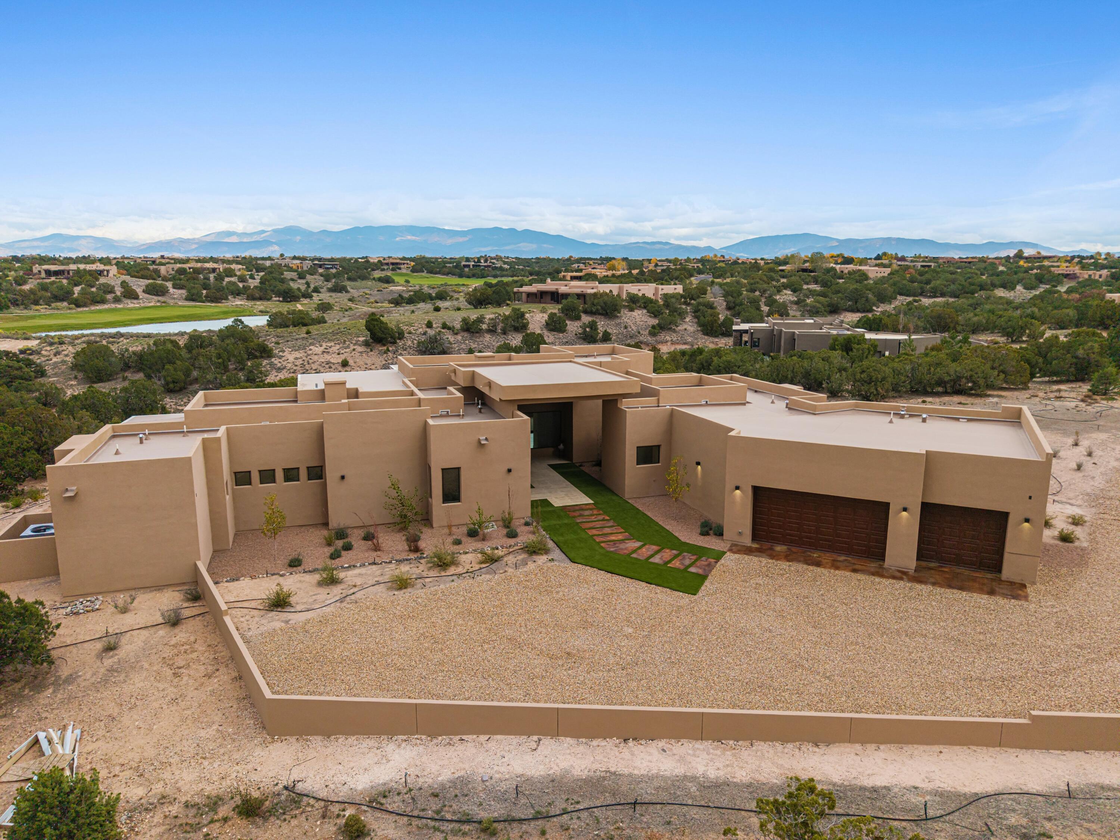
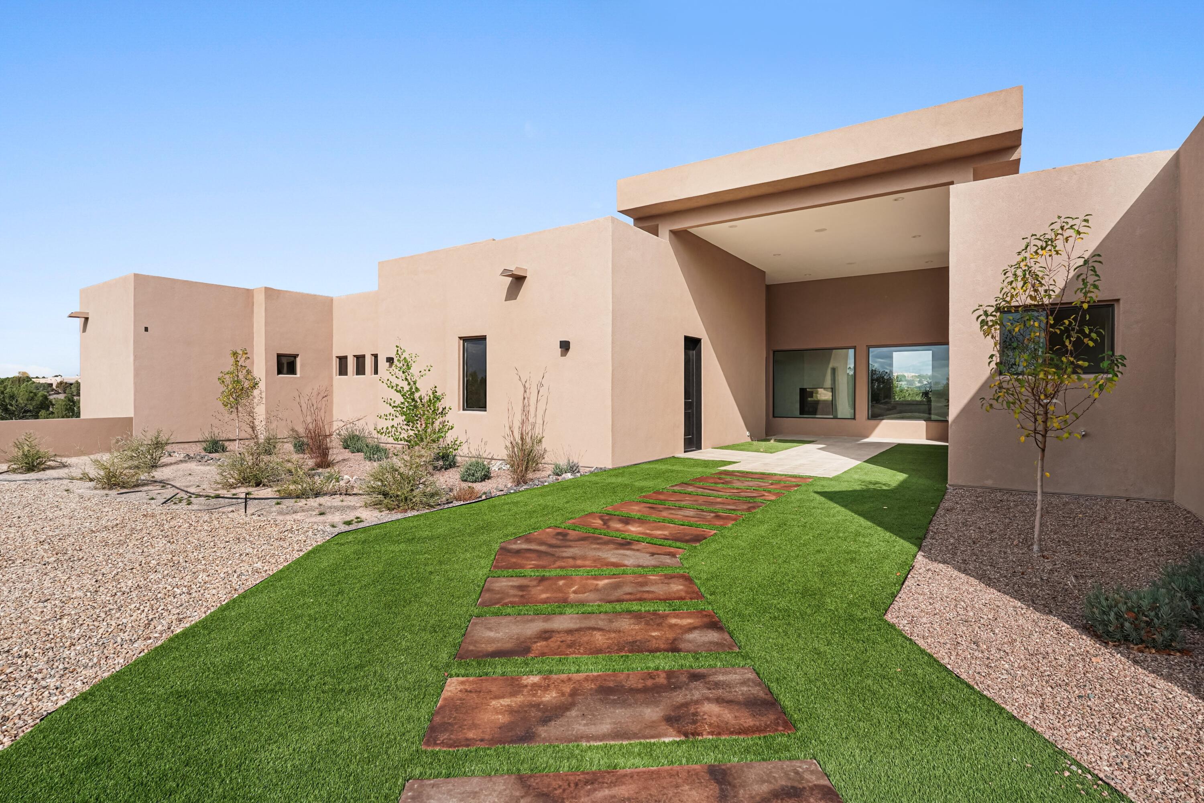
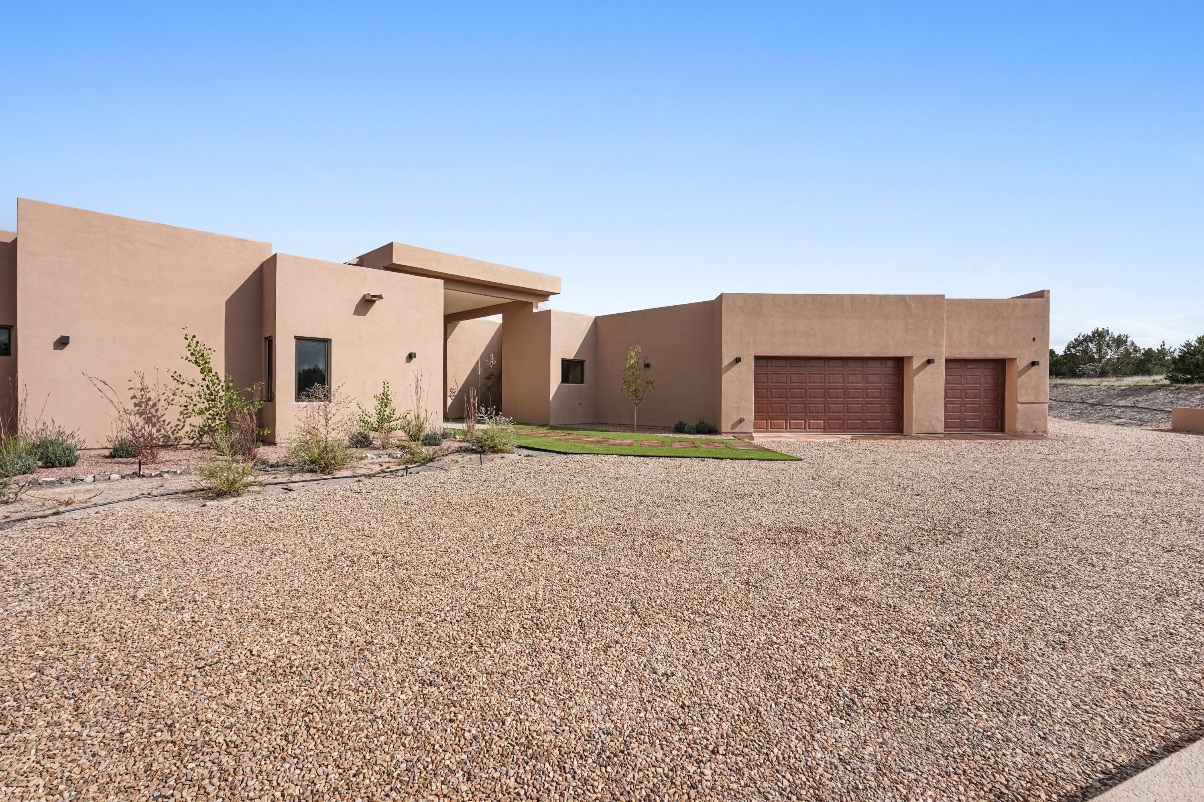
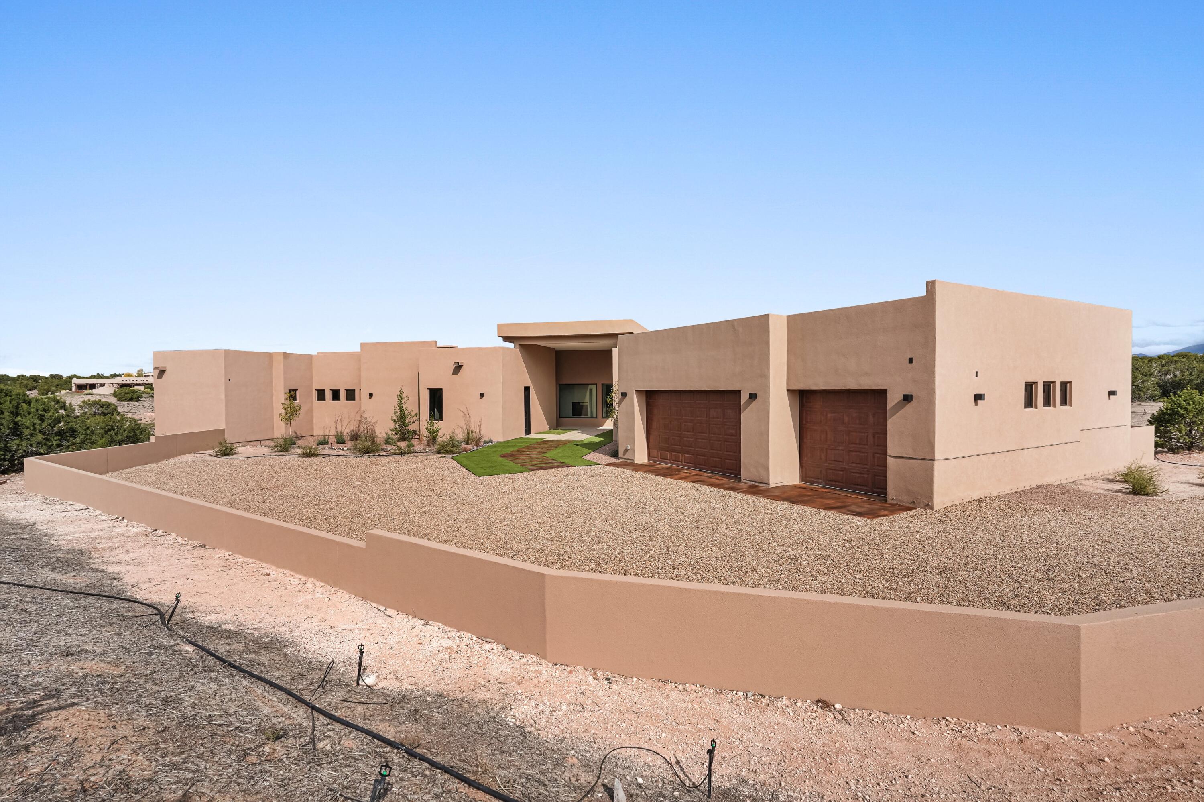
Description Experience elevated luxury living in the exclusive gated community of Las Campanas, where exceptional craftsmanship, contemporary design, and the natural beauty of Santa Fe come together. This newly constructed, single-level custom residence is thoughtfully positioned to capture sweeping views of the championship golf course and themajestic Sangre de Cristo Mountains. Designed for both relaxation and entertaining, the property offers a rare private swimming pool, an inviting hot tub, and beautifully appointed outdoor living areas. An integrated sound system extends throughout the interior and exterior spaces, providing a seamless entertainment experience. Inside, expansive Pella windows, some exceeding 10 feet inwidth, invite abundant natural light whileframing the extraordinary surroundinglandscape. Every element of this remarkable residence reflects a commitment to refined living, architectural excellence, and the distinctive elegance of the Southwest.

Save
Ask
Tour
Hide
Share
Listing Snapshot
Price 
$2,950,000
Days On Site 
2 Days
Bedrooms 
4
Inside Area (SqFt) 
3,735 sqft
Total Baths 
4
Full Baths 
2
Partial Baths 
2
Lot Size 
1.99 Acres
Year Built 
2025
MLS Number 
1113291
Status 
Active
Property Tax 
$3,019.7
HOA/Condo/Coop Fees 
$352 monthly
Sq Ft Source 
Plans
Friends & Family
Recent Activity
yesterdayListing updated with changes from the MLS
3 days agoListing first seen on site
General Features
Acres 
1.99
Attached Garage 
Yes
Direction Faces 
West
Disclosures 
Ranm2100 Disclosure
Foundation 
Slab
Garage 
Yes
Garage Spaces 
4
Land Lease 
No
Levels 
One
Parking 
AttachedGarageGarage Door Opener
Property Condition 
New Construction
Property Sub Type 
Single Family Residence
Sewer 
Public Sewer
SqFt Total 
3735
Style 
Custom
Utilities 
Natural Gas AvailableElectricity ConnectedNatural Gas ConnectedSewer ConnectedWater Connected
Water Source 
Public
Zoning 
R-1
Interior Features
Appliances 
Built-In Gas RangeCooktopDryerDishwasherRefrigeratorWasher
Cooling 
Fireplace 
Yes
Fireplaces 
2
Flooring 
Tile
Heating 
Natural GasRadiant Floor
Interior 
Beamed CeilingsWet BarKitchen IslandWalk-In Closet(s)Master Downstairs
Laundry Features 
Washer HookupElectric Dryer HookupGas Dryer Hookup
Spa 
Yes
Window Features 
Double Pane WindowsInsulated Windows
Kitchen 
Dimensions - 28.8 x 16.6Level - MainArea - 478
Living Room 
Dimensions - 18.1 x 23.2Level - MainArea - 419
Master Bedroom 
Dimensions - 18.9 x 23.0Level - MainArea - 434
Save
Ask
Tour
Hide
Share
Exterior Features
Construction Details 
FrameStucco
Exterior 
CourtyardOutdoor Grill
Lot Features 
LandscapedViews
Other Structures 
Outdoor Kitchen
Patio And Porch 
CoveredPatio
Pool Features 
GuniteIn Ground
Private Pool 
Yes
Roof 
Flat
Spa 
Yes
Windows/Doors 
Double Pane WindowsInsulated Windows
Community Features
Association Fee 
$1056.0
Association Fee Frequency 
Quarterly
MLS Area 
300 - City of Santa Fe
Financing Terms Available 
CashConventional
Listing courtesy of Oso Elite Realty


Listing information is provided by Participants of the Southwest MLS, Inc. IDX information is provided exclusively for personal, non-commercial use, and may not be used for any purpose other than to identify prospective properties consumers may be interested in purchasing. Information is deemed reliable but not guaranteed. Copyright 2026, Southwest MLS, Inc..
Data last updated at: 2026-10-31 11:02 PM UTC

Neighborhood & Commute
Source: Walkscore
Disclosure: Community information and market data powered by Constellation Data Labs. Information is deemed reliable but not guaranteed.
Save
Ask
Tour
Hide
Share
Scroll to Top