Save
Ask
Tour
Hide
Share
$699,900
3 Days On Site

5733 Pikes Peak Loop NE
Rio Rancho, NM 87144

For Sale|Single Family Residence|Active
4
Beds
4
Total Baths
3
Full Baths
1
Partial Bath
3,175
SqFt
$220
/SqFt
2018
Built
Subdivision:
The Peaks
County:
Sandoval
5733 Pikes Peak Loop NE5733 Pikes Peak Loop NE5733 Pikes Peak Loop NE5733 Pikes Peak Loop NE
Save
Ask
Tour
Hide
Share

Mortgage Calculator

Monthly Payment (Est.)

Enter an interest rate to see your estimated monthly payment.
Calculator powered by Showcase IDX, a Constellation1 Company. Copyright ©2026 Information is deemed reliable but not guaranteed.

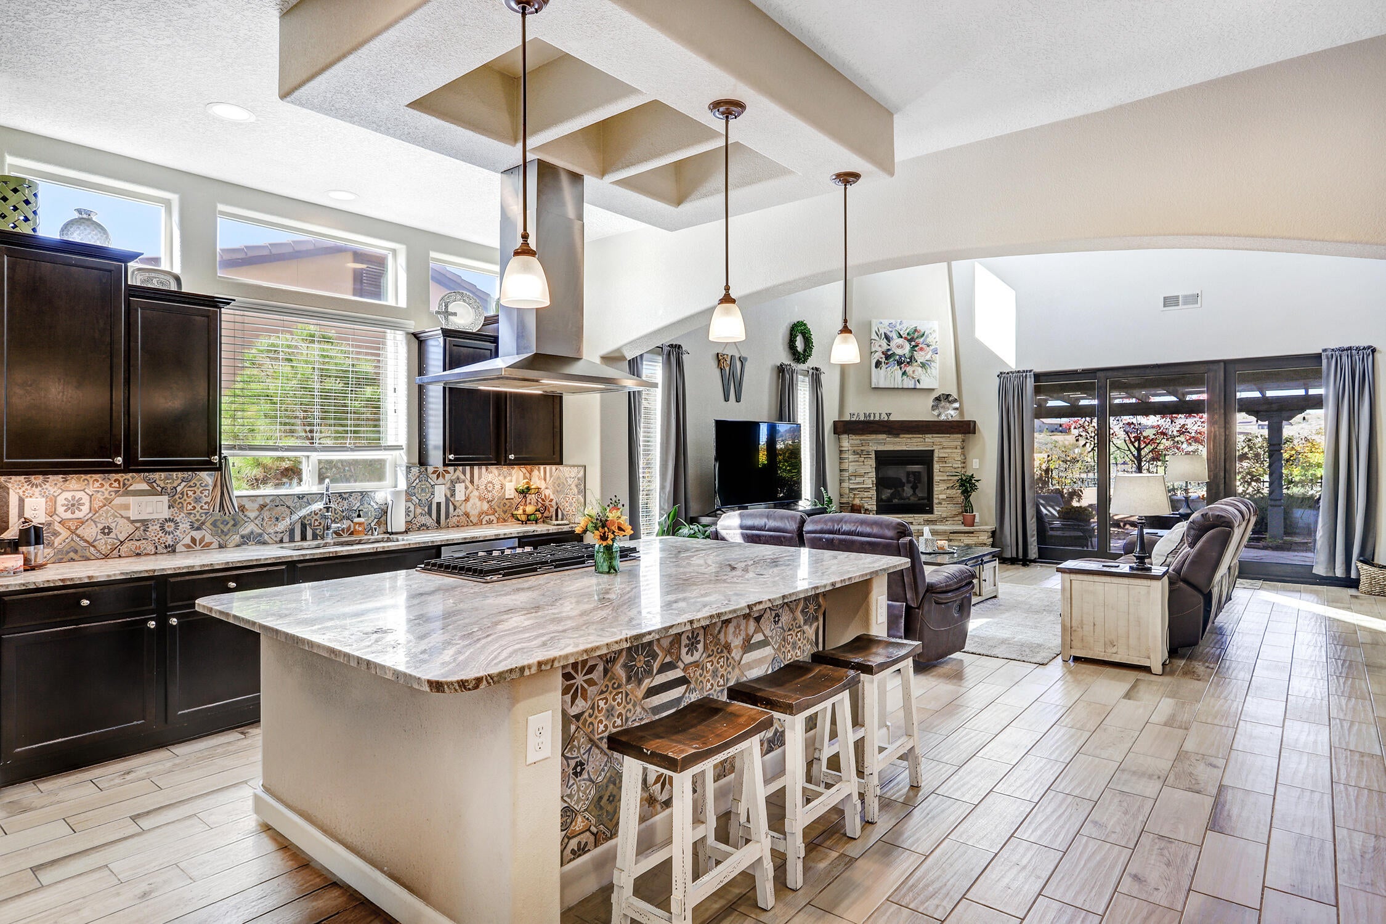
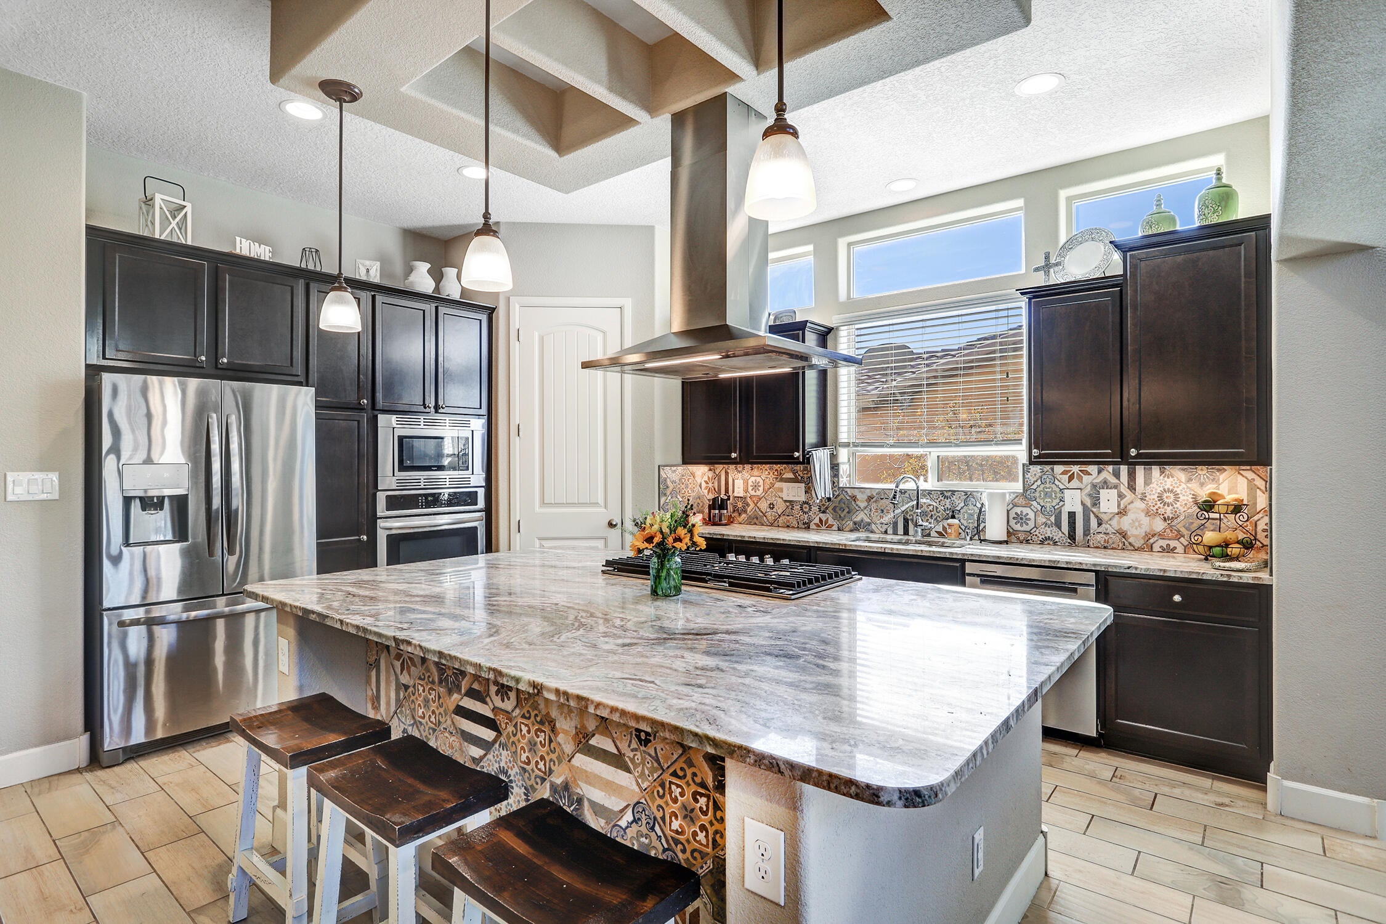
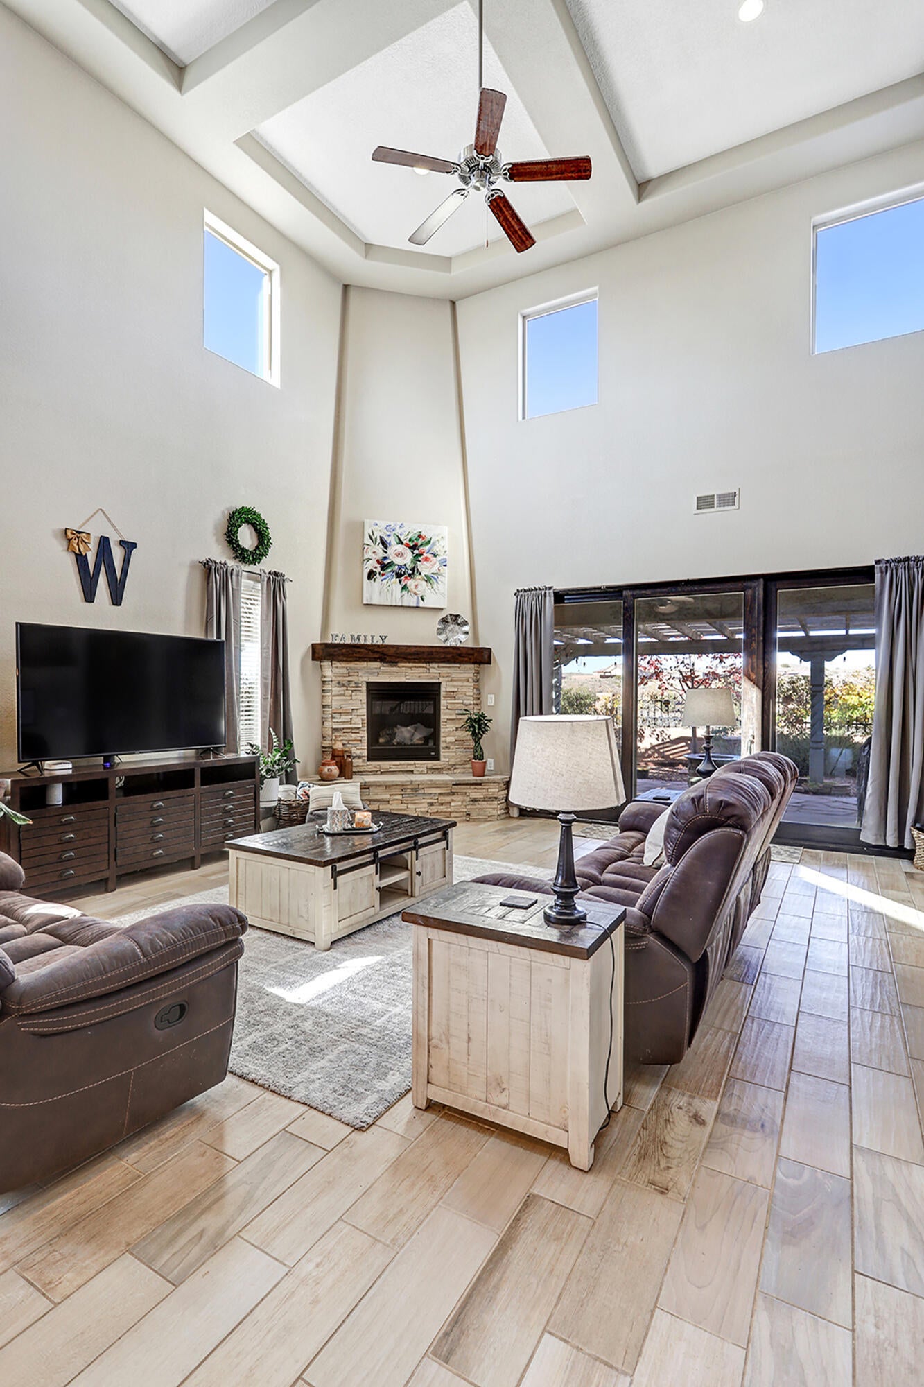
Located in the desirable Mariposa community, this spacious home has so much to offer! Featuring four bedrooms, an office, and a loft, the flexible floor plan includes a primary suite downstairs and a second primary suite upstairs, along with two additional bedrooms. Natural light fills the home, creating a bright and welcoming feel throughout. The backyard is fully landscaped and backs to open space, so you can enjoy added privacy with no neighbors behind you. Take in the beautiful, sweeping views of the Sandia Mountains and city from your own backyard. Owned solar panels and a three-car garage add even more value to this home. If you've been looking for a home that offers room to spread out, beautiful views, and the privacy of backing to open space, this one is worth seeing. Enjoy everything Mariposa has to offer while coming home to a setting that's hard to find!

Save
Ask
Tour
Hide
Share
Listing Snapshot
Price 
$699,900
Days On Site 
3 Days
Bedrooms 
4
Inside Area (SqFt) 
3,175 sqft
Total Baths 
4
Full Baths 
3
Partial Baths 
1
Lot Size 
0.22 Acres
Year Built 
2018
MLS Number 
1113298
Status 
Active
Property Tax 
$8,688.76
HOA/Condo/Coop Fees 
$185 monthly
Sq Ft Source 
Plans
Friends & Family
Recent Activity
yesterdayListing updated with changes from the MLS
yesterdayStatus changed to Active
4 days agoListing first seen on site
General Features
Acres 
0.22
Attached Garage 
Yes
Direction Faces 
North
Disclosures 
Ranm2100 Disclosure
Energy Features 
Solar
Foundation 
Slab
Garage 
Yes
Garage Spaces 
3
Land Lease 
No
Levels 
Two
Parking 
AttachedGarageGarage Door Opener
Property Sub Type 
Single Family Residence
Sewer 
Public Sewer
SqFt Total 
3175
Utilities 
Natural Gas AvailableElectricity ConnectedNatural Gas ConnectedSewer ConnectedWater Connected
Water Source 
Public
Zoning 
R-1
Interior Features
Appliances 
Built-In Gas RangeDishwasherDisposalMicrowaveRefrigerator
Cooling 
Ceiling Fan(s)
Fireplace 
Yes
Fireplace Features 
Gas Log
Fireplaces 
1
Flooring 
CarpetTile
Heating 
Natural Gas
Interior 
Breakfast BarCeiling Fan(s)Cathedral Ceiling(s)In-Law FloorplanWalk-In Closet(s)Master Downstairs
Laundry Features 
Electric Dryer Hookup
Window Features 
Double Pane WindowsInsulated Windows
Bedroom 2 
Dimensions - 12.2 x 11.0Level - UpperArea - 134
Bedroom 3 
Dimensions - 11.7 x 10.1Level - UpperArea - 118
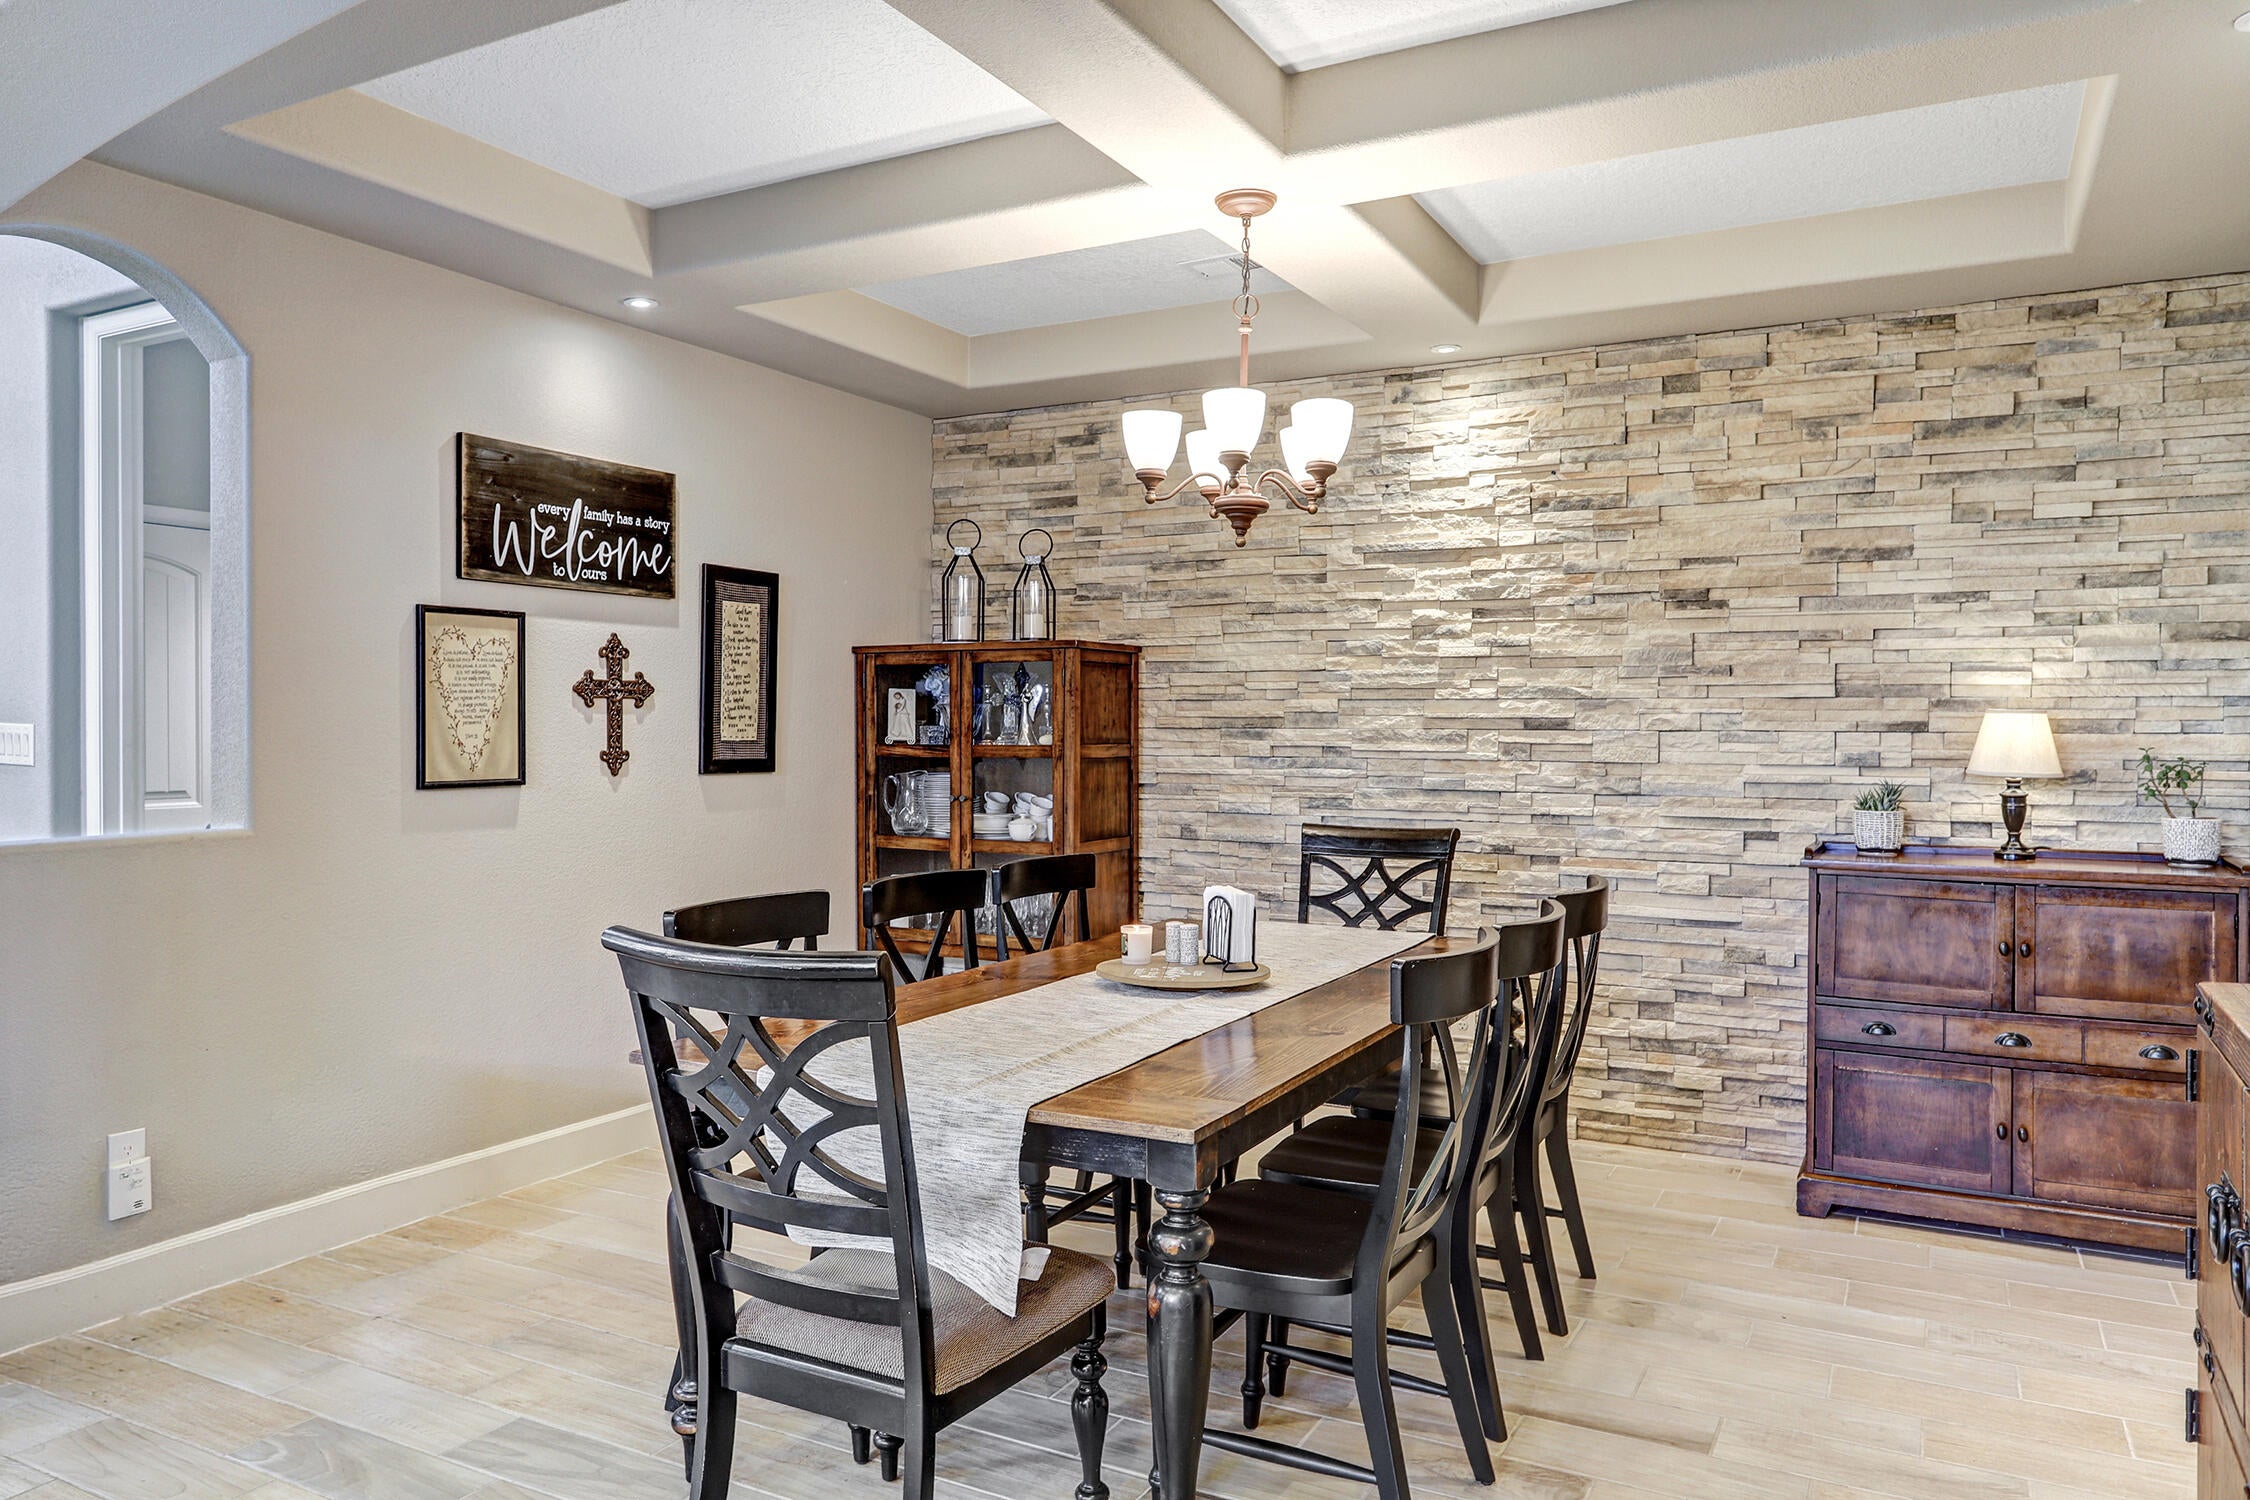
Dining Room 
Dimensions - 14.2 x 11.11Level - MainArea - 157
Family Room 
Dimensions - 18.5 x 14.4Level - FirstArea - 266
Kitchen 
Dimensions - 13.8 x 13.2Level - MainArea - 182
Living Room 
Dimensions - 20.0 x 18.11Level - MainArea - 362
Master Bedroom 
Dimensions - 19.7 x 13.11Level - MainArea - 258
Office 
Dimensions - 15.0 x 11.11Level - MainArea - 166
Save
Ask
Tour
Hide
Share
Exterior Features
Construction Details 
FrameStucco
Exterior 
Private Yard
Lot Features 
LandscapedViews
Other Structures 
Pergola
Patio And Porch 
CoveredPatio
Pool Features 
Community
Roof 
Tile
Windows/Doors 
Double Pane WindowsInsulated Windows
Community Features
Association Fee 
$555.0
Association Fee Frequency 
Quarterly
MLS Area 
160 - Rio Rancho North
Financing Terms Available 
CashConventionalFHAVA Loan
Listing courtesy of Berkshire Hathaway NM Prop


Listing information is provided by Participants of the Southwest MLS, Inc. IDX information is provided exclusively for personal, non-commercial use, and may not be used for any purpose other than to identify prospective properties consumers may be interested in purchasing. Information is deemed reliable but not guaranteed. Copyright 2026, Southwest MLS, Inc..
Data last updated at: 2026-10-31 09:59 PM UTC

Neighborhood & Commute
Source: Walkscore
Disclosure: Community information and market data powered by Constellation Data Labs. Information is deemed reliable but not guaranteed.
Save
Ask
Tour
Hide
Share
Scroll to Top