
Save
Ask
Tour
Hide
$320,000
5 Days On Site
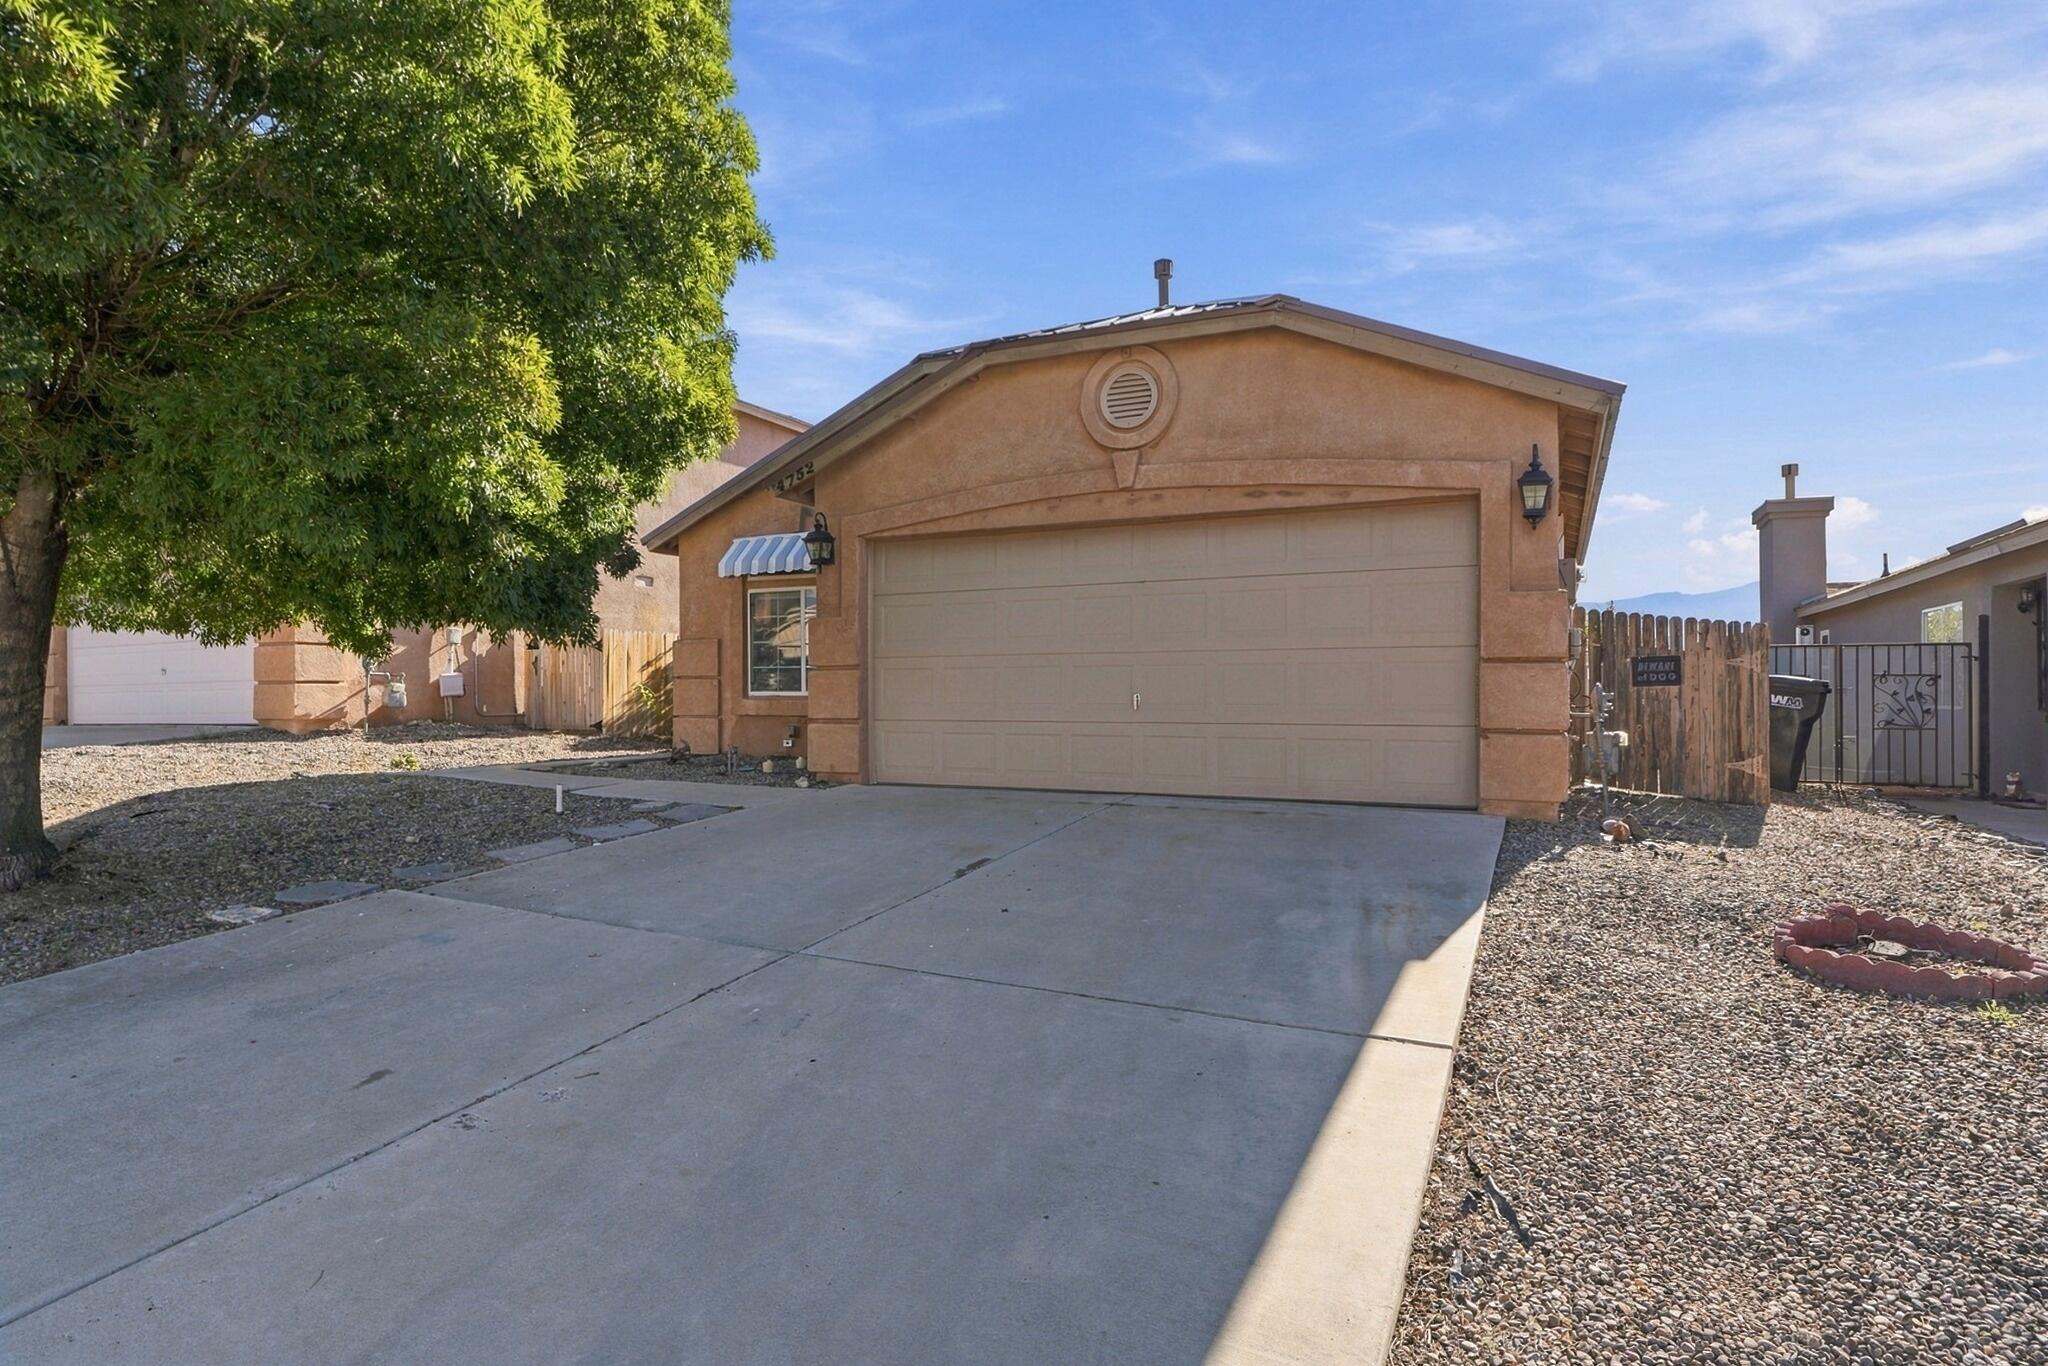
4752 Kelly Way NERio Rancho, NM 87144
For Sale|Single Family Residence|Active
3
Beds
2
Total Baths
2
Full Baths
1,519
SqFt
$211
/SqFt
2002
Built
Subdivision:
Enchanted Hills 13B
County:
Sandoval
Save
Ask
Tour
Hide
Mortgage Calculator
Monthly Payment (Est.)
Enter an interest rate to see your estimated monthly payment.Calculator powered by Showcase IDX, a Constellation1 Company. Copyright ©2026 Information is deemed reliable but not guaranteed.
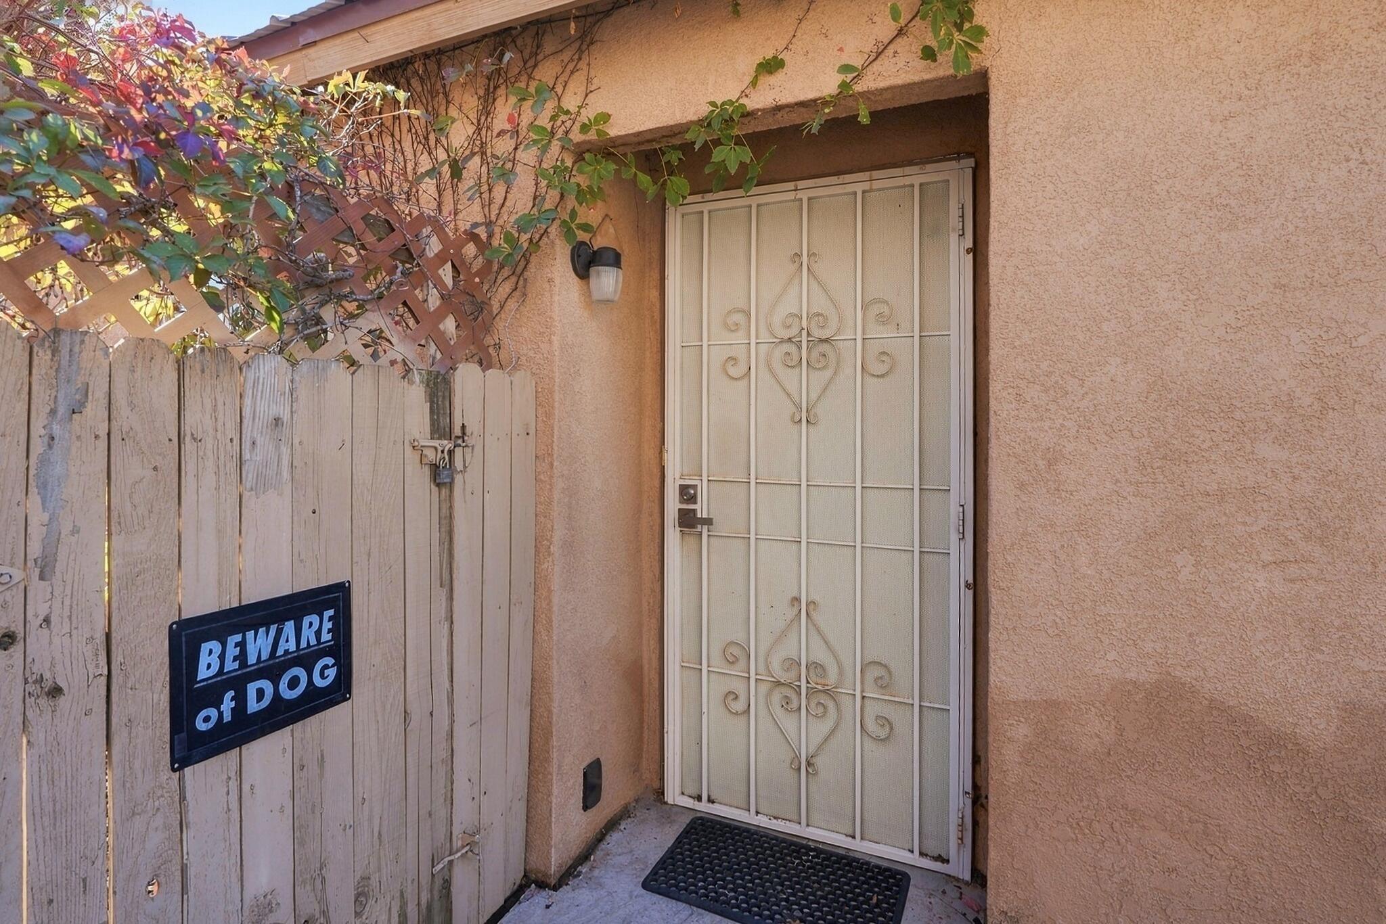
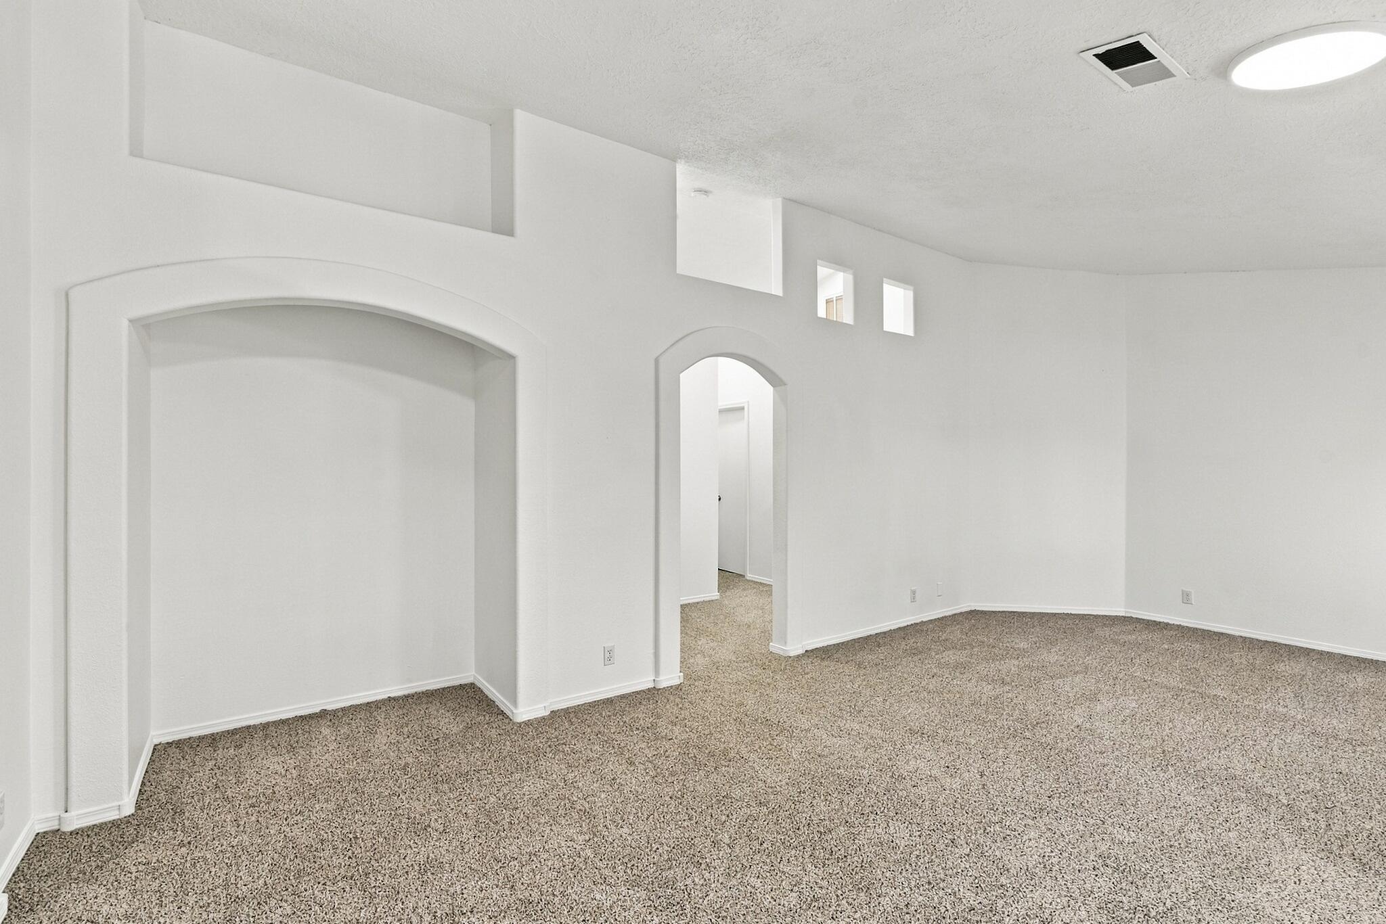
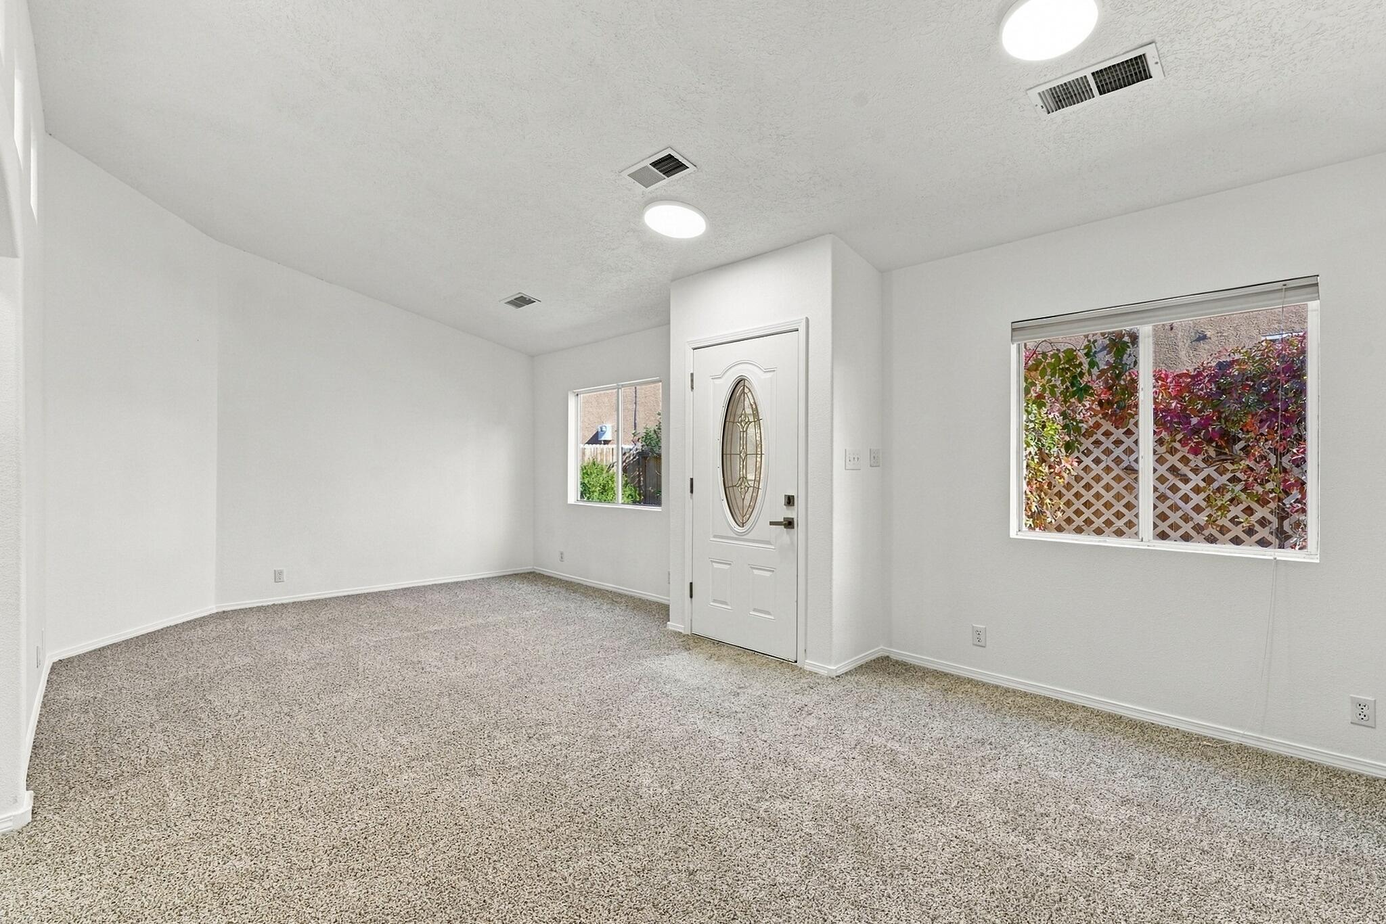
FRESH AND READY FOR YOU TO CALL IT HOME!! Come see this well laid out floorplan in the heart of Enchanted Hills! This 3 bedroom, 2 bathroom home includes a living room, dining room AND den! Brand new refrigerated AC, newer metal roof, new flooring and carpet, new dishwasher and stove, and updated fixtures make this one move-in ready! Don't miss out!
Save
Ask
Tour
Hide
Listing Snapshot
Price
$320,000
Days On Site
5 Days
Bedrooms
3
Inside Area (SqFt)
1,519 sqft
Total Baths
2
Full Baths
2
Partial Baths
N/A
Lot Size
0.11 Acres
Year Built
2002
MLS Number
1113316
Status
Active
Property Tax
$1,265.52
HOA/Condo/Coop Fees
N/A
Sq Ft Source
N/A
Friends & Family
Recent Activity
| 2 days ago | Listing updated with changes from the MLS | |
| 3 days ago | Status changed to Active | |
| 5 days ago | Listing first seen on site |
General Features
Acres
0.11
Attached Garage
Yes
Direction Faces
Northwest
Disclosures
Ranm2100 Disclosure
Garage
Yes
Garage Spaces
2
Land Lease
No
Levels
One
Parking
AttachedGarageGarage Door Opener
Property Sub Type
Single Family Residence
Sewer
Public Sewer
SqFt Total
1519
Style
Ranch
Utilities
Natural Gas AvailableCable AvailableElectricity ConnectedNatural Gas ConnectedPhone AvailableSewer ConnectedWater Connected
Water Source
Public
Zoning
R-1
Interior Features
Appliances
DryerDishwasherFree-Standing Gas RangeRefrigeratorRange HoodWasher
Cooling
Fireplace
Yes
Flooring
CarpetVinyl
Heating
Forced Air
Interior
High CeilingsWalk-In Closet(s)Master Downstairs
Laundry Features
Washer HookupElectric Dryer HookupGas Dryer Hookup
Window Features
Double Pane WindowsInsulated Windows
Bedroom 2
Dimensions - 106.0 x 103.0Level - MainArea - 10918
Bedroom 3
Dimensions - 11.0 x 1011.0Level - MainArea - 11121
Dining Room
Dimensions - 151.0 x 810.0Level - MainArea - 122310
Family Room
Dimensions - 174.0 x 111.0Level - MainArea - 19314
Kitchen
Dimensions - 1210.0 x 9.0Level - MainArea - 10890
Living Room
Dimensions - 1210.0 x 98.0Level - MainArea - 118580
Master Bedroom
Dimensions - 1310.0 x 1311.0Level - MainArea - 1717410
Save
Ask
Tour
Hide
Exterior Features
Construction Details
Stucco
Other Structures
Shed(s)
Patio And Porch
CoveredPatio
Roof
Metal
Windows/Doors
Double Pane WindowsInsulated Windows
Community Features
MLS Area
160 - Rio Rancho North
Financing Terms Available
CashConventionalVA Loan
Listing courtesy of Beyond Real-Estate

Listing information is provided by Participants of the Southwest MLS, Inc. IDX information is provided exclusively for personal, non-commercial use, and may not be used for any purpose other than to identify prospective properties consumers may be interested in purchasing. Information is deemed reliable but not guaranteed. Copyright 2026, Southwest MLS, Inc..
Data last updated at: 2026-11-02 01:03 AM UTC
Listing information is provided by Participants of the Southwest MLS, Inc. IDX information is provided exclusively for personal, non-commercial use, and may not be used for any purpose other than to identify prospective properties consumers may be interested in purchasing. Information is deemed reliable but not guaranteed. Copyright 2026, Southwest MLS, Inc..
Data last updated at: 2026-11-02 01:03 AM UTC
Neighborhood & Commute
Source: Walkscore
Disclosure: Community information and market data powered by Constellation Data Labs. Information is deemed reliable but not guaranteed.
Save
Ask
Tour
Hide
Did you know? You can invite friends and family to your search. They can join your search, rate and discuss listings with you.